About This Property
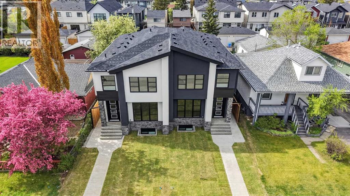
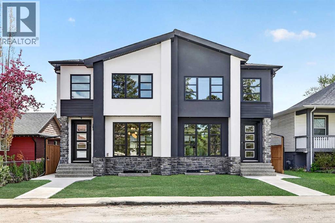
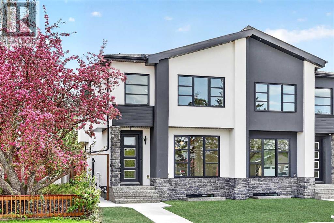
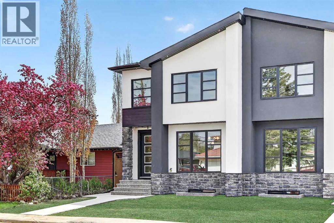
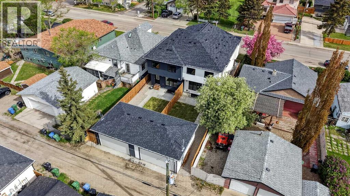
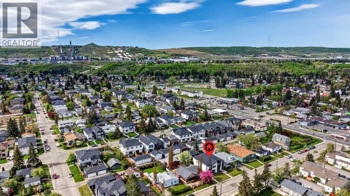
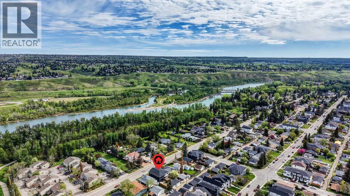
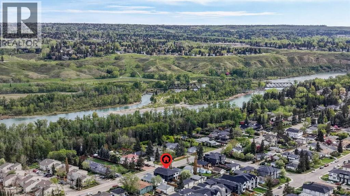
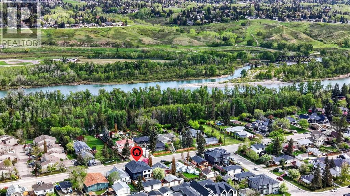
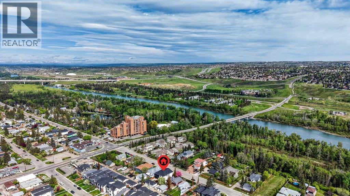
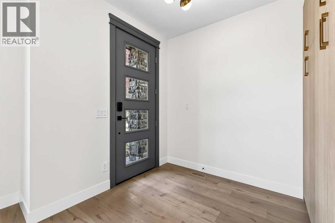
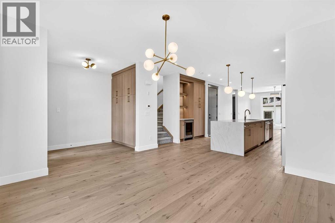
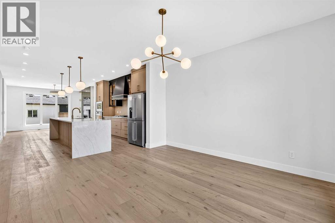
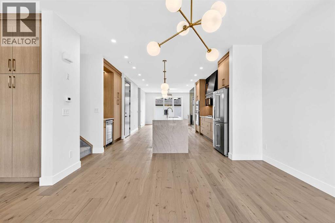
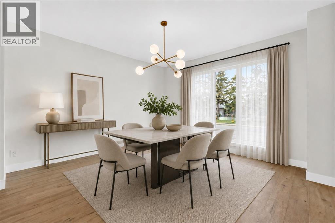
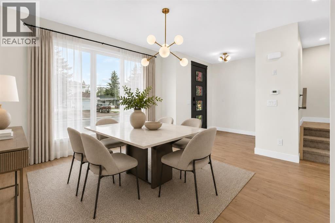
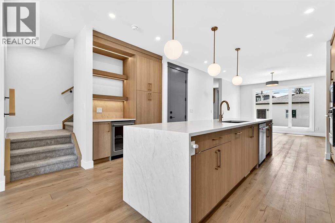
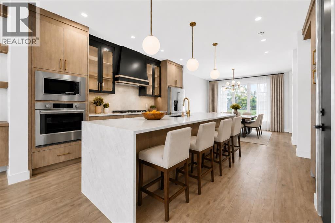
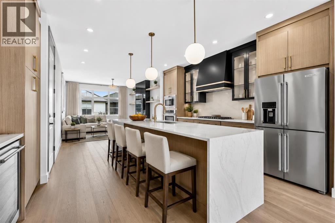
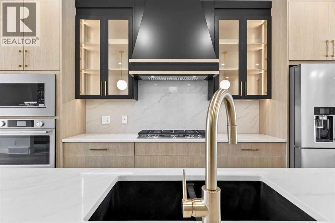
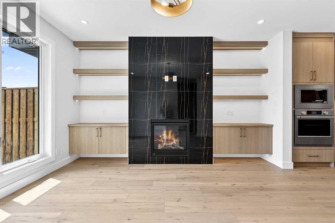
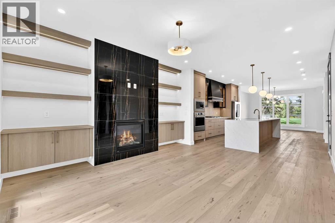
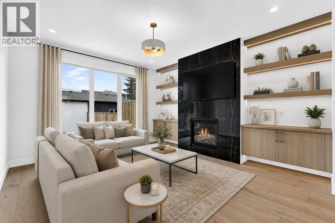
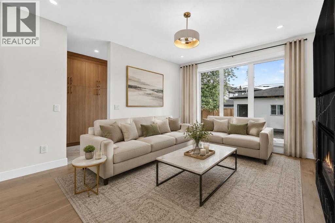
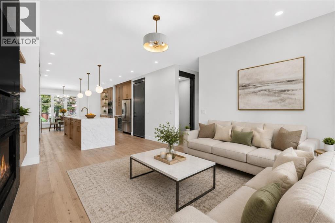
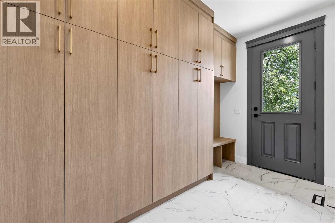
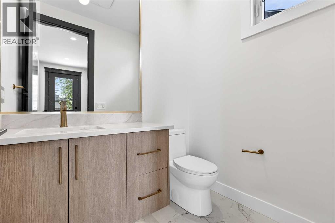
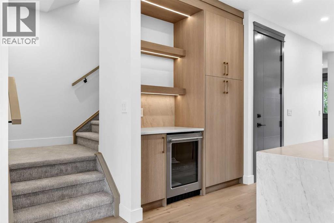
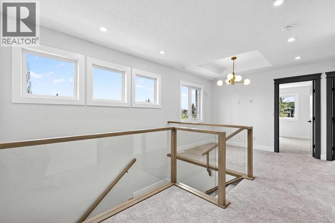
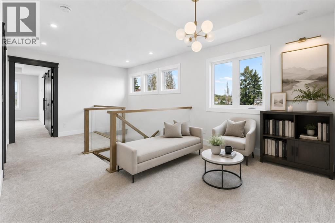
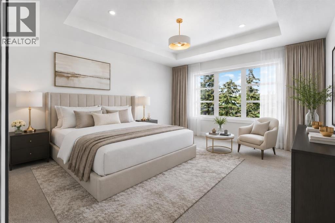
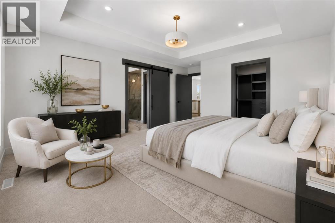
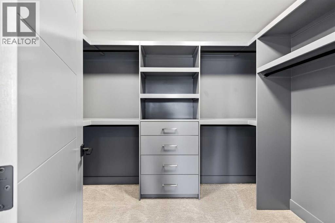
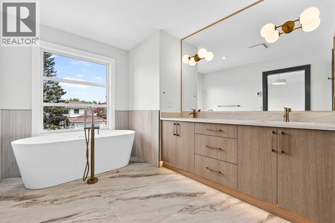
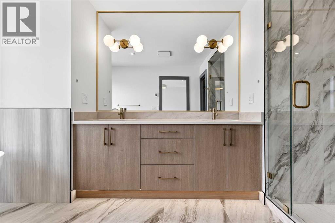
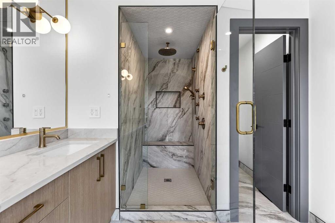
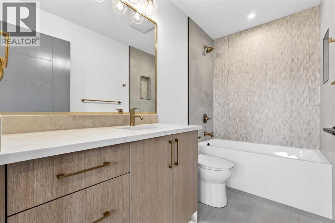
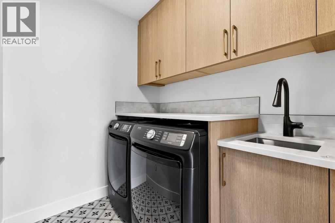
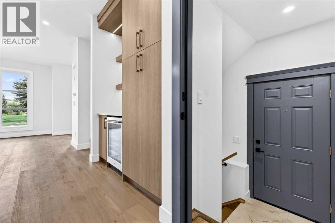
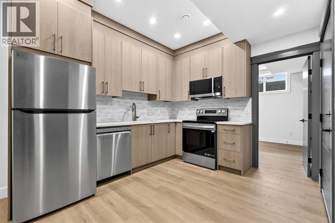
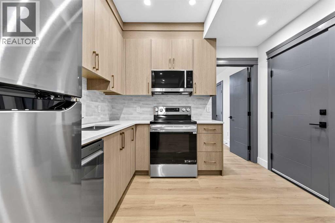
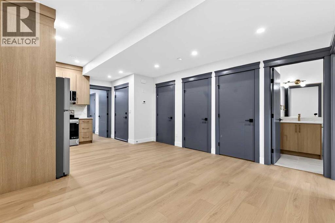
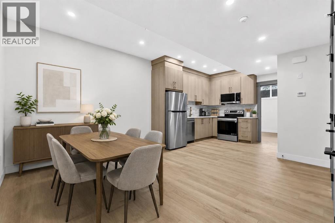
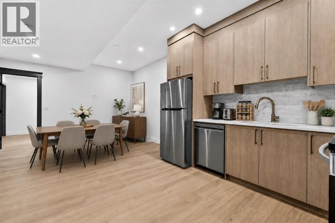
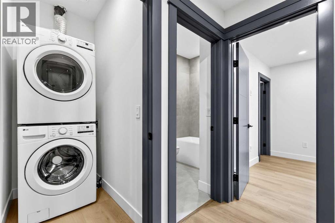
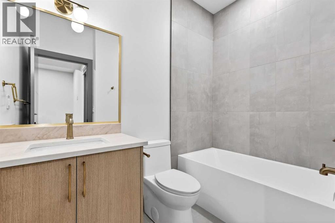
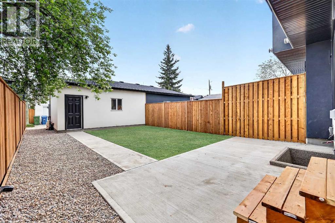
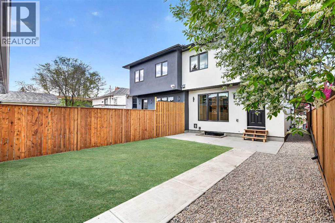
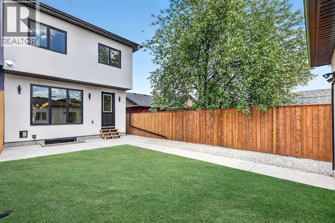
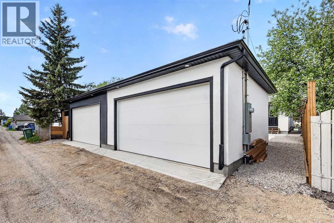
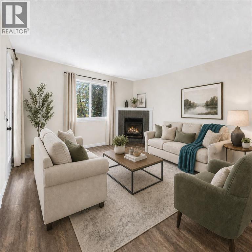
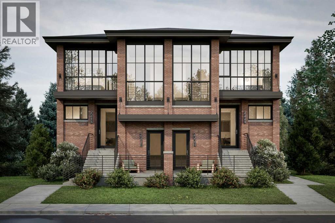
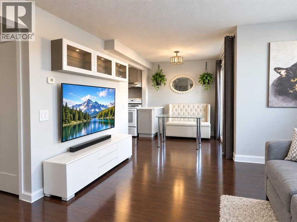
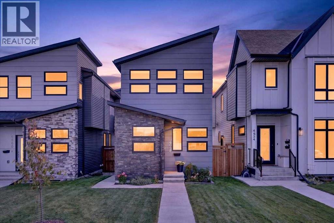
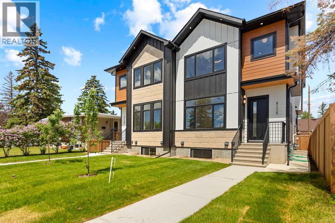
Welcome to an extremely well located and well built semi-detached infill home! Located only a few steps to Bowness park, Bowmont off-leash park, the Bow River, numerous fantastic biking and walking paths and located on a very quiet street in a semi closed cul-de-sac in west Bowness! This small custom builder has created a CHIC STYLED open concept for a total of 5 bedrooms, 3 1/2 baths, over 2,800 sqft of total luxurious living space!! Some of the special features are the several custom built-ins through out, highlighted by under-mount lighting, a gorgeous chef’s kitchen c/w a large granite island, 9ft ceilings on the main and lower levels, contemporary flat ceilings and striking beautiful wide plank hardwood laminate and tile flooring. The upper level offers 3 good sized bedrooms, a nice sitting/flex room, the primary bedroom is the amazing focal point to contemporary living and features a massive walk-in closet c/w several built-ins, and to complete the high quality finishes is the spa like 5-pce ensuite. The master ensuite retreat, offers heated floors, a separate tub and a 5 faucet luxurious shower!! HERE’S THE BONUS…The lower level is a self contained 2 bedroom legal, bright and beautiful suite, offering the same high quality upgrades as upstairs, including granite counters, under-mount lighting, tile flooring, 9ft ceilings and much more. The maintenance free exterior includes the stucco and Rundle rock facade offering timeless function into the future! Hurry on this fantastic brand new home in Bowness!! Note: photos shown are of the 8517 side of the duplex. Some photos have have been virtually staged to showcase the property's potential.
Key Features
- Built in 2026
- Duplex
- Freehold
- Basement: Finished, Full, Separate entrance, Suite
- Detached Garage Parking
- 1 Fireplace
Property Details
Size & Land
Building Features
Parking
Estimated Monthly Payment
Based on 20% down, a 4.09% rate and 25-year amortization. Your actual payment will depend on your rate, down payment, and lender.
Customize This Estimate →View on REALTOR.ca
Single Family Listings in Bowness
Recently Listed in Bowness

The trademarks MLS®, Multiple Listing Service® and the associated logos are owned by The Canadian Real Estate Association (CREA) and identify the quality of services provided by real estate professionals who are members of CREA. The trademarks REALTOR®, REALTORS®, and the REALTOR® logo are controlled by CREA and identify real estate professionals who are members of CREA.
The information contained on this site is based in whole or in part on information that is provided by members of The Canadian Real Estate Association (CREA), who are responsible for its accuracy. CREA reproduces and distributes this information as a service for its members and assumes no responsibility for its accuracy.
The listing content on this page is protected by copyright and other laws, and is intended solely for the private, non-commercial use by individuals. Any other reproduction, distribution or use of the content, in whole or in part, is specifically forbidden. The prohibited uses include commercial use, "screen scraping", "database scraping", and any other activity intended to collect, store, reorganize or manipulate data on the pages produced by or displayed on this website.