 1 / 50
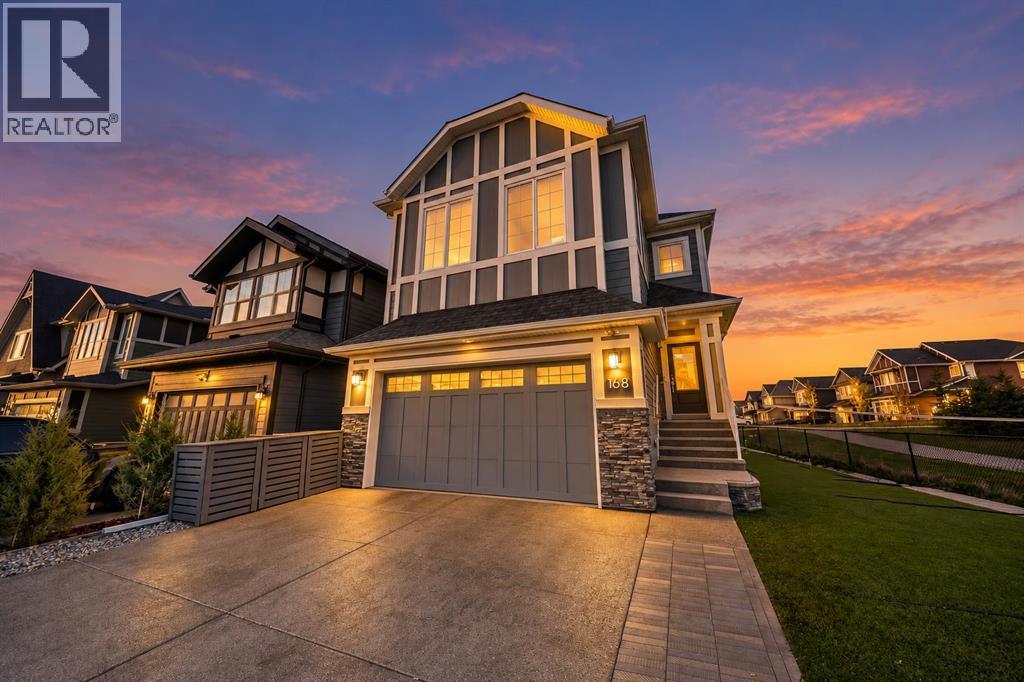
168 Magnolia Manor SE, Calgary, Alberta
About This Property
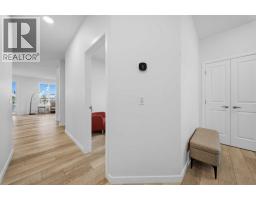
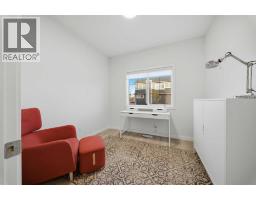
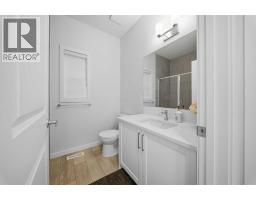
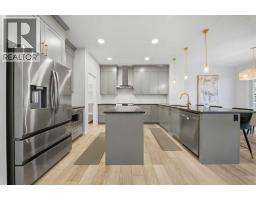
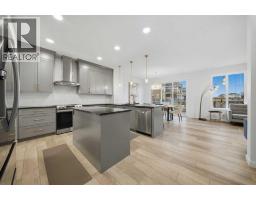
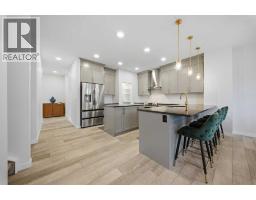
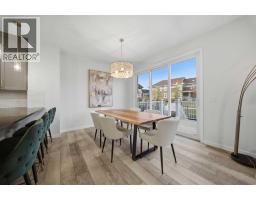
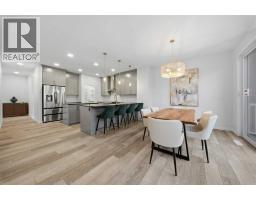
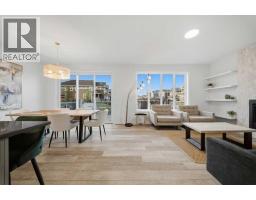
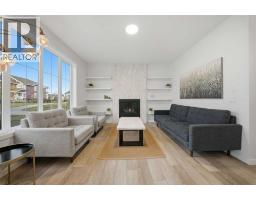
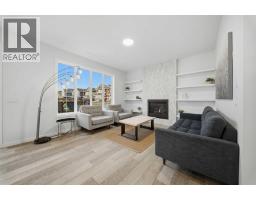
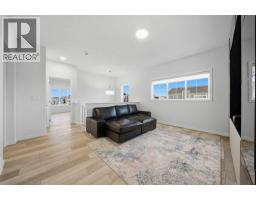
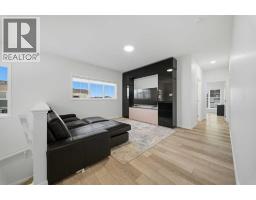
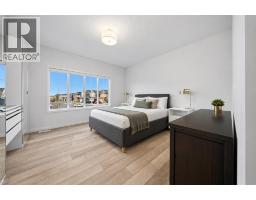
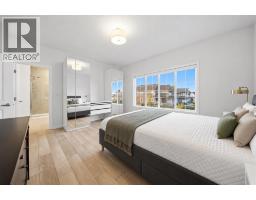
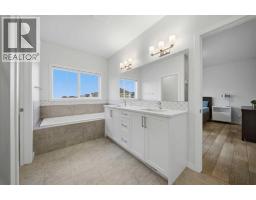
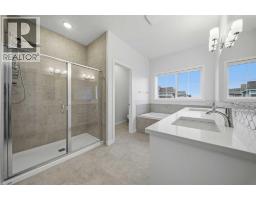
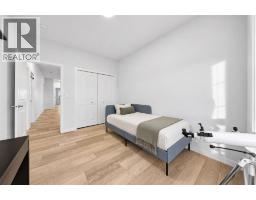
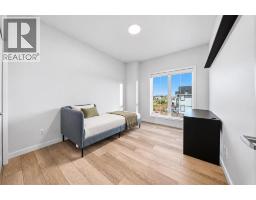
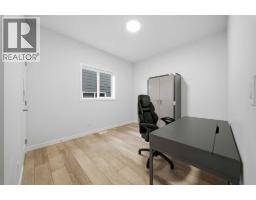
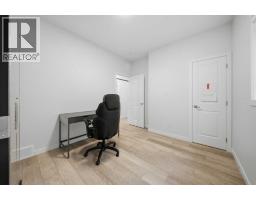
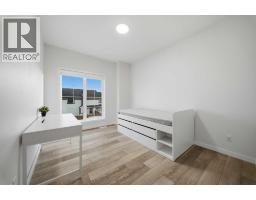
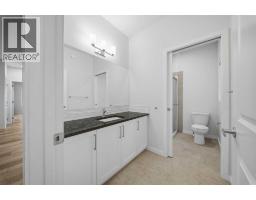
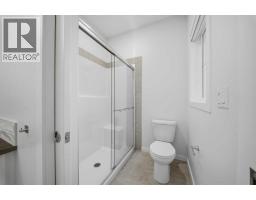
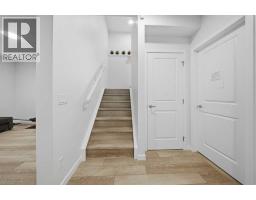
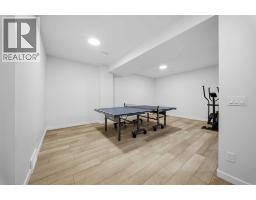
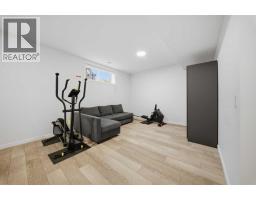
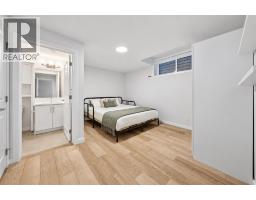
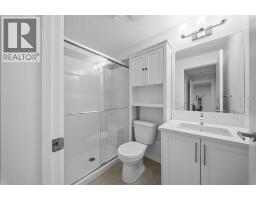
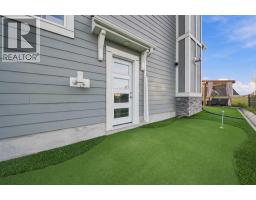
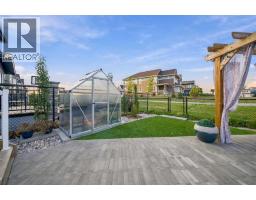
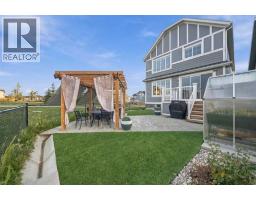
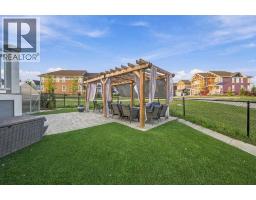
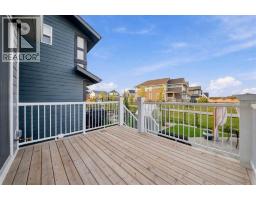
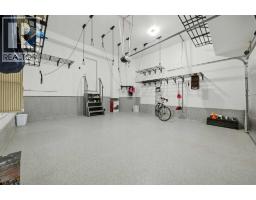
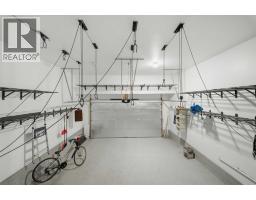
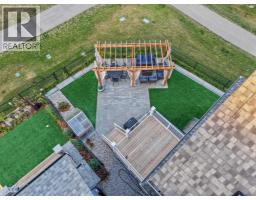
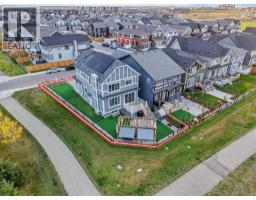
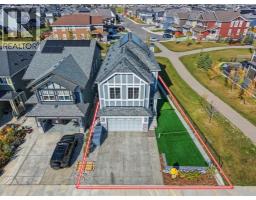
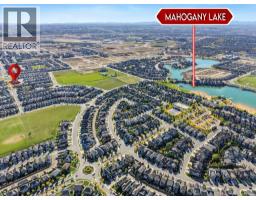
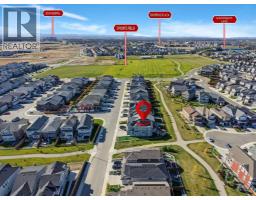
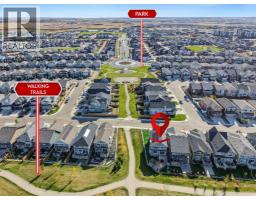
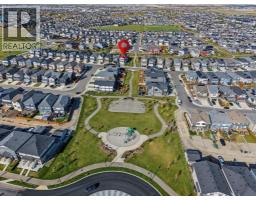
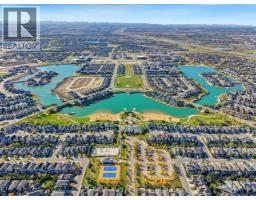
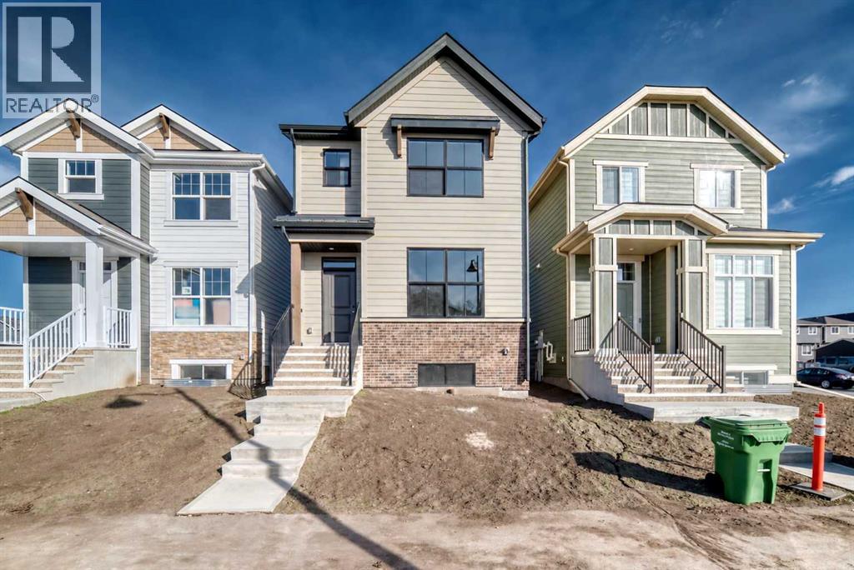
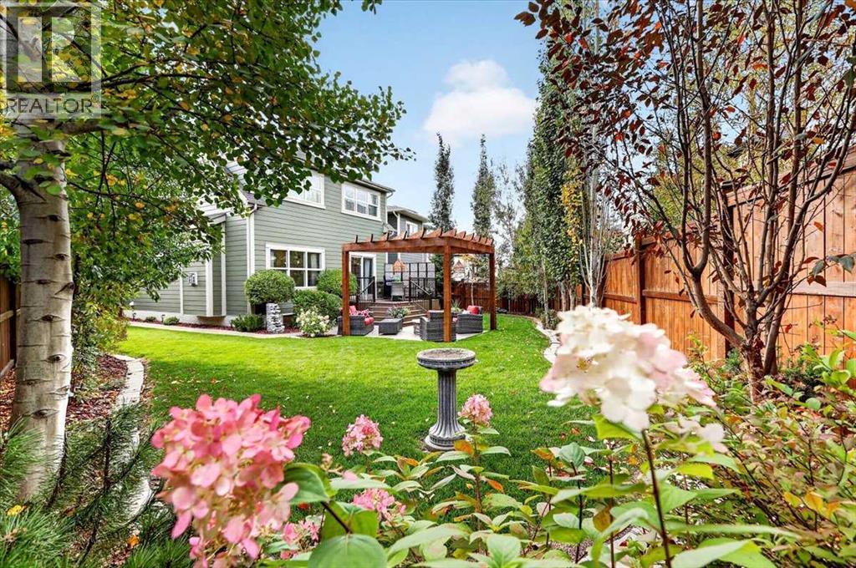
Welcome to a home where everyday living feels like a getaway! Built in 2023 with the balance of its Alberta New Home Warranty remaining, this 5-bedroom, 4-full-bathroom home (plus a dedicated office) sits on a prime corner lot, backing and siding onto serene green space in Mahogany. ENERGY EFFICIENCY: 22 fully owned solar panels, year-round heat pump (heating & AC), and whole-home water softener. SPACIOUS INTERIOR: 9-foot ceilings on all levels paired with durable luxury vinyl plank flooring throughout. DEVELOPED BASEMENT: Fully finished space featuring a private side entrance, ideal for guests or extended family. OVERSIZED GARAGE: Soaring 13.2-foot ceilings and a 50-amp/220V outlet ready for an EV charger. BACKYARD OASIS: Extra-wide deck, charming pergola, and your very own mini-golf putting green. UNBEATABLE LOCATION: Walk to local schools and parks, enjoy full access to the iconic Mahogany Beach Club, and live just minutes from the South Health Campus hospital. Bright, practical, and packed with top-tier upgrades, this home is completely move-in ready!
Key Features
- Built in 2023
- Basement: Finished, Full, Separate entrance
- Attached Garage, Oversize Parking
- Central air conditioning
- 1 Fireplace
- Heat Pump, Forced air, Solar
Property Details
Bedrooms & Bathrooms
Size
Interior
Building
Parking
Land
Financial
Estimated Monthly Payment
Based on 20% down, a 4.09% rate and 25-year amortization. Your actual payment will depend on your rate, down payment, and lender.
- Mortgage$4,035
- Property tax$526
- Estimated total$4,560/mo
View on REALTOR.ca
Get alerts for homes like this
Be first to know. I’ll email you when new listings match: Houses in Mahogany, Calgary, $800k-$1.1M, 4+ beds.
Similar Houses in Mahogany
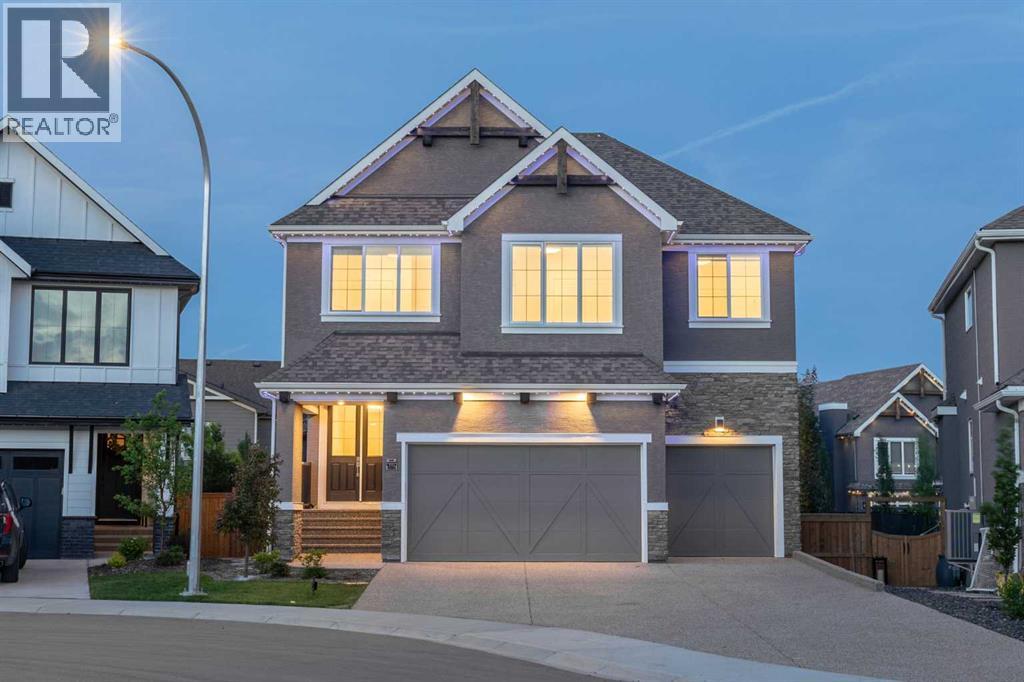
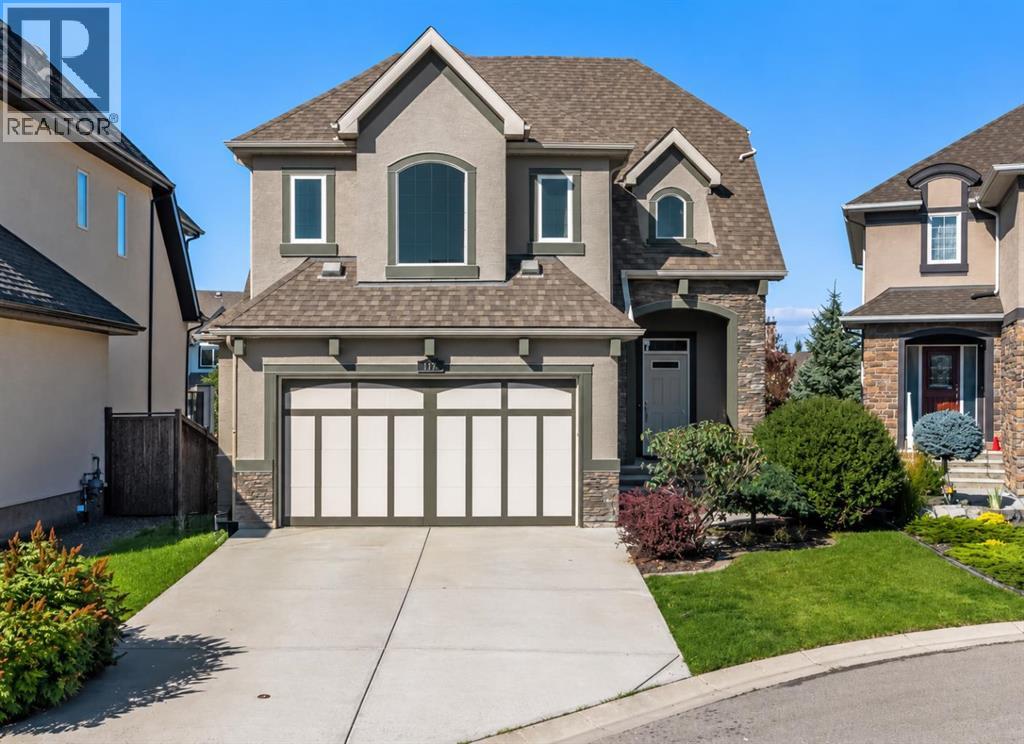
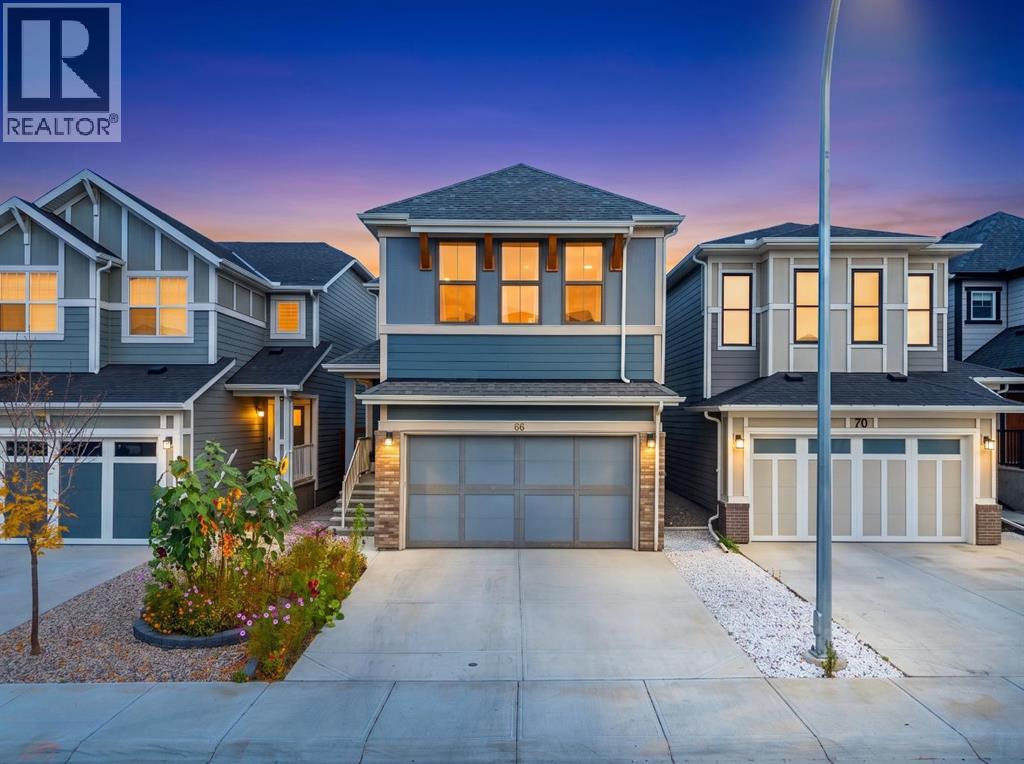
Recently Listed in Mahogany
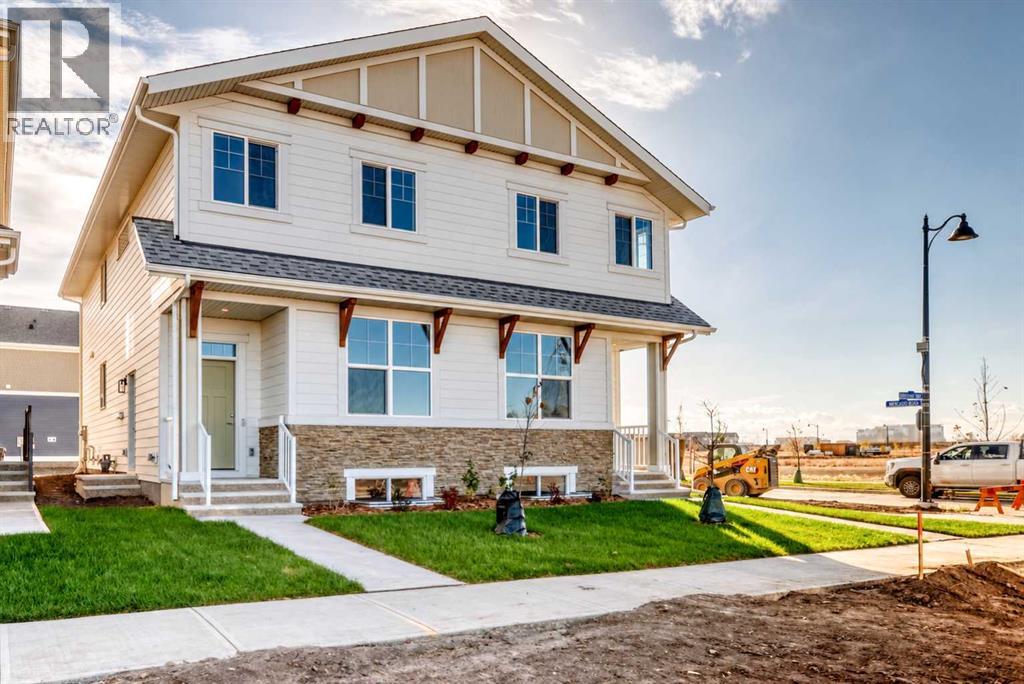

The trademarks MLS®, Multiple Listing Service® and the associated logos are owned by The Canadian Real Estate Association (CREA) and identify the quality of services provided by real estate professionals who are members of CREA. The trademarks REALTOR®, REALTORS®, and the REALTOR® logo are controlled by CREA and identify real estate professionals who are members of CREA.
The information contained on this site is based in whole or in part on information that is provided by members of The Canadian Real Estate Association (CREA), who are responsible for its accuracy. CREA reproduces and distributes this information as a service for its members and assumes no responsibility for its accuracy.
The listing content on this page is protected by copyright and other laws, and is intended solely for the private, non-commercial use by individuals. Any other reproduction, distribution or use of the content, in whole or in part, is specifically forbidden. The prohibited uses include commercial use, "screen scraping", "database scraping", and any other activity intended to collect, store, reorganize or manipulate data on the pages produced by or displayed on this website.