 1 / 42
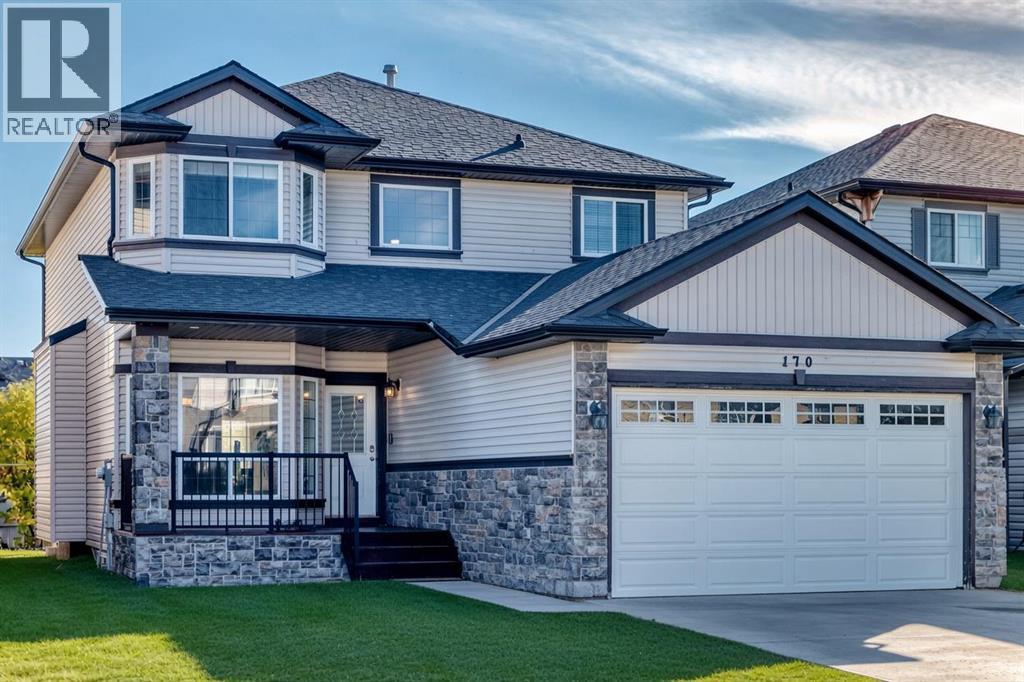
170 Canals Circle SW, Airdrie, Alberta
About This Property
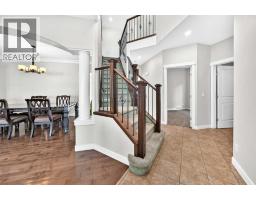
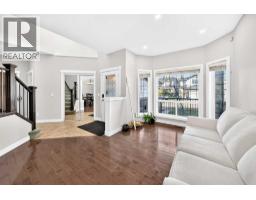
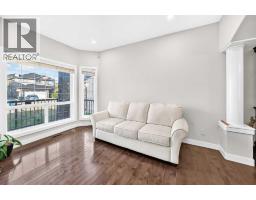
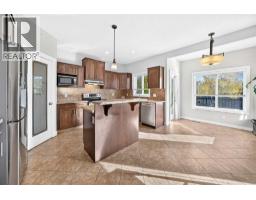
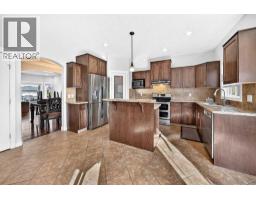
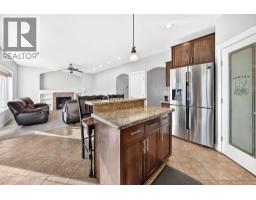
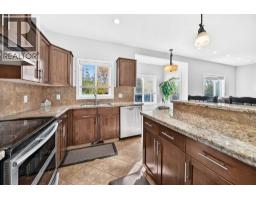
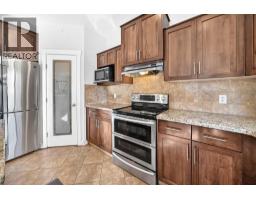
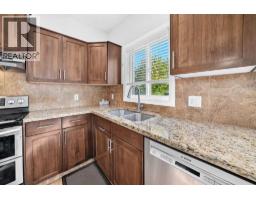
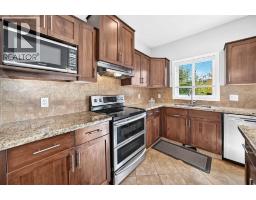
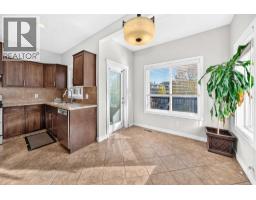
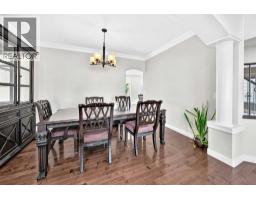
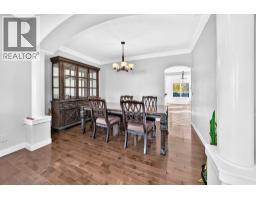
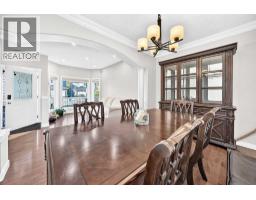
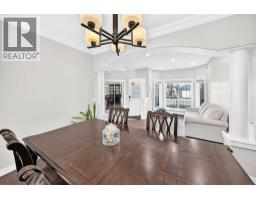
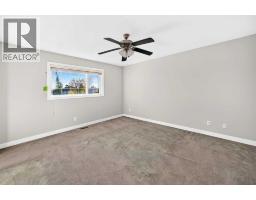
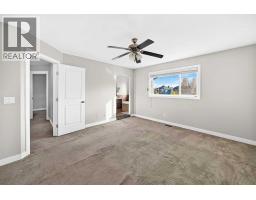
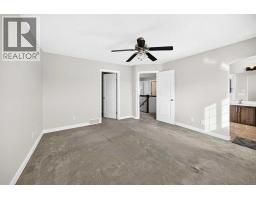
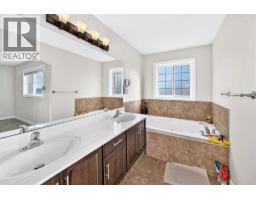
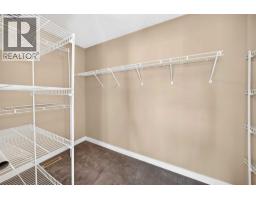
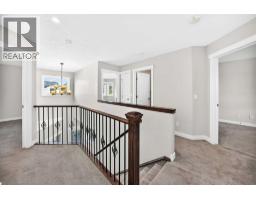
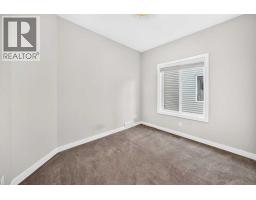
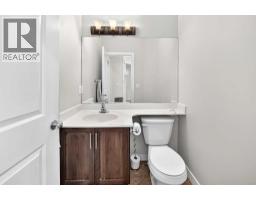
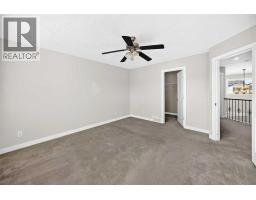
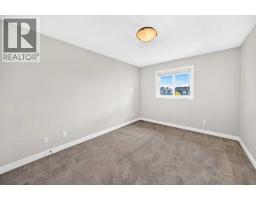
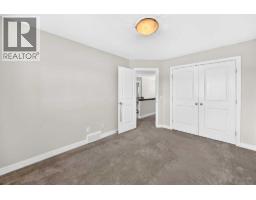
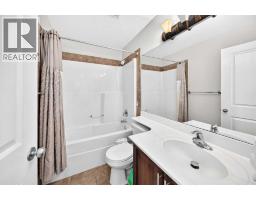
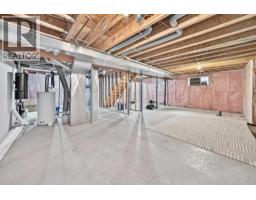
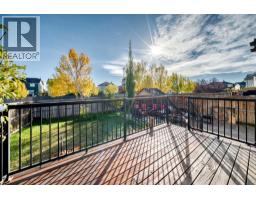
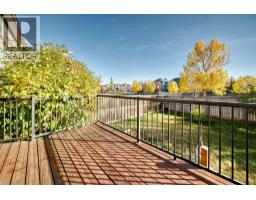
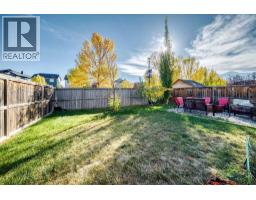
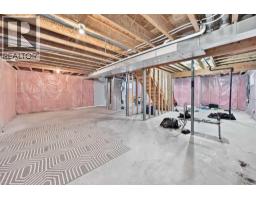
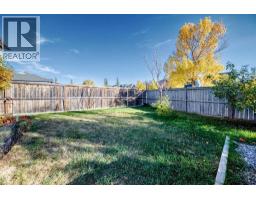
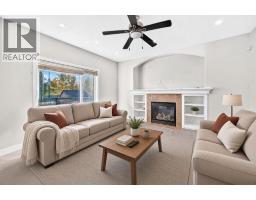
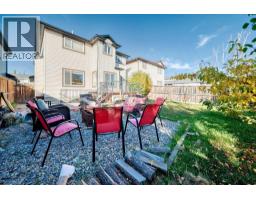
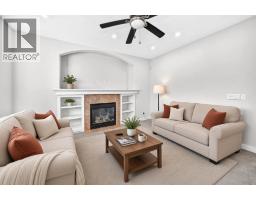
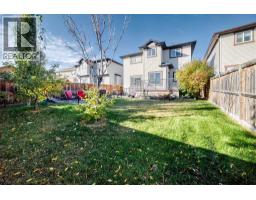
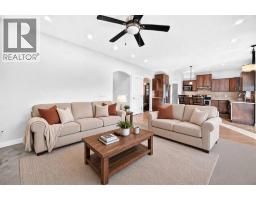
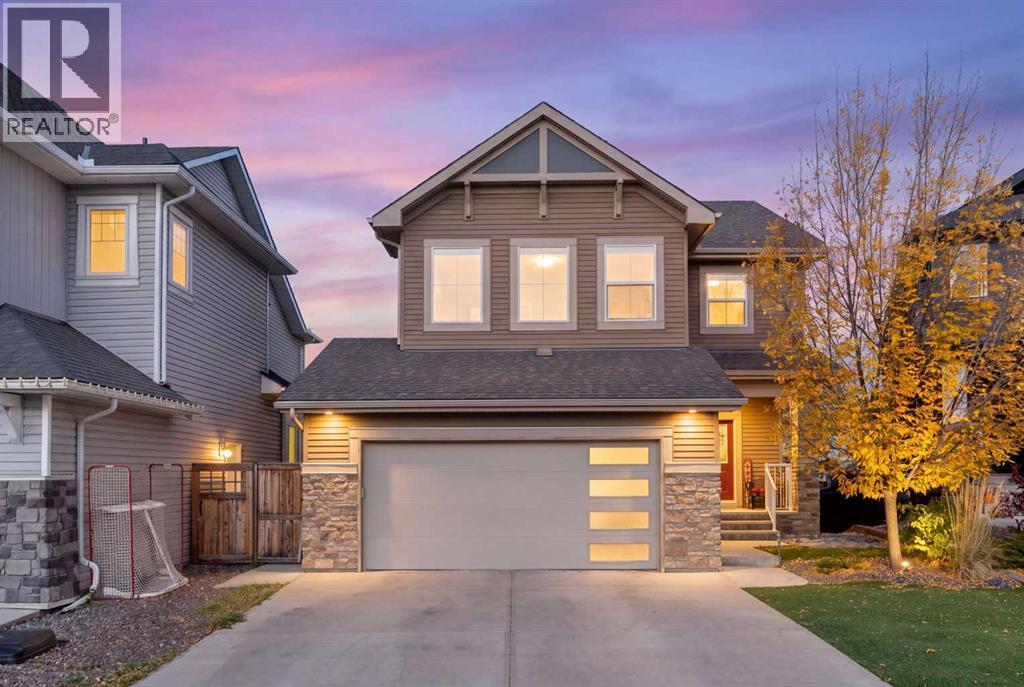
This original owner two storey is located in The Canals on a quiet street with huge south facing yard. The home is very large and offers nearly 2400 square feet above grade with a rare 4 bedrooms up configuration. As you enter off the front porch the main floor is expansive - with several formal seating areas including a seating room as you enter, formal dining, family room with gas fireplace, a designated office (or 5th bedroom) corner breakfast nook leading out to the deck space and yard. Also on the main is your kitchen with large centre island & corner pantry, and a designated laundry/mudroom with closet and built ins entering into the 24 x 20 garage. Upstairs is clean and simple with your 4 bedrooms & 2 full bathrooms that are all very noticeably generous in size. The basement has remained an unspoiled workout and recreation area over the years and does offers the separate walkout entrance for any future development. The Canals is such a unique neighborhood of small linear waterways connected through kilometers of boardwalk-style pathways and trails, ideal for jogging, cycling and evening walks, all situated amongst more parks, playgrounds and greenspaces while fostering a warm, close-knit feel where neighbors chat, families bike and kids play. You have easy access to area schools & shopping, 4 minutes to the QE2 and only 25 minutes to downtown Calgary.
Key Features
- Built in 2007
- Basement: Unfinished, Full, Separate entrance
- Attached Garage, Concrete Parking
- 1 Fireplace
- Forced air, Natural gas, Central heating
Property Details
Bedrooms & Bathrooms
Size
Interior
Building
Parking
Land
Financial
Rooms
Main Level
Upper Level
Basement
Room measurements are supplied by the listing brokerage and are approximate.
Estimated Monthly Payment
Based on 20% down, a 4.09% rate and 25-year amortization. Your actual payment will depend on your rate, down payment, and lender.
- Mortgage$2,655
- Property tax$390
- Estimated total$3,045/mo
View on REALTOR.ca
Get alerts for homes like this
Be first to know. I’ll email you when new listings match: Houses in Canals, Airdrie, $530k-$720k, 3+ beds.
Similar Houses in Canals
Recently Listed in Canals

The trademarks MLS®, Multiple Listing Service® and the associated logos are owned by The Canadian Real Estate Association (CREA) and identify the quality of services provided by real estate professionals who are members of CREA. The trademarks REALTOR®, REALTORS®, and the REALTOR® logo are controlled by CREA and identify real estate professionals who are members of CREA.
The information contained on this site is based in whole or in part on information that is provided by members of The Canadian Real Estate Association (CREA), who are responsible for its accuracy. CREA reproduces and distributes this information as a service for its members and assumes no responsibility for its accuracy.
The listing content on this page is protected by copyright and other laws, and is intended solely for the private, non-commercial use by individuals. Any other reproduction, distribution or use of the content, in whole or in part, is specifically forbidden. The prohibited uses include commercial use, "screen scraping", "database scraping", and any other activity intended to collect, store, reorganize or manipulate data on the pages produced by or displayed on this website.