Open Houses
- + Add to CalendarSaturday, October 1712–2 PM
- + Add to CalendarSunday, October 181–4 PM
About This Property
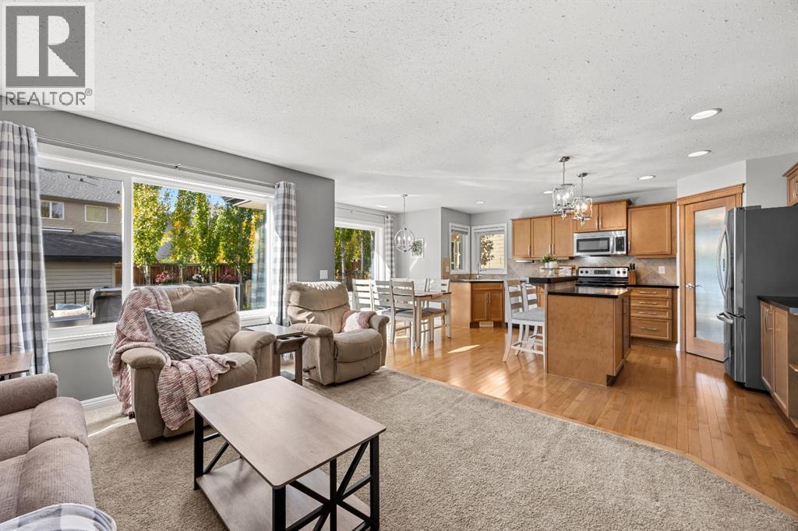
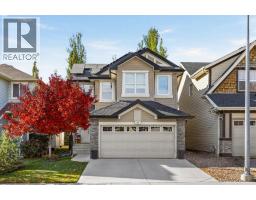
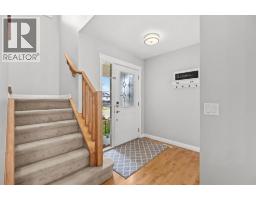
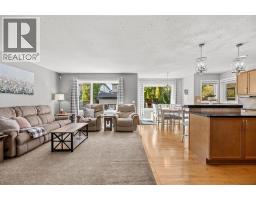
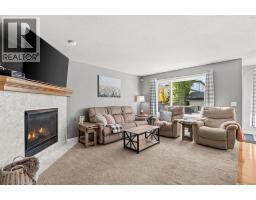
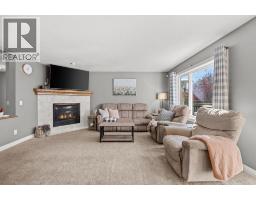
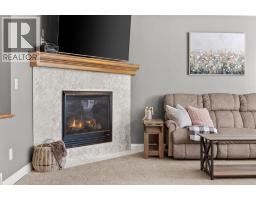
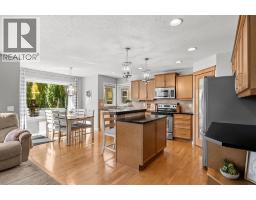
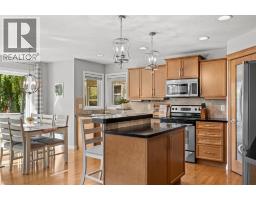
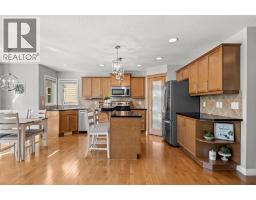
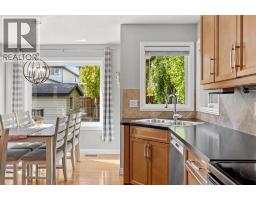
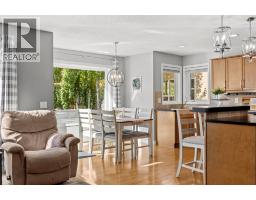
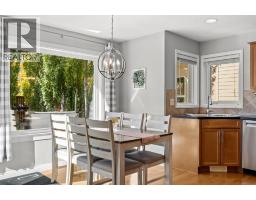
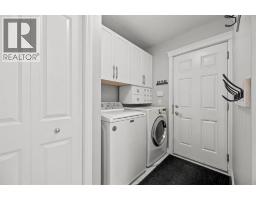
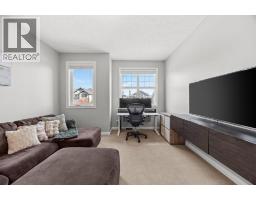
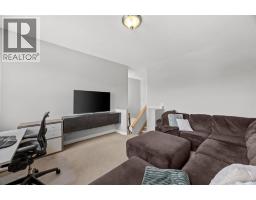
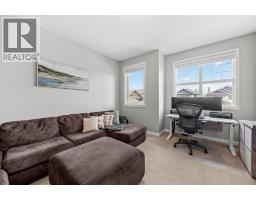
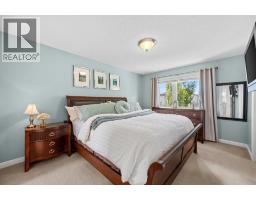
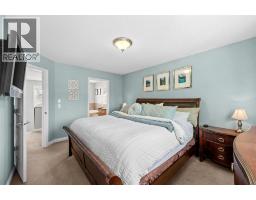
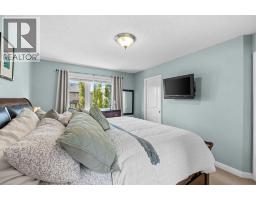
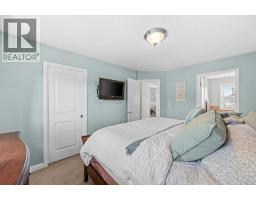
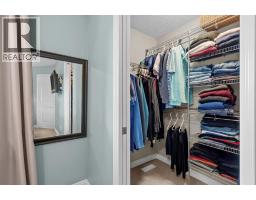
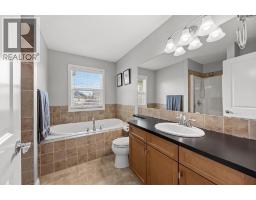
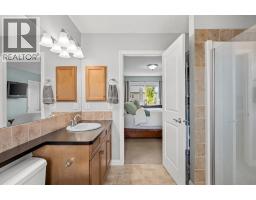
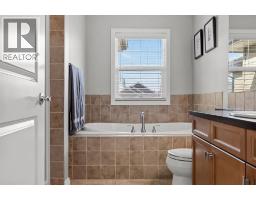
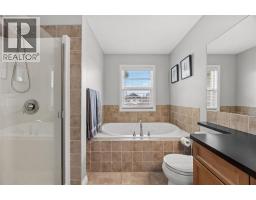
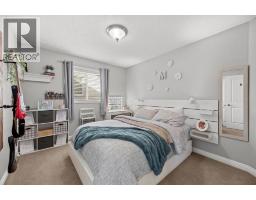
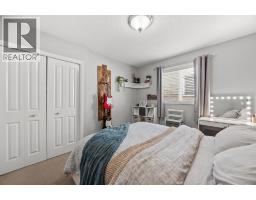
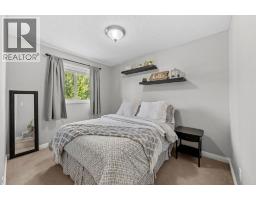
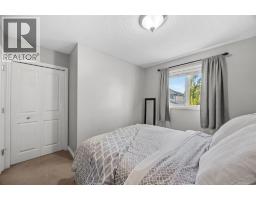
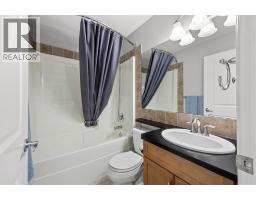
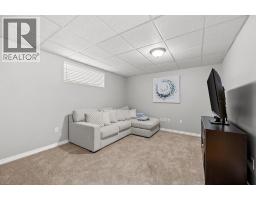
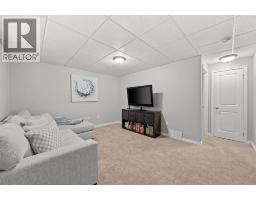
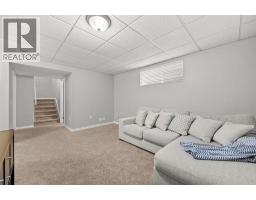
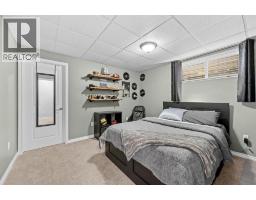
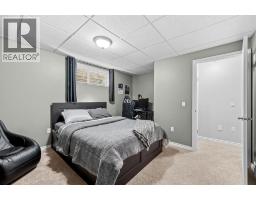
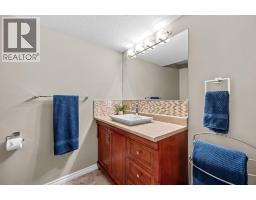
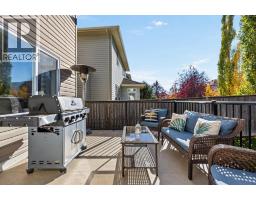
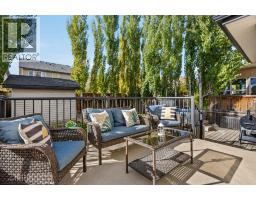
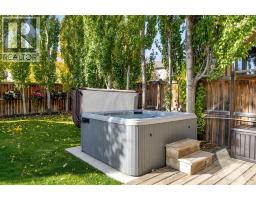
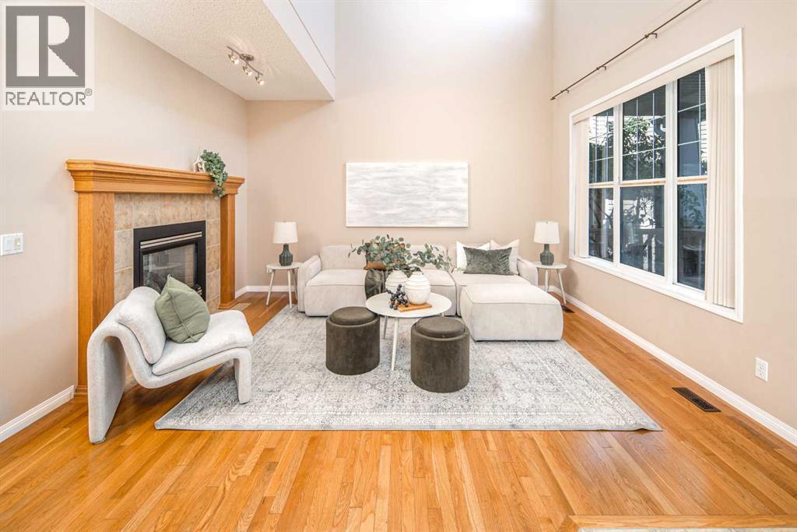
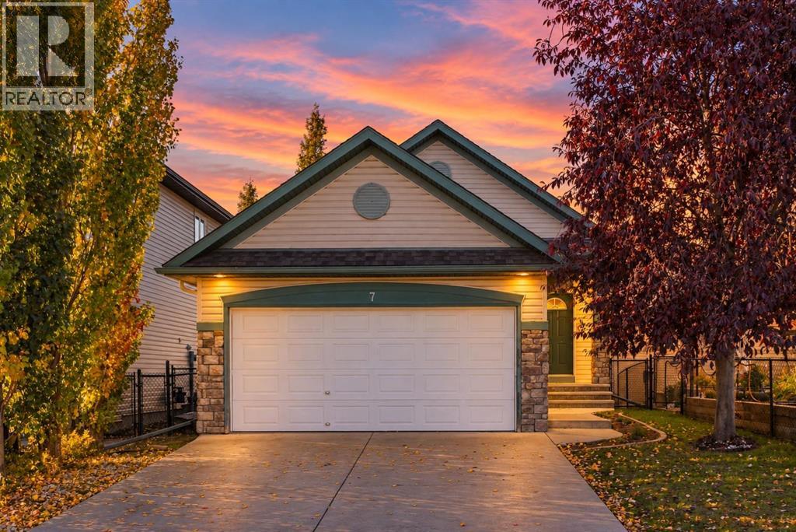
Beautifully maintained two-storey home in Royal Oak with 4 bedrooms, 3 full baths plus a powder room, and roughly 2,200 sq ft of developed space (1,676 above grade plus approx. 525 sq ft finished basement with egress windows). The oversized double attached garage is insulated, drywalled and heated, with overhead storage, a work bench and room for a full-size truck.A fully owned 27 panel solar system (11,000 kWh estimated annual production) helps offset utility costs, while central air conditioning and an updated high efficiency furnace keep the home comfortable. Inside are hardwood, tile, carpet and vinyl plank flooring, recessed lighting, a kitchen island, main floor laundry and a tile-framed gas fireplace in the living room. The upper level family room adds flexible living space, and the primary bedroom features a four-piece ensuite with a soaker tub.The private west-facing yard includes a deck, hot tub, large shed, established trees and automated underground sprinklers. A convenient location with the YMCA, schools and shopping close by, plus quick access to Stoney Trail and Crowchild Trail for easy commuting.
Key Features
- Built in 2007
- Basement: Finished, Full
- Attached Garage, Garage, Other, See Remarks, Concrete, Heated Garage Parking
- Central air conditioning
- 1 Fireplace
- Forced air, In Floor Heating, Natural gas, Other
Property Details
Bedrooms & Bathrooms
Size
Interior
Building
Parking
Land
Financial
Rooms
Main Level
Second Level
Basement
Room measurements are supplied by the listing brokerage and are approximate.
What’s nearby
- William D. Pratt SchoolPublic (CBE) 450 m5 min walk
- Royal Oak SchoolPublic (CBE) 850 m11 min walk
- Renert SchoolGrades JK-12 1.5 km19 min walk
- West View SchoolPublic (CBE) · Grades 7-12 1.8 km23 min walk
Distances are straight-line. Catchment areas change, so confirm the designated school with the Calgary Board of Education or Calgary Catholic School District.
- Walmart Supercentre 850 m11 min walk
- Sobeys 900 m11 min walk
- Calgary Co-op Rocky Ridge Food Centre 2.3 km28 min walk
Tap a place for directions. Places from OpenStreetMap contributors.
Estimated Monthly Payment
Based on 20% down, a 4.09% rate and 25-year amortization. Your actual payment will depend on your rate, down payment, and lender.
- Mortgage$3,164
- Property tax$403
- Estimated total$3,567/mo
View on REALTOR.ca
Get alerts for homes like this
Be first to know. I’ll email you when new listings match: Houses in Royal Oak, Calgary, $630k-$860k, 3+ beds.
Similar Houses in Royal Oak
Recently Listed in Royal Oak

The trademarks MLS®, Multiple Listing Service® and the associated logos are owned by The Canadian Real Estate Association (CREA) and identify the quality of services provided by real estate professionals who are members of CREA. The trademarks REALTOR®, REALTORS®, and the REALTOR® logo are controlled by CREA and identify real estate professionals who are members of CREA.
The information contained on this site is based in whole or in part on information that is provided by members of The Canadian Real Estate Association (CREA), who are responsible for its accuracy. CREA reproduces and distributes this information as a service for its members and assumes no responsibility for its accuracy.
The listing content on this page is protected by copyright and other laws, and is intended solely for the private, non-commercial use by individuals. Any other reproduction, distribution or use of the content, in whole or in part, is specifically forbidden. The prohibited uses include commercial use, "screen scraping", "database scraping", and any other activity intended to collect, store, reorganize or manipulate data on the pages produced by or displayed on this website.