 1 / 43
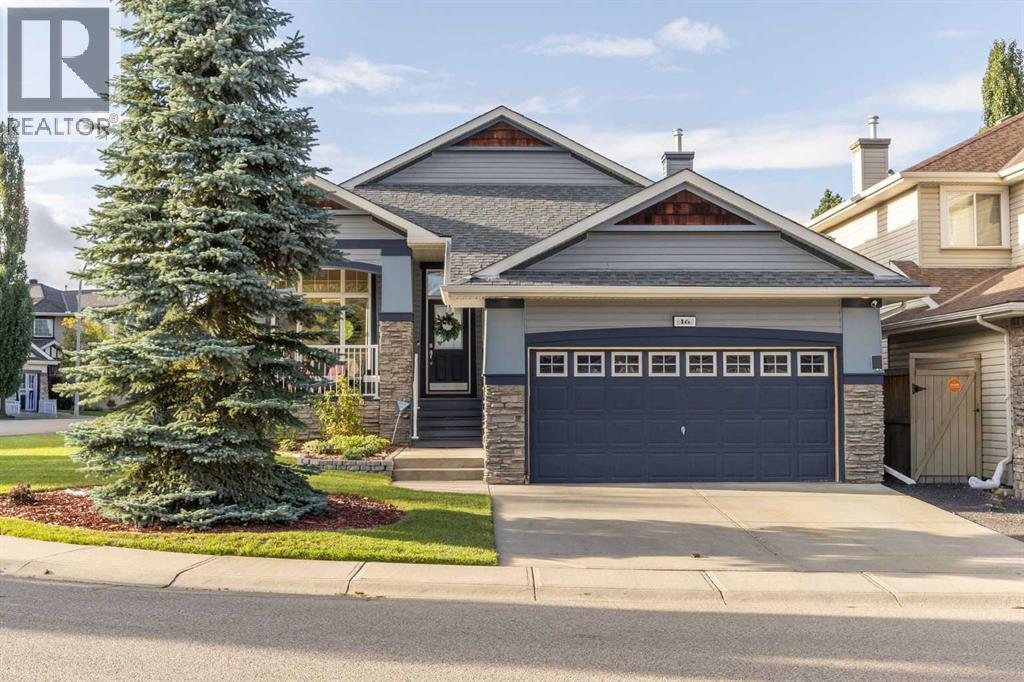
16 Royal oak Heights NW, Calgary, Alberta T3G 5L8
About This Property
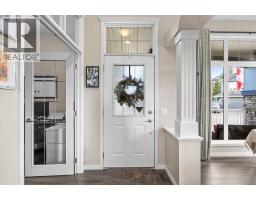
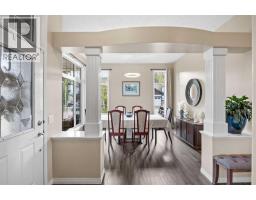
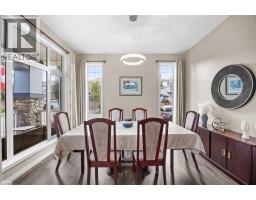
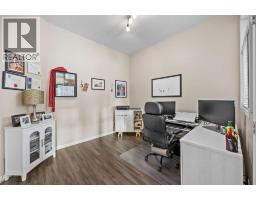
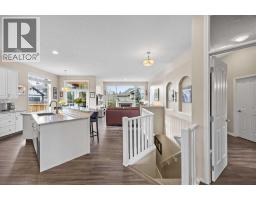
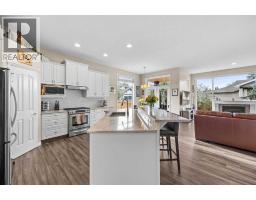
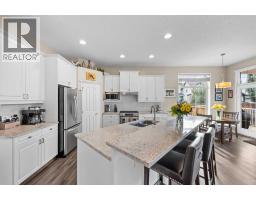
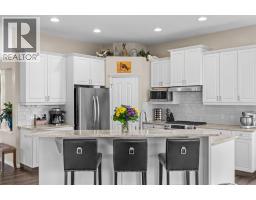
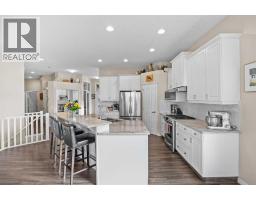
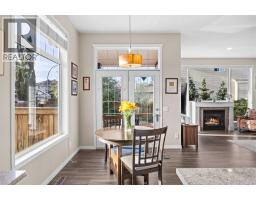
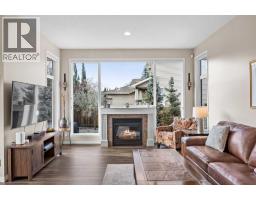
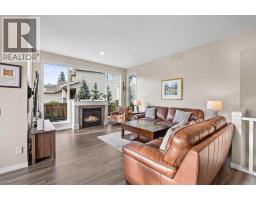
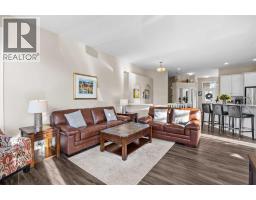
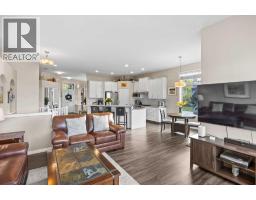
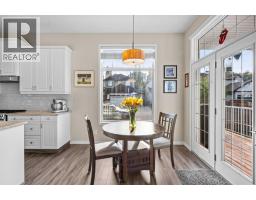
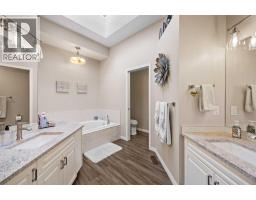
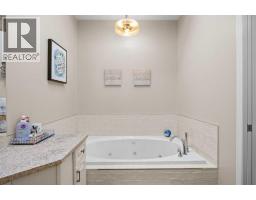
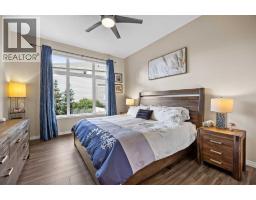
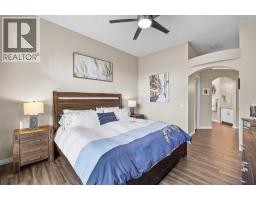
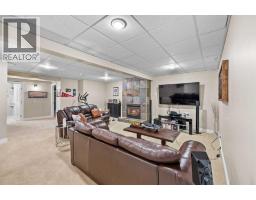
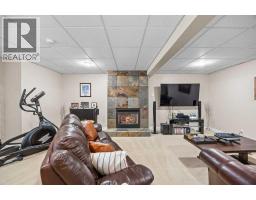
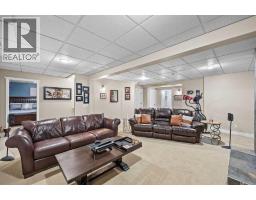
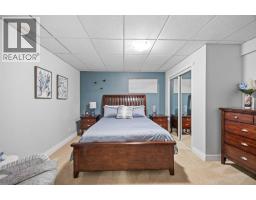
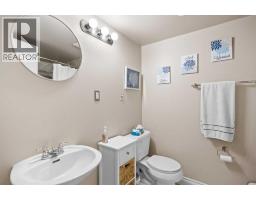
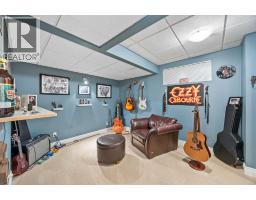
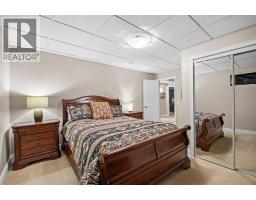
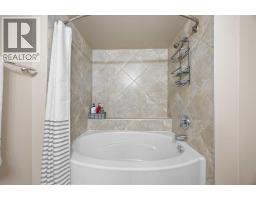
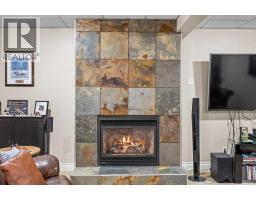
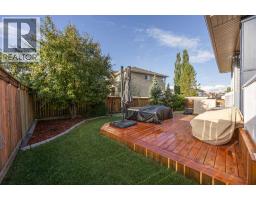
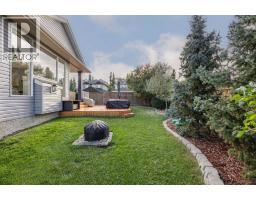
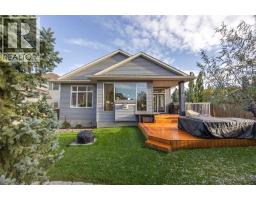
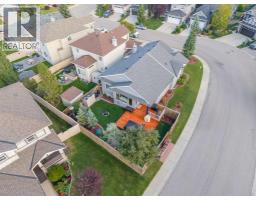
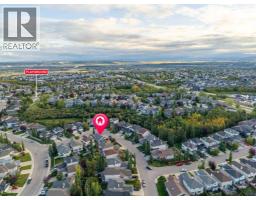
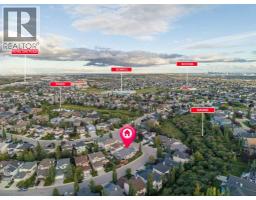
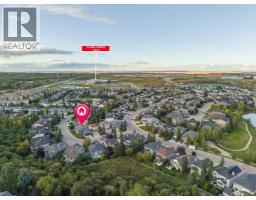
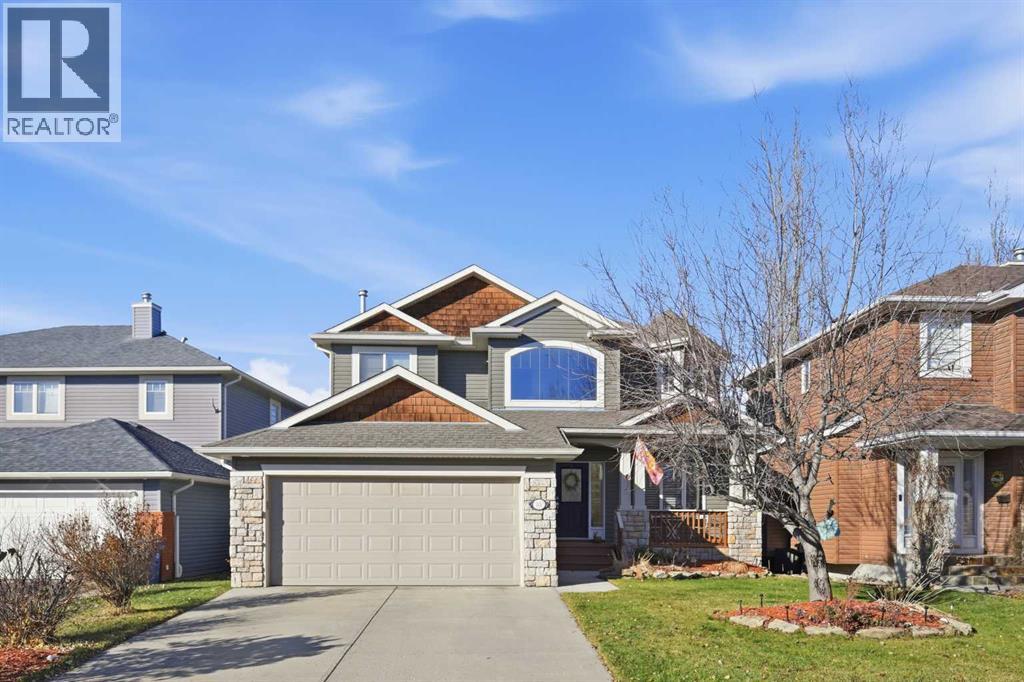
Welcome to 16 Royal Oak Heights NW, a beautifully updated 4-bedroom, 2.5-bathroom home offering the perfect blend of modern upgrades, everyday comfort, and exceptional outdoor living in the highly desirable community of Royal Oak.With over $80,000 invested in recent upgrades and improvements, this meticulously maintained home showcases true pride of ownership, with thoughtful enhancements both inside and out.From the moment you step inside, you'll appreciate the bright, inviting atmosphere, complemented by updated flooring throughout (2025), modern light fixtures, and stylish finishes that create a warm and welcoming space for both everyday living and entertaining.The beautifully refreshed kitchen features elegant quartz countertops, updated tile, a stainless steel sink and faucet, modern cabinetry hardware, and a new dishwasher (2025). These thoughtful updates bring a fresh, contemporary feel to the heart of the home. The upgrades continue into the primary ensuite, where quartz countertops, updated tile, dual porcelain sinks, new faucets, and modern fixtures create a refined and relaxing retreat.Beyond its stylish interior, this home offers significant investments in comfort, efficiency, and long-term peace of mind. Major improvements include a new furnace (2026), central air conditioning (2023), and a new hot water tank (2022). Additional updates include a replaced living room window, two new toilets (2025), updated lighting in select areas, and professional fireplace inspection and maintenance.Step outside and discover a backyard designed for making the most of Calgary's warmer months. The impressive cedar deck, completed in 2022, provides an exceptional space for summer BBQs, outdoor dining, and entertaining family and friends. Newly planted spruce trees add natural beauty and growing privacy, creating an inviting outdoor retreat you'll enjoy for years to come.With four spacious bedrooms and 2.5 bathrooms, this home offers the versatility to accommoda te growing families, overnight guests, or a dedicated home office. Situated in the established and family-friendly community of Royal Oak, you'll enjoy convenient access to parks, walking pathways, schools, shopping, restaurants, and everyday amenities. Excellent connectivity to major roadways makes commuting and exploring Calgary a breeze.Beautifully updated, thoughtfully maintained, and move-in ready, 16 Royal Oak Heights NW stands out with its extensive recent improvements, modern comforts, and exceptional outdoor entertaining space. This is a fantastic opportunity to enjoy a well-cared-for home in one of Northwest Calgary's most sought-after communities.
Key Features
- Built in 2003
- Basement: Finished, Full
- Attached Garage Parking
- Central air conditioning
- 2 Fireplaces
- Forced air Heat
Property Details
Bedrooms & Bathrooms
Size
Interior
Building
Parking
Land
Financial
Rooms
Main Level
Basement
Room measurements are supplied by the listing brokerage and are approximate.
What’s nearby
- William D. Pratt SchoolPublic (CBE) 500 m6 min walk
- Royal Oak SchoolPublic (CBE) 800 m10 min walk
- Renert SchoolGrades JK-12 1.9 km24 min walk
- West View SchoolPublic (CBE) · Grades 7-12 2.3 km29 min walk
Distances are straight-line. Catchment areas change, so confirm the designated school with the Calgary Board of Education or Calgary Catholic School District.
- Sobeys 1.2 km15 min walk
- Walmart Supercentre 1.3 km16 min walk
- Calgary Co-op Rocky Ridge Food Centre 1.8 km23 min walk
Tap a place for directions. Places from OpenStreetMap contributors.
Estimated Monthly Payment
Based on 20% down, a 4.09% rate and 25-year amortization. Your actual payment will depend on your rate, down payment, and lender.
- Mortgage$3,610
- Property tax$458
- Estimated total$4,068/mo
View on REALTOR.ca
Get alerts for homes like this
Be first to know. I’ll email you when new listings match: Houses in Royal Oak, Calgary, $720k-$980k, 3+ beds.
Price History
| Date | Event | Price | Change |
|---|---|---|---|
| Oct 26, 2026 | Price decreased | $850,000 | −2.9% |
| Before Oct 26, 2026 | Earlier asking price | $875,000 | – |
Price changes this website has recorded from the MLS® System since Oct 14, 2026. Earlier changes may not be shown.
Similar Houses in Royal Oak

Recently Listed in Royal Oak

The trademarks MLS®, Multiple Listing Service® and the associated logos are owned by The Canadian Real Estate Association (CREA) and identify the quality of services provided by real estate professionals who are members of CREA. The trademarks REALTOR®, REALTORS®, and the REALTOR® logo are controlled by CREA and identify real estate professionals who are members of CREA.
The information contained on this site is based in whole or in part on information that is provided by members of The Canadian Real Estate Association (CREA), who are responsible for its accuracy. CREA reproduces and distributes this information as a service for its members and assumes no responsibility for its accuracy.
The listing content on this page is protected by copyright and other laws, and is intended solely for the private, non-commercial use by individuals. Any other reproduction, distribution or use of the content, in whole or in part, is specifically forbidden. The prohibited uses include commercial use, "screen scraping", "database scraping", and any other activity intended to collect, store, reorganize or manipulate data on the pages produced by or displayed on this website.