 1 / 50
About This Property
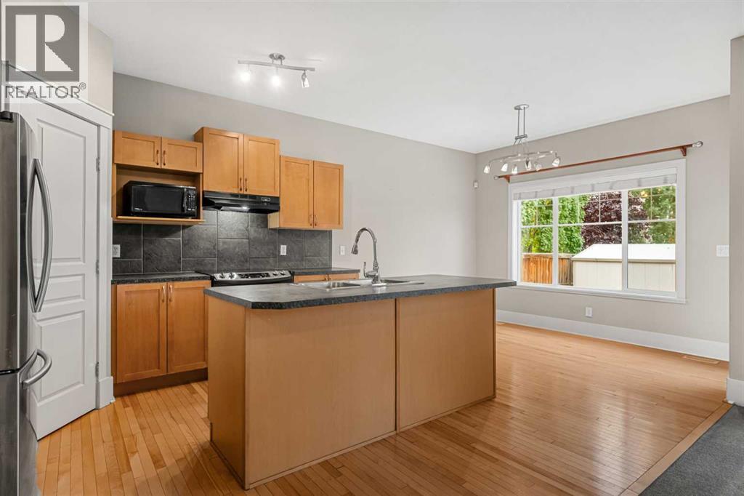
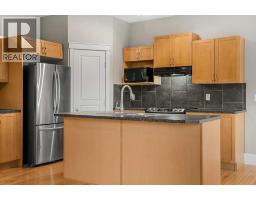
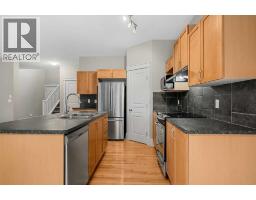
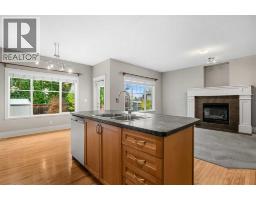
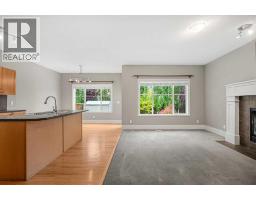
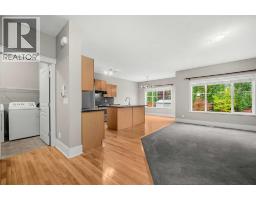
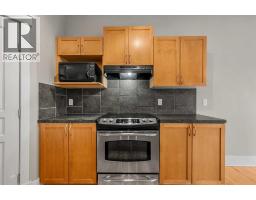
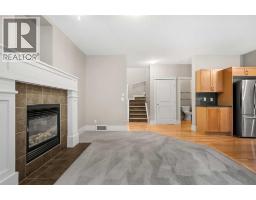
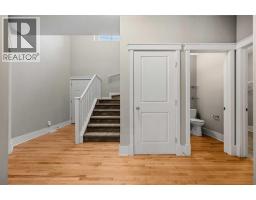
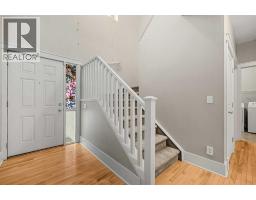
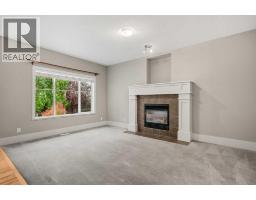
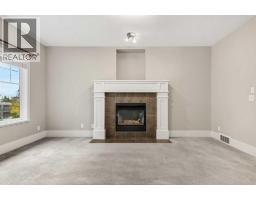
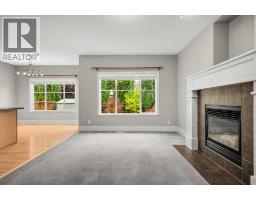
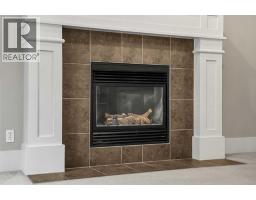
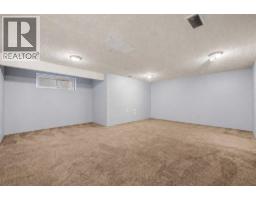
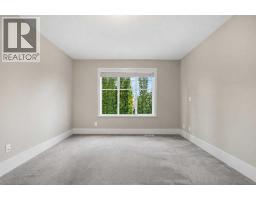
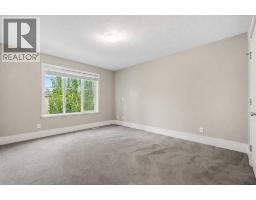
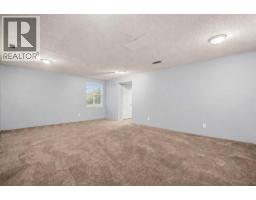
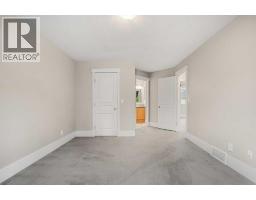
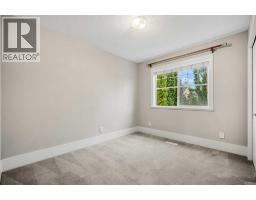
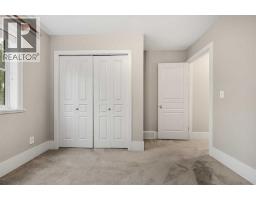
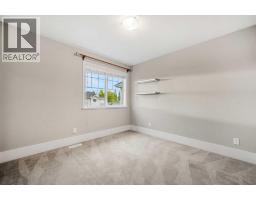
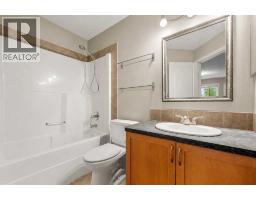
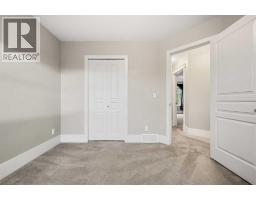
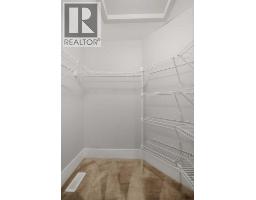
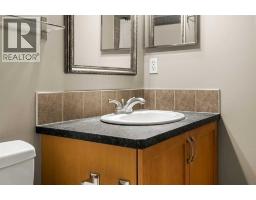
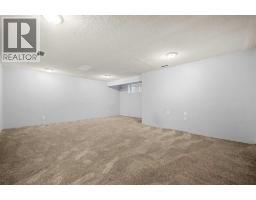
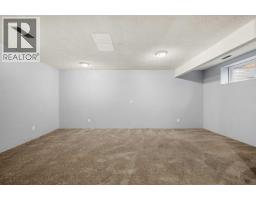
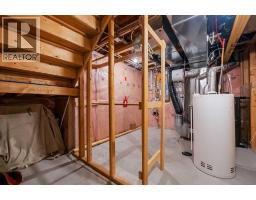
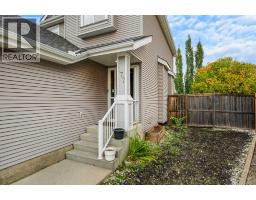
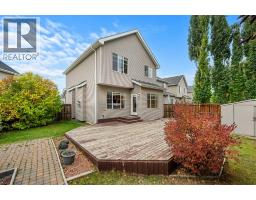
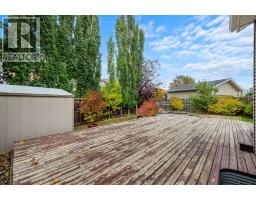
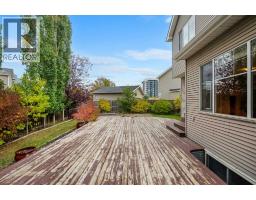
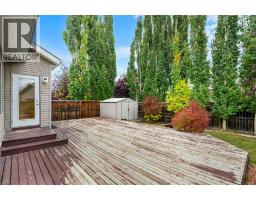
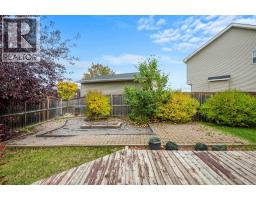
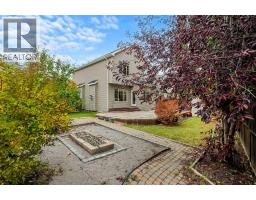
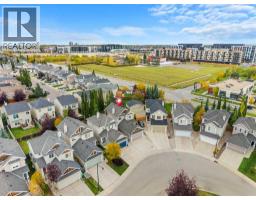
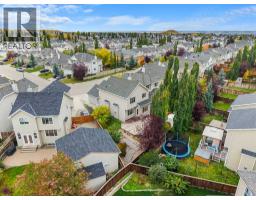
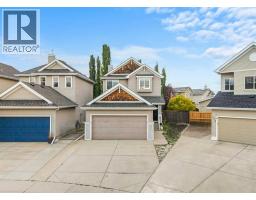
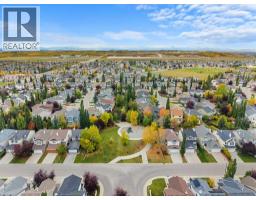
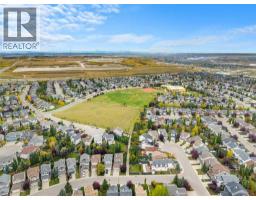
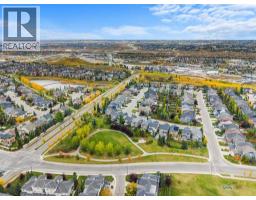
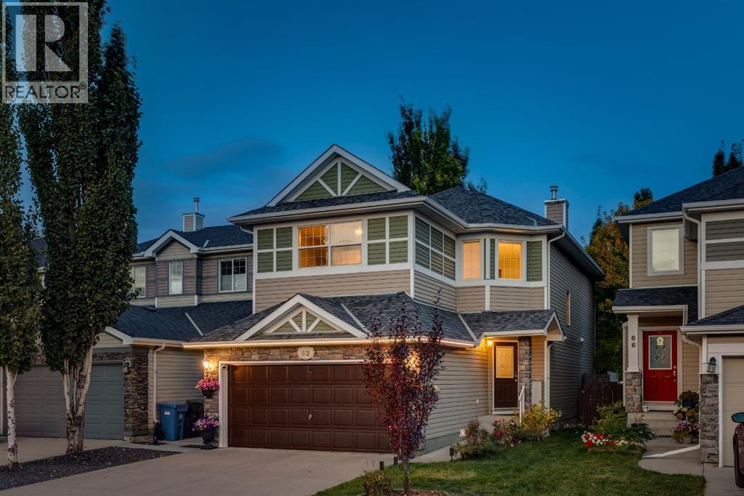
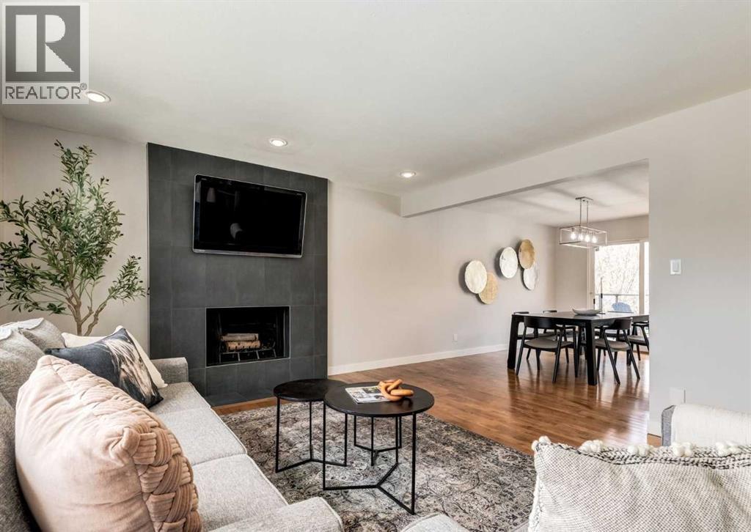
Welcome to the desirable community of Cougar Ridge! This professionally cleaned home offers a wonderful combination of comfort, functionality, and convenience, making it an ideal choice for families looking for a welcoming home in a fantastic Calgary location. Step inside to an inviting open-concept main floor featuring 9-foot ceilings and beautiful hardwood flooring throughout the kitchen and dining area. The functional kitchen is designed for both everyday living and entertaining, offering ample maple cabinetry, sleek black appliances, a tile backsplash, and a central island with a convenient breakfast bar. The kitchen flows seamlessly into the dining area and bright living room, creating a spacious gathering space for family and guests. A cozy gas fireplace adds warmth and character to the living room, making it the perfect place to relax after a long day. Upstairs, you'll find three generously sized bedrooms, providing plenty of room for the whole family. The primary bedroom offers a comfortable retreat complete with a walk-in closet and a private 4-piece ensuite, creating a peaceful space to unwind. The additional bedrooms are well-sized and versatile, offering options for children, guests, a home office, or a hobby room. A conveniently located full bathroom completes the upper level. The full finished basement provides additional flexibility and valuable space for a recreation room, home gym, office, or additional living area. It also offers plenty of storage space to help keep the rest of the home organized and clutter-free. Outside, enjoy your fully fenced and landscaped backyard, offering a private and functional outdoor space for relaxing and entertaining. The large deck features a gas BBQ hookup, making summer gatherings and family barbecues easy and enjoyable. A storage shed provides additional space for gardening tools, outdoor equipment, and seasonal items, while the generous green space offers plenty of room for children or pets to play. Located in th e sought-after community of Cougar Ridge, this home provides excellent access to Bow Trail and Sarcee Trail, making commuting throughout Calgary convenient. Downtown Calgary is easily accessible, while nearby schools, parks, shopping, and recreational amenities provide everything you need close to home. With the Rocky Mountains also within easy reach, weekend adventures are just a short drive away. Offering a thoughtful layout, comfortable living spaces, a professionally cleaned interior, spacious backyard, and an exceptional location, this Cougar Ridge home is a wonderful opportunity to enjoy the best of Calgary living.
Key Features
- Built in 2005
- House
- Freehold
- Basement: Finished, Full
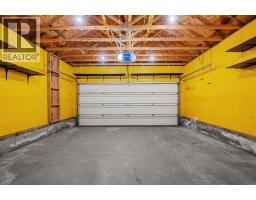
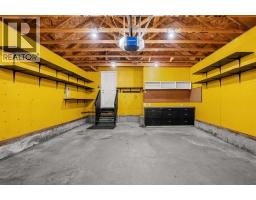
- Attached Garage Parking
- 1 Fireplace
Property Details
Size & Land
Building Features
Parking
Financial & Other
Estimated Monthly Payment
Based on 20% down, a 4.09% rate and 25-year amortization. Your actual payment will depend on your rate, down payment, and lender.
- Mortgage$2,969
- Property tax$390
- Estimated total$3,359/mo
View on REALTOR.ca
Get alerts for homes like this
Be first to know. I’ll email you when new listings match: Houses in Cougar Ridge, Calgary, $590k-$810k, 2+ beds.
Similar Houses in Cougar Ridge
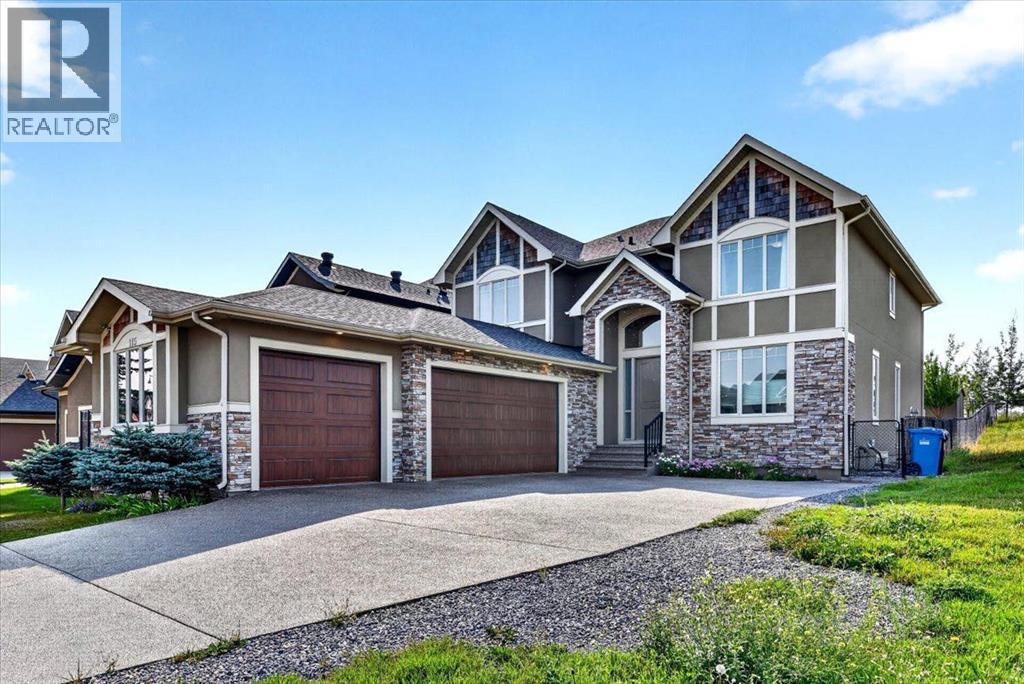
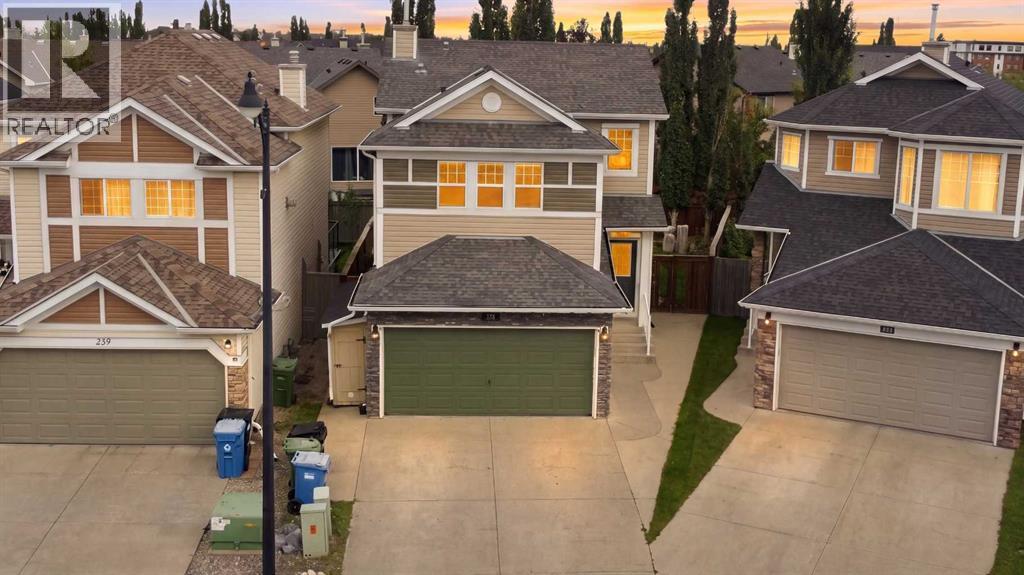
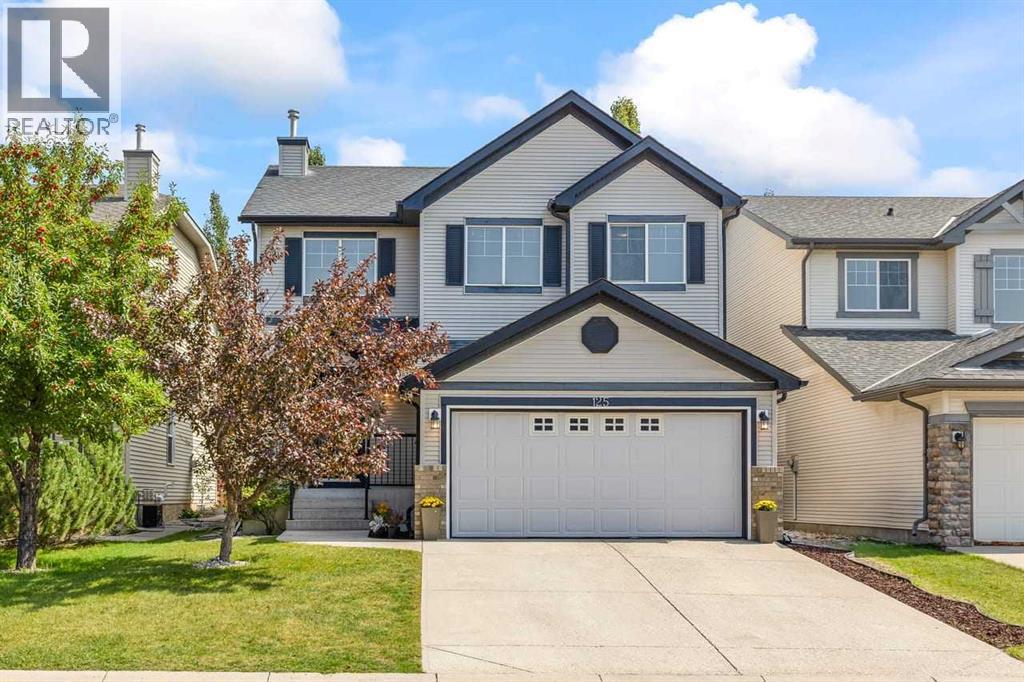
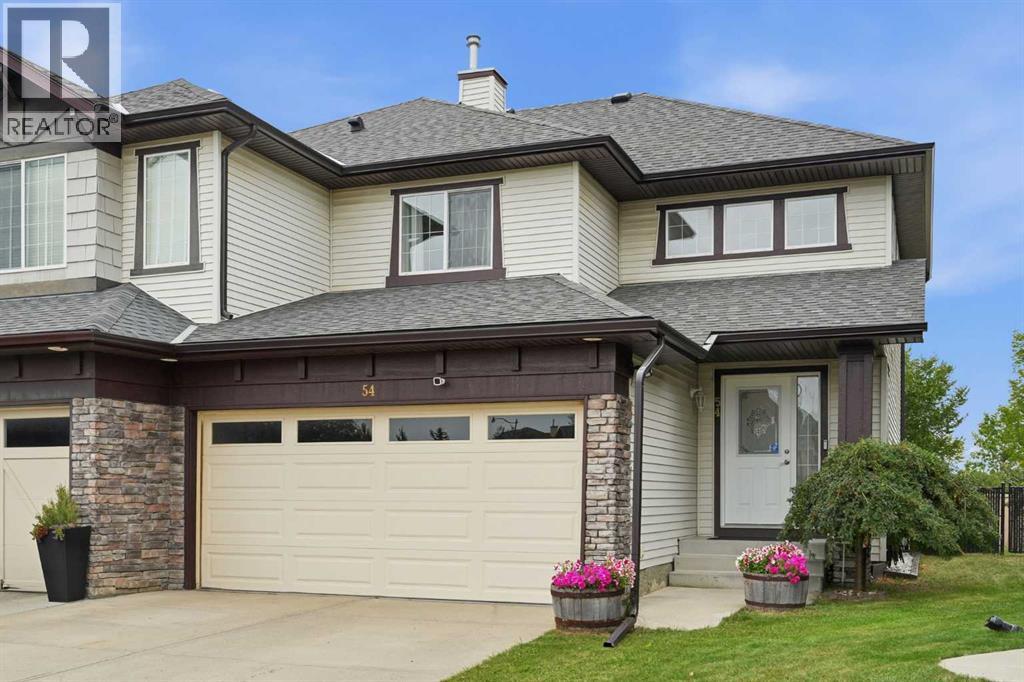
Recently Listed in Cougar Ridge

The trademarks MLS®, Multiple Listing Service® and the associated logos are owned by The Canadian Real Estate Association (CREA) and identify the quality of services provided by real estate professionals who are members of CREA. The trademarks REALTOR®, REALTORS®, and the REALTOR® logo are controlled by CREA and identify real estate professionals who are members of CREA.
The information contained on this site is based in whole or in part on information that is provided by members of The Canadian Real Estate Association (CREA), who are responsible for its accuracy. CREA reproduces and distributes this information as a service for its members and assumes no responsibility for its accuracy.
The listing content on this page is protected by copyright and other laws, and is intended solely for the private, non-commercial use by individuals. Any other reproduction, distribution or use of the content, in whole or in part, is specifically forbidden. The prohibited uses include commercial use, "screen scraping", "database scraping", and any other activity intended to collect, store, reorganize or manipulate data on the pages produced by or displayed on this website.