 1 / 33
Open Houses
- + Add to CalendarSaturday, October 1710 AM–12 PM
About This Property
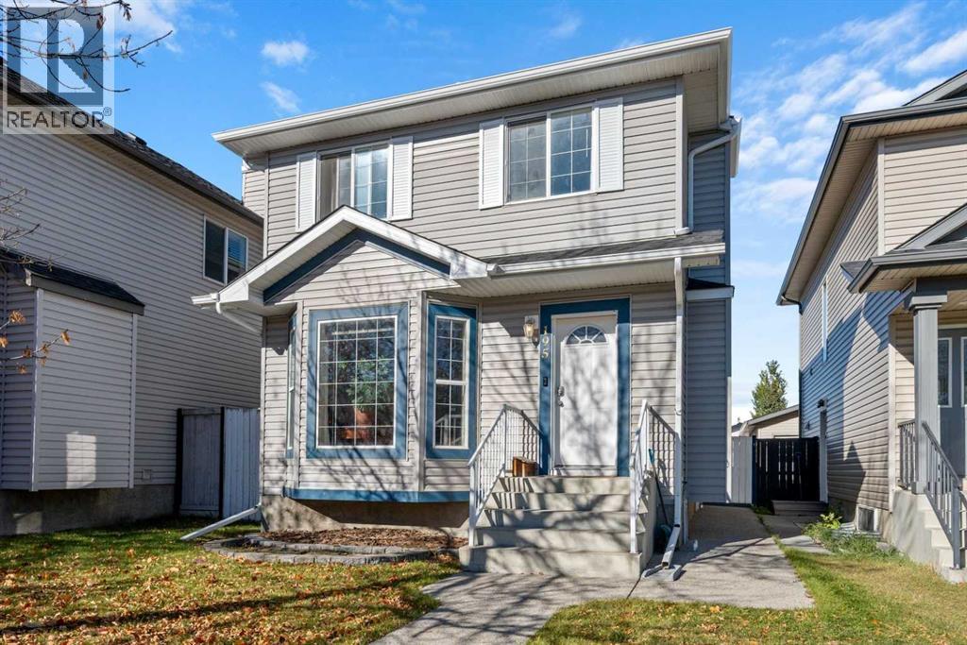
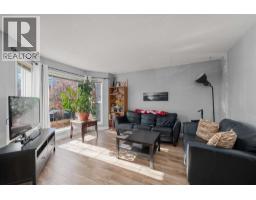
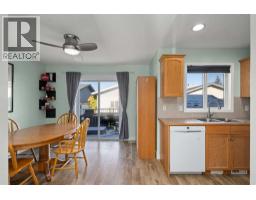
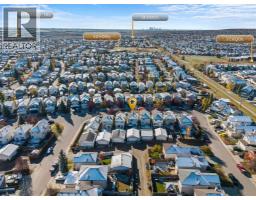
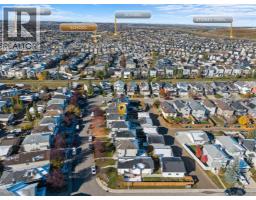
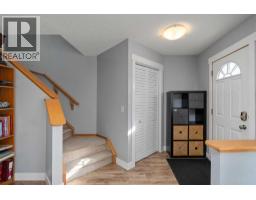
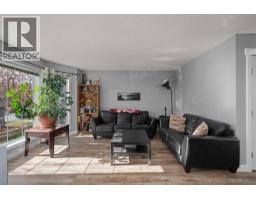
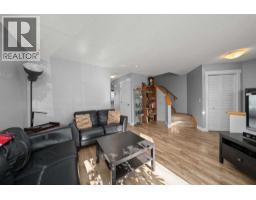
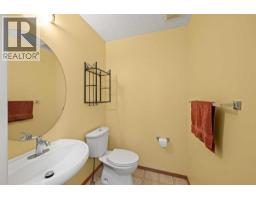
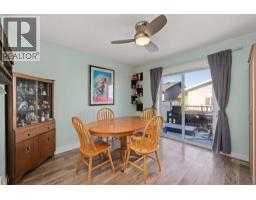
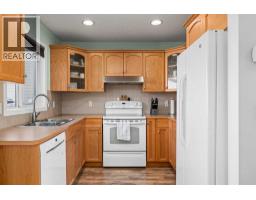
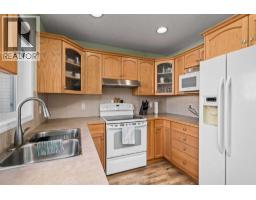
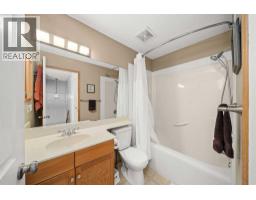
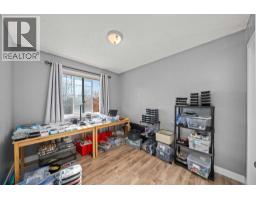
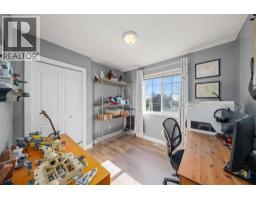
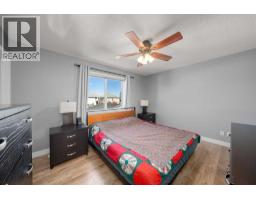
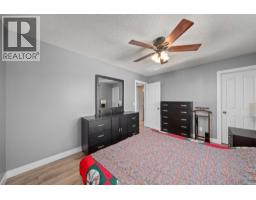
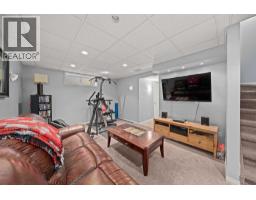
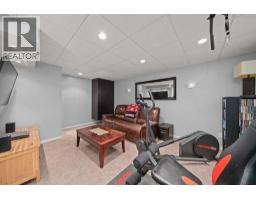
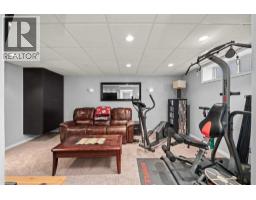
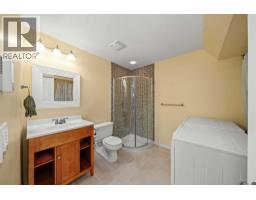
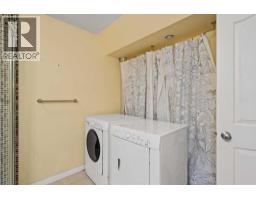
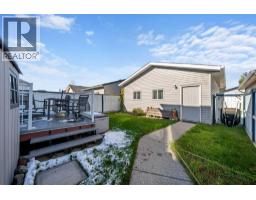
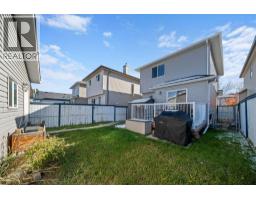
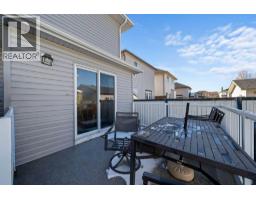
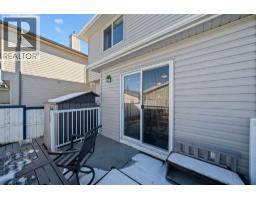
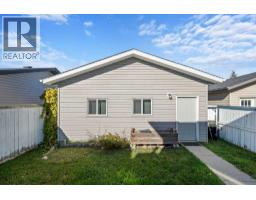
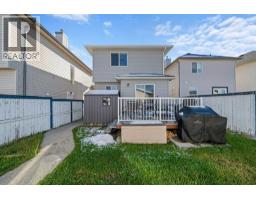
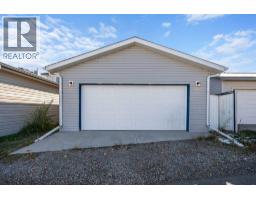
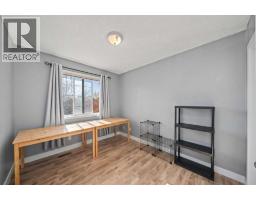
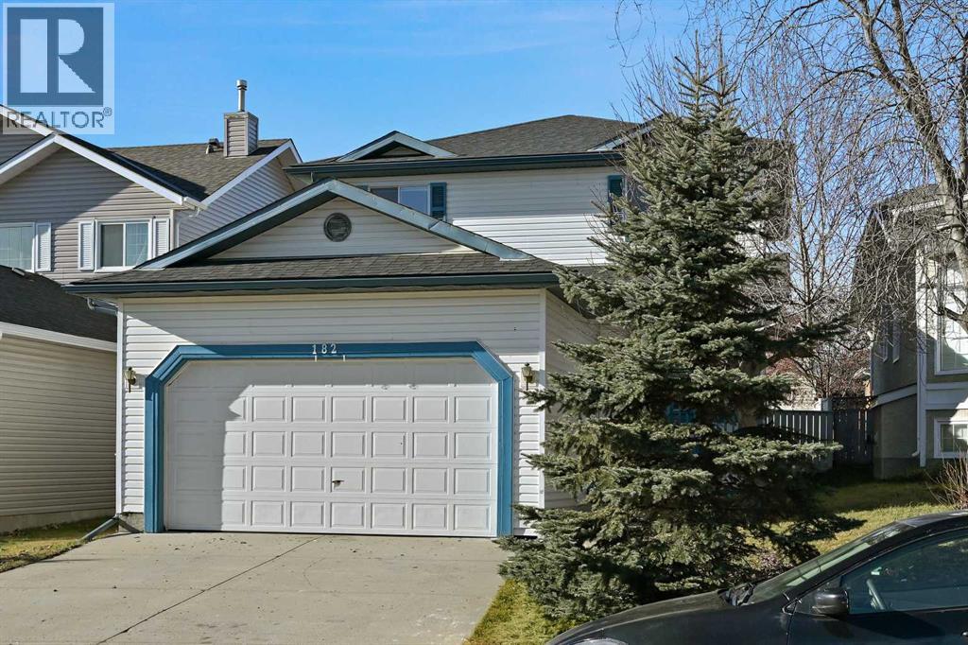
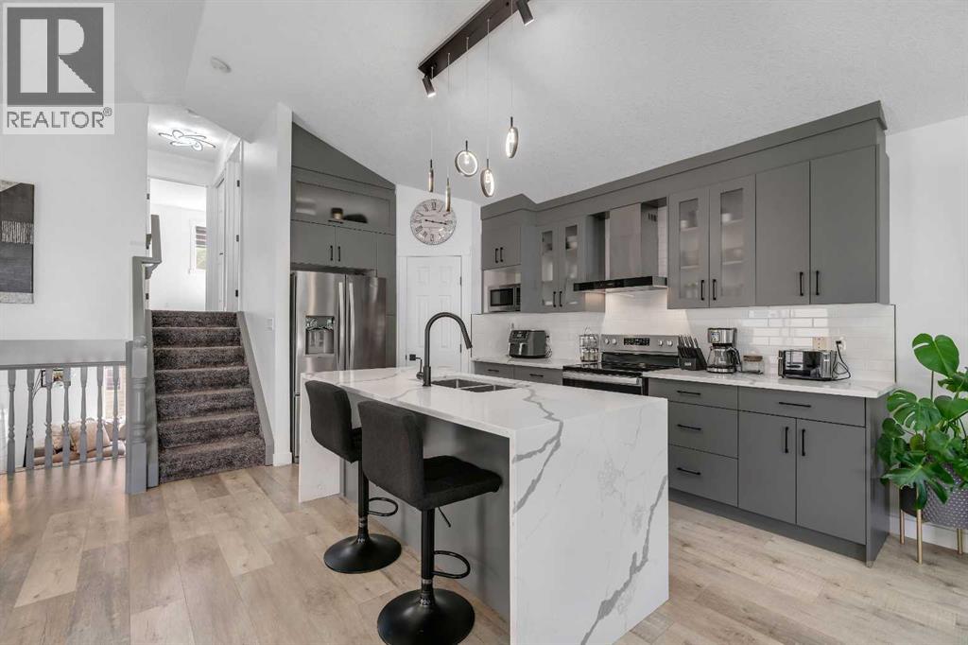
Open House Oct 17 10am-12pm Experience the true definition of pride of ownership in this lovingly maintained and thoughtfully upgraded family haven that offers effortless comfort across three well-designed levels. Flooded with natural light, the main floor welcomes you with a bright living area ideal for unwinding, flowing smoothly into a spacious dining zone and kitchen that serve as the heart of the home for memorable gatherings, complemented by a handy two-piece powder room, a pantry, and an oversized front entry closet for all your storage needs. A seamless, modern aesthetic carries upstairs where clean laminate flooring extends down the hall and into three generously sized bedrooms, including a primary retreat complete with a functional walk-in closet and a shared full bathroom.The fully finished lower level expands your living space with an inviting family and flex room, a fourth bedroom that easily doubles as a private home office or guest suite, and a second full bathroom featuring soothing in-floor heating alongside integrated laundry facilities. Step outside through patio doors from the dining space onto a wonderful deck finished with durable Duradek, an exceptional spot for weekend barbecues and relaxing afternoons overlooking a fully enclosed backyard designed for kids and pets to play with minimal upkeep. Practical upgrades give you ultimate peace of mind, including a newer roof, fresh interior paint, updated baseboards and trim, and an impressive detached two-car garage equipped with a built-in workbench, cabinetry, and overhead attic storage. Ready for you to simply unpack and enjoy, this charming property delivers incredible space, style, and value in a wonderful neighborhood setting.
Key Features
- Built in 2002
- Basement: Finished, Full
- Detached Garage Parking
- Forced air, Natural gas Heat
Property Details
Bedrooms & Bathrooms
Size
Interior
Building
Parking
Land
Financial
Rooms
Main Level
Second Level
Basement
Room measurements are supplied by the listing brokerage and are approximate.
Estimated Monthly Payment
Based on 20% down, a 4.09% rate and 25-year amortization. Your actual payment will depend on your rate, down payment, and lender.
- Mortgage$2,124
- Property tax$304
- Estimated total$2,427/mo
View on REALTOR.ca
Get alerts for homes like this
Be first to know. I’ll email you when new listings match: Houses in Coventry Hills, Calgary, $420k-$580k, 3+ beds.
Similar Houses in Coventry Hills
Recently Listed in Coventry Hills

The trademarks MLS®, Multiple Listing Service® and the associated logos are owned by The Canadian Real Estate Association (CREA) and identify the quality of services provided by real estate professionals who are members of CREA. The trademarks REALTOR®, REALTORS®, and the REALTOR® logo are controlled by CREA and identify real estate professionals who are members of CREA.
The information contained on this site is based in whole or in part on information that is provided by members of The Canadian Real Estate Association (CREA), who are responsible for its accuracy. CREA reproduces and distributes this information as a service for its members and assumes no responsibility for its accuracy.
The listing content on this page is protected by copyright and other laws, and is intended solely for the private, non-commercial use by individuals. Any other reproduction, distribution or use of the content, in whole or in part, is specifically forbidden. The prohibited uses include commercial use, "screen scraping", "database scraping", and any other activity intended to collect, store, reorganize or manipulate data on the pages produced by or displayed on this website.