 1 / 29
19839 41 Street SE, Calgary, Alberta
About This Property
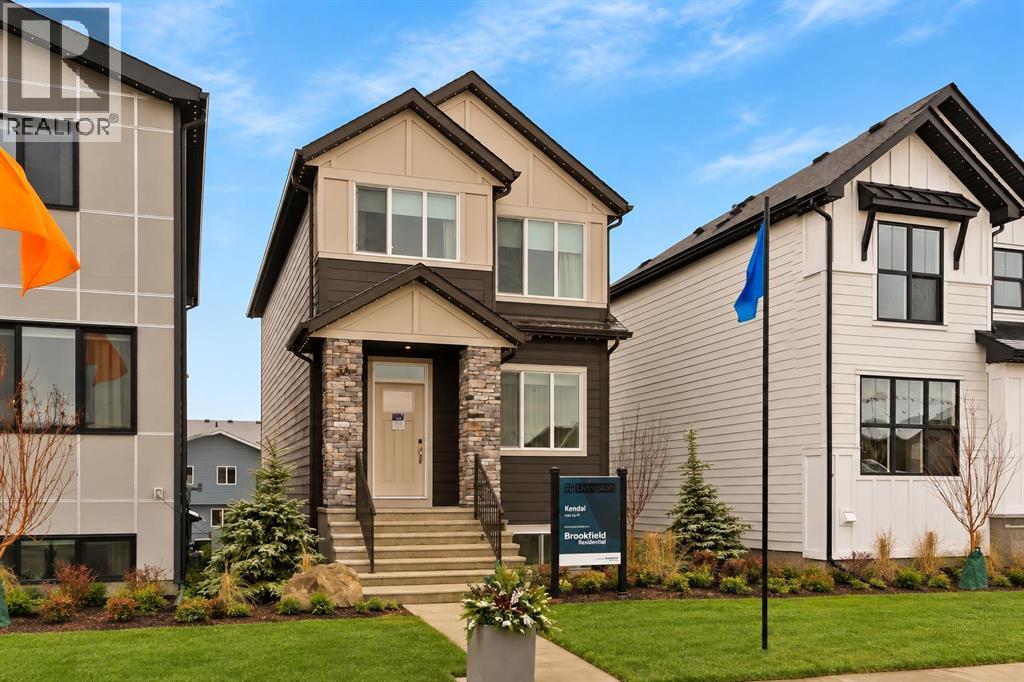
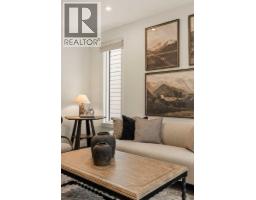
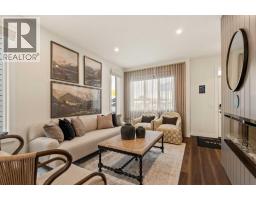
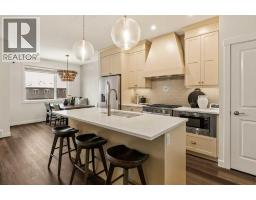
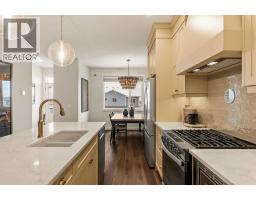
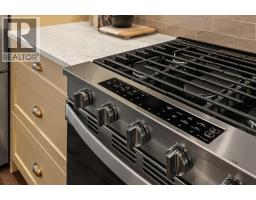
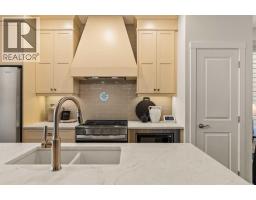
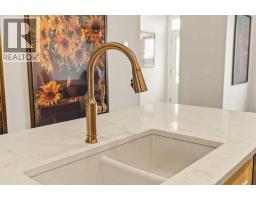
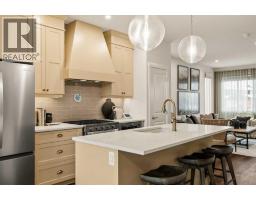
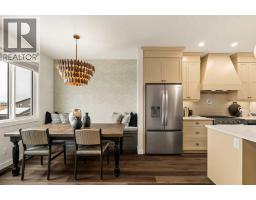
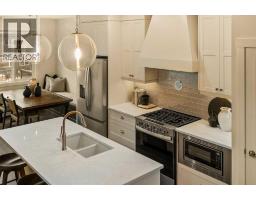
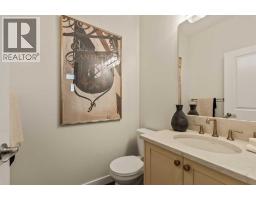
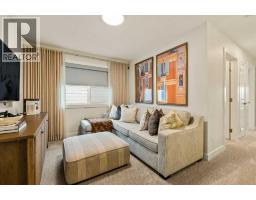
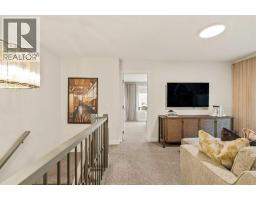
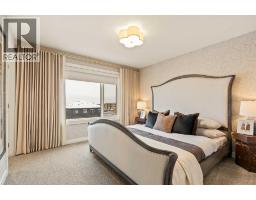
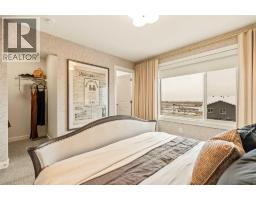
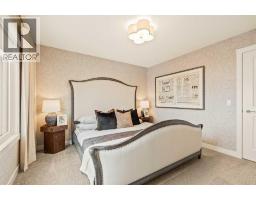
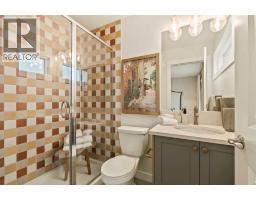
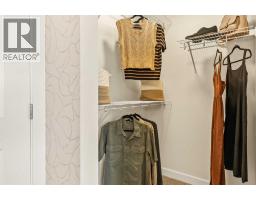
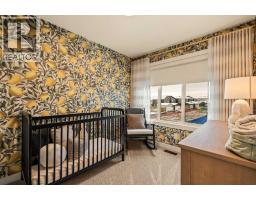
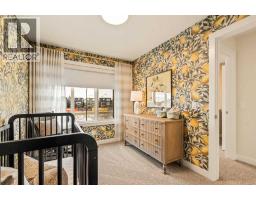
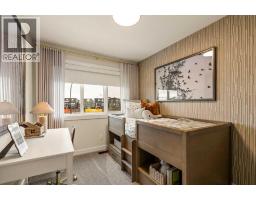
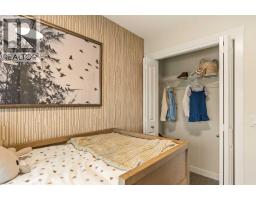
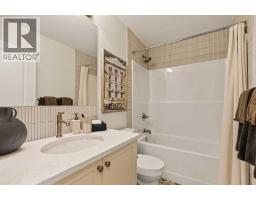
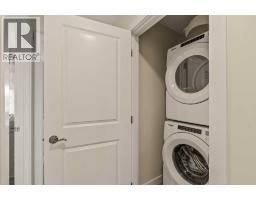
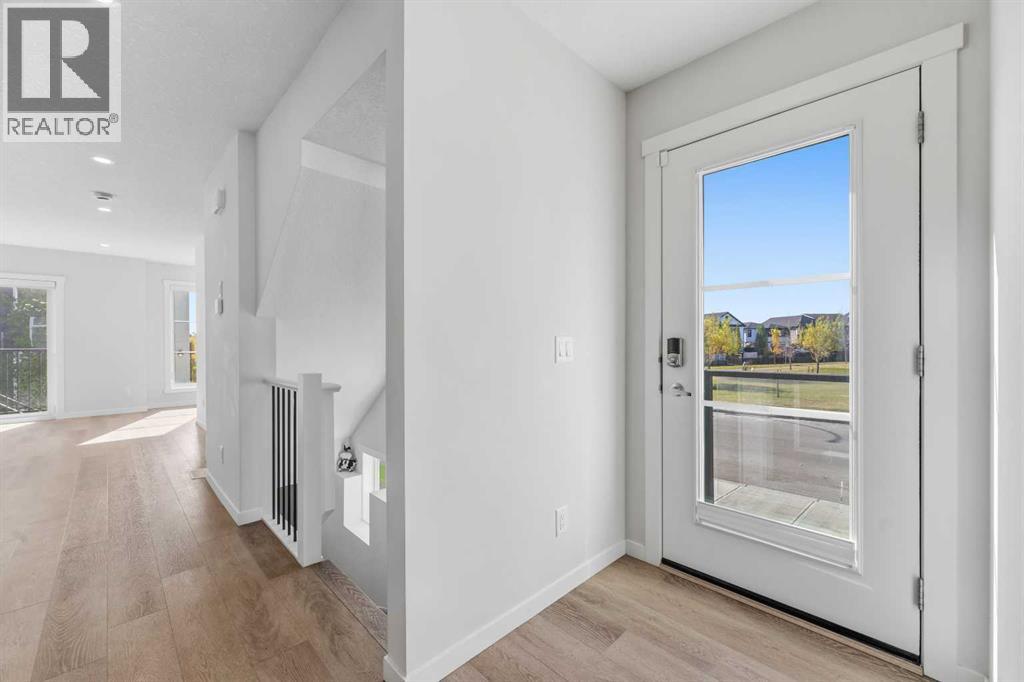
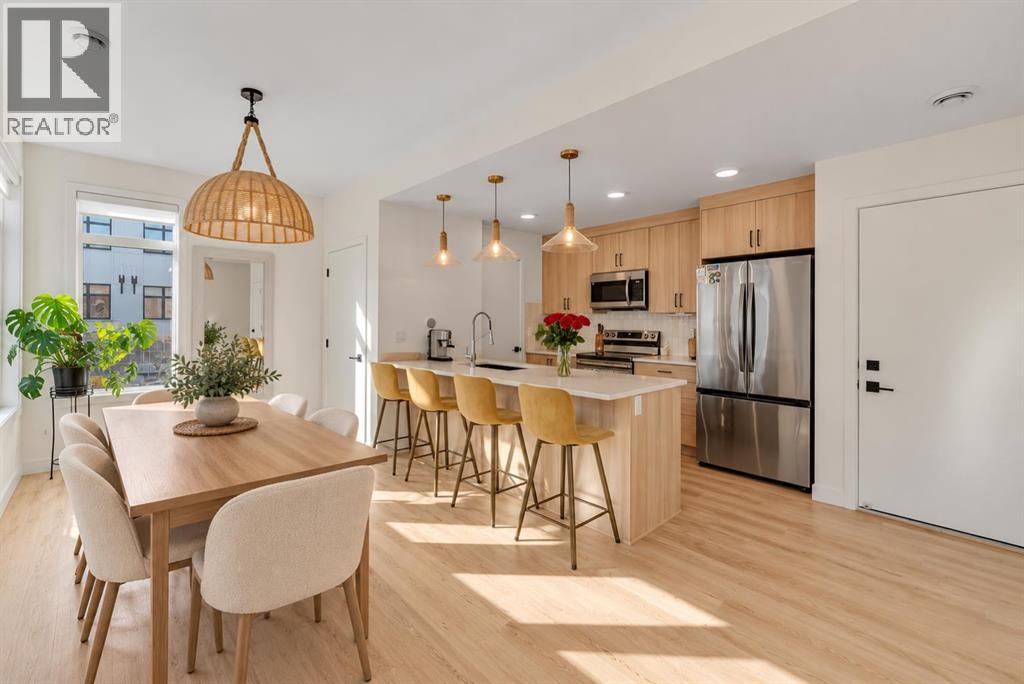
Welcome to 19839 41 Street SE, a beautifully designed Kendal model by Brookfield Residential, offering over 1,500 sq. ft. of thoughtfully planned living space above grade in the growing community of Seton. With 3 bedrooms, 2.5 bathrooms, an upper bonus room and an open-concept layout, this home blends contemporary style with everyday functionality. A southwest-facing backyard provides additional outdoor space and plenty of afternoon and evening sun, while schools, playgrounds, retail and everyday amenities are all within walking distance. Step inside to a bright and welcoming main floor, where professionally curated interior finishes create a cohesive, elevated look throughout. The open-concept layout seamlessly connects the great room, kitchen and dining area, creating an inviting setting for both everyday living and entertaining. At the heart of the home, the kitchen features an elevated design with full-height cabinetry, a stylish chimney hood fan, generous counter space and a central island with eating bar. The adjoining dining area offers direct access to the backyard, extending the living space outdoors. A convenient mudroom and 2-piece powder room complete the main level. On the upper level, a central bonus room provides a versatile second living area ideal for relaxing, movie nights or a play space. The primary bedroom offers a private retreat with a walk-in closet and 4-piece ensuite, while two additional bedrooms and a full bathroom provide comfortable accommodations for family or guests. Convenient upper-floor laundry adds another layer of functionality to the home. The unfinished basement offers excellent future potential with a separate rear entry and rough-ins already incorporated to provide flexibility for future development (subject to approvals). Outside, the southwest-facing backyard offers additional yard space and an ideal setting to take advantage of Calgary’s afternoon and evening sun. Combined with a convenient location close to schools, play grounds and retail amenities, this home is well suited to modern family living. Complete with Brookfield Residential’s comprehensive builder warranty and the Alberta New Home Warranty Program, the Kendal at 19839 41 Street SE offers a thoughtful combination of style, function and future potential in one of Calgary’s most exciting communities. Designed with Brookfield’s Healthier Homes features, this home offers a thoughtfully enhanced living environment with a reverse osmosis water filtration system, advanced radon mitigation, a high-efficiency furnace equipped with an antibacterial UV light and carbon filtration, and low-VOC building materials throughout. *Please note: Property is under construction and photos are from a show home and may not reflect the exact finishes of the property for sale.
Key Features
- Built in 2026
- Basement: Unfinished, Full, Separate entrance
- Parking Pad
- Forced air Heat
Property Details
Bedrooms & Bathrooms
Size
Interior
Building
Parking
Land
Rooms
Main Level
Upper Level
Room measurements are supplied by the listing brokerage and are approximate.
Estimated Monthly Payment
Based on 20% down, a 4.09% rate and 25-year amortization. Your actual payment will depend on your rate, down payment, and lender.
Customize This Estimate →View on REALTOR.ca
Get alerts for homes like this
Be first to know. I’ll email you when new listings match: Houses in Seton, Calgary, $480k-$660k, 2+ beds.
Similar Houses in Seton
Recently Listed in Seton

The trademarks MLS®, Multiple Listing Service® and the associated logos are owned by The Canadian Real Estate Association (CREA) and identify the quality of services provided by real estate professionals who are members of CREA. The trademarks REALTOR®, REALTORS®, and the REALTOR® logo are controlled by CREA and identify real estate professionals who are members of CREA.
The information contained on this site is based in whole or in part on information that is provided by members of The Canadian Real Estate Association (CREA), who are responsible for its accuracy. CREA reproduces and distributes this information as a service for its members and assumes no responsibility for its accuracy.
The listing content on this page is protected by copyright and other laws, and is intended solely for the private, non-commercial use by individuals. Any other reproduction, distribution or use of the content, in whole or in part, is specifically forbidden. The prohibited uses include commercial use, "screen scraping", "database scraping", and any other activity intended to collect, store, reorganize or manipulate data on the pages produced by or displayed on this website.