Open Houses
- + Add to CalendarTomorrow, October 1712–2 PM
- + Add to CalendarSunday, October 1812–2 PM
About This Property
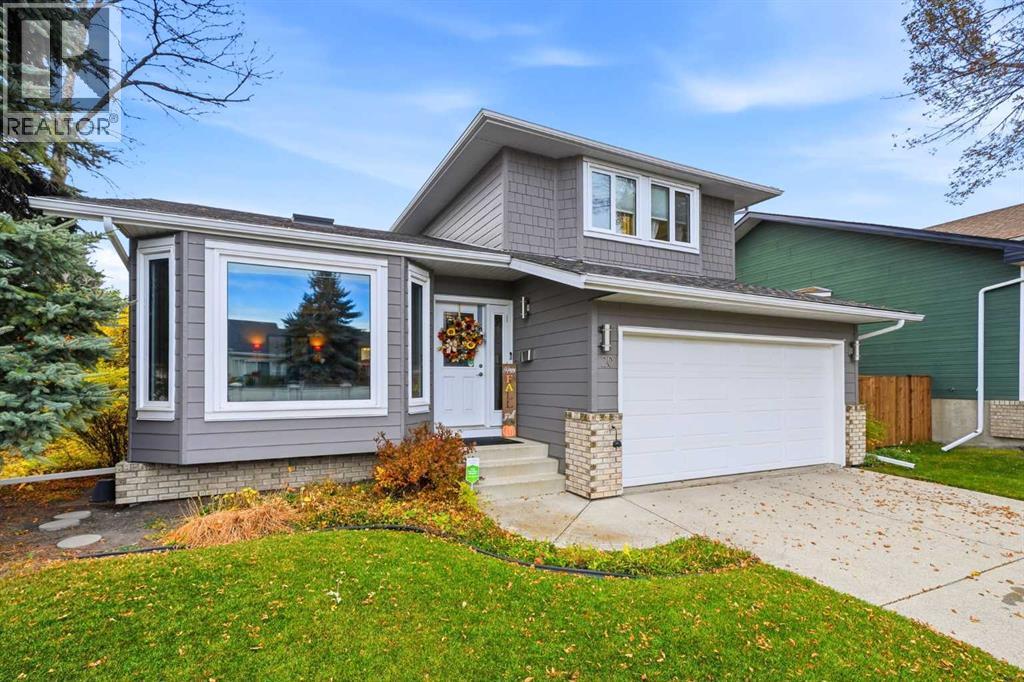
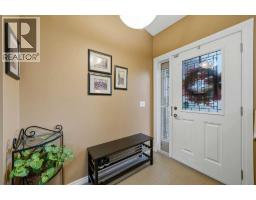
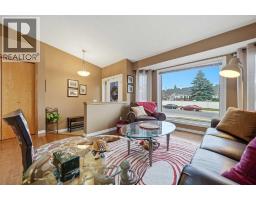
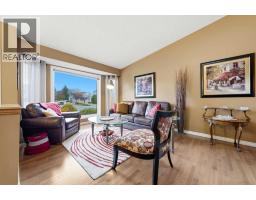
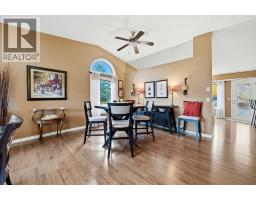
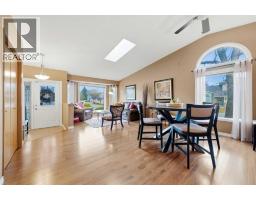
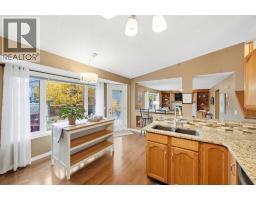
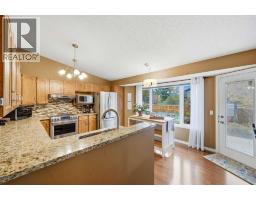
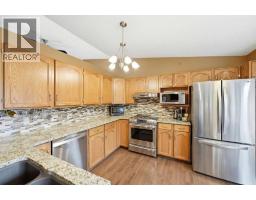
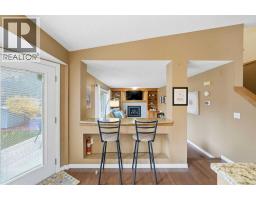
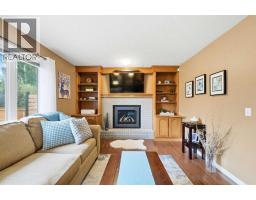
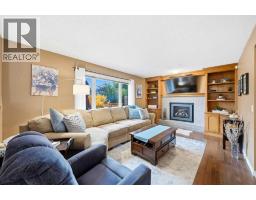
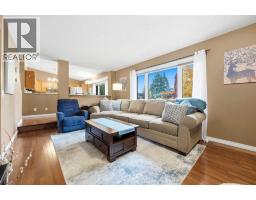
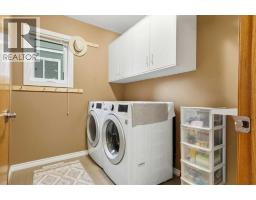
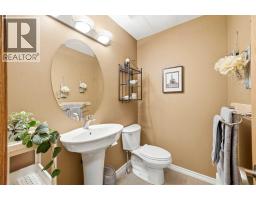
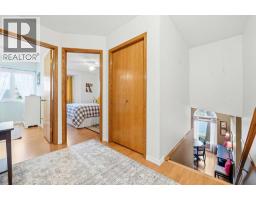
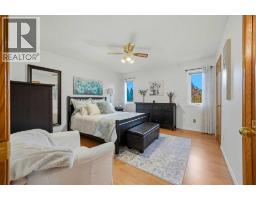
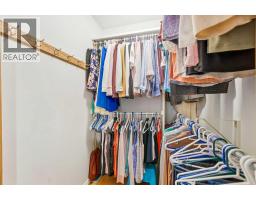
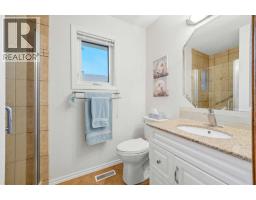
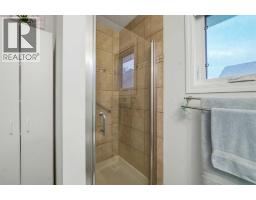
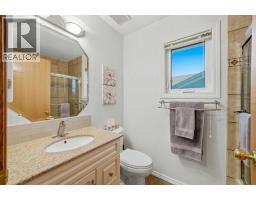
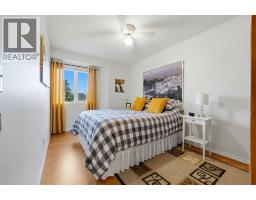
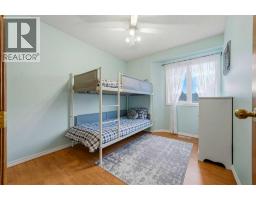
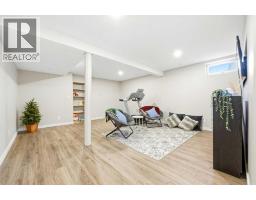
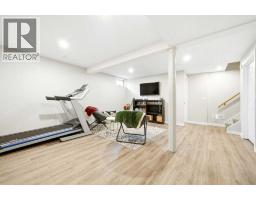
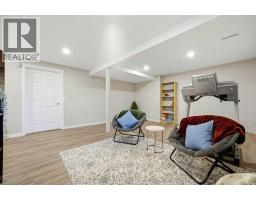
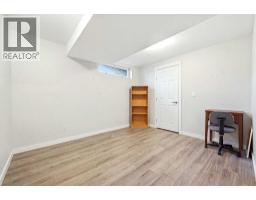
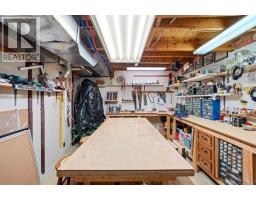
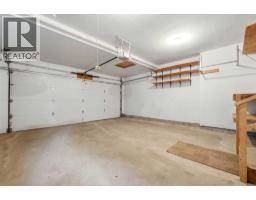
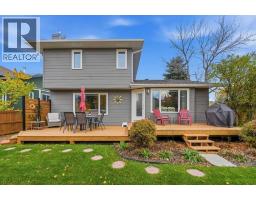
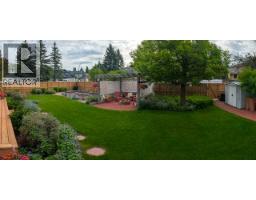
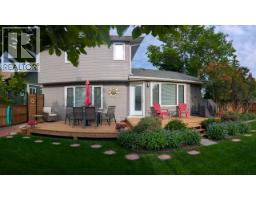
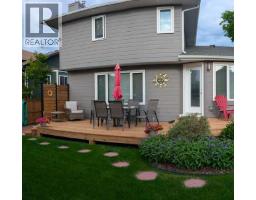
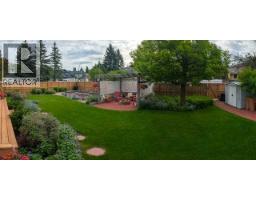
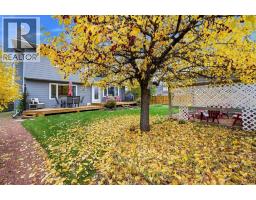
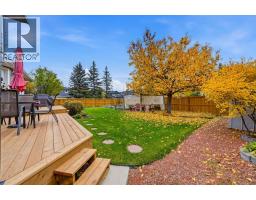
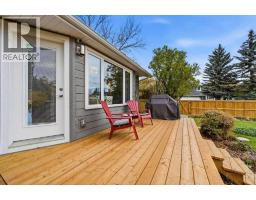
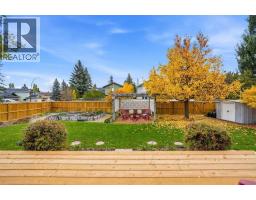
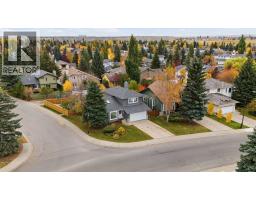
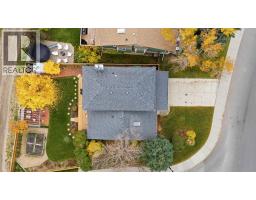
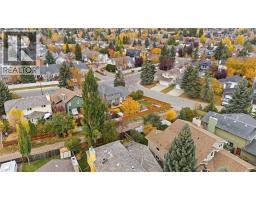
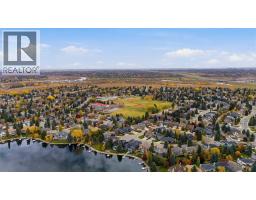
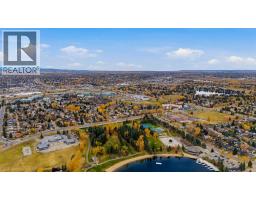
Welcome to this inviting, extensively updated home in the sought-after lake community of Sundance in SE Calgary! Situated on a generous 6,000+ sq. ft. corner lot, this 4-bedroom, 2.5-bathroom home offers over 2,000 sq. ft. of living space, excellent curb appeal, and the added benefit of a desirable corner location with ample parking.Inside, you’ll find a warm and welcoming home featuring beautiful hickory hardwood floors, ceramic tile, and a kitchen with granite countertops and tile backsplash. The gas fireplace insert adds a cozy touch to the living space, while the renovated basement provides additional room for family gatherings, entertaining, or relaxing.The extensive list of upgrades adds value and peace of mind:- 2026:** New fence and deck- 2023:** Central vacuum- 2022:** Hardie Board siding, fascia, soffits, gutters, garage door, skylight, and basement renovation with complete Poly b removal- 2021:** Gas fireplace insert- 2018:** Hot water tank -2014:**Windows and Doors -2013:** Renovated bathrooms, hickory hardwood flooring, ceramic tile, and kitchen granite countertops/backsplash - 2012:**Furnace:** Regularly maintained.These thoughtful improvements, combined with the home's spacious layout and desirable Lake Sundance location, make this property an excellent opportunity for its next owners.Enjoy all that Lake Sundance has to offer, from summer days swimming, fishing, and relaxing at the beach to winter skating and seasonal activities. With numerous schools in the community, this established neighborhood offers an appealing setting for families, along with year-round recreation and a strong sense of community.The spacious corner lot, attractive curb appeal, extensive upgrades, and access to the exceptional Lake Sundance lifestyle, this home offers a wonderful combination of comfort, convenience, and year-round recreation. **Come discover everything Sundance has to offer!**
Key Features
- Built in 1990
- Basement: Finished, Full
- Attached Garage, Other Parking
- 1 Fireplace
- Lake Privileges
- Forced air Heat
Property Details
Bedrooms & Bathrooms
Size
Interior
Building
Parking
Neighbourhood
Land
Financial
Rooms
Main Level
Upper Level
Basement
Room measurements are supplied by the listing brokerage and are approximate.
What’s nearby
- Fish Creek SchoolPublic (CBE) 600 m8 min walk
- MidSun SchoolPublic (CBE) 750 m9 min walk
- Sundance SchoolPublic (CBE) 750 m9 min walk
- Father James Whelihan SchoolCatholic (CCSD) 1.0 km13 min walk
Distances are straight-line. Catchment areas change, so confirm the designated school with the Calgary Board of Education or Calgary Catholic School District.
- Walmart Supercentre 1.7 km21 min walk
- Calgary Co-op Shawnessy Food Centre 1.9 km24 min walk
- Safeway 2.1 km26 min walk
Tap a place for directions. Places from OpenStreetMap contributors.
Estimated Monthly Payment
Based on 20% down, a 4.09% rate and 25-year amortization. Your actual payment will depend on your rate, down payment, and lender.
- Mortgage$3,270
- Property tax$403
- Estimated total$3,673/mo
View on REALTOR.ca
Get alerts for homes like this
Be first to know. I’ll email you when new listings match: Houses in Sundance, Calgary, $650k-$890k, 3+ beds.
Similar Houses in Sundance
Recently Listed in Sundance

The trademarks MLS®, Multiple Listing Service® and the associated logos are owned by The Canadian Real Estate Association (CREA) and identify the quality of services provided by real estate professionals who are members of CREA. The trademarks REALTOR®, REALTORS®, and the REALTOR® logo are controlled by CREA and identify real estate professionals who are members of CREA.
The information contained on this site is based in whole or in part on information that is provided by members of The Canadian Real Estate Association (CREA), who are responsible for its accuracy. CREA reproduces and distributes this information as a service for its members and assumes no responsibility for its accuracy.
The listing content on this page is protected by copyright and other laws, and is intended solely for the private, non-commercial use by individuals. Any other reproduction, distribution or use of the content, in whole or in part, is specifically forbidden. The prohibited uses include commercial use, "screen scraping", "database scraping", and any other activity intended to collect, store, reorganize or manipulate data on the pages produced by or displayed on this website.