 1 / 45
About This Property
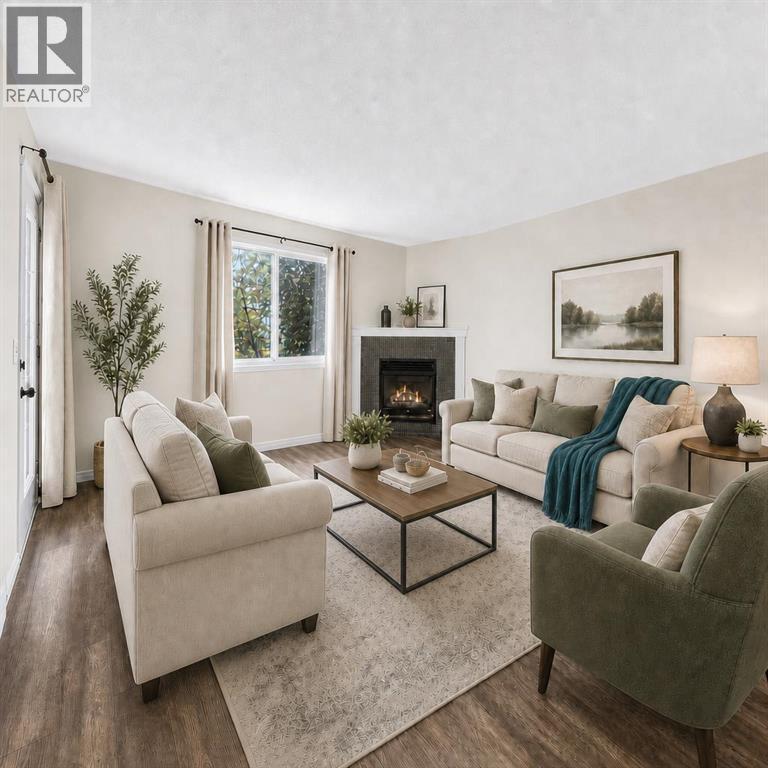
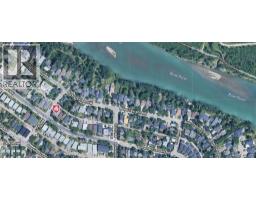
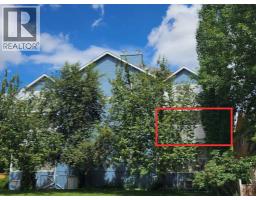
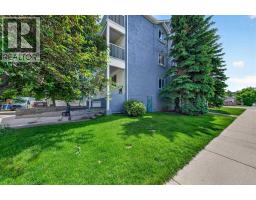
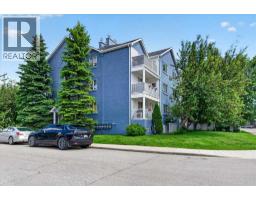
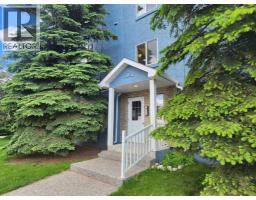
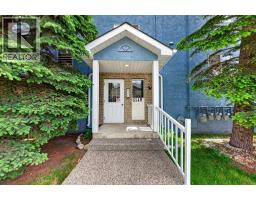
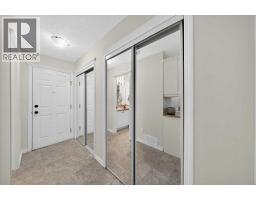
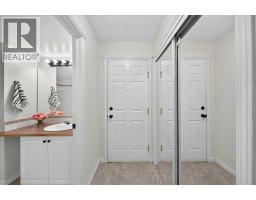
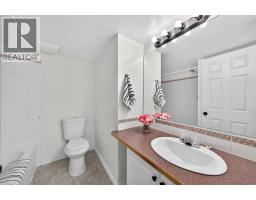
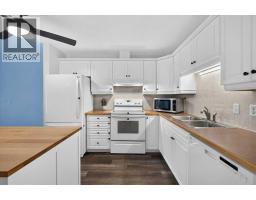
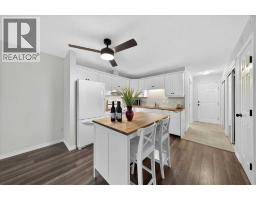
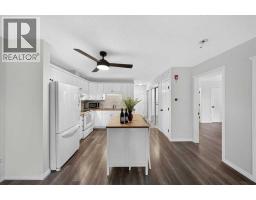
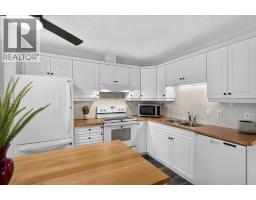
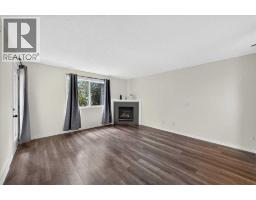
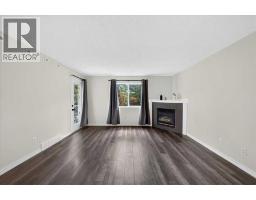
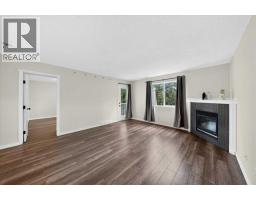
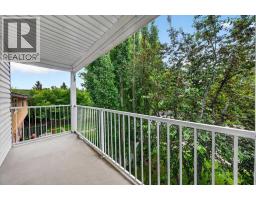
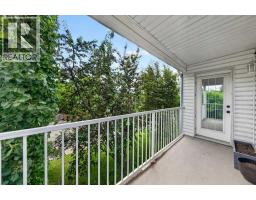
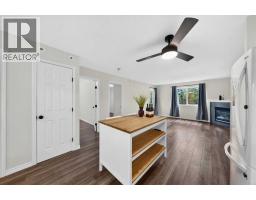
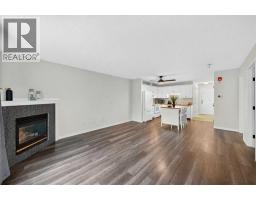
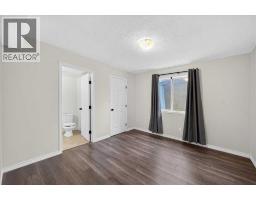
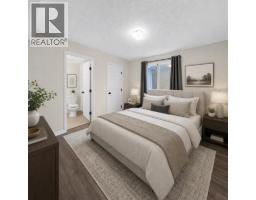
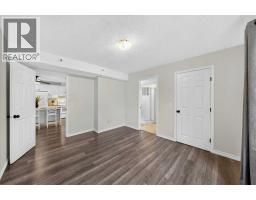
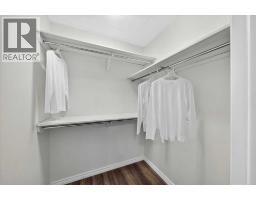
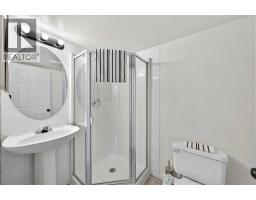
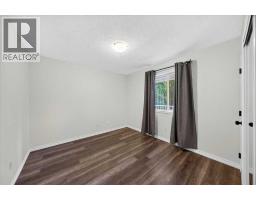
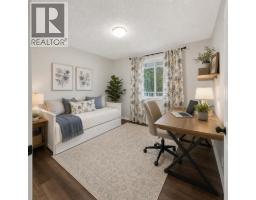
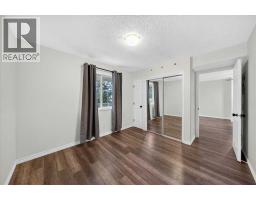
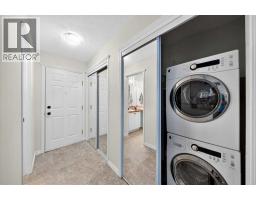
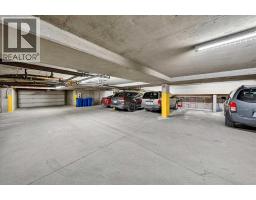
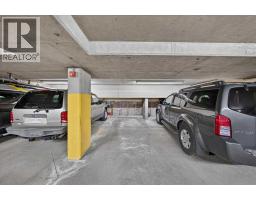
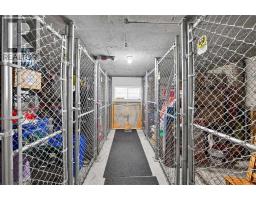
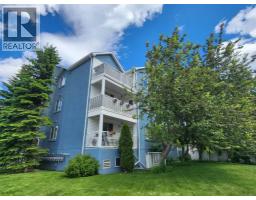
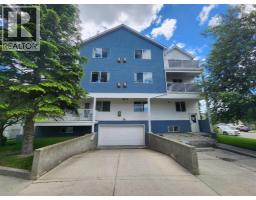
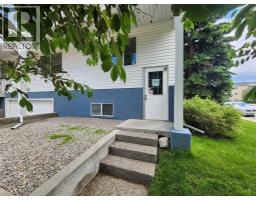
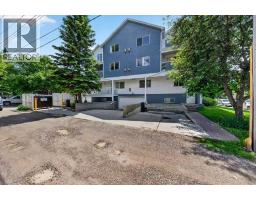
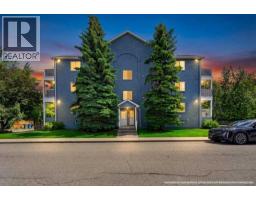
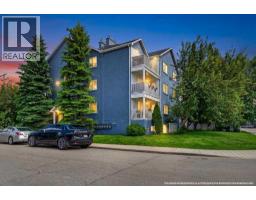
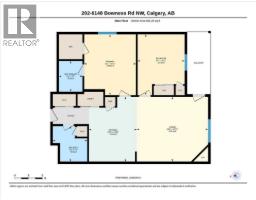
Love where you live! Just steps from the Bow River and its endless pathway system, this location is truly unmatched. You’re minutes from Foothills & Children’s Hospitals, Market Mall, U of C, Shouldice Pool, and iconic Bowness Park, plus only a quick 15-minute commute to downtown. Perfect for those who love nature, convenience, and community. This spacious 2 bedroom 2-bath home welcomes you with a wide open layout, a functional island kitchen with pantry, and an abundance of counter and cabinet space. The bright living room features a cozy corner fireplace and durable laminate floors, all opening onto a sunny south facing balcony with gas BBQ hookup. The generous primary bedroom offers a private 3 piece ensuite, while the second bedroom is served by a 4 piece bath. You’ll love the in suite laundry, heated underground parking, and your own storage locker. Collaborative self-management here keeps fees reasonable by relying on owners to pitch in and help with cleaning, lawn care and snow removal. Pet-friendly with approval. Bowness continues to be a community on the rise, one of Calgary’s most scenic, convenient and beautiful places to live. Book your viewing today. We can’t wait to show you around! (Click the media link for the iGuide tour. You'll be able to pan up and down and all around each room!)
Key Features
- Built in 2002
- Apartment
- Condo/Strata
- Underground Parking
- 1 Fireplace
- Forced air, Other Heat
Property Details
Size & Land
Building Features
Parking
Financial & Other
Estimated Monthly Payment
Based on 20% down, a 4.09% rate and 25-year amortization. Your actual payment will depend on your rate, down payment, and lender.
- Mortgage$1,227
- Condo fee$336
- Property tax$157
- Estimated total$1,721/mo
View on REALTOR.ca
Get alerts for homes like this
Be first to know. I’ll email you when new listings match: Condos in Bowness, Calgary, $240k-$340k, 1+ beds.

The trademarks MLS®, Multiple Listing Service® and the associated logos are owned by The Canadian Real Estate Association (CREA) and identify the quality of services provided by real estate professionals who are members of CREA. The trademarks REALTOR®, REALTORS®, and the REALTOR® logo are controlled by CREA and identify real estate professionals who are members of CREA.
The information contained on this site is based in whole or in part on information that is provided by members of The Canadian Real Estate Association (CREA), who are responsible for its accuracy. CREA reproduces and distributes this information as a service for its members and assumes no responsibility for its accuracy.
The listing content on this page is protected by copyright and other laws, and is intended solely for the private, non-commercial use by individuals. Any other reproduction, distribution or use of the content, in whole or in part, is specifically forbidden. The prohibited uses include commercial use, "screen scraping", "database scraping", and any other activity intended to collect, store, reorganize or manipulate data on the pages produced by or displayed on this website.