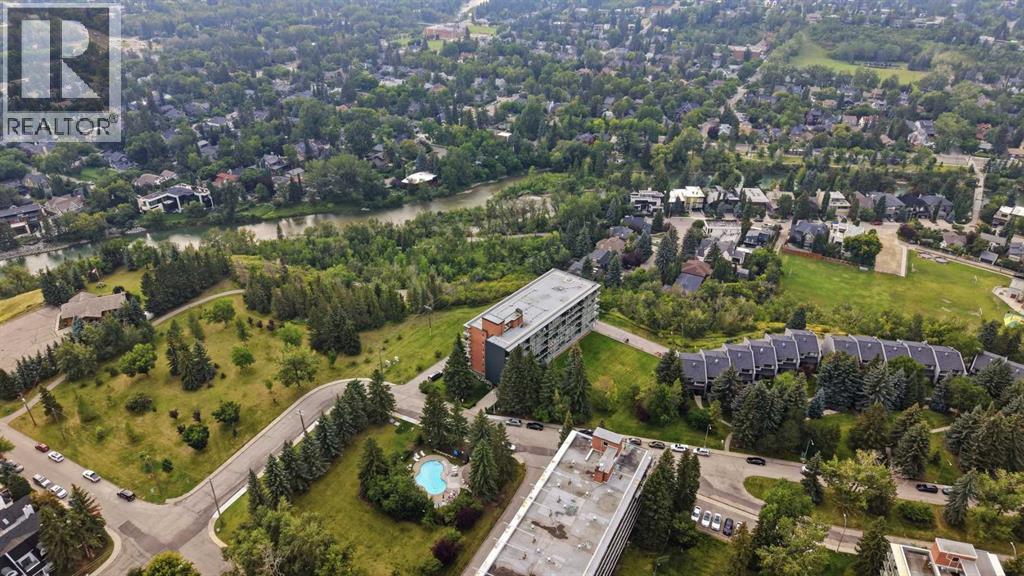
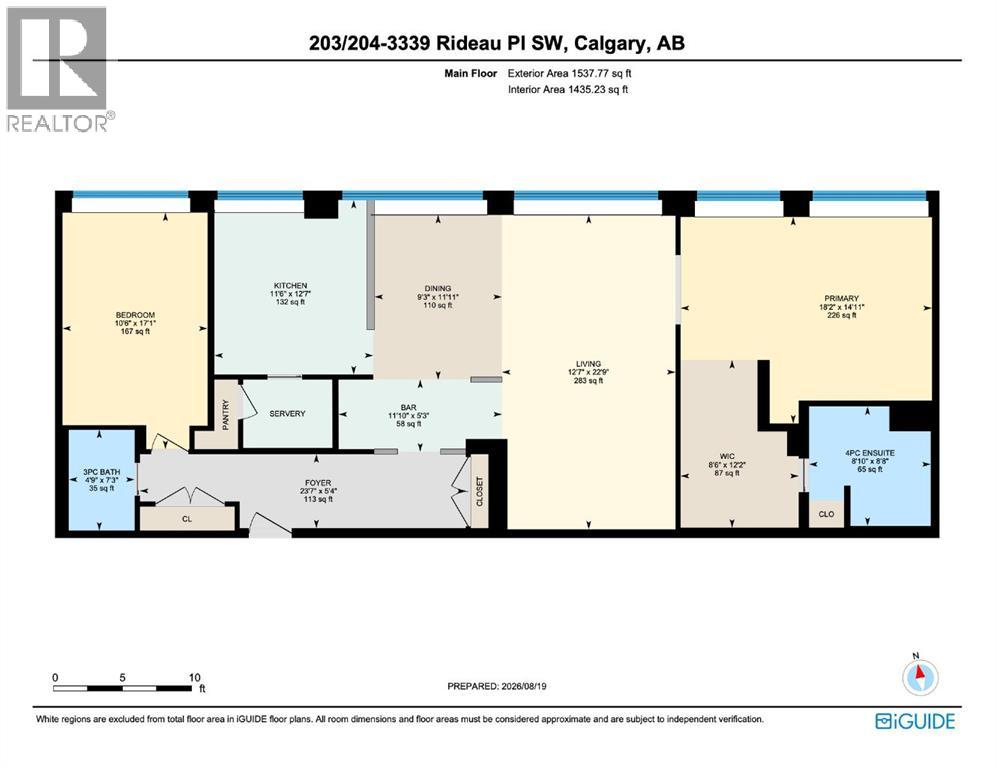
About This Property
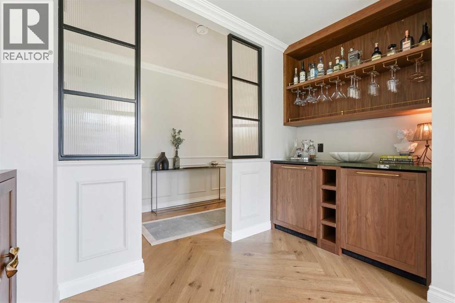
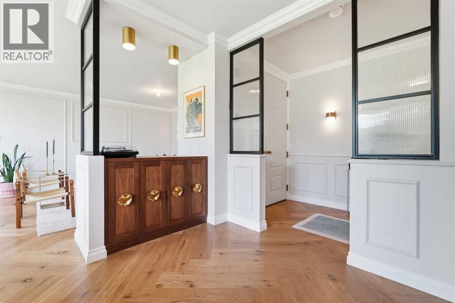
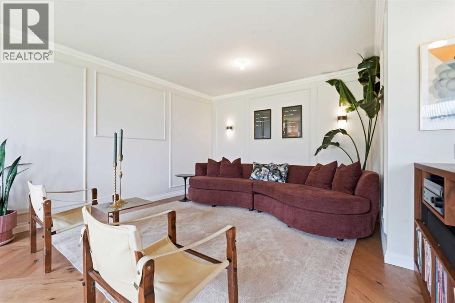
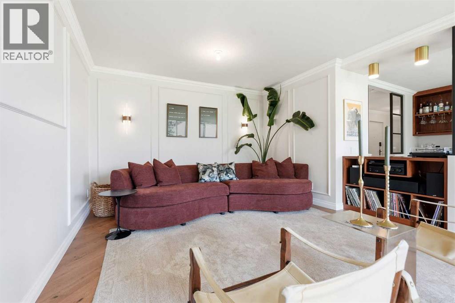
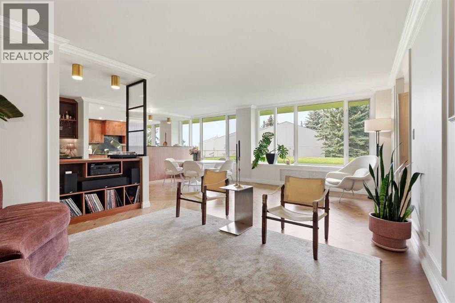
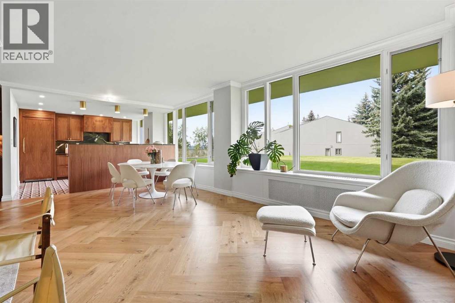
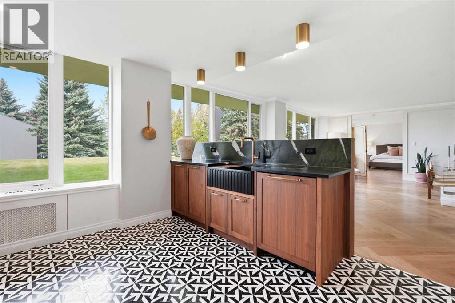
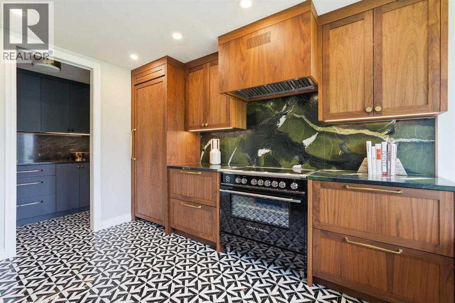
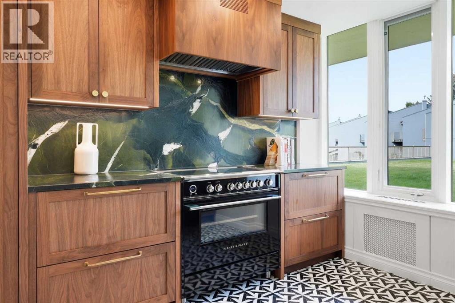
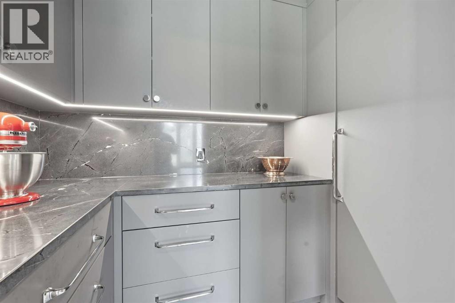
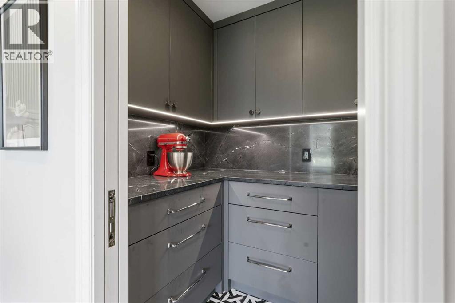
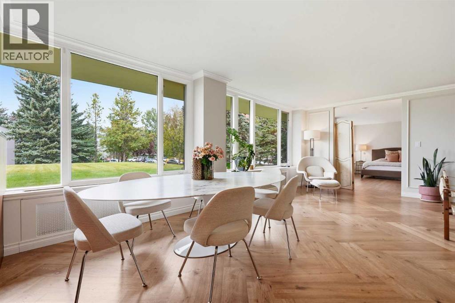
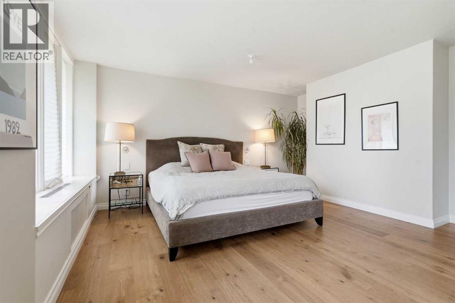
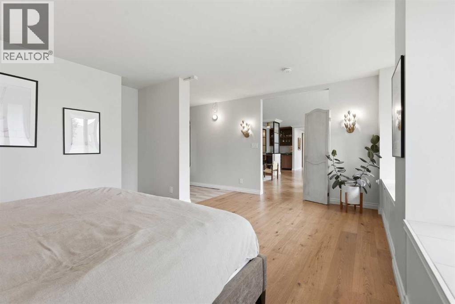
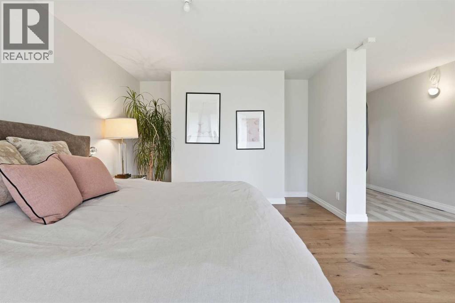
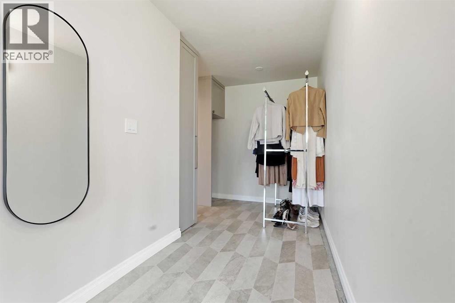
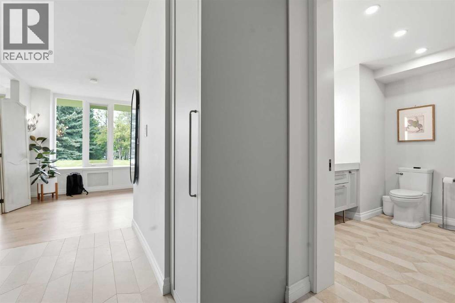
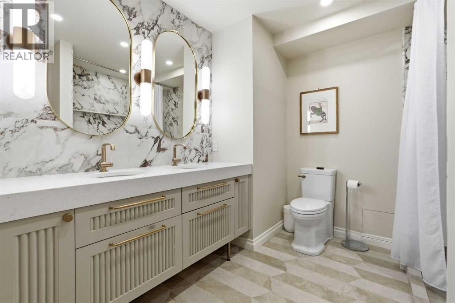
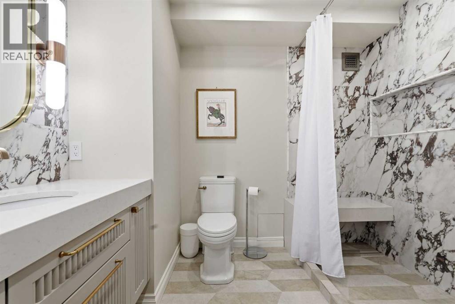
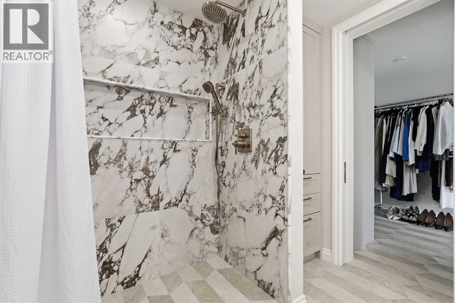
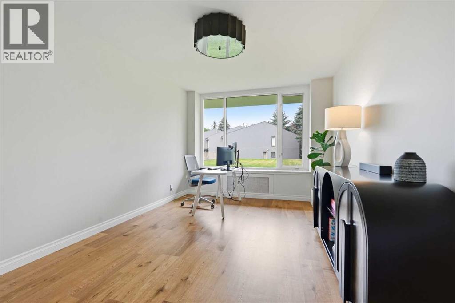
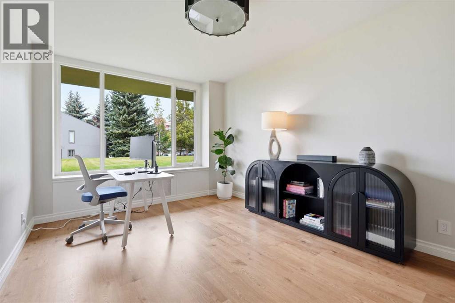
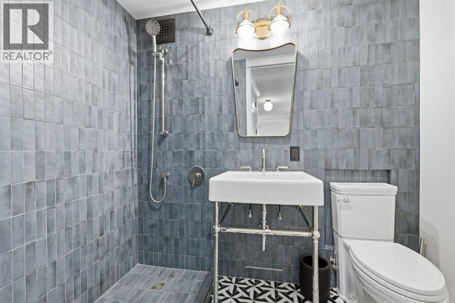
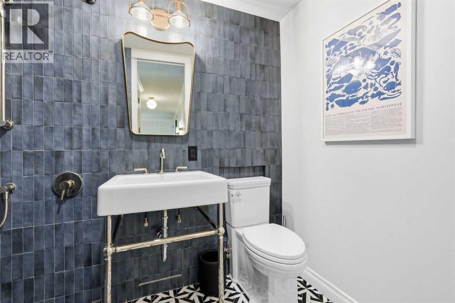
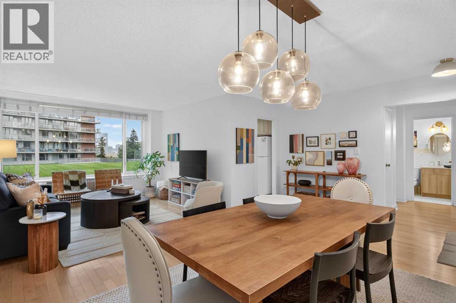
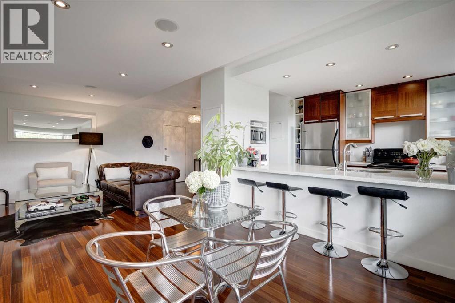
This residence underwent an extensive, top-to-bottom renovation, having been completely gutted to the studs and thoughtfully rebuilt from the ground up. Designed by Nyla Free, the renovation involved a full team of trades drawn from the custom-home industry, bringing an exceptional level of craftsmanship and attention to detail typically associated with luxury new construction. Every element was carefully considered, from the architectural layout and millwork to the lighting, plumbing, cabinetry, flooring, and finishes, with top-of-the-line materials and fixtures selected throughout. Highlights include a Lutron Bluetooth lighting system, Fisher Paykel appliances including a panelled refrigerator and freezer, a butler’s pantry, sound proofing on all exterior and common walls, and hybrid site-finished hardwood with a soundproof underlay. The result is a completely transformed home that combines sophisticated design with exceptional quality, creating a highly refined and cohesive living environment that is entirely new. With the major renovation now complete, the remaining work represents a unique opportunity for the next owner to add their own finishing touches and personal style. A select number of final details are still to be completed, including the installation of statement light fixtures in the dining area, living room, and primary bedroom, as well as the completion of the primary closet and shower glass. As well, the plumbing and millwork for Miele washer and dryer is complete but no appliances are present. These elements have already been thoughtfully incorporated into the renovation plan, allowing the new owner to personalize the final selections while benefiting from an otherwise fully renovated, professionally designed home. Rather than requiring additional major work, the property offers the rare advantage of being essentially transformed and move-in ready, with only a handful of high-impact finishing details remaining.
Key Features
- Built in 1955
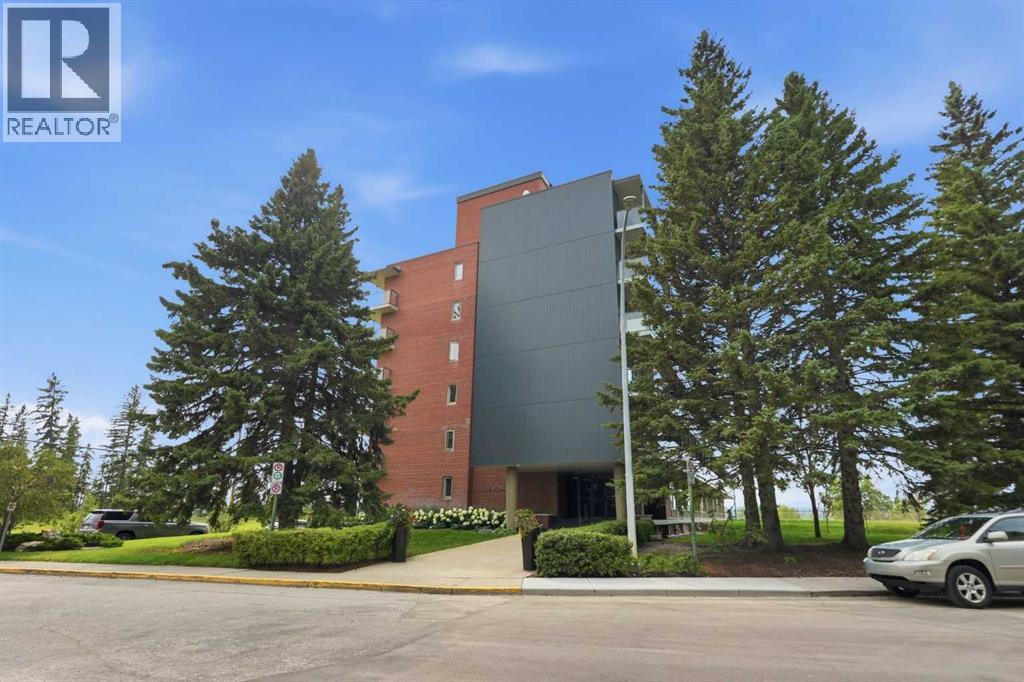
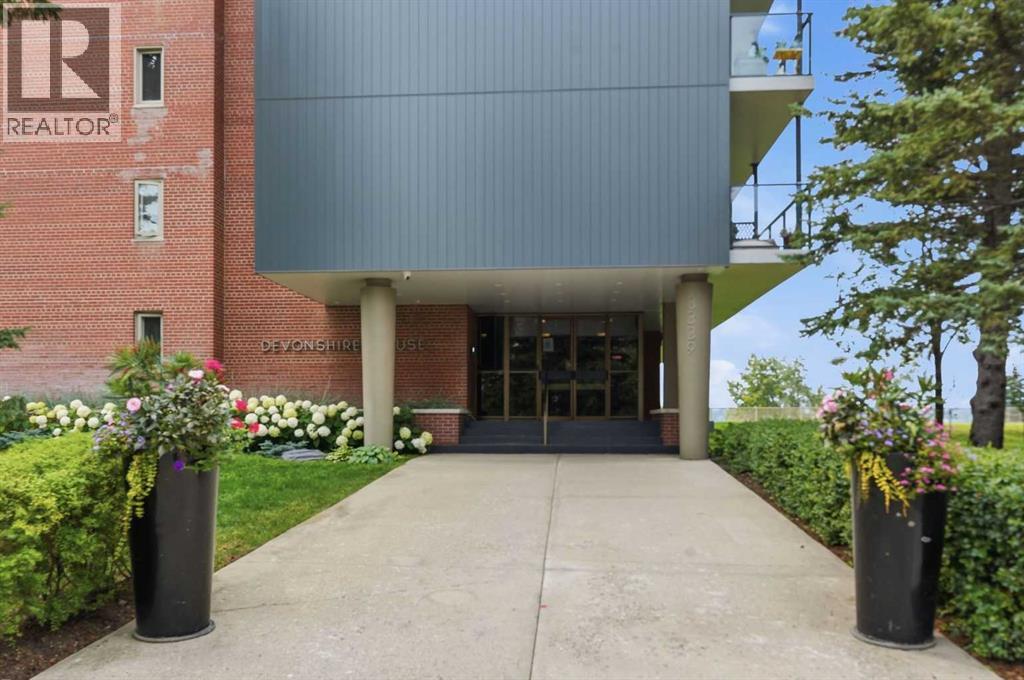
- Apartment
- Condo/Strata
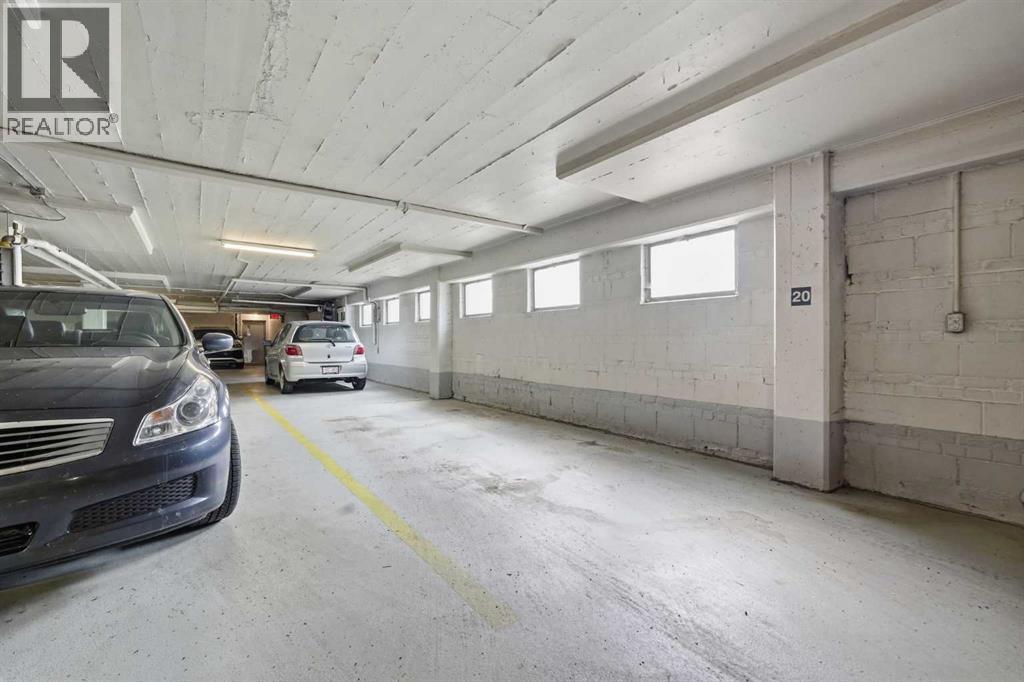
- Garage, Underground, Heated Garage Parking
- Hot Water Heat
- None
Property Details
Size & Land
Building Features
Parking
Financial & Other
Estimated Monthly Payment
Based on 20% down, a 4.09% rate and 25-year amortization. Your actual payment will depend on your rate, down payment, and lender.
- Mortgage$3,525
- Condo fee$1,257
- Property tax$170
- Estimated total$4,953/mo
View on REALTOR.ca
Get alerts for homes like this
Be first to know. I’ll email you when new listings match: Condos in Rideau Park, Calgary, $700k-$960k, 1+ beds.
Similar Properties in Calgary
Recently Listed in Rideau Park

The trademarks MLS®, Multiple Listing Service® and the associated logos are owned by The Canadian Real Estate Association (CREA) and identify the quality of services provided by real estate professionals who are members of CREA. The trademarks REALTOR®, REALTORS®, and the REALTOR® logo are controlled by CREA and identify real estate professionals who are members of CREA.
The information contained on this site is based in whole or in part on information that is provided by members of The Canadian Real Estate Association (CREA), who are responsible for its accuracy. CREA reproduces and distributes this information as a service for its members and assumes no responsibility for its accuracy.
The listing content on this page is protected by copyright and other laws, and is intended solely for the private, non-commercial use by individuals. Any other reproduction, distribution or use of the content, in whole or in part, is specifically forbidden. The prohibited uses include commercial use, "screen scraping", "database scraping", and any other activity intended to collect, store, reorganize or manipulate data on the pages produced by or displayed on this website.