 1 / 48
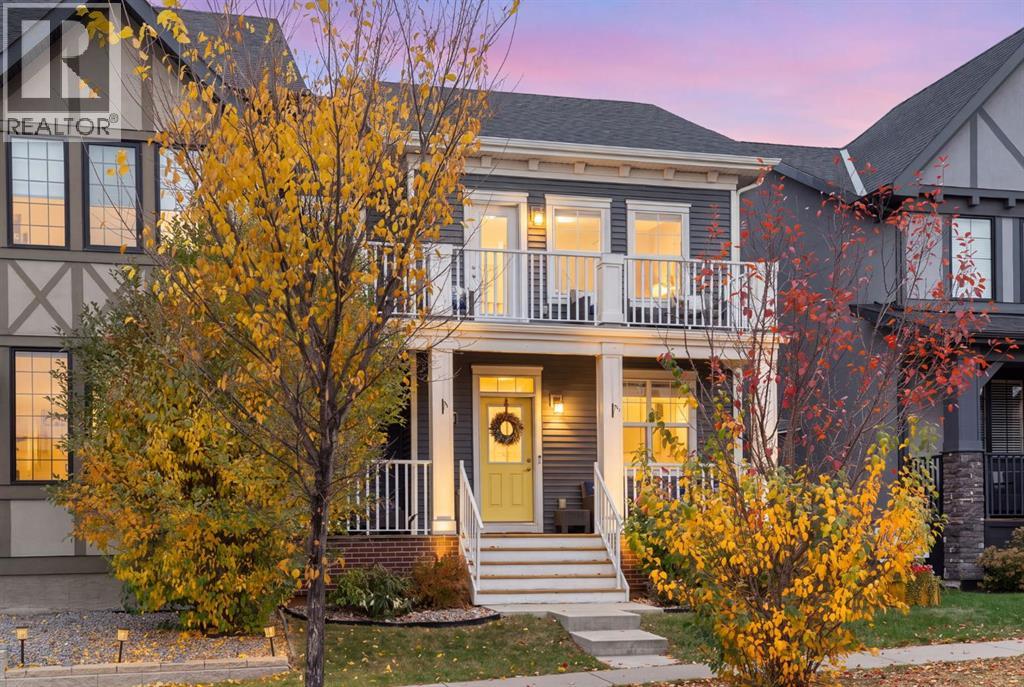
207 South Point Park SW, Airdrie, Alberta
About This Property
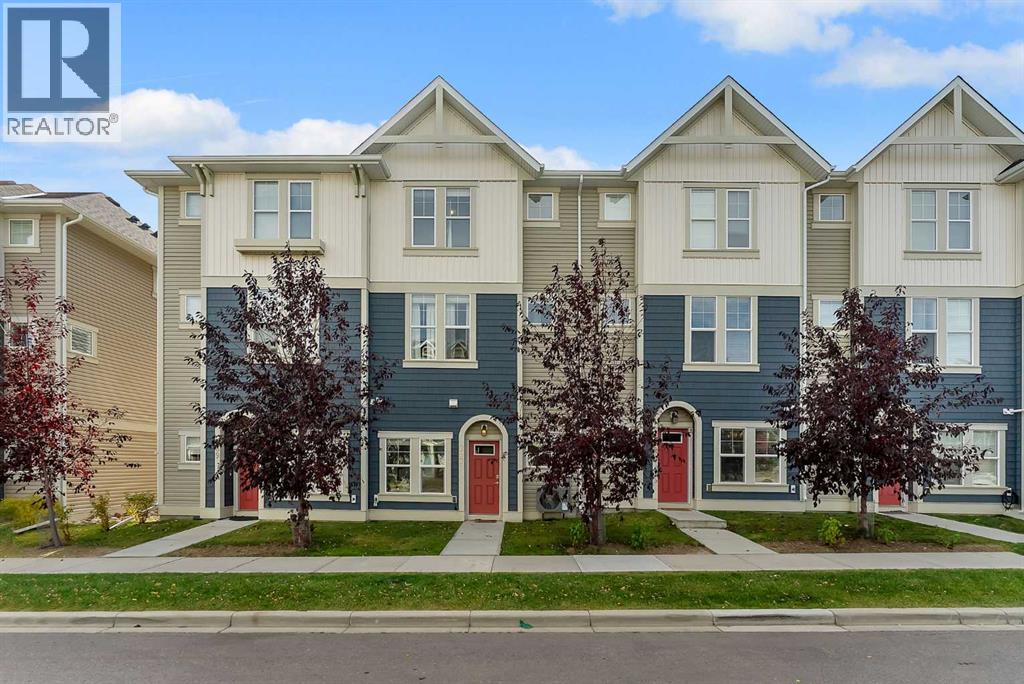
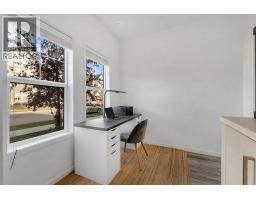
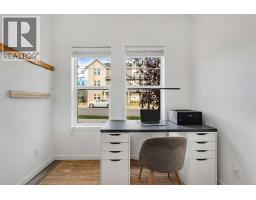
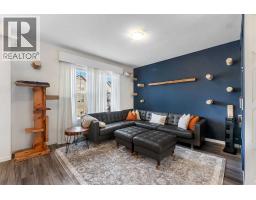
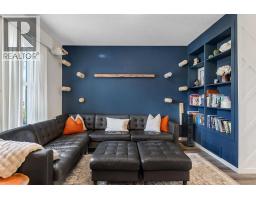
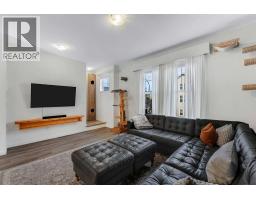
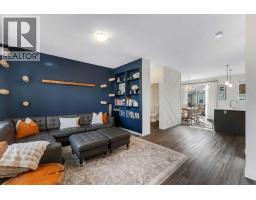
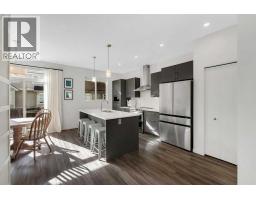
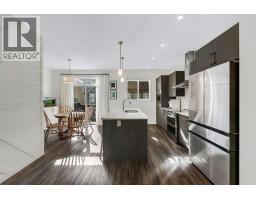
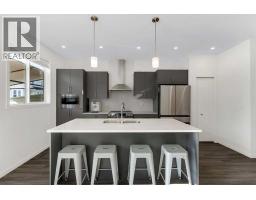
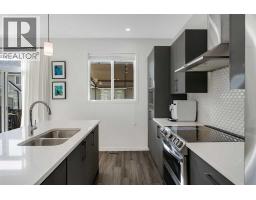
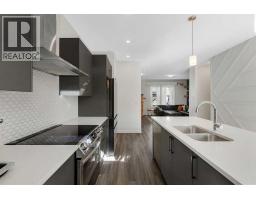
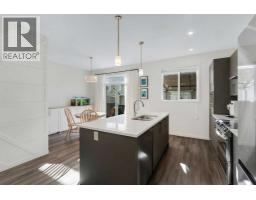
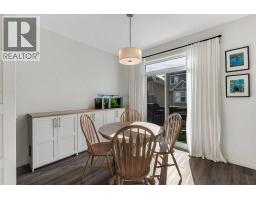
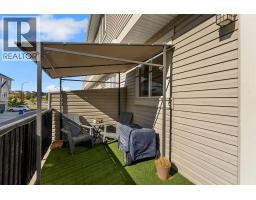
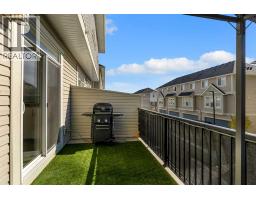
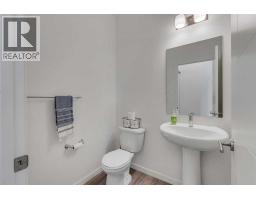
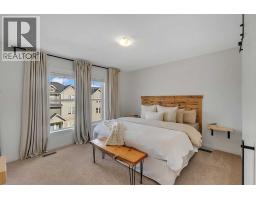
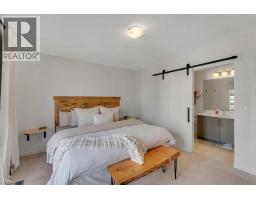
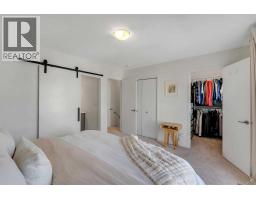
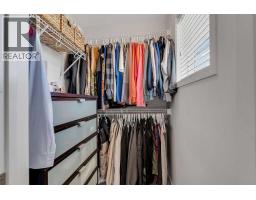
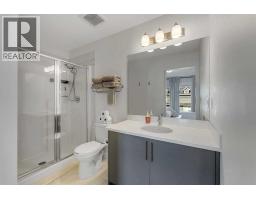
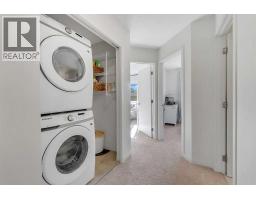
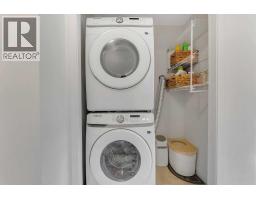
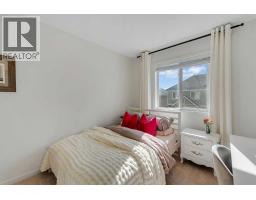
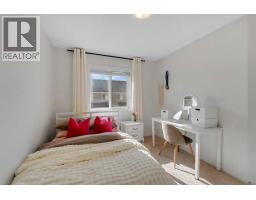
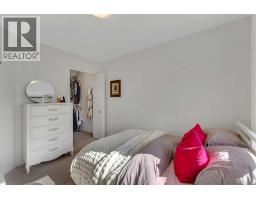
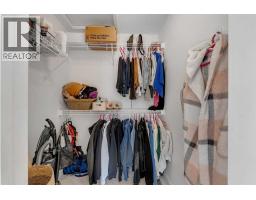
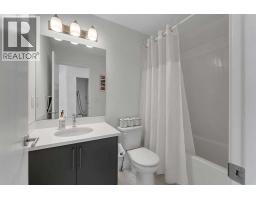
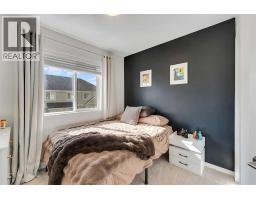
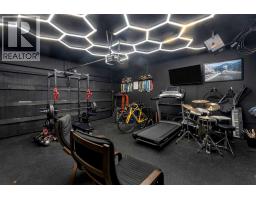
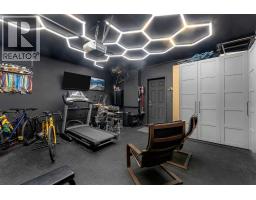
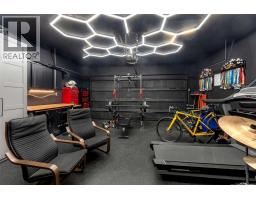
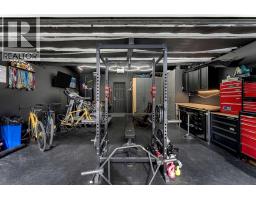
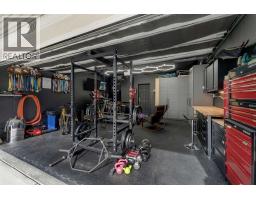
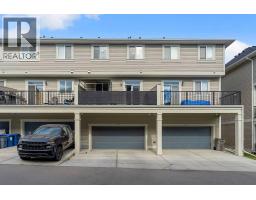
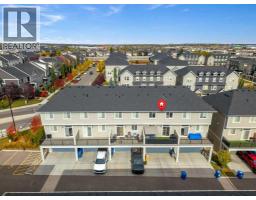
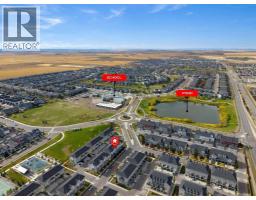
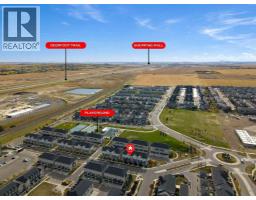
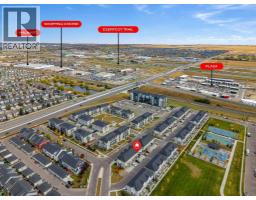
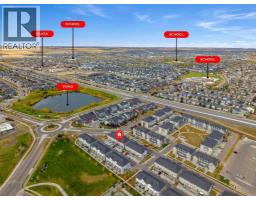
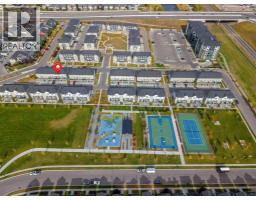
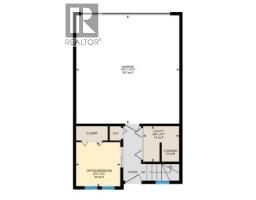
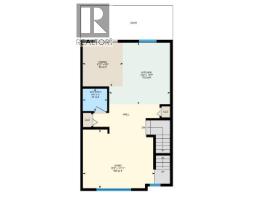
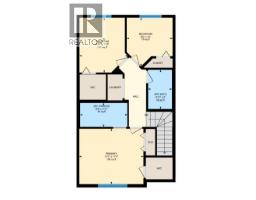
Imagine starting your day with a coffee on the sunny patio, taking the kids for a quick walk to school, or enjoying an evening stroll along the nearby pathways and parks. If low-maintenance living with unbeatable convenience sounds appealing, this home is one you won't want to miss! The ground level welcomes you with a bright and versatile flex space, or potential fourth bedroom. On the main level, this open-concept space is designed for connection and everyday living. The kitchen features upgraded appliances, quartz countertops, neutral finishes, and abundant storage. From here, step out to your sun-filled patio, the perfect place to fire up the BBQ or unwind after a long day. When summer temperatures rise, central air-conditioning keeps the entire home cool and comfortable. The Living Room offers a cozy gathering space with an easy flow that makes things effortless. On the upper level, the spacious primary suite is completed with dual closets and a private 3-piece ensuite. Two additional bedrooms, including one with a walk-in closet, provide plenty of space for children or guests. A shared 4-piece bathroom and conveniently located laundry area help simplify daily routines. Completing the home is the insulated and heated double attached garage, currently functioning as a home gym. Whether you envision a fitness space, workshop, additional storage, or parking for your vehicles, the flexibility is yours to decide. With parks, schools, pathways, shopping, and quick access to Hwy 2, this home offers the perfect blend of comfort, convenience, and low-maintenance living!
Key Features
- Built in 2019
- Basement: None
- Attached Garage Parking
- Central air conditioning
- Pets Allowed With Restrictions
- Forced air Heat
Property Details
Bedrooms & Bathrooms
Size
Interior
Building
Parking
Neighbourhood
Land
Financial
Rooms
Main Level
Upper Level
Lower Level
Room measurements are supplied by the listing brokerage and are approximate.
Estimated Monthly Payment
Based on 20% down, a 4.09% rate and 25-year amortization. Your actual payment will depend on your rate, down payment, and lender.
- Mortgage$1,741
- Condo fee$309
- Property tax$267
- Estimated total$2,317/mo
View on REALTOR.ca
Get alerts for homes like this
Be first to know. I’ll email you when new listings match: Townhouses in South Point, Airdrie, $340k-$480k, 2+ beds.
Similar Properties in Airdrie
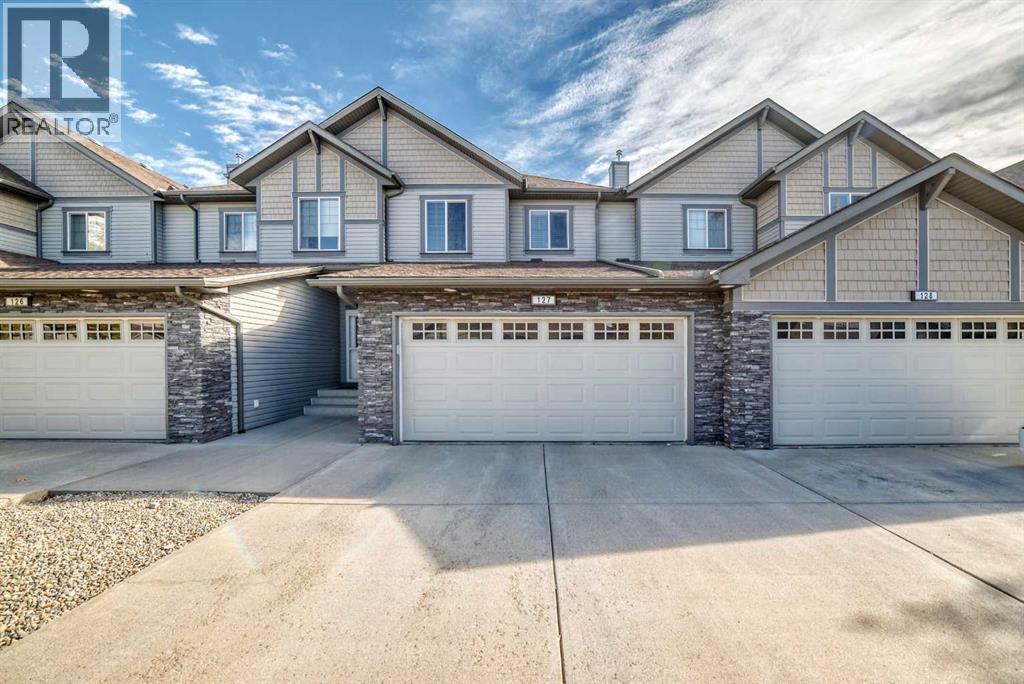
Recently Listed in South Point

The trademarks MLS®, Multiple Listing Service® and the associated logos are owned by The Canadian Real Estate Association (CREA) and identify the quality of services provided by real estate professionals who are members of CREA. The trademarks REALTOR®, REALTORS®, and the REALTOR® logo are controlled by CREA and identify real estate professionals who are members of CREA.
The information contained on this site is based in whole or in part on information that is provided by members of The Canadian Real Estate Association (CREA), who are responsible for its accuracy. CREA reproduces and distributes this information as a service for its members and assumes no responsibility for its accuracy.
The listing content on this page is protected by copyright and other laws, and is intended solely for the private, non-commercial use by individuals. Any other reproduction, distribution or use of the content, in whole or in part, is specifically forbidden. The prohibited uses include commercial use, "screen scraping", "database scraping", and any other activity intended to collect, store, reorganize or manipulate data on the pages produced by or displayed on this website.