 1 / 32
209, 2445 Kingsland Road SE, Airdrie, Alberta
About This Property
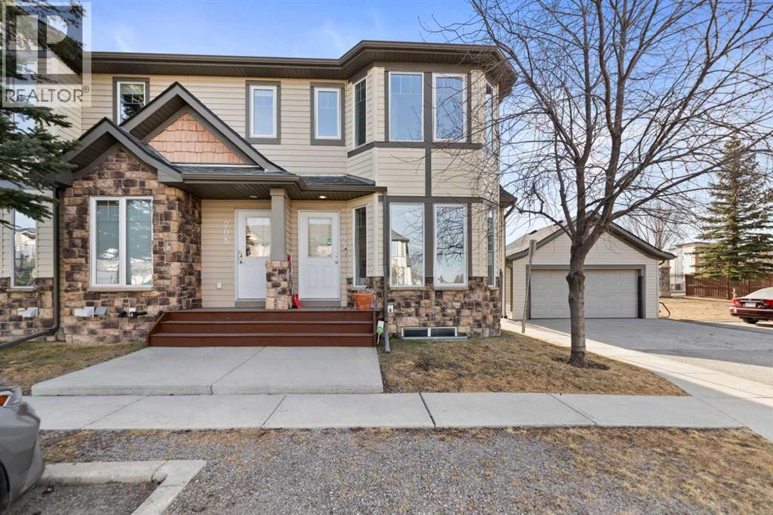
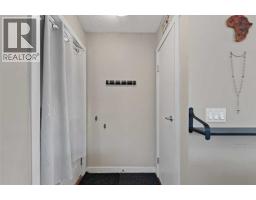
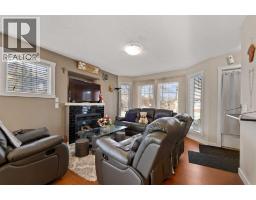
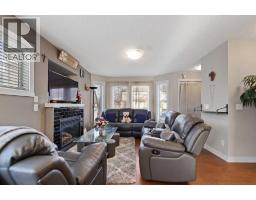
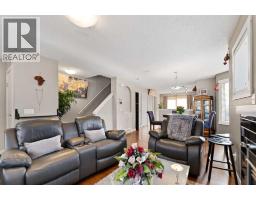
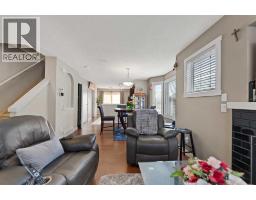
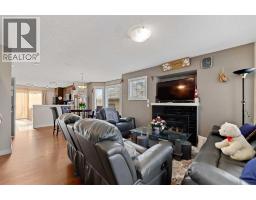
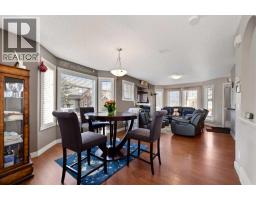
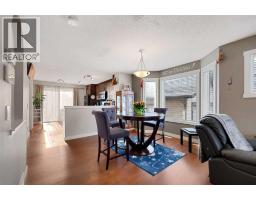
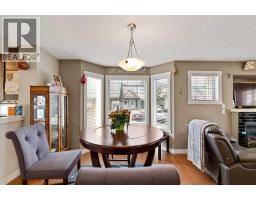
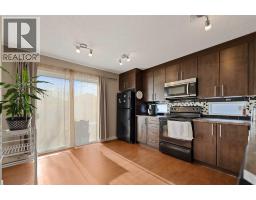
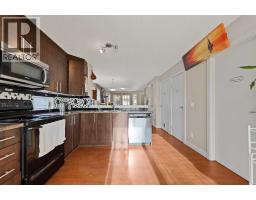
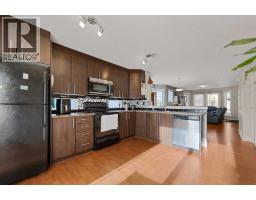
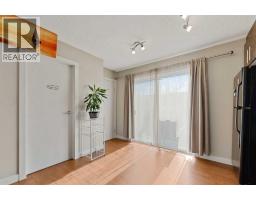
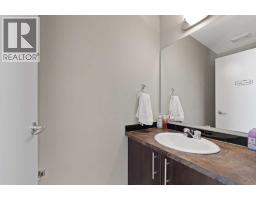
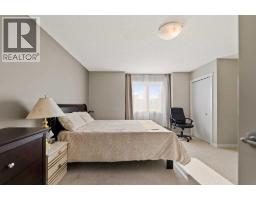
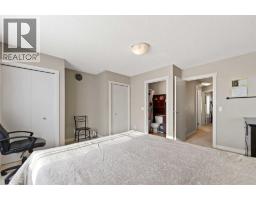
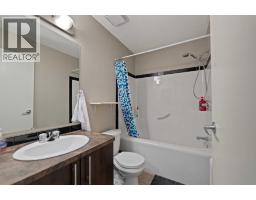
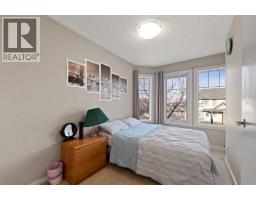
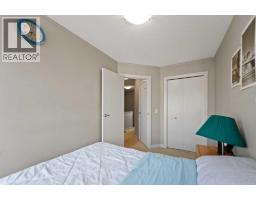
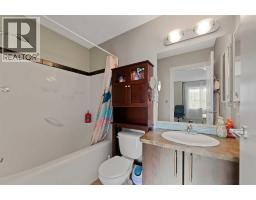
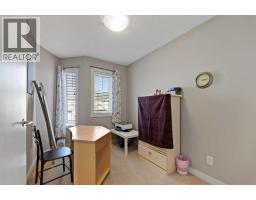
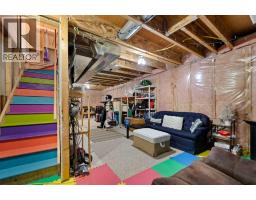
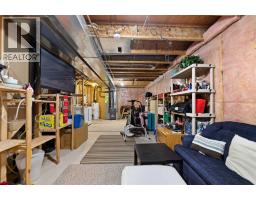
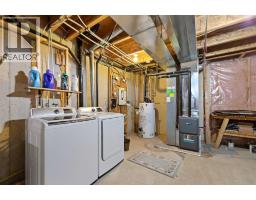
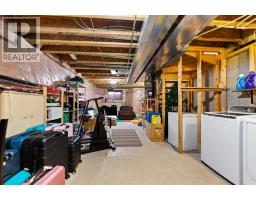
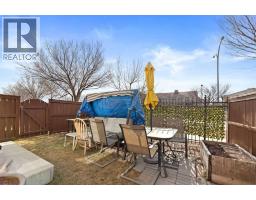
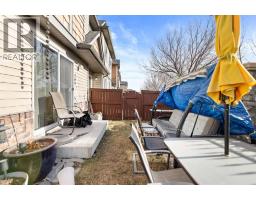
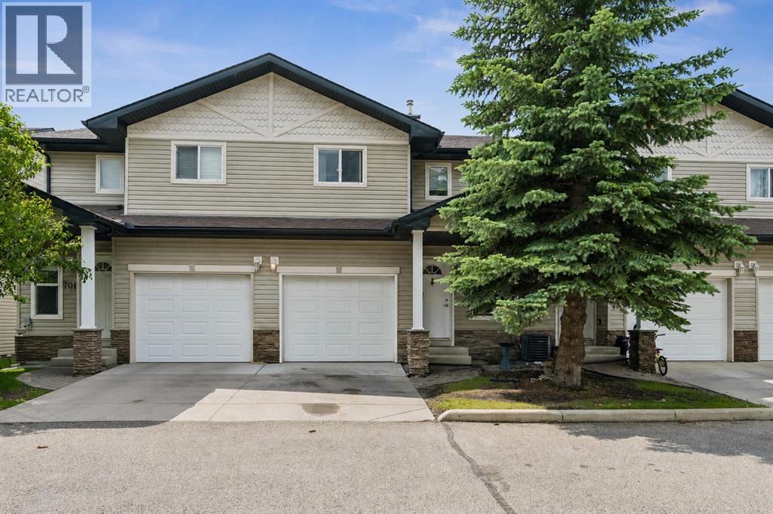
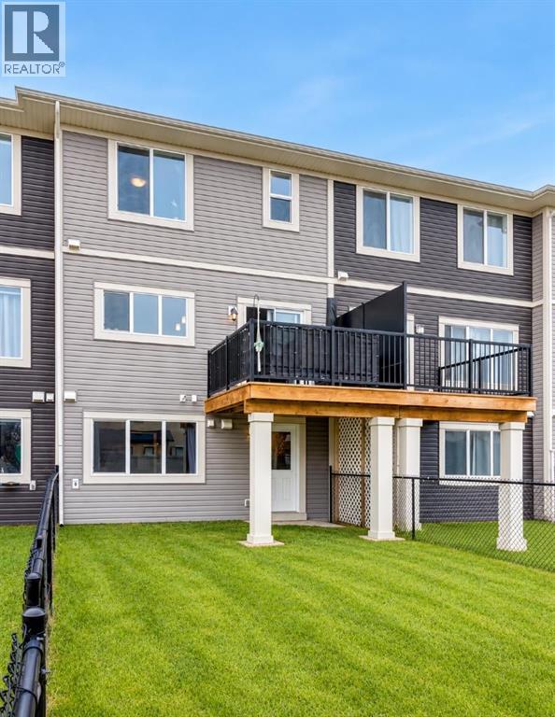
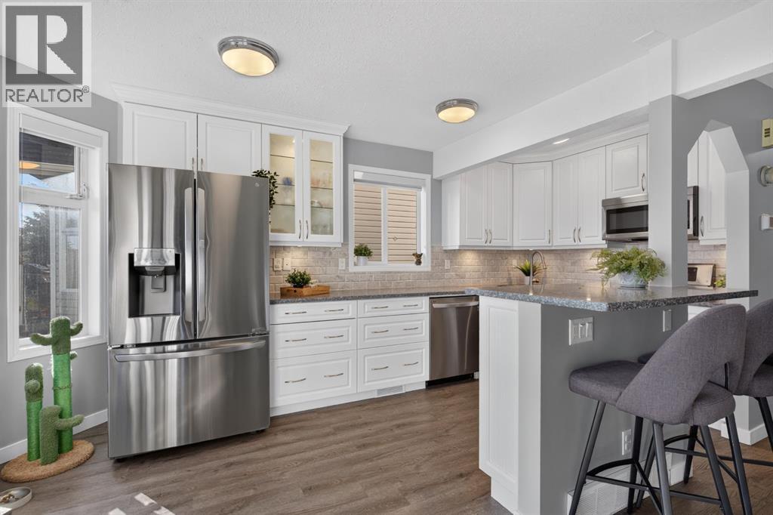
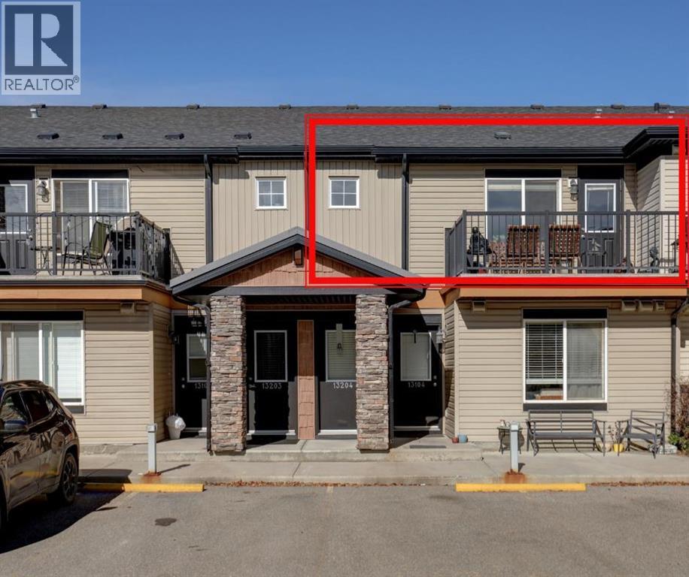
Welcome to this beautifully maintained end-unit townhome in the sought-after community of Kings Heights. Offering 3 bedrooms, 2.5 bathrooms, and two dedicated parking stalls, this bright and modern home combines comfort, functionality, and an unbeatable location. The open-concept main floor is filled with natural light thanks to its desirable end-unit placement and additional side windows. The spacious kitchen features ample counter space, contemporary finishes, and a large walk-in pantry—perfect for everyday living and entertaining alike. The inviting living and dining areas flow seamlessly together, creating a warm and welcoming atmosphere. A convenient 2-piece bathroom and access to the private fenced yard complete the main level. Upstairs, you’ll find three generously sized bedrooms—an exceptional feature, as many units in the complex offer only two. The primary bedroom includes a private full ensuite, while two additional bedrooms and another full bathroom provide flexible space for family, guests, or a home office. The basement level offers an open layout ready for future development and includes a storage area. Enjoy your own fenced backyard—ideal for morning coffee, summer BBQs, or relaxing evenings outdoors. The home includes two assigned parking stalls, plus visitor parking conveniently located near the front entrance.Situated in a vibrant, family-friendly neighborhood with scenic walking paths, ponds, and green space, you’re just steps from local shops, restaurants, and everyday amenities. With quick access to the route, commuting to Calgary, the airport, CrossIron Mills, or Costco is easy and efficient. This is more than just a home—it’s a lifestyle. Book your showing today and discover everything this exceptional property has to offer.
Key Features
- Built in 2006
- Basement: Unfinished, Full
- 1 Fireplace
- Pets Allowed With Restrictions
- Central heating
Property Details
Bedrooms & Bathrooms
Size
Interior
Building
Parking
Neighbourhood
Land
Financial
Rooms
Main Level
Second Level
Room measurements are supplied by the listing brokerage and are approximate.
Estimated Monthly Payment
Based on 20% down, a 4.09% rate and 25-year amortization. Your actual payment will depend on your rate, down payment, and lender.
- Mortgage$1,482
- Condo fee$358
- Property tax$221
- Estimated total$2,061/mo
View on REALTOR.ca
Get alerts for homes like this
Be first to know. I’ll email you when new listings match: Townhouses in King's Heights, Airdrie, $290k-$410k, 2+ beds.
Similar Properties in Airdrie
Recently Listed in King's Heights

The trademarks MLS®, Multiple Listing Service® and the associated logos are owned by The Canadian Real Estate Association (CREA) and identify the quality of services provided by real estate professionals who are members of CREA. The trademarks REALTOR®, REALTORS®, and the REALTOR® logo are controlled by CREA and identify real estate professionals who are members of CREA.
The information contained on this site is based in whole or in part on information that is provided by members of The Canadian Real Estate Association (CREA), who are responsible for its accuracy. CREA reproduces and distributes this information as a service for its members and assumes no responsibility for its accuracy.
The listing content on this page is protected by copyright and other laws, and is intended solely for the private, non-commercial use by individuals. Any other reproduction, distribution or use of the content, in whole or in part, is specifically forbidden. The prohibited uses include commercial use, "screen scraping", "database scraping", and any other activity intended to collect, store, reorganize or manipulate data on the pages produced by or displayed on this website.