 1 / 44
About This Property
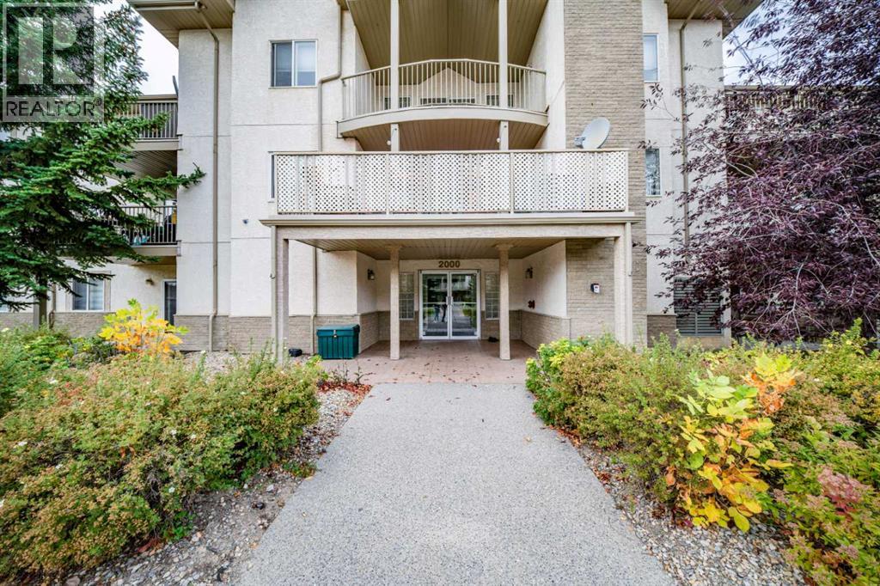
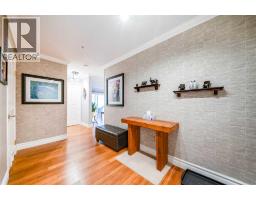
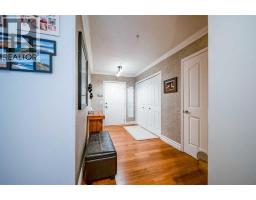
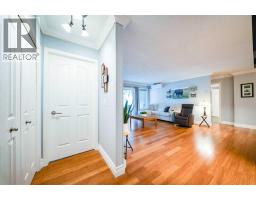
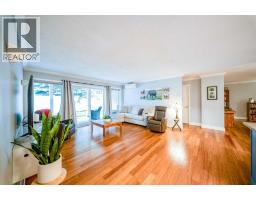
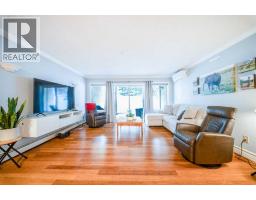
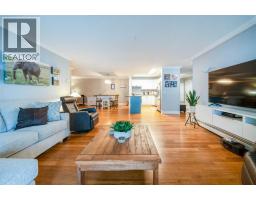
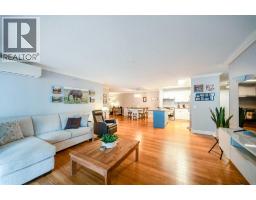
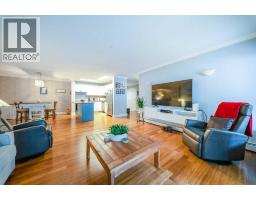
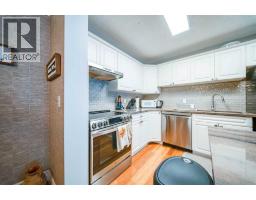
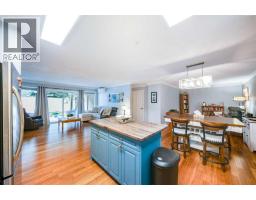
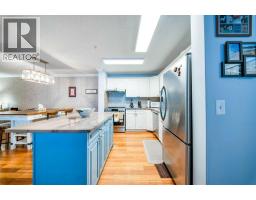
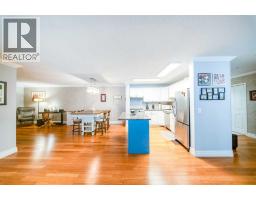
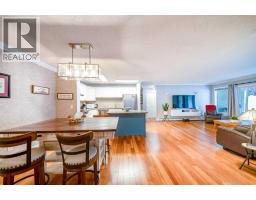
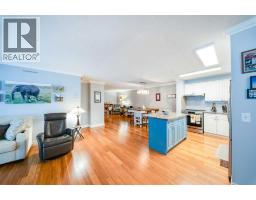
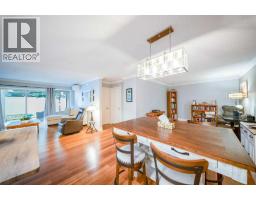
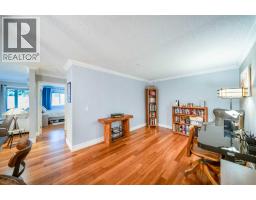
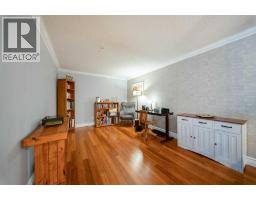
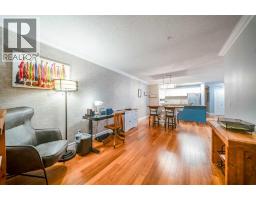
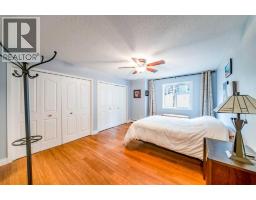
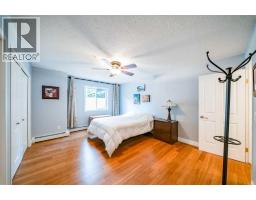
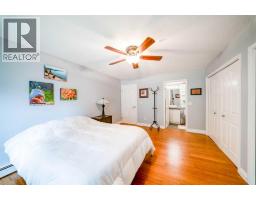
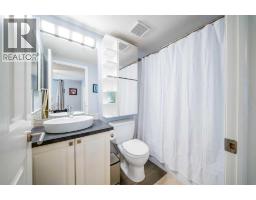
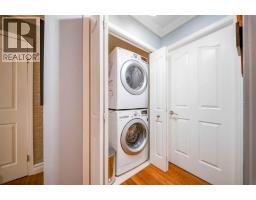
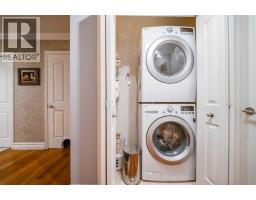
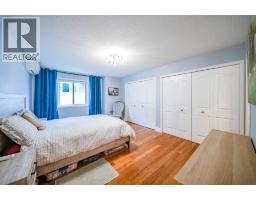
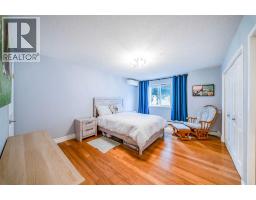
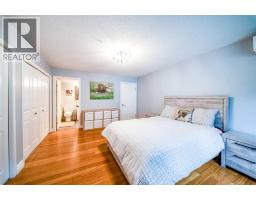
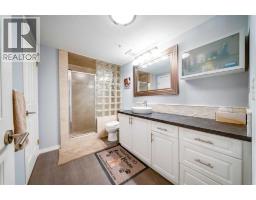
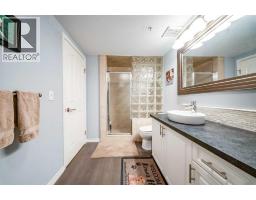
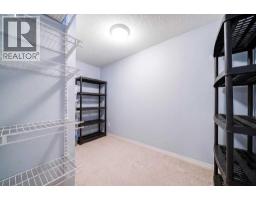
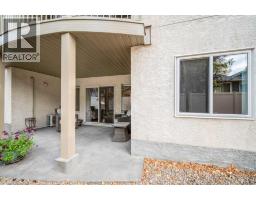
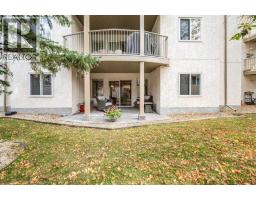
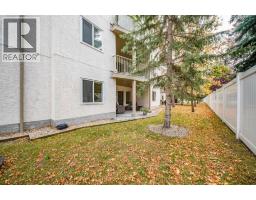
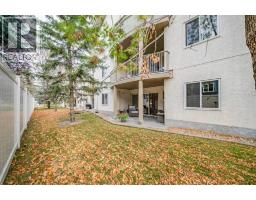
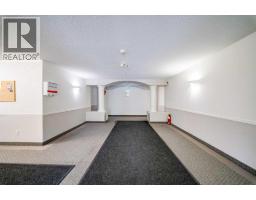
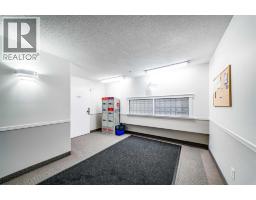
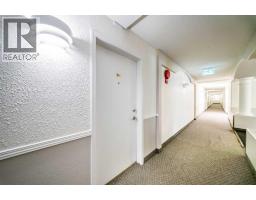
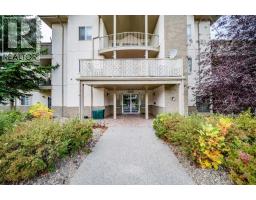
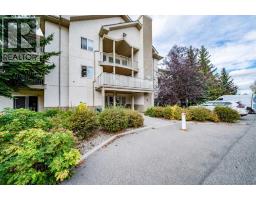
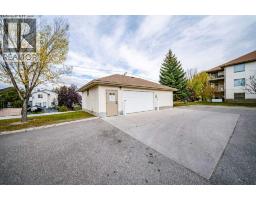
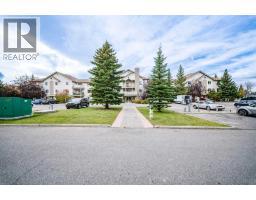
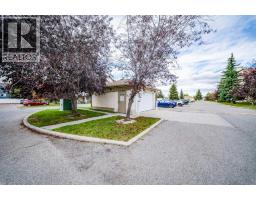
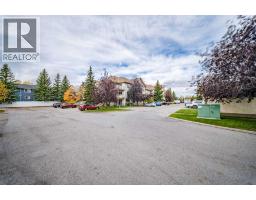
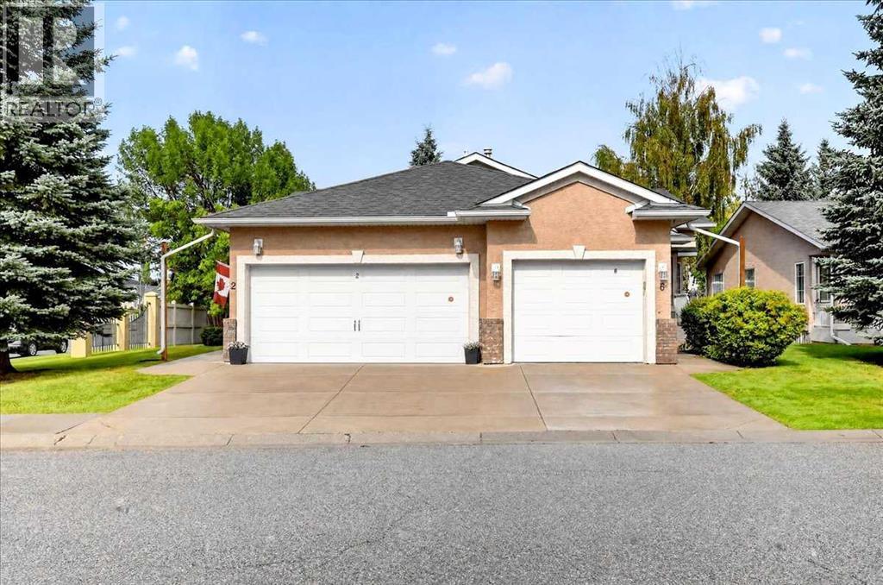
Units of this size—1,409 sq.ft.—rarely come available, and this beautifully updated 2 bed, 2 bath home delivers exceptional space and modern comfort throughout. A welcoming foyer with engineered bamboo strand flooring leads into an open floor plan that connects the kitchen, living room, dining area, and an open den. The kitchen is finished with an oversized island, granite, glass backsplash, and upgraded stainless steel appliances including a newer induction range, dishwasher, and fridge. The living room is bright and spacious with access to a private patio. Both bedrooms are generously sized and feature new windows, mahogany custom California Closet organizers, air conditioners, and remote Hunter Douglas blinds. The primary bedroom includes its own 4 pc ensuite, while the second bedroom has a cheater door to a 3 pc bath. Additional highlights include a massive in suite storage room and a dedicated laundry closet with full size LG washer/dryer and extra shelving. Two assigned outdoor parking stalls are included. Ideally located close to groceries, restaurants, shopping, schools, golf, express transit, public transportation, Vivo Rec Centre, theatre, and more, with quick access to Deerfoot and Stoney Trail. Don’t miss out on an opportunity to live maintenance free in this beautifully appointed unit.
Key Features
- Built in 1998
- Apartment
- Condo/Strata
- Baseboard heaters Heat
- Window air conditioner, Wall unit
Property Details
Size & Land
Building Features
Parking
Financial & Other
Estimated Monthly Payment
Based on 20% down, a 4.09% rate and 25-year amortization. Your actual payment will depend on your rate, down payment, and lender.
- Mortgage$1,763
- Condo fee$670
- Property tax$222
- Estimated total$2,654/mo
View on REALTOR.ca
Get alerts for homes like this
Be first to know. I’ll email you when new listings match: Condos in Harvest Hills, Calgary, $350k-$480k, 1+ beds.
Similar Condos in Harvest Hills
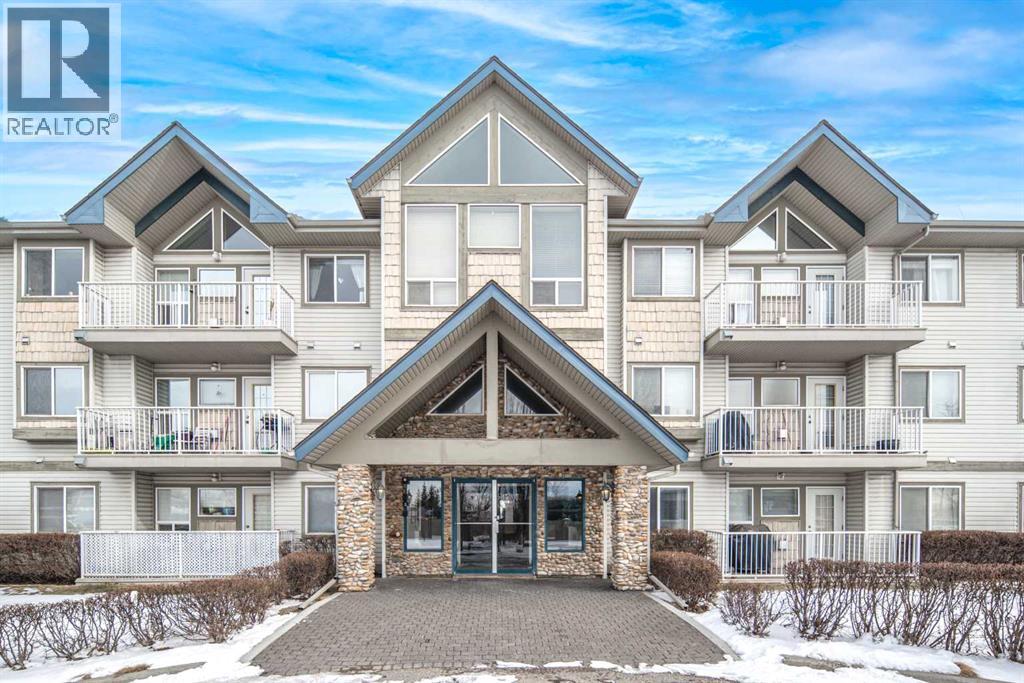
Recently Listed in Harvest Hills
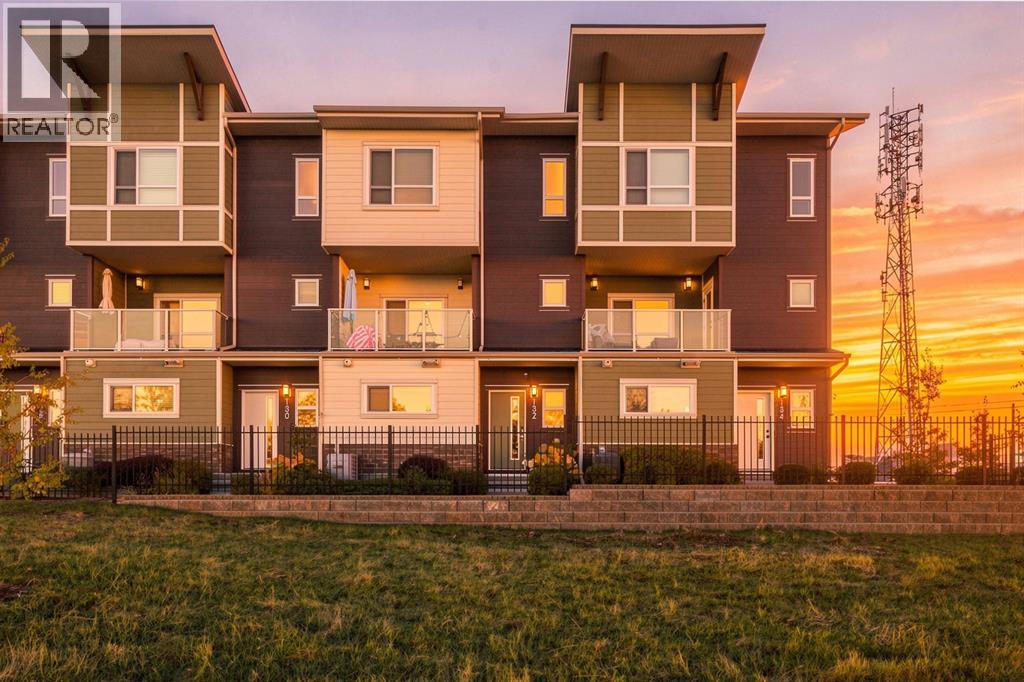
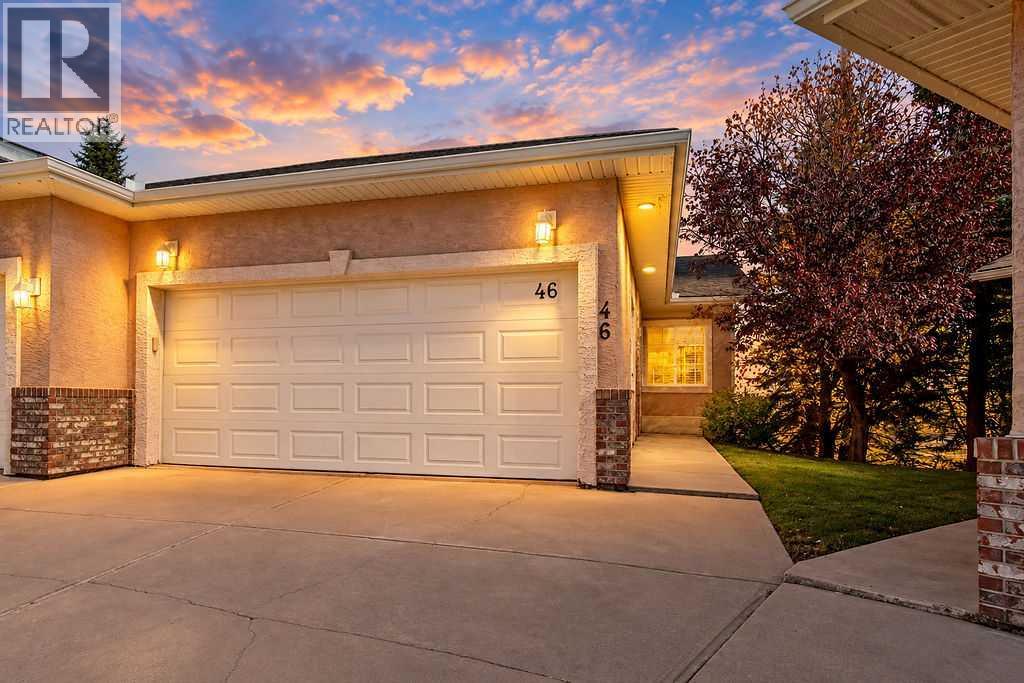
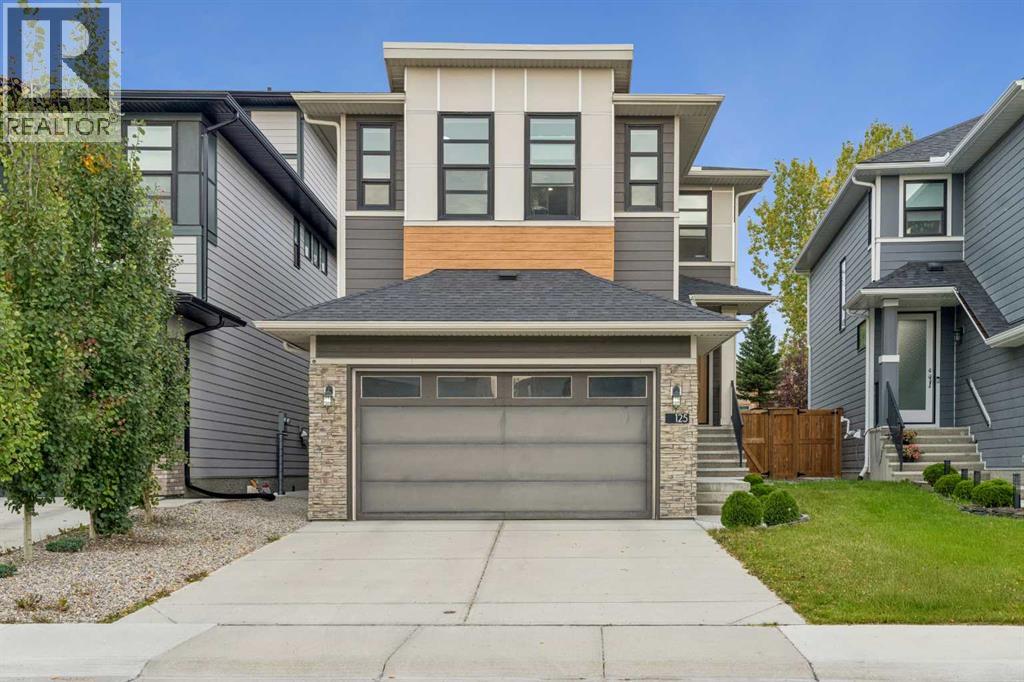

The trademarks MLS®, Multiple Listing Service® and the associated logos are owned by The Canadian Real Estate Association (CREA) and identify the quality of services provided by real estate professionals who are members of CREA. The trademarks REALTOR®, REALTORS®, and the REALTOR® logo are controlled by CREA and identify real estate professionals who are members of CREA.
The information contained on this site is based in whole or in part on information that is provided by members of The Canadian Real Estate Association (CREA), who are responsible for its accuracy. CREA reproduces and distributes this information as a service for its members and assumes no responsibility for its accuracy.
The listing content on this page is protected by copyright and other laws, and is intended solely for the private, non-commercial use by individuals. Any other reproduction, distribution or use of the content, in whole or in part, is specifically forbidden. The prohibited uses include commercial use, "screen scraping", "database scraping", and any other activity intended to collect, store, reorganize or manipulate data on the pages produced by or displayed on this website.