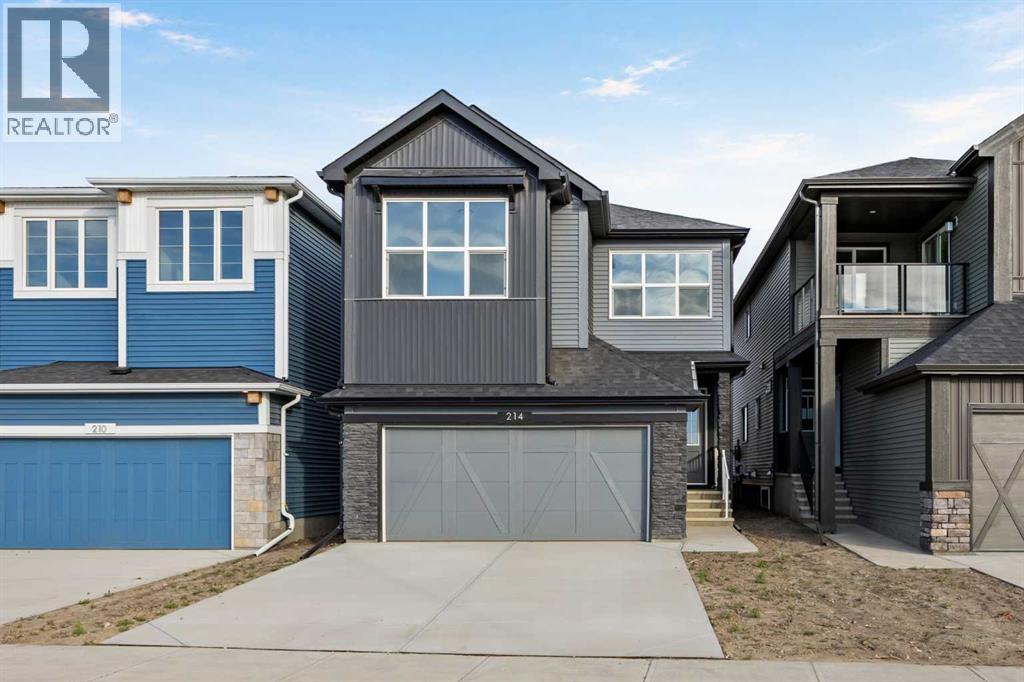
 1 / 48
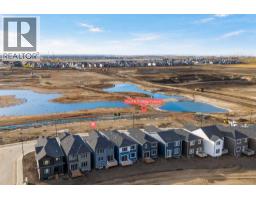
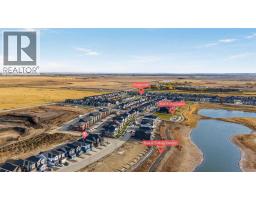
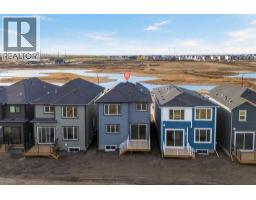
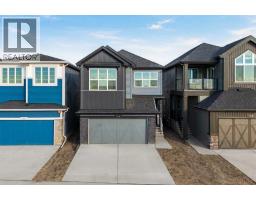
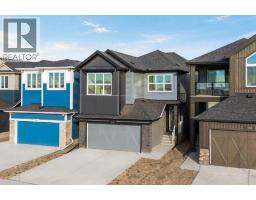
214 Sora Way SE, Calgary, Alberta
About This Property
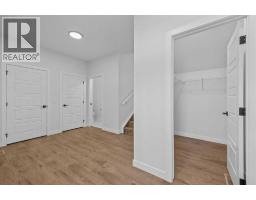
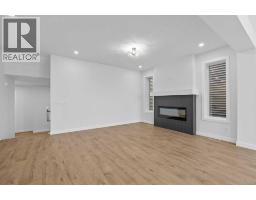
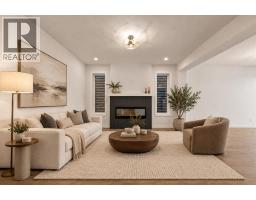
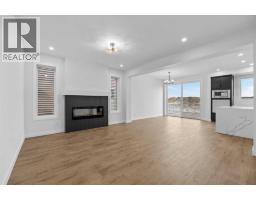
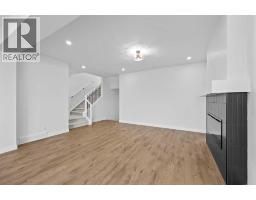
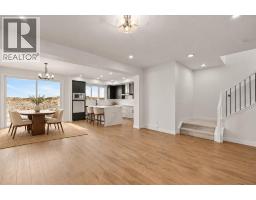
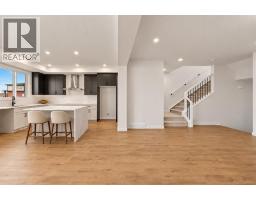
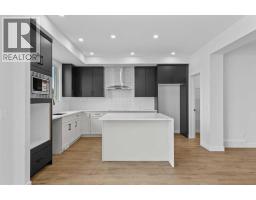
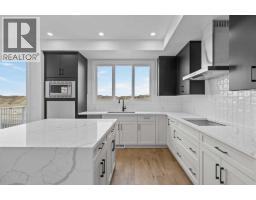
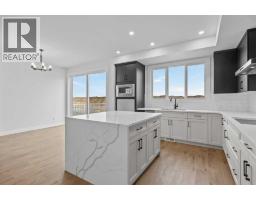
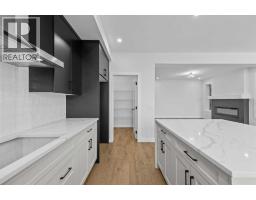
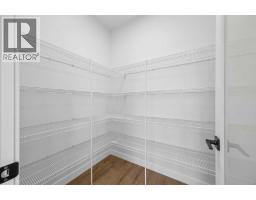
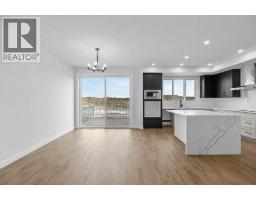
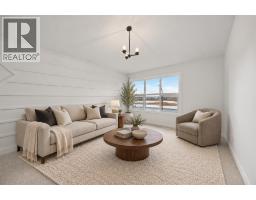
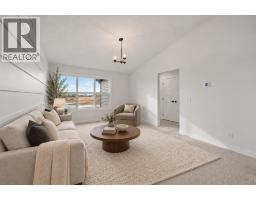
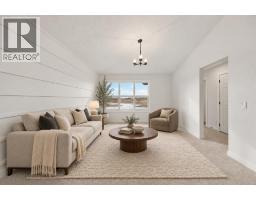
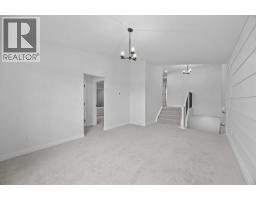
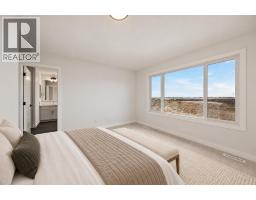
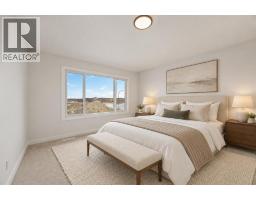
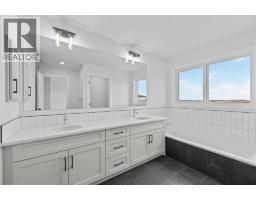
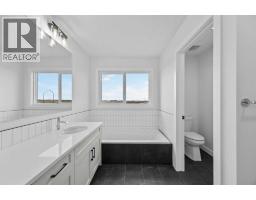
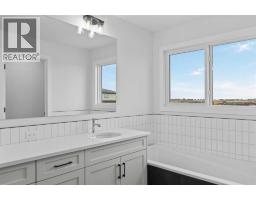
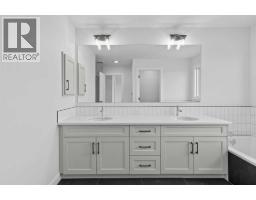
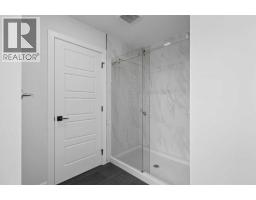
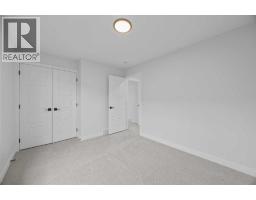
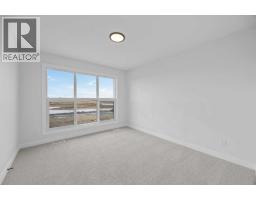
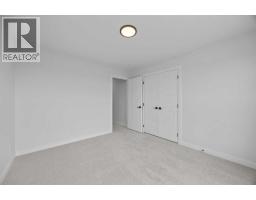
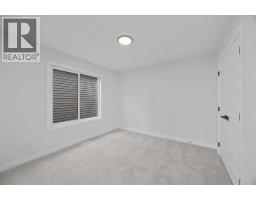
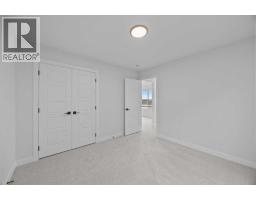
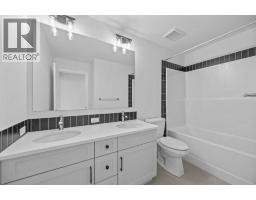
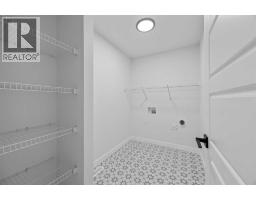
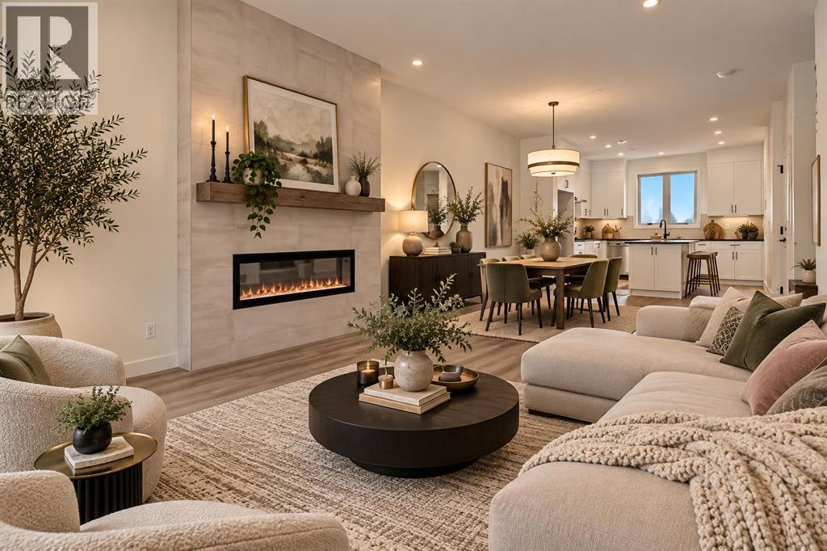
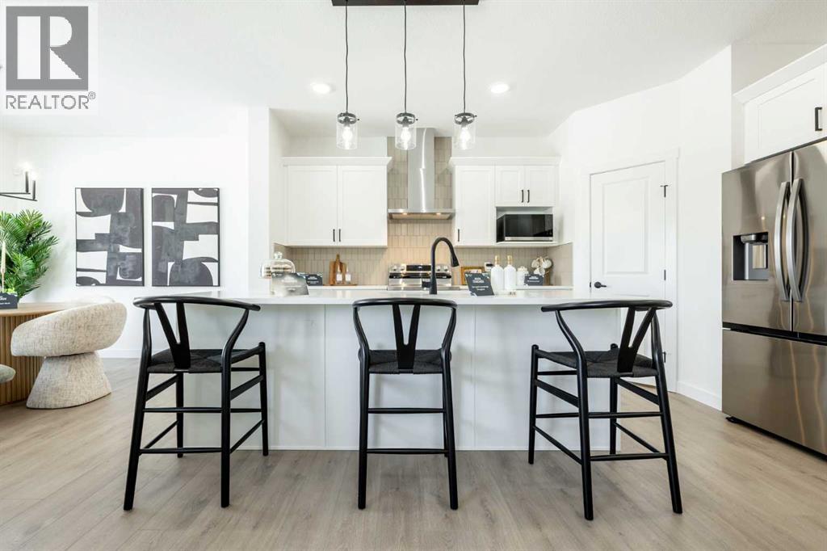
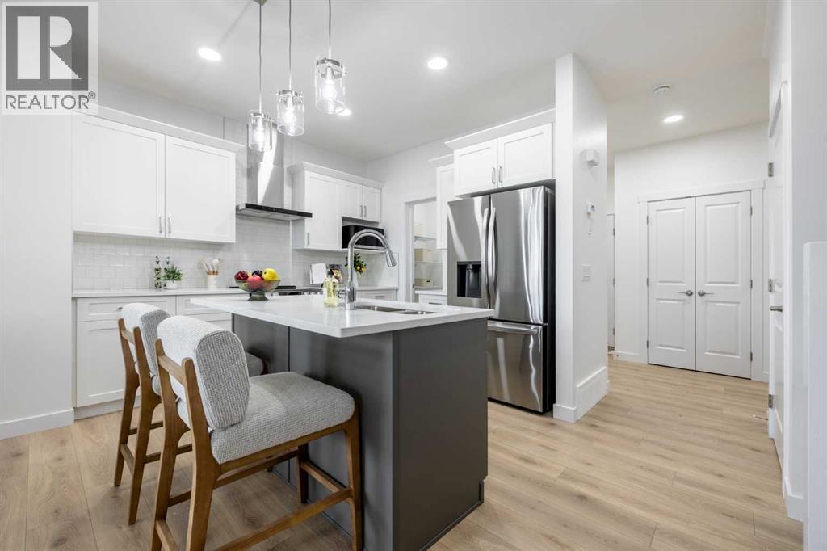
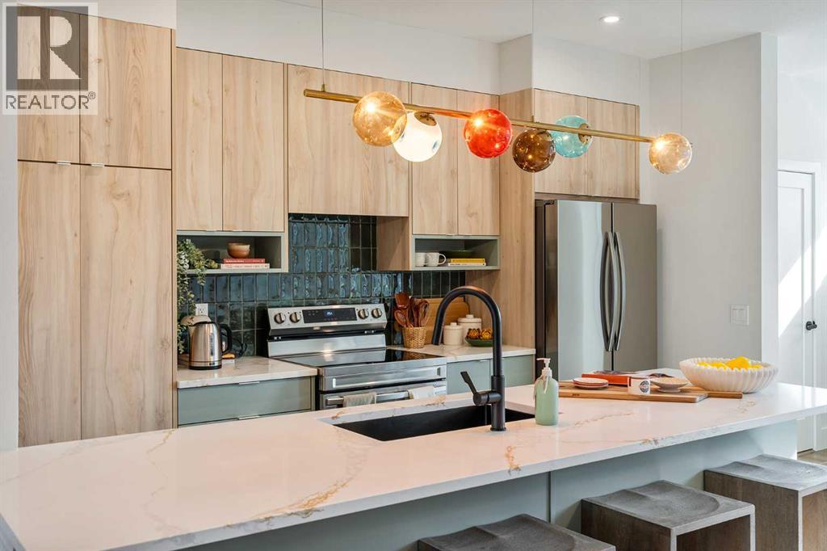
An executive kitchen, vaulted living spaces, and beautifully coordinated finishes make this home stand out from the moment you step inside. Additional triple-pane windows welcome natural light, highlighting the main floor’s LVP flooring and an electric fireplace framed by a mantel and tile detailing. Paint-grade railings with iron spindles complete the polished look.At the heart of the home, the executive kitchen brings together impressive finishes and practical storage. Built-in stainless steel appliances, a gas cooktop, quartz countertops, and a Silgranit sink create a stylish space for cooking and entertaining. A refrigerator with a water and ice dispenser, dedicated pots and pans drawers, and a walk-in pantry with a French door make everyday organization effortless.Upstairs, the vaulted bonus room offers an inviting setting for movie nights or unwinding at the end of the day. The primary bedroom carries that same architectural appeal with its own vaulted ceiling and a five-piece ensuite featuring a tiled shower, dual sinks, and drawer storage. Tiled laundry adds another practical finishing touch.The rear deck extends your living space outdoors, with a BBQ gas line rough-in ready for your future setup. A side entrance and nine-foot basement walls add valuable options for future planning.Built Green certified, this home combines everyday comfort with thoughtful preparation for the future. Triple-pane windows, a high-efficiency furnace, and blower door testing complement a solar chase for a solar-ready setup and an electric vehicle charger rough-in. Connected convenience comes through a programmable thermostat, Ring camera doorbell, smart front door lock, and smart and motion-activated switches, all seamlessly controlled through an Amazon Alexa touchscreen hub. With standout spaces to gather, relax, and recharge, this home brings lasting appeal to everyday living.
Key Features
- Built in 2026
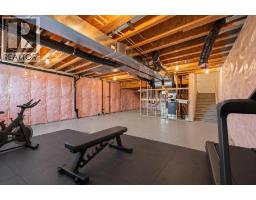
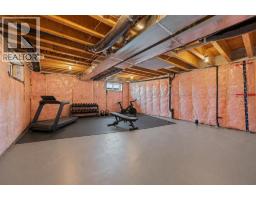
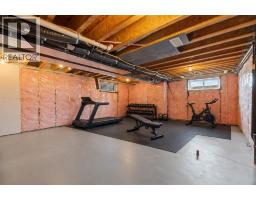
- Basement: Unfinished, Full, Separate entrance
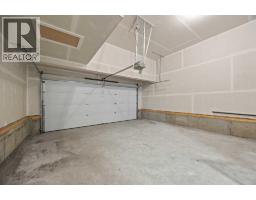
- Attached Garage Parking
- 1 Fireplace
- Lake Privileges
- Forced air, Natural gas Heat
Property Details
Bedrooms & Bathrooms
Size
Interior
Building
Parking
Neighbourhood
Land
Financial
Rooms
Main Level
Second Level
Basement
Room measurements are supplied by the listing brokerage and are approximate.
Estimated Monthly Payment
Based on 20% down, a 4.09% rate and 25-year amortization. Your actual payment will depend on your rate, down payment, and lender.
- Mortgage$2,968
- Property tax$53
- Estimated total$3,021/mo
View on REALTOR.ca
Get alerts for homes like this
Be first to know. I’ll email you when new listings match: Houses in Hotchkiss, Calgary, $590k-$810k, 3+ beds.
Similar Houses in Hotchkiss
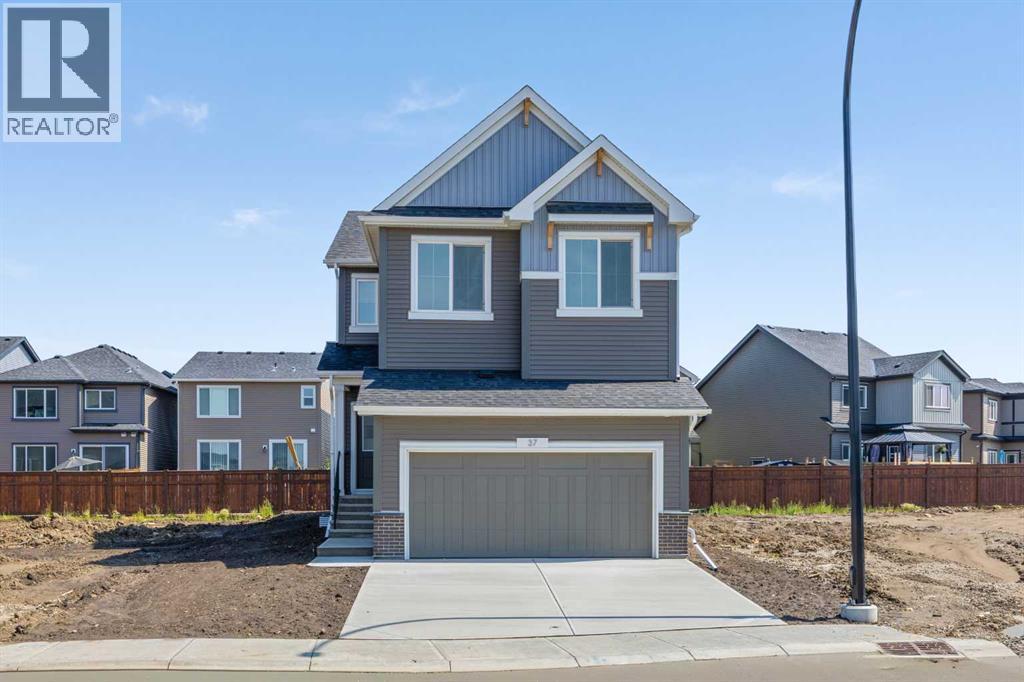
Recently Listed in Hotchkiss
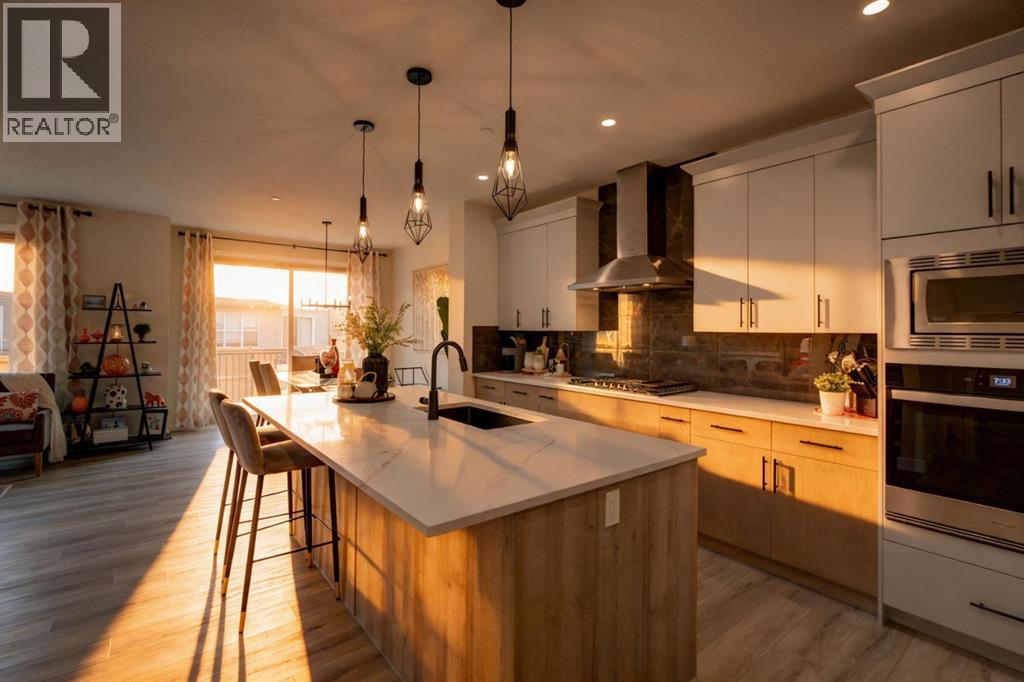
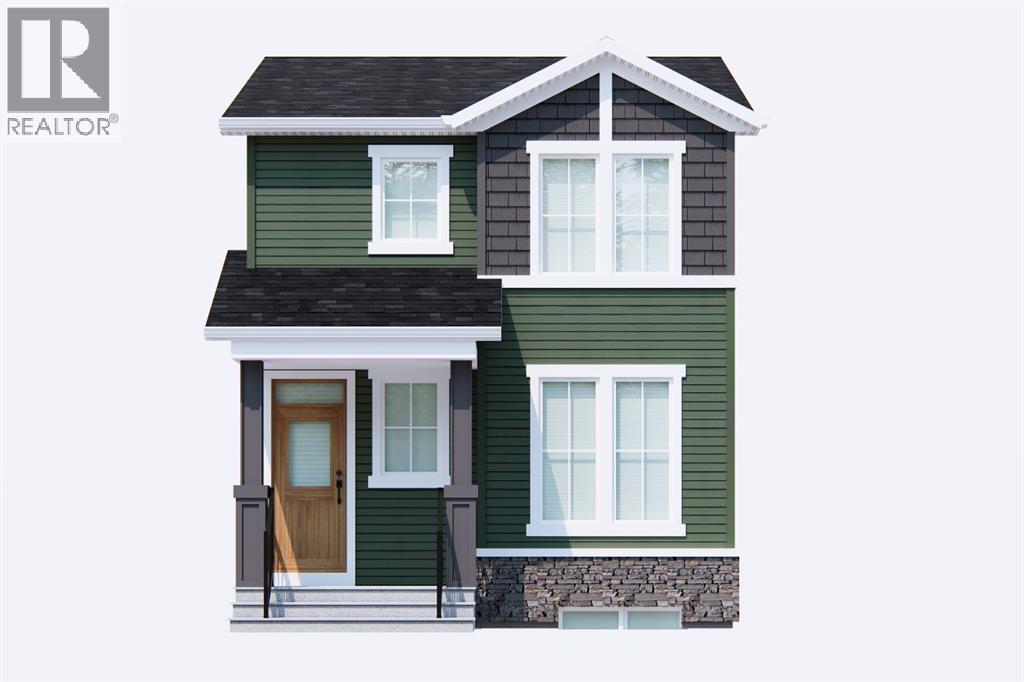
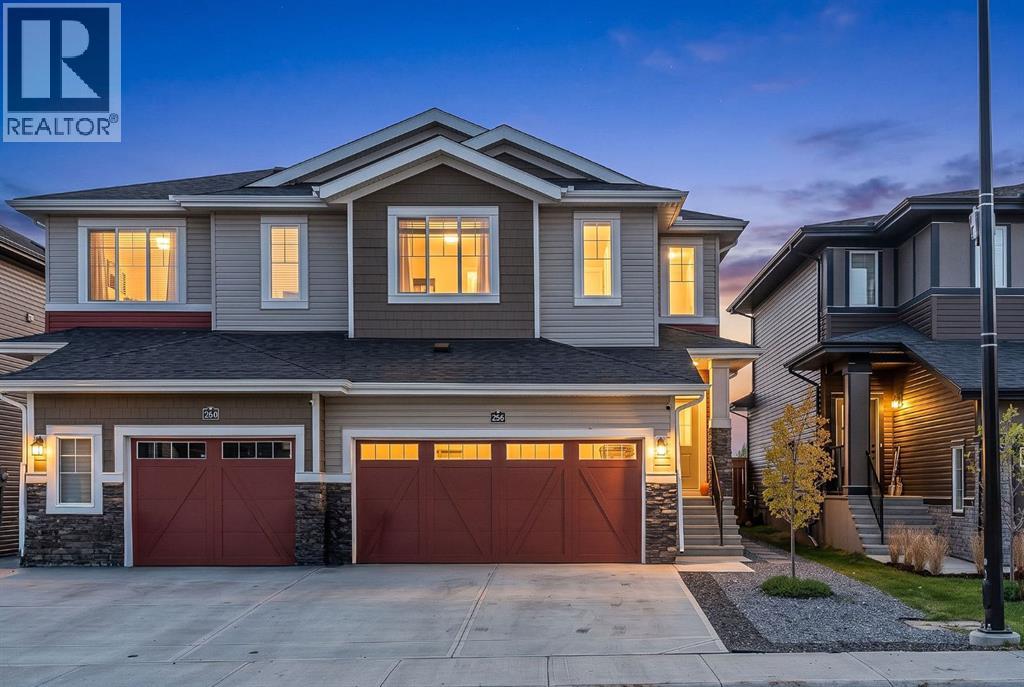

The trademarks MLS®, Multiple Listing Service® and the associated logos are owned by The Canadian Real Estate Association (CREA) and identify the quality of services provided by real estate professionals who are members of CREA. The trademarks REALTOR®, REALTORS®, and the REALTOR® logo are controlled by CREA and identify real estate professionals who are members of CREA.
The information contained on this site is based in whole or in part on information that is provided by members of The Canadian Real Estate Association (CREA), who are responsible for its accuracy. CREA reproduces and distributes this information as a service for its members and assumes no responsibility for its accuracy.
The listing content on this page is protected by copyright and other laws, and is intended solely for the private, non-commercial use by individuals. Any other reproduction, distribution or use of the content, in whole or in part, is specifically forbidden. The prohibited uses include commercial use, "screen scraping", "database scraping", and any other activity intended to collect, store, reorganize or manipulate data on the pages produced by or displayed on this website.