About This Property
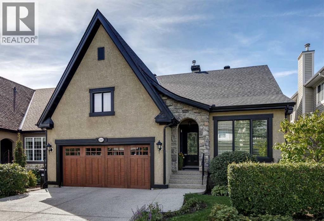
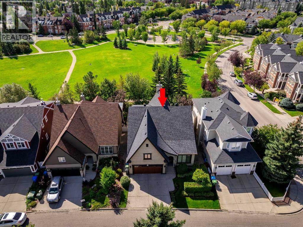
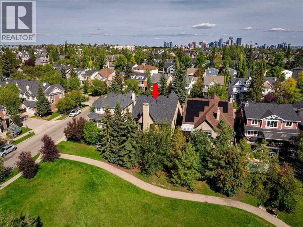
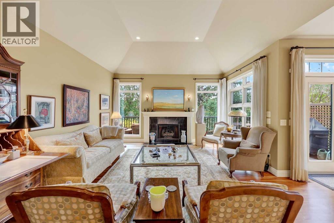
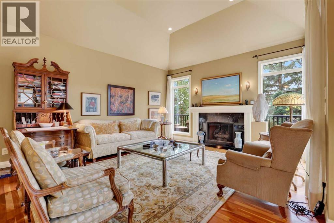
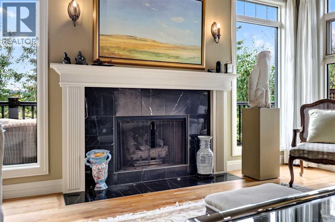
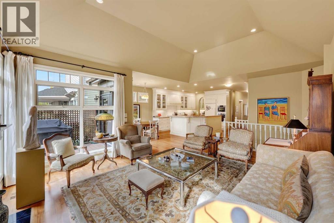
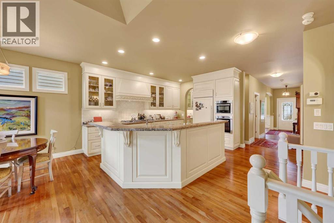
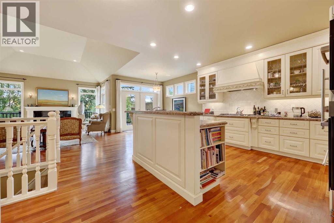
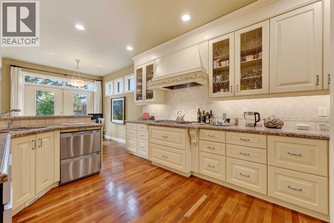
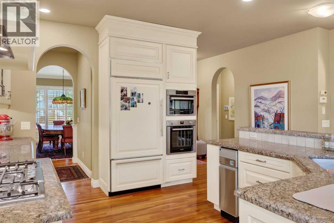
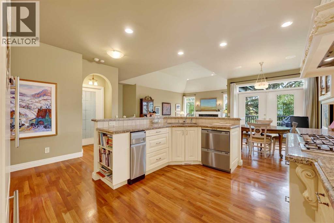
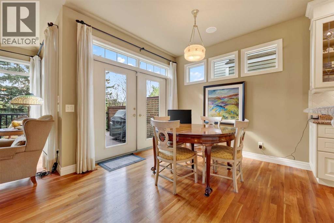
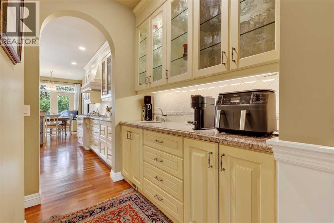
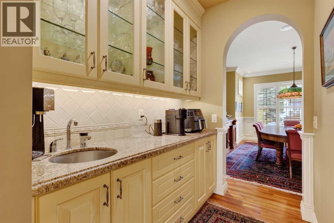
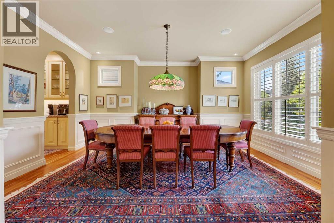
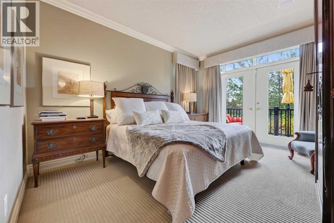
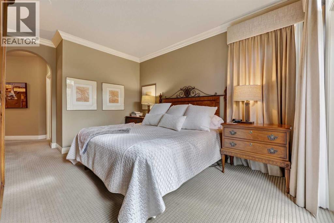
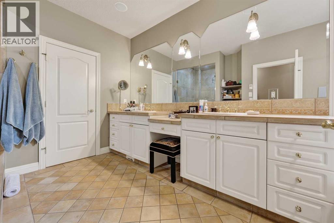
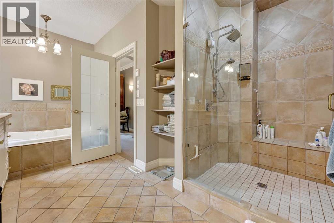
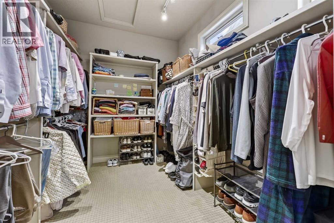
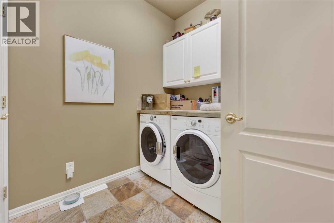
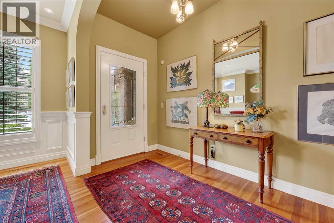
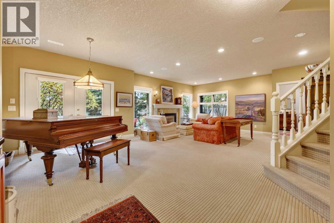
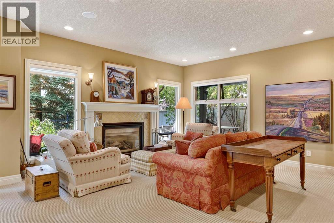
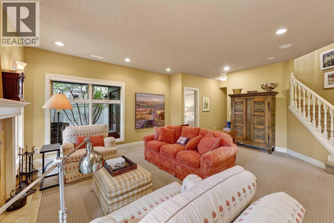
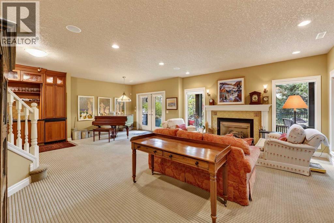
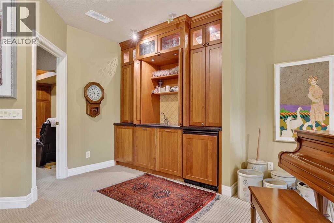
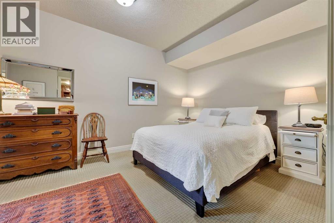
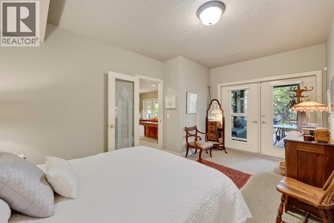
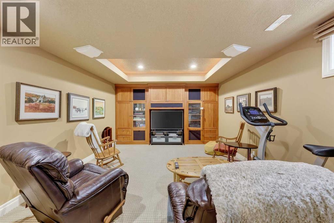
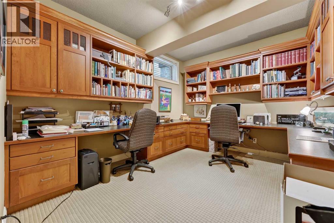
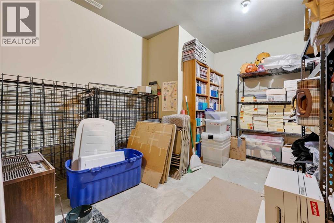
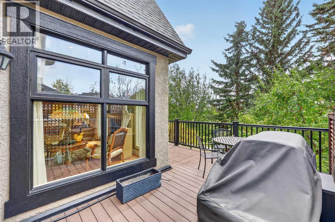
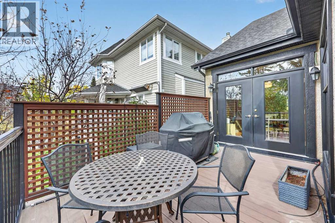
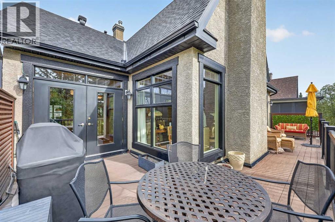
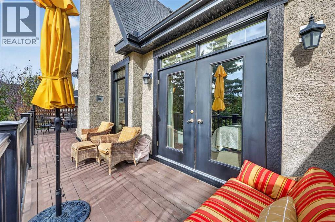
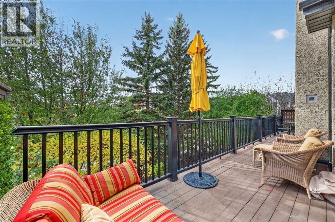
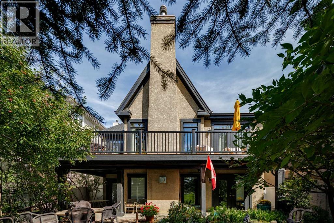
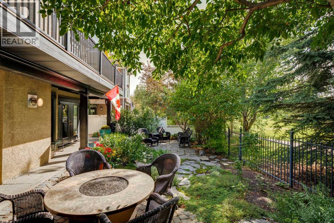
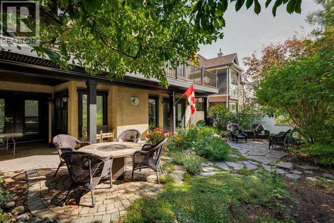
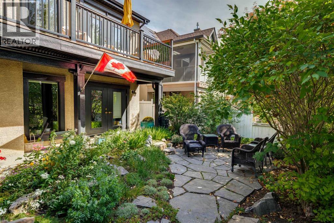
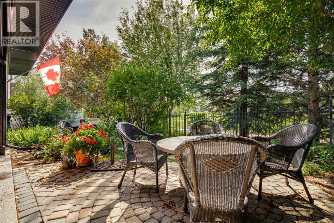
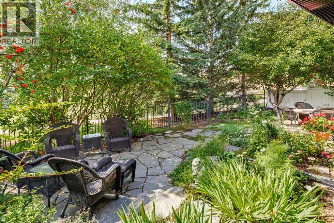
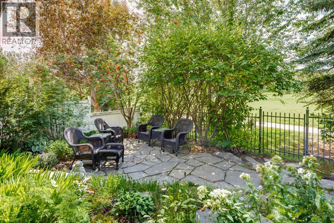
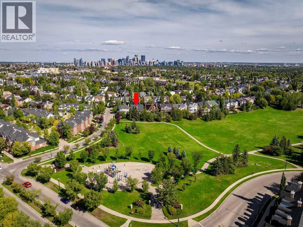
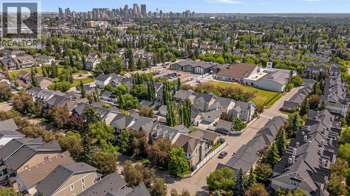
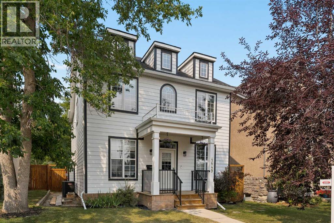
OPEN HOUSE SUNDAY OCT 4th 1-3pm • LARGE EXECUTIVE BUNGALOW in the best location in Garrison Woods backing onto Flanders Park • It’s hard to find a great bungalow in the inner-city and this checks all the boxes • It’s walking distance to the incredible amenities in Garrison/Marda Loop and minutes to downtown or west of the City • Built in 2001 and extensively upgraded and customized, it offers an open floor plan with lofty 9 foot ceilings, full-height windows and site-finished hardwood through most of the main floor • A total of 3157 square feet of developed living space • The living area at the rear has a trayed-ceiling that pops up to 11+ feet, a gas fireplace and Belgian linen sheers dressing the windows • The formal dining room allows you to host your family and friends • Butler’s pantry with sink, serving counter and glass-front storage cabinetry • The kitchen features custom Denca cabinetry with abundant storage, Subzero fridge and Thermador gas cooktop • A casual dining space adjacent to the kitchen has access out to the rear terrace which runs the full width of the house with sunny southwest exposure and park views • The primary suite includes a tranquil bedroom with park views and terrace access; a spacious 5-piece ensuite bath with double vanity, soaking tub and large walk-in shower with bench; and an enormous walk-in closet with loads of space and a venting window • The laundry room includes a sink, folding counter and exceptional storage • A mudroom connects to the front-drive double attached garage • A 2-piece powder room and gracious foyer complete the main level • The lower level is full walkout with in-floor heat • The rambling family room includes a gas fireplace, wet bar with fridge and dishwasher and french doors out to the rear yard • Originally the plan had 3 bedrooms down • 1 remains a bedroom with french doors to a patio • The remaining 2 bedrooms have been converted to a media room and an office with extensive built-ins…these could be converted back if desired • Also on this level are a 3-piece bath and 2 storage rooms • The rear yard has low-maintenance professional landscaping with stone patios, perennial plantings, sprinkler system and a gate to access the park • A rare chance to downsize to single-level-living in the inner-city • No condo fees • No sign on the property
Key Features
- Built in 2001
- House
- Freehold
- Basement: Finished, Full, Walk out
- Attached Garage Parking
- 2 Fireplaces
Property Details
Size & Land
Building Features
Parking
Financial & Other
Estimated Monthly Payment
Based on 20% down, a 4.09% rate and 25-year amortization. Your actual payment will depend on your rate, down payment, and lender.
- Mortgage$7,641
- Property tax$1,053
- Estimated total$8,694/mo
View on REALTOR.ca
Get alerts for homes like this
Be first to know. I’ll email you when new listings match: Houses in Garrison Woods, Calgary, $1.52M-$2.07M, 1+ beds.
Similar Properties in Calgary
Recently Listed in Garrison Woods

The trademarks MLS®, Multiple Listing Service® and the associated logos are owned by The Canadian Real Estate Association (CREA) and identify the quality of services provided by real estate professionals who are members of CREA. The trademarks REALTOR®, REALTORS®, and the REALTOR® logo are controlled by CREA and identify real estate professionals who are members of CREA.
The information contained on this site is based in whole or in part on information that is provided by members of The Canadian Real Estate Association (CREA), who are responsible for its accuracy. CREA reproduces and distributes this information as a service for its members and assumes no responsibility for its accuracy.
The listing content on this page is protected by copyright and other laws, and is intended solely for the private, non-commercial use by individuals. Any other reproduction, distribution or use of the content, in whole or in part, is specifically forbidden. The prohibited uses include commercial use, "screen scraping", "database scraping", and any other activity intended to collect, store, reorganize or manipulate data on the pages produced by or displayed on this website.