 1 / 25
106, 3650 Marda Link SW, Calgary, Alberta T2T 6G9
About This Property
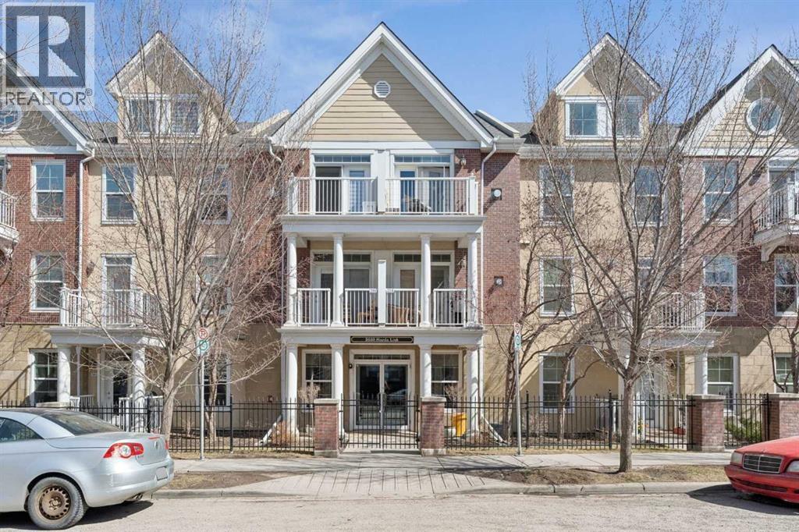
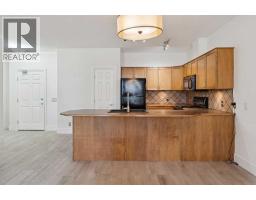
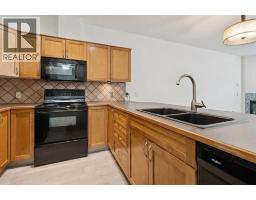
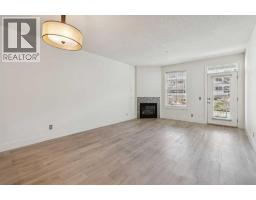
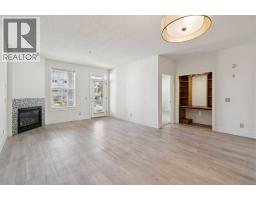
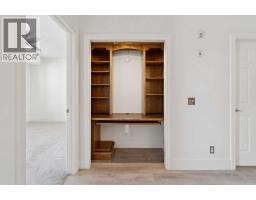
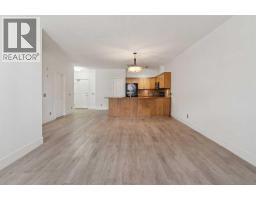
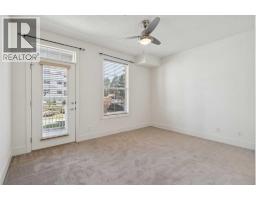
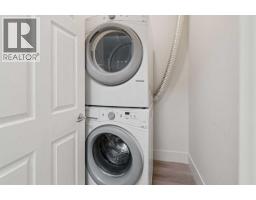
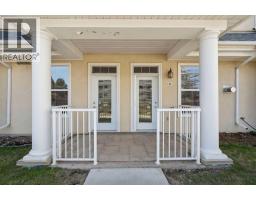
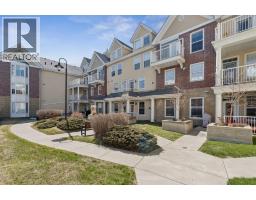
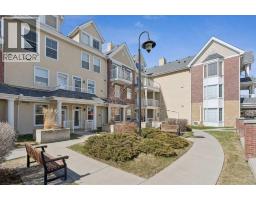
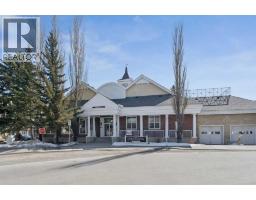
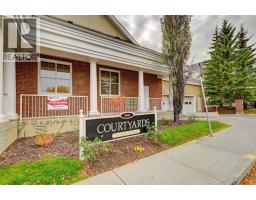
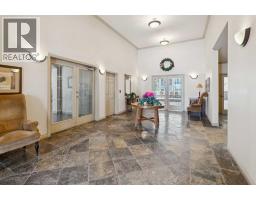
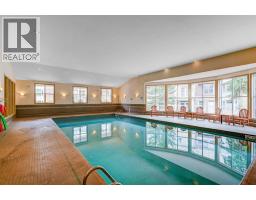
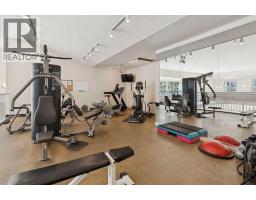
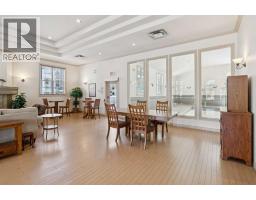
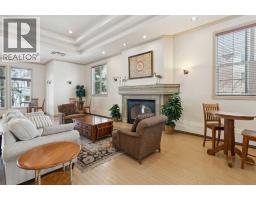
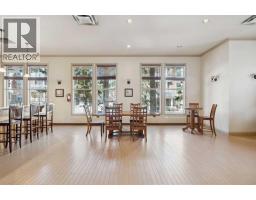
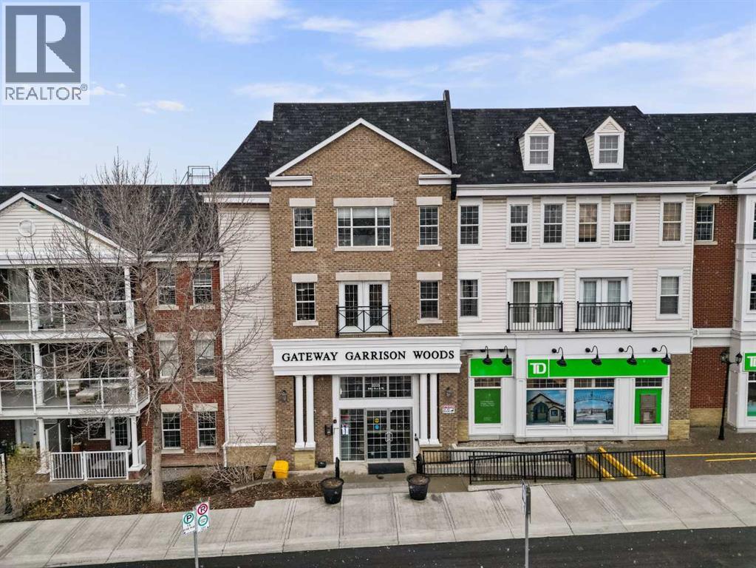
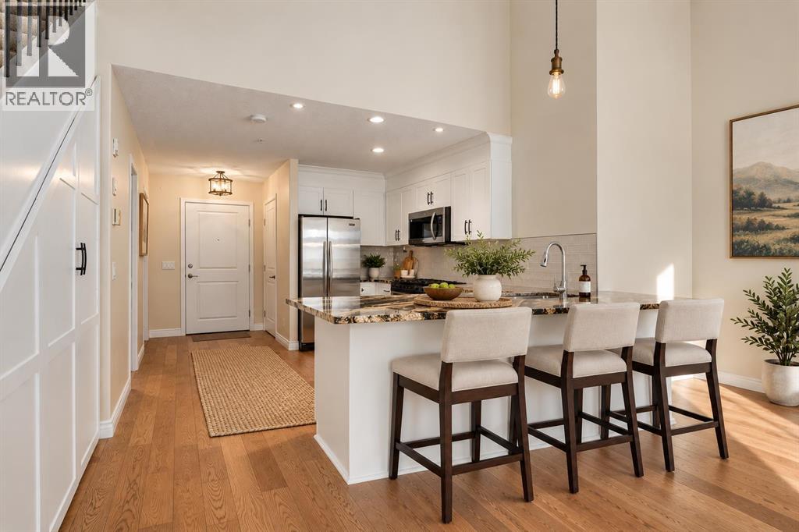
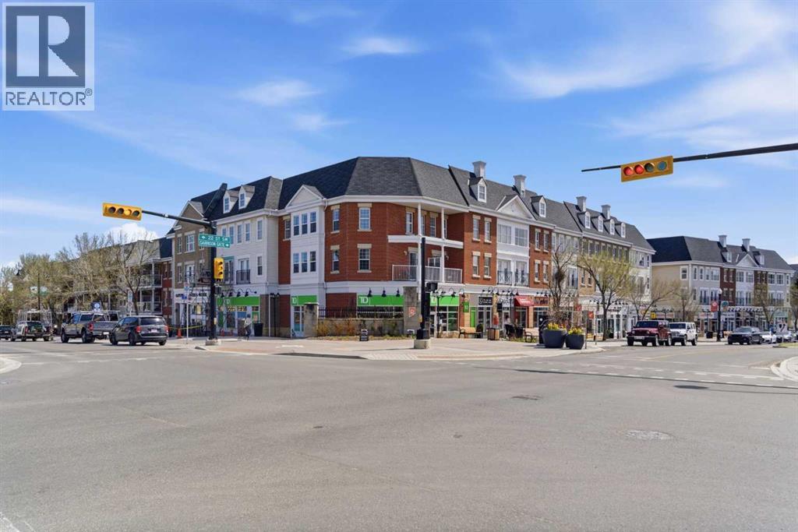
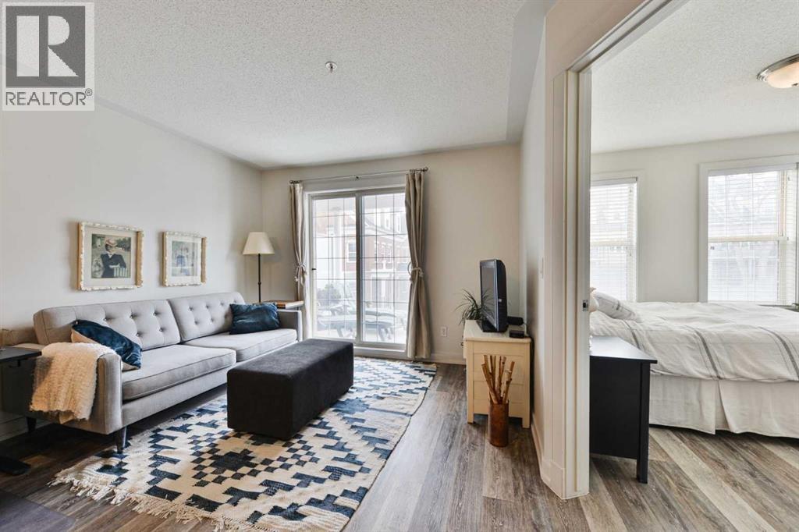
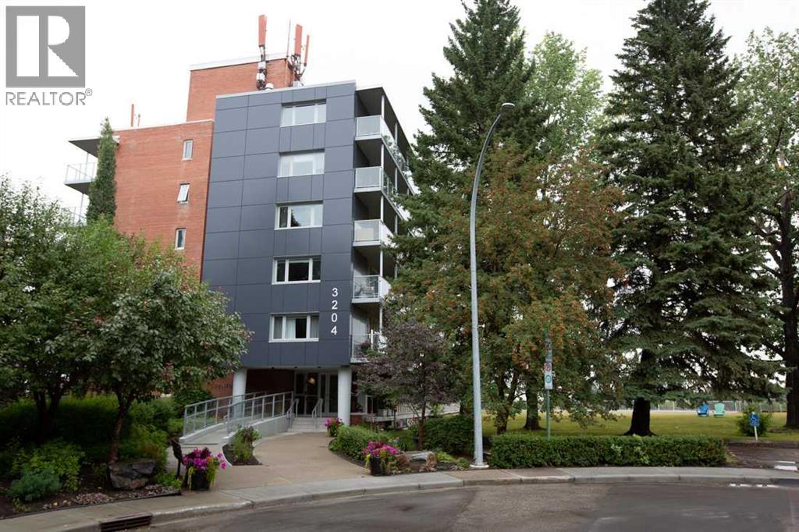
An exceptional main floor residence in the adult complex (+18) at The Courtyards of Garrison Woods, featuring an oversized one bedroom floor plan and two entrances to the suite. High ceilings complement the central living area, which includes a breakfast bar, a dedicated dining space accommodating a full sized table for entertaining, and a concealed built in workstation. The living room opens onto a private patio, ideal for outdoor grilling, overlooking the landscaped courtyard with convenient access to visitor parking. The dual access offers a level of independence rarely found in apartment style living. Additional features include in suite laundry, secured underground parking, a car wash bay, assigned storage, and a rentable guest suite. Residents also enjoy use of the exclusive clubhouse, located in a separate building and features an indoor pool, fitness centre, and full social room. Ideally situated within walking distance of Marda Loop’s retail corridor, with grocery stores, restaurants, professional services, and convenient proximity to Crowchild Trail and a quick commute to the downtown core.
Key Features
- Built in 2000
- Underground Parking
- 1 Fireplace
- Pets Allowed With Restrictions
- In Floor Heating
Property Details
Bedrooms & Bathrooms
Size
Interior
Building
Parking
Neighbourhood
Land
Financial
Rooms
Main Level
Room measurements are supplied by the listing brokerage and are approximate.
What’s nearby
- Dr. Oakley SchoolPublic (CBE) · Grades 3-9 400 m5 min walk
- Lycée International de CalgaryGrades 0-12 500 m6 min walk
- Master's Academy & CollegeGrades 0-12 800 m10 min walk
- Clear Water AcademyGrades 0-12 850 m10 min walk
Distances are straight-line. Catchment areas change, so confirm the designated school with the Calgary Board of Education or Calgary Catholic School District.
- Blush Lane Organic Market 300 m4 min walk
- Safeway 400 m5 min walk
- Global Variety Store 2.2 km28 min walk
Tap a place for directions. Places from OpenStreetMap contributors.
Estimated Monthly Payment
Based on 20% down, a 4.09% rate and 25-year amortization. Your actual payment will depend on your rate, down payment, and lender.
- Mortgage$1,482
- Condo fee$593
- Property tax$195
- Estimated total$2,270/mo
View on REALTOR.ca
Get alerts for homes like this
Be first to know. I’ll email you when new listings match: Condos in Garrison Woods, Calgary, $290k-$410k.
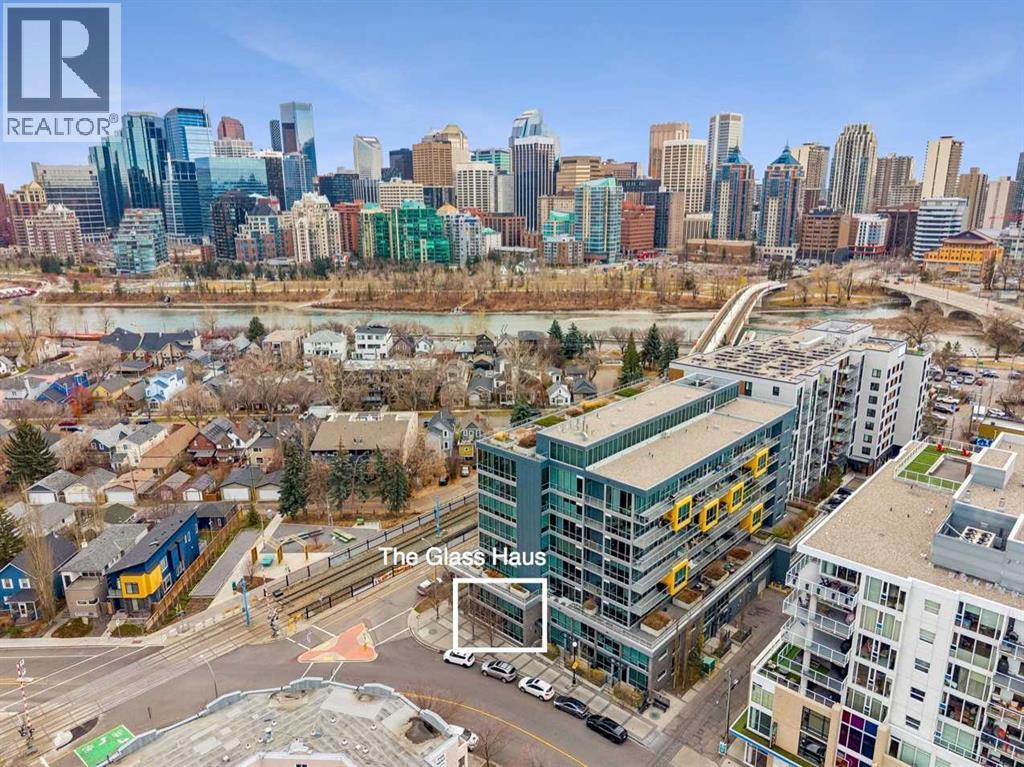
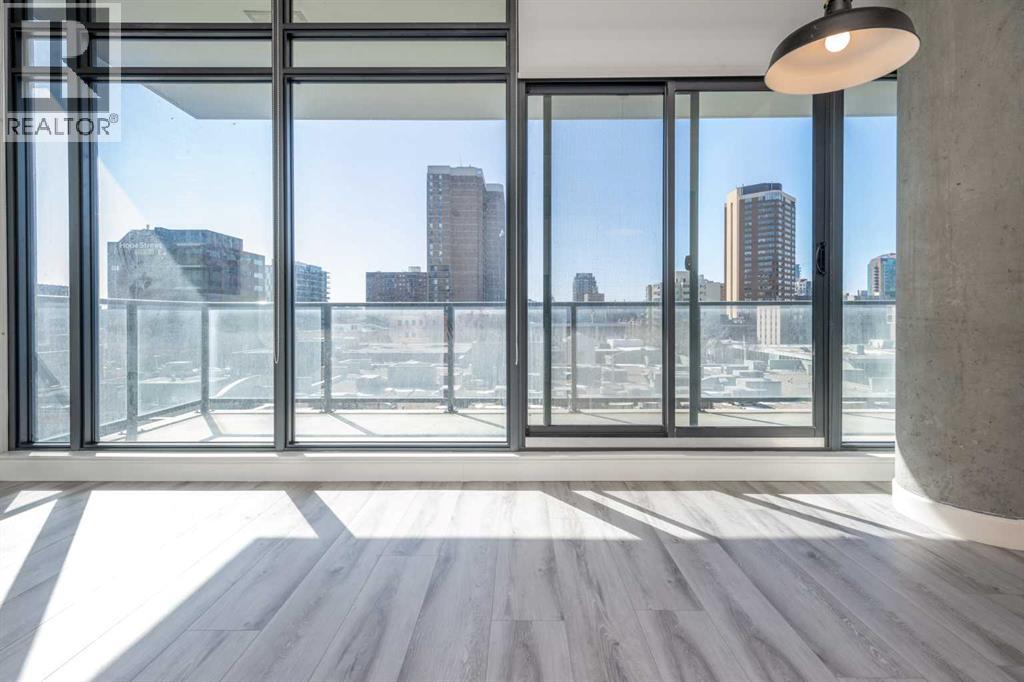
Similar Condos in Garrison Woods
Recently Listed in Garrison Woods


The trademarks MLS®, Multiple Listing Service® and the associated logos are owned by The Canadian Real Estate Association (CREA) and identify the quality of services provided by real estate professionals who are members of CREA. The trademarks REALTOR®, REALTORS®, and the REALTOR® logo are controlled by CREA and identify real estate professionals who are members of CREA.
The information contained on this site is based in whole or in part on information that is provided by members of The Canadian Real Estate Association (CREA), who are responsible for its accuracy. CREA reproduces and distributes this information as a service for its members and assumes no responsibility for its accuracy.
The listing content on this page is protected by copyright and other laws, and is intended solely for the private, non-commercial use by individuals. Any other reproduction, distribution or use of the content, in whole or in part, is specifically forbidden. The prohibited uses include commercial use, "screen scraping", "database scraping", and any other activity intended to collect, store, reorganize or manipulate data on the pages produced by or displayed on this website.