 1 / 50




21522 Sheriff King Street SW, Calgary, Alberta
About This Property
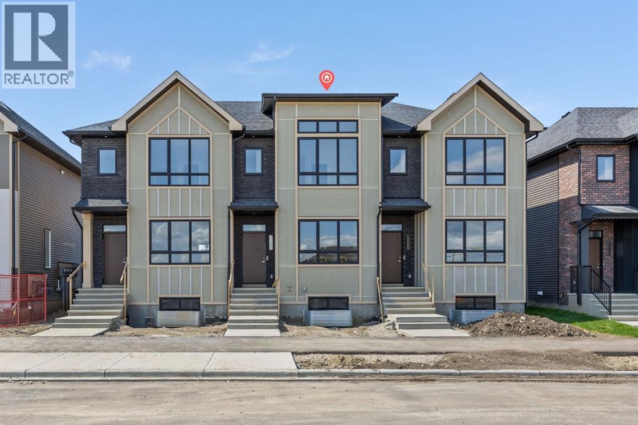
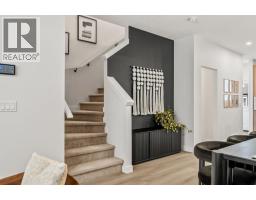
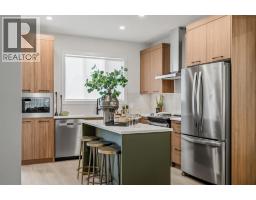
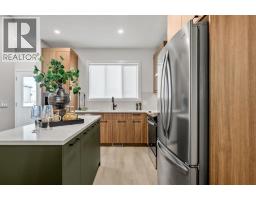
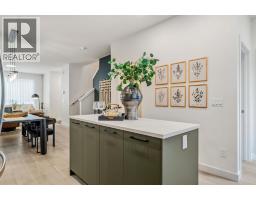
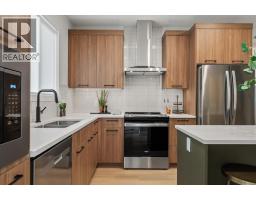
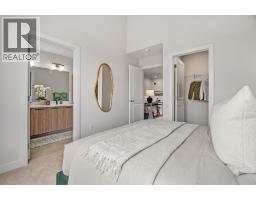
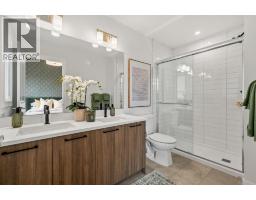
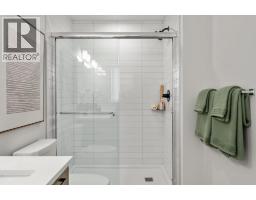
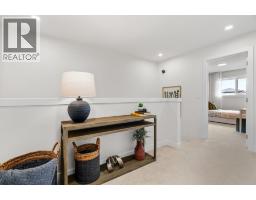
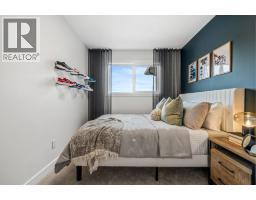
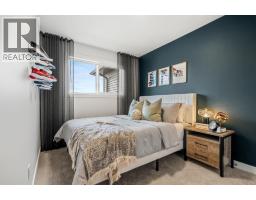
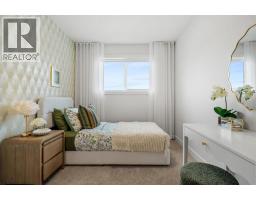
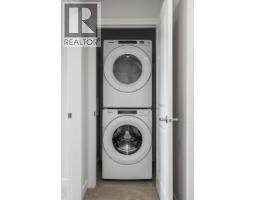
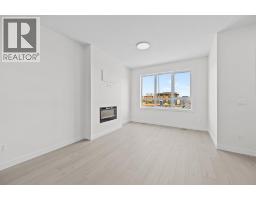
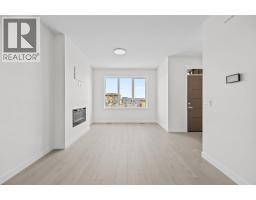
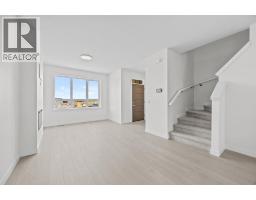
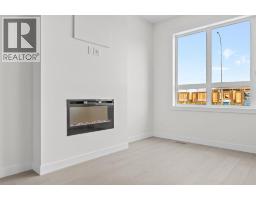
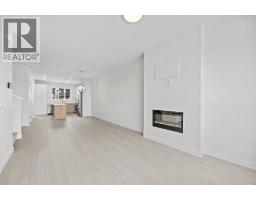
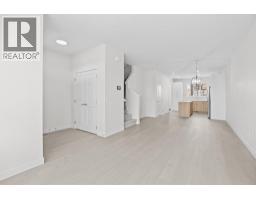
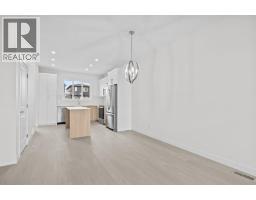
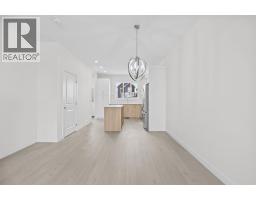
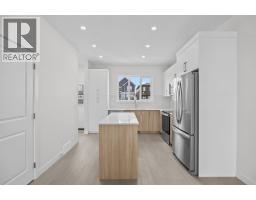
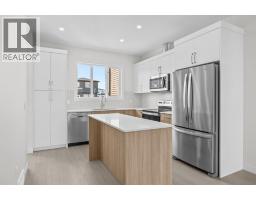
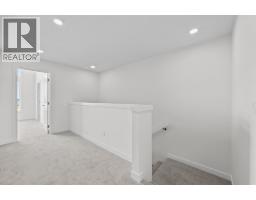
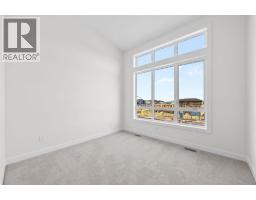
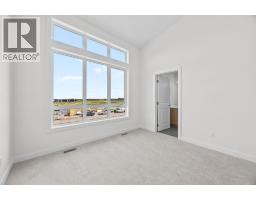
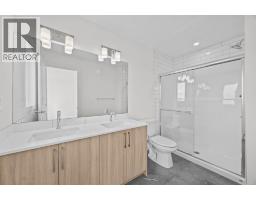
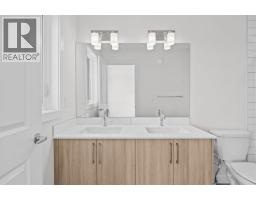
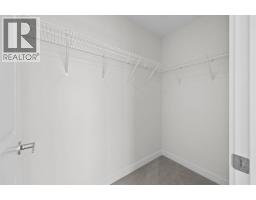
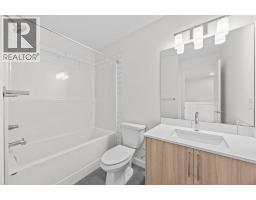
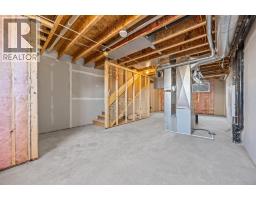
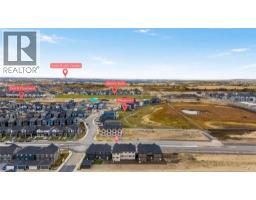
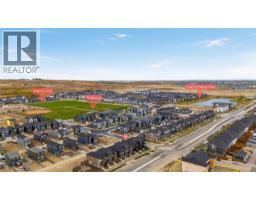
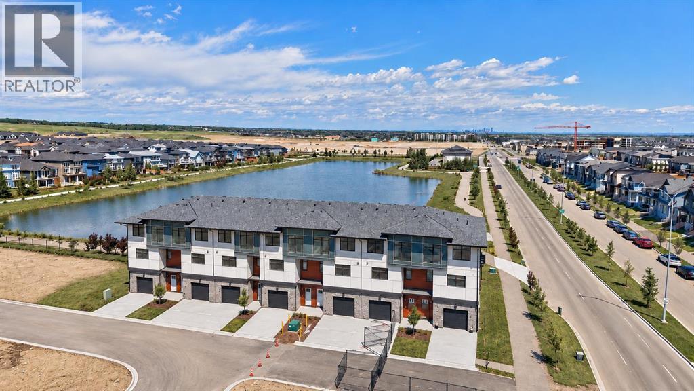
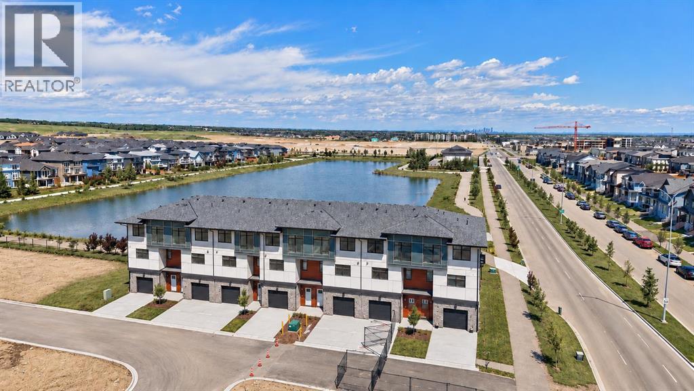
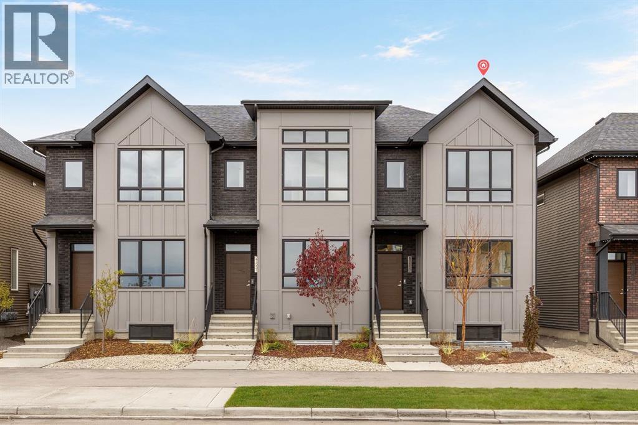
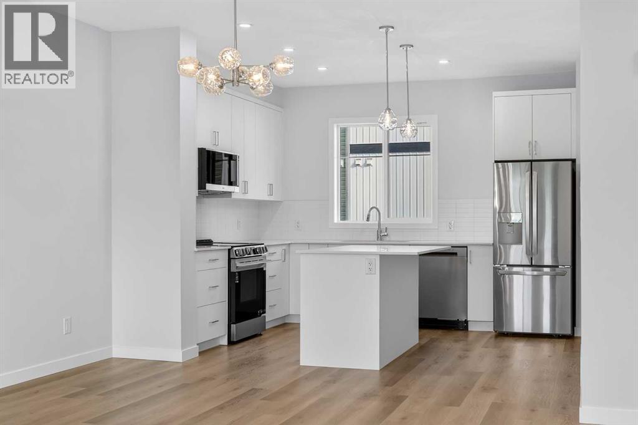
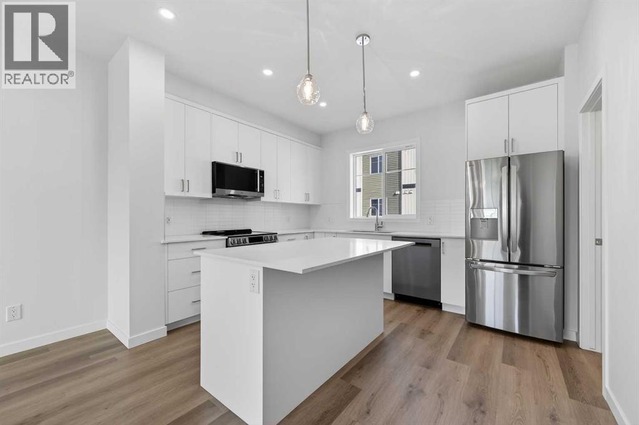
Welcome to the Charlotte by Partners Homes — stylish, modern living with NO condo fees! Nestled in the sought-after southwest community of Sirocco, this brand-new townhome offers 1,436 sq. ft. of thoughtfully designed living space, featuring 3 bedrooms, 2.5 bathrooms, contemporary finishes, and the added peace of mind of comprehensive new home warranty coverage.Surrounded by rolling foothills, scenic pathways, and expansive green spaces, Sirocco offers a wonderful blend of natural beauty and everyday convenience. Enjoy professionally completed front landscaping, rear lane access, and a gravel parking pad with the potential to build a future garage.Step inside to a bright, open-concept main floor designed for both relaxed everyday living and effortless entertaining. The stylish kitchen is a standout, featuring quartz countertops, an upgraded backsplash, stainless steel appliances with an upgraded refrigerator, and contrasting cabinetry on the lower cabinets and island for a custom designer touch. The adjoining dining and living areas create a welcoming space to gather with family and friends, while an upgraded electric fireplace adds warmth and ambiance. Durable luxury vinyl plank and luxury vinyl tile flooring complement the comfortable carpet, delivering the perfect balance of style and practicality. A convenient rear gas line makes summer BBQs easy, and 200-amp electrical service adds extra capacity for modern living.Upstairs, retreat to the spacious primary suite, complete with a walk-in closet and an upgraded ensuite featuring dual sinks and an enlarged shower. Two additional bedrooms offer plenty of flexibility for family, guests, or a dedicated home office, while a full bathroom and convenient upper-floor laundry with a full-size stacked washer and dryer make daily routines a breeze. The unfinished basement provides excellent storage today, with plenty of potential to create additional living space in the future.Life in Sirocco means embracing the outd oors, with over five kilometres of scenic pathways, parks, playgrounds, and preserved natural green spaces, all alongside the prestigious Sirocco Golf Club. When it's time to head out, enjoy easy access to Macleod Trail, Stoney Trail, Spruce Meadows, Fish Creek Provincial Park, and the shopping, dining, and everyday amenities of Silverado, Legacy, Walden, and Shawnessy.Brand-new style, thoughtful upgrades, room to grow, and no condo fees — the Charlotte is an exceptional opportunity to enjoy modern living in one of Calgary's desirable southwest communities.
Key Features
- Built in 2026
- Basement: Unfinished, Full, Separate entrance
- Parking Pad
- Golf Course Development
- Forced air Heat
Property Details
Bedrooms & Bathrooms
Size
Interior
Building
Parking
Neighbourhood
Land
Rooms
Main Level
Upper Level
Room measurements are supplied by the listing brokerage and are approximate.
Estimated Monthly Payment
Based on 20% down, a 4.09% rate and 25-year amortization. Your actual payment will depend on your rate, down payment, and lender.
Customize This Estimate →View on REALTOR.ca
Get alerts for homes like this
Be first to know. I’ll email you when new listings match: Townhouses in Pine Creek, Calgary, $400k-$560k, 2+ beds.
Similar Townhouses in Pine Creek
Recently Listed in Pine Creek

The trademarks MLS®, Multiple Listing Service® and the associated logos are owned by The Canadian Real Estate Association (CREA) and identify the quality of services provided by real estate professionals who are members of CREA. The trademarks REALTOR®, REALTORS®, and the REALTOR® logo are controlled by CREA and identify real estate professionals who are members of CREA.
The information contained on this site is based in whole or in part on information that is provided by members of The Canadian Real Estate Association (CREA), who are responsible for its accuracy. CREA reproduces and distributes this information as a service for its members and assumes no responsibility for its accuracy.
The listing content on this page is protected by copyright and other laws, and is intended solely for the private, non-commercial use by individuals. Any other reproduction, distribution or use of the content, in whole or in part, is specifically forbidden. The prohibited uses include commercial use, "screen scraping", "database scraping", and any other activity intended to collect, store, reorganize or manipulate data on the pages produced by or displayed on this website.