Open Houses
- + Add to CalendarSaturday, October 1712–2 PM
About This Property
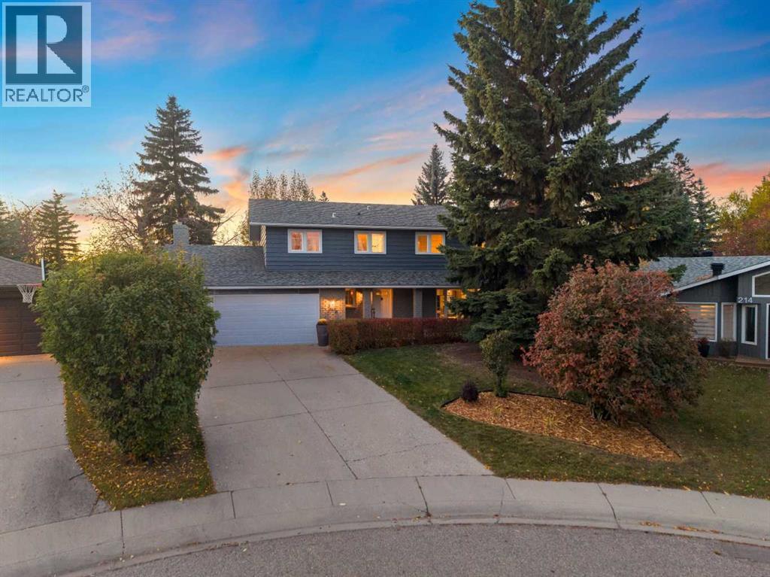
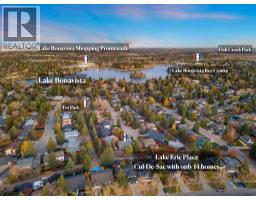
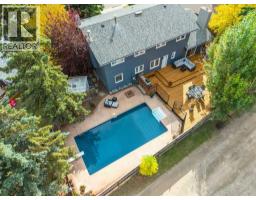
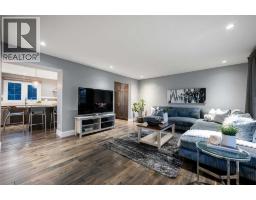
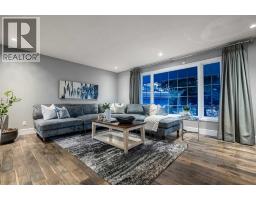
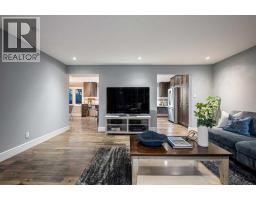
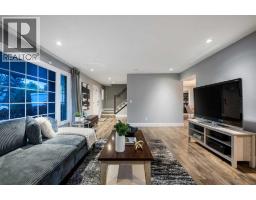
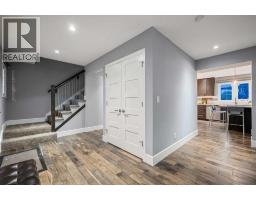
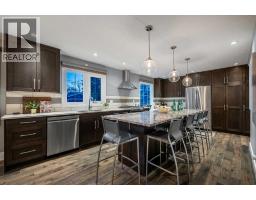
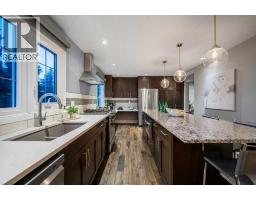
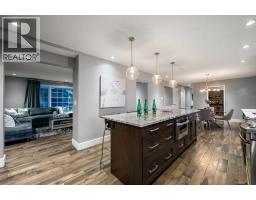
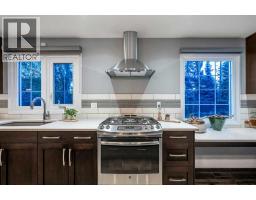
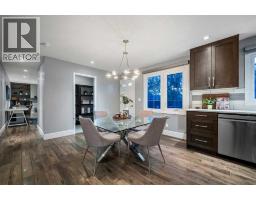
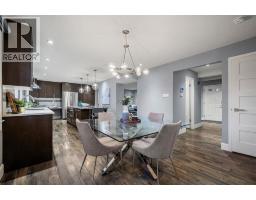
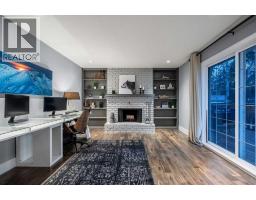
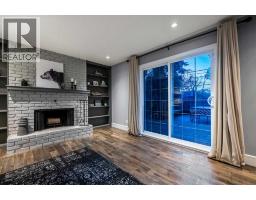
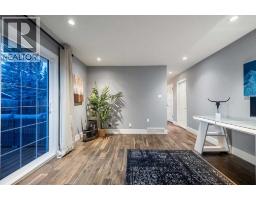
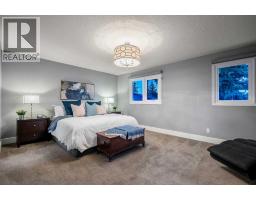
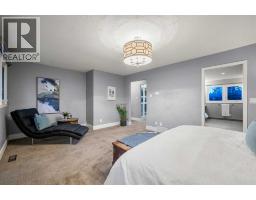
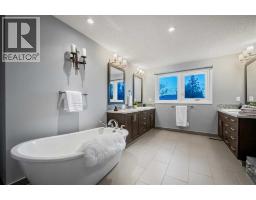
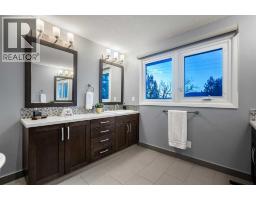
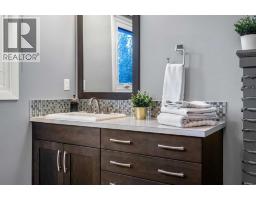
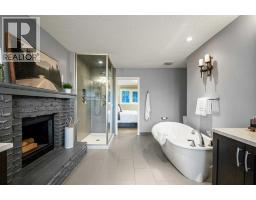
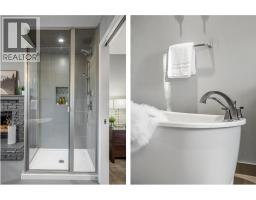
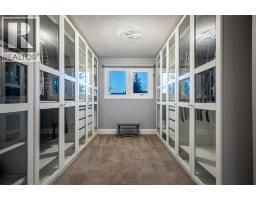
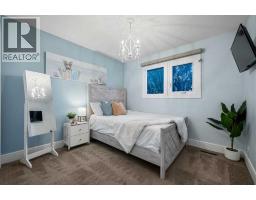
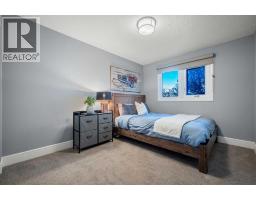
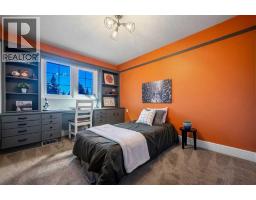
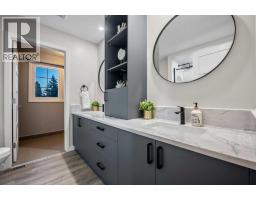
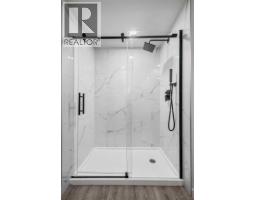
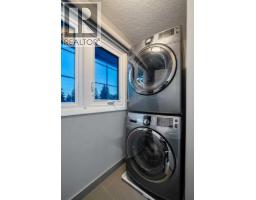
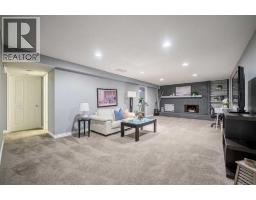
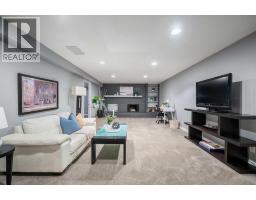
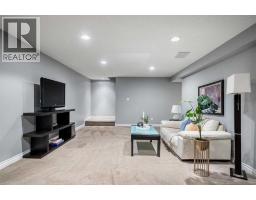
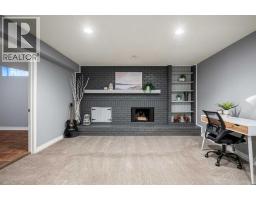
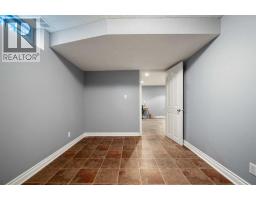
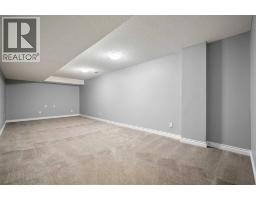
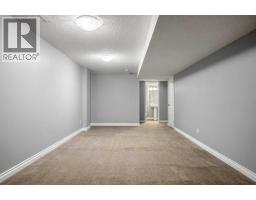
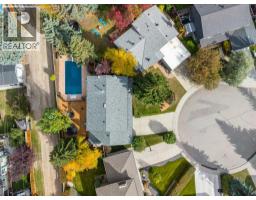
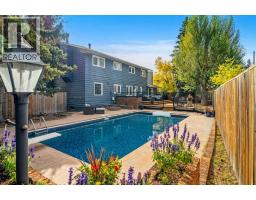
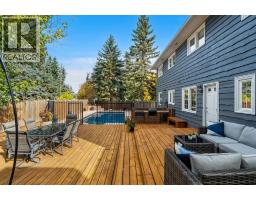
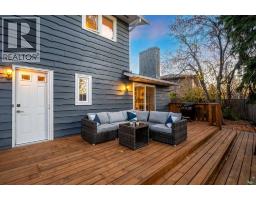
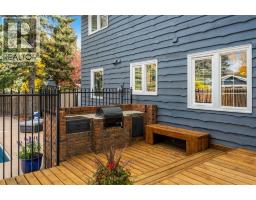
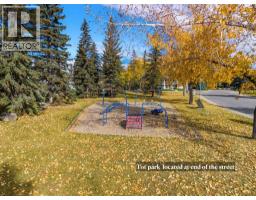
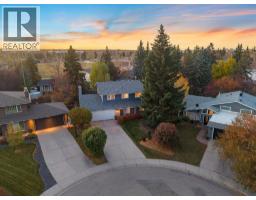
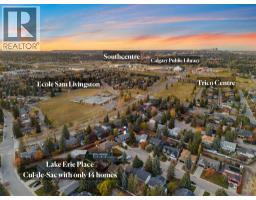
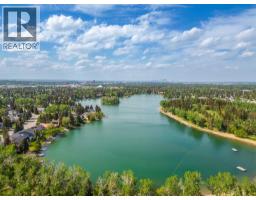
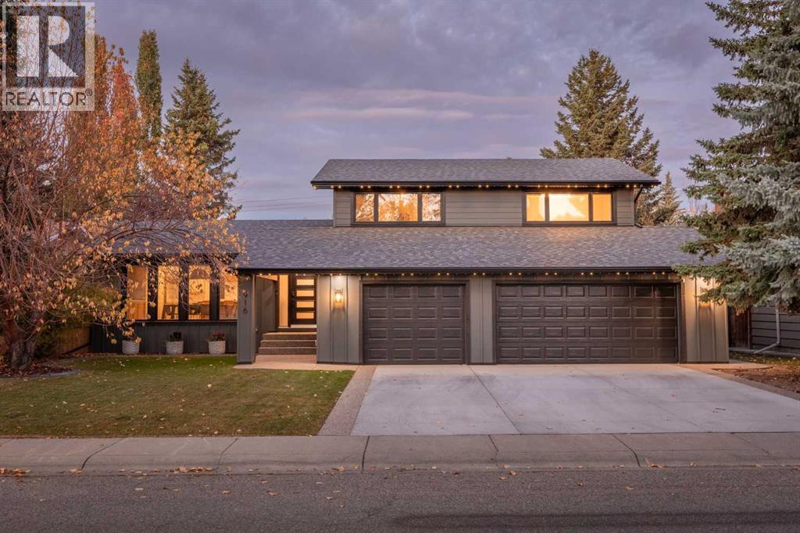
*OH SAT, OCT 17, 12–2 PM.* Welcome to LAKE BONAVISTA ESTATES & a location & home that captures what makes this community so special. Tucked into a quiet cul-de-sac with only 14 homes & a tot park at the end of the street, 216 Lake Erie Place offers over 3,500 square feet of living space, 4 bedrooms upstairs & a backyard designed for enjoying summer. The pie shaped lot puts most of the outdoor space exactly where you want it, in the backyard, creating a wonderful setting for relaxing, entertaining & spending time together. The main floor provides a comfortable balance of gathering spaces & quieter places to unwind. The generous living room offers plenty of room to welcome guests, while the separate dining area creates a dedicated setting for family dinners, holidays & special occasions. A spacious kitchen provides room for everyday meals & connects conveniently with the surrounding living areas. The separate family room, anchored by a fireplace, is an inviting place to settle in with a book or spend an evening together. A main floor powder room, practical storage & an attached double garage round out this level. The spacious & renovated primary suite features a walk-in closet & 5-piece ensuite, offering a comfortable retreat at the end of the day. Three additional bedrooms provide room for children, guests or a home office & share a full bathroom. Upper floor laundry is super convenient, keeping an everyday task close to the bedrooms. The developed basement adds flexibility with generous recreation & family areas, a separate bonus room, great storage & an additional powder room. Create a movie room, games area, workout space or a place for the kids to spread out. Multiple living areas throughout the home give everyone space to enjoy their own activities. The backyard is a standout, featuring a 32 x 16 swimming pool & amazing deck space for lounging, outdoor dining & entertaining. The pool liner was replaced in 2025 & the heater in 2026. Enjoy a morning swim, spend th e afternoon poolside or host friends for a summer barbecue. The low maintenance backyard means less time on upkeep & more time enjoying this exceptional outdoor space. Lake Bonavista offers a lifestyle that continues to draw generations of families. Enjoy beach days, swimming, paddling & fishing in summer, followed by skating & winter recreation as the seasons change. The community recreation centre offers arenas, fitness activities & programs for a wide range of ages & interests, while established schools, playgrounds & sports fields support an active daily routine. Neighbourhood shops, restaurants & services add everyday convenience, with Southcentre Mall, transit options & the pathways of Fish Creek Provincial Park nearby. From a morning walk to an afternoon at the lake, there are countless ways to enjoy the community & connect with neighbours. A spacious family home, an exceptional backyard & a quiet cul-de-sac setting come together in the heart of Lake Bonavista Estates.
Key Features
- Built in 1971
- Basement: Finished, Full
- Attached Garage Parking
- Central air conditioning
- 3 Fireplaces
- Lake Privileges
Property Details
Bedrooms & Bathrooms
Size
Interior
Building
Parking
Neighbourhood
Land
Financial
Rooms
Main Level
Upper Level
Basement
Room measurements are supplied by the listing brokerage and are approximate.
What’s nearby
- Sam Livingston SchoolPublic (CBE) 200 m2 min walk
- Nickle SchoolPublic (CBE) 550 m7 min walk
- St. William SchoolCatholic (CCSD) 1.0 km13 min walk
- St Boniface Elementary SchoolGrades 0-6 1.2 km15 min walk
Distances are straight-line. Catchment areas change, so confirm the designated school with the Calgary Board of Education or Calgary Catholic School District.
- Lake Bonavista 850 m11 min walk
- St. Boniface School 1.2 km14 min walk
- Lake Bonavista School Field 1.3 km16 min walk
Tap a place for directions. Places from OpenStreetMap contributors.
Estimated Monthly Payment
Based on 20% down, a 4.09% rate and 25-year amortization. Your actual payment will depend on your rate, down payment, and lender.
- Mortgage$6,583
- Property tax$787
- Estimated total$7,370/mo
View on REALTOR.ca
Get alerts for homes like this
Be first to know. I’ll email you when new listings match: Houses in Lake Bonavista, Calgary, $1.31M-$1.79M, 3+ beds.
Similar Houses in Lake Bonavista
Recently Listed in Lake Bonavista

The trademarks MLS®, Multiple Listing Service® and the associated logos are owned by The Canadian Real Estate Association (CREA) and identify the quality of services provided by real estate professionals who are members of CREA. The trademarks REALTOR®, REALTORS®, and the REALTOR® logo are controlled by CREA and identify real estate professionals who are members of CREA.
The information contained on this site is based in whole or in part on information that is provided by members of The Canadian Real Estate Association (CREA), who are responsible for its accuracy. CREA reproduces and distributes this information as a service for its members and assumes no responsibility for its accuracy.
The listing content on this page is protected by copyright and other laws, and is intended solely for the private, non-commercial use by individuals. Any other reproduction, distribution or use of the content, in whole or in part, is specifically forbidden. The prohibited uses include commercial use, "screen scraping", "database scraping", and any other activity intended to collect, store, reorganize or manipulate data on the pages produced by or displayed on this website.