 1 / 37
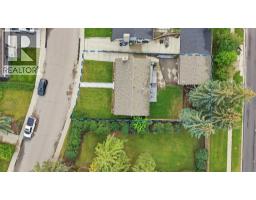
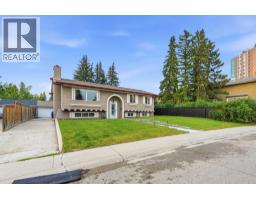
2220 Paliswood Road SW, Calgary, Alberta
About This Property
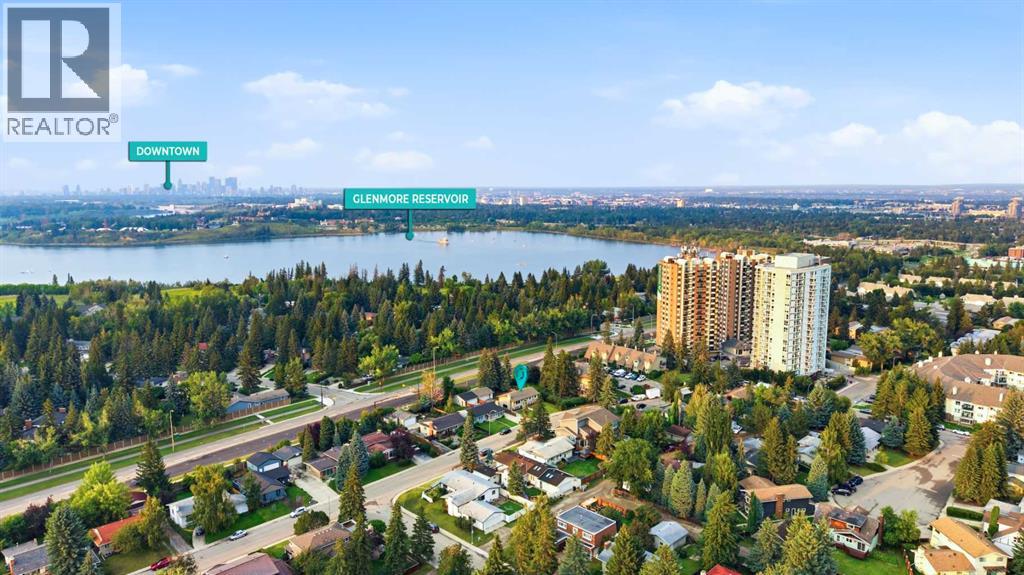
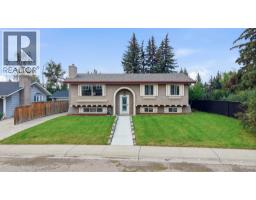
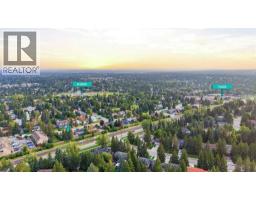
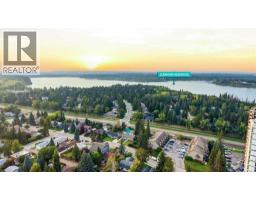
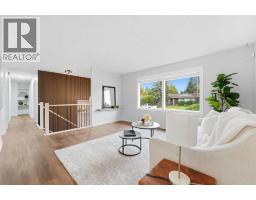
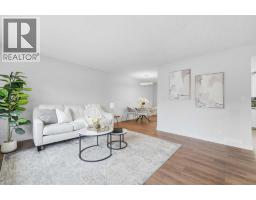
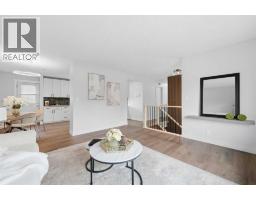
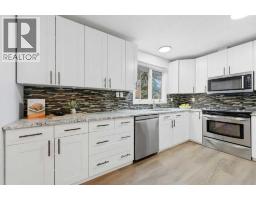
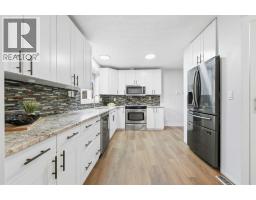
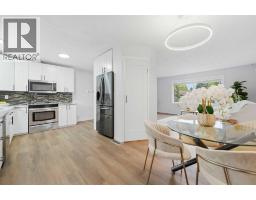
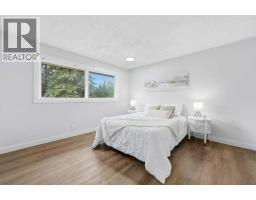
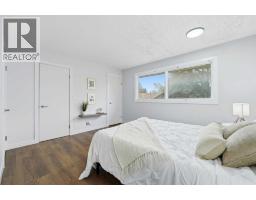
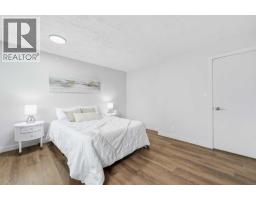
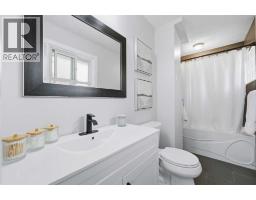
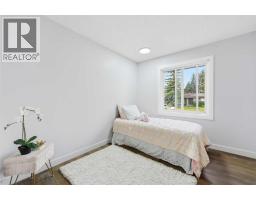
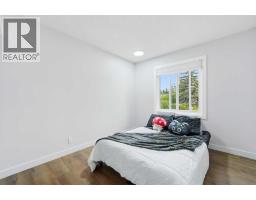
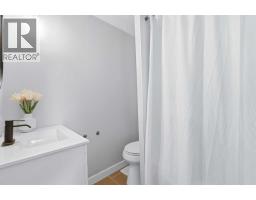
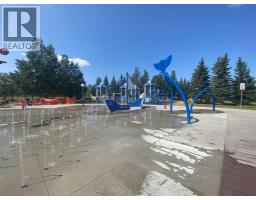
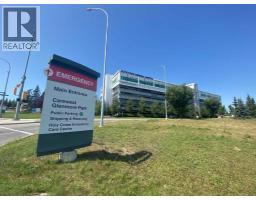
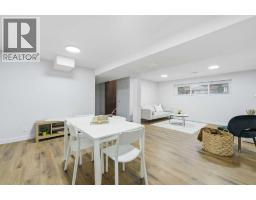
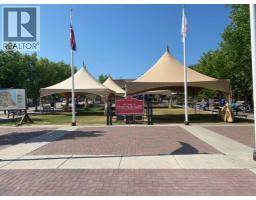
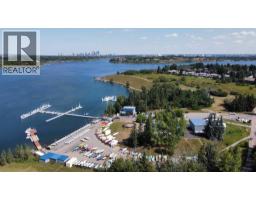
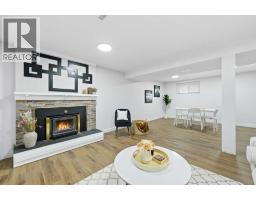
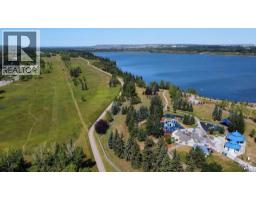
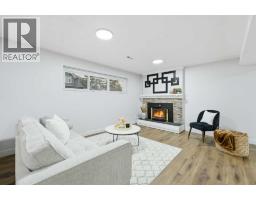
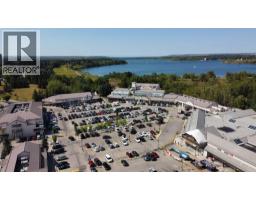
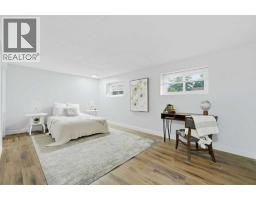
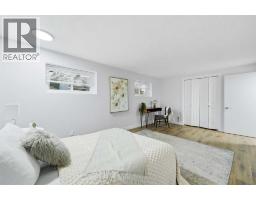
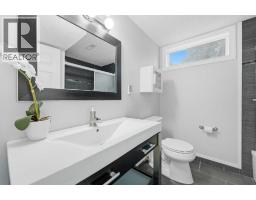
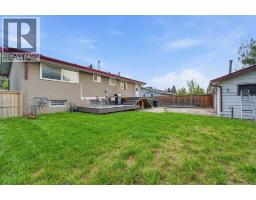
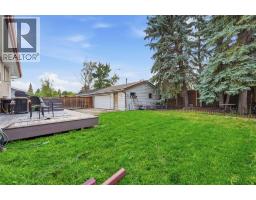
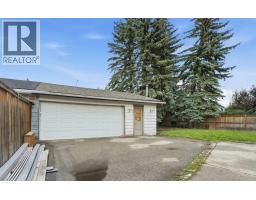
Welcome to an excellent opportunity to get into the sought-after southwest community of Palliser at an attractive entry-level price point. Set on a street lined with mature trees and close to parks, schools, shopping, recreation and the Glenmore Reservoir pathway system, this spacious home offers a chance to build some sweat equity while enjoying a well-established neighbourhood and a highly functional family layout. Oversized detached garage plus parking pad, driveway and street parking - perfect for any homeowner who needs additional parking. Offering four bedrooms, three bathrooms, generous living space on both levels, the home has already seen a number of updates, with a few finishing touches still remaining. The home has been priced with this in mind, making it a great option for buyers who are willing to complete some final details and add their own personal touch over time. The main level features a bright and spacious living room and dining area that flow into the updated kitchen. Timeless white cabinetry, granite countertops, vinyl plank flooring and a large window over the kitchen sink create a bright and welcoming space. The dining area provides direct access to the backyard and two-tiered deck, while three spacious bedrooms complete the upper level. The primary bedroom offers large windows and its own four-piece ensuite with a tub/shower and tile extending to the ceiling. A newer stair railing and wall panelling add character and additional visual interest throughout the home. Downstairs, the developed lower level offers impressive versatility. The oversized recreation room features a raised-hearth wood-burning fireplace with mantle, creating a comfortable space for movie nights, entertaining or relaxing. The fourth bedroom is exceptionally large and could potentially be reconfigured into two separate bedrooms, depending on a buyer’s needs. You’ll also find a four-piece bathroom with heated flooring, laundry and a generous storage/workshop area—ideal for anyone looking for additional functional space. Outside, the large backyard is framed by mature trees along the fence line, helping create privacy and plenty of room to enjoy the outdoors. A double detached garage provides additional parking and storage. For first-time buyers, young families, downsizers, or buyers who aren’t afraid of completing a few projects, this property presents an opportunity to get into Palliser without paying the premium often associated with fully finished homes in the neighbourhood. Palliser remains one of Calgary’s desirable established southwest communities, with convenient access to Glenmore Park and Reservoir, scenic walking and biking pathways, Glenmore Landing, Southland Leisure Centre, Rockyview General Hospital and a wide range of everyday amenities. Major routes including Stoney Trail are easily accessible, while downtown remains a convenient commute. There is still some finishing work to be completed, but much of the heavy lifting has already been done.
Key Features
- Built in 1969
- Basement: Finished, Full
- Detached Garage, Oversize Parking
- 1 Fireplace
- Forced air, Natural gas Heat
Property Details
Bedrooms & Bathrooms
Size
Interior
Building
Parking
Land
Financial
Rooms
Main Level
Lower Level
Room measurements are supplied by the listing brokerage and are approximate.
Estimated Monthly Payment
Based on 20% down, a 4.09% rate and 25-year amortization. Your actual payment will depend on your rate, down payment, and lender.
- Mortgage$2,760
- Property tax$375
- Estimated total$3,135/mo
View on REALTOR.ca
Get alerts for homes like this
Be first to know. I’ll email you when new listings match: Houses in Palliser, Calgary, $550k-$750k, 3+ beds.
Similar Properties in Calgary
Recently Listed in Palliser

The trademarks MLS®, Multiple Listing Service® and the associated logos are owned by The Canadian Real Estate Association (CREA) and identify the quality of services provided by real estate professionals who are members of CREA. The trademarks REALTOR®, REALTORS®, and the REALTOR® logo are controlled by CREA and identify real estate professionals who are members of CREA.
The information contained on this site is based in whole or in part on information that is provided by members of The Canadian Real Estate Association (CREA), who are responsible for its accuracy. CREA reproduces and distributes this information as a service for its members and assumes no responsibility for its accuracy.
The listing content on this page is protected by copyright and other laws, and is intended solely for the private, non-commercial use by individuals. Any other reproduction, distribution or use of the content, in whole or in part, is specifically forbidden. The prohibited uses include commercial use, "screen scraping", "database scraping", and any other activity intended to collect, store, reorganize or manipulate data on the pages produced by or displayed on this website.