 1 / 35
224 Hillvale Crescent, Strathmore, Alberta
About This Property
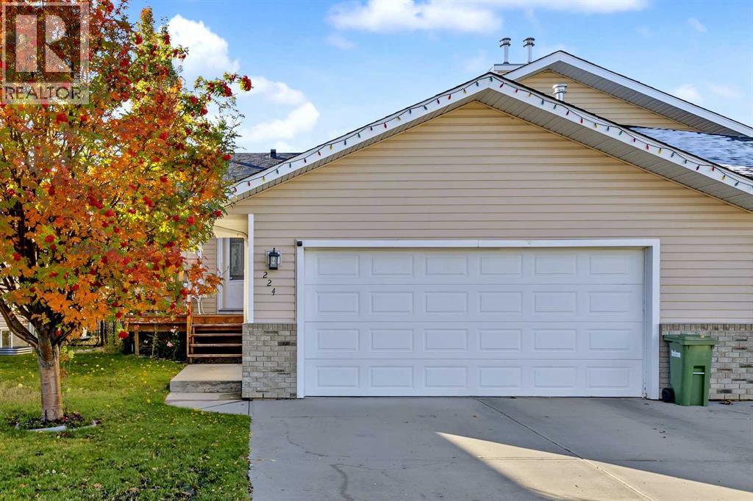
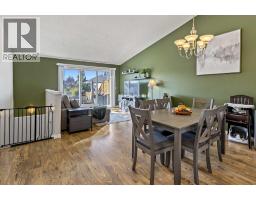
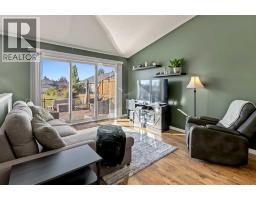
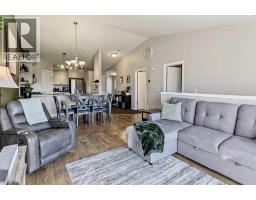
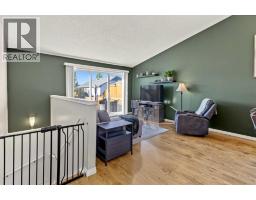
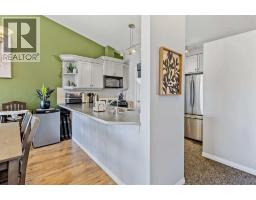
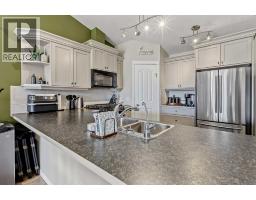
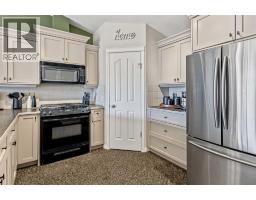
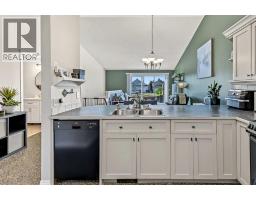
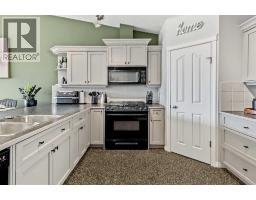
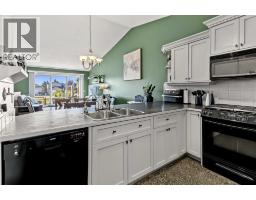
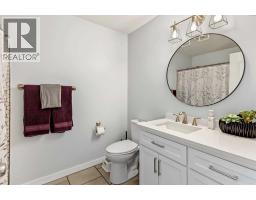
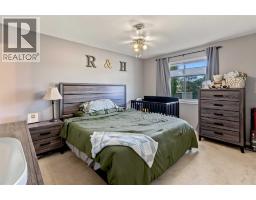
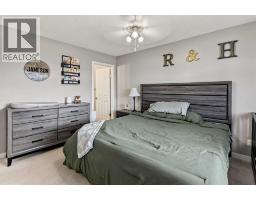
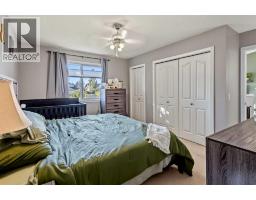
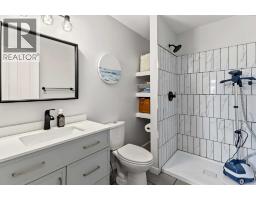
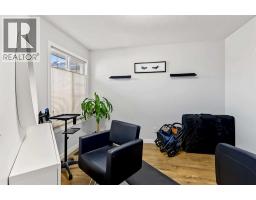
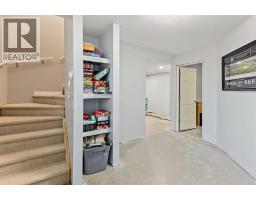
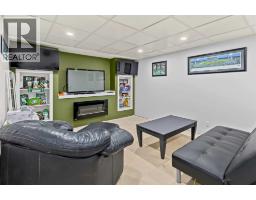
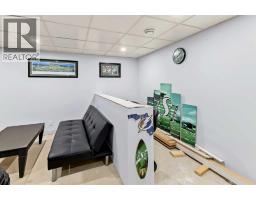
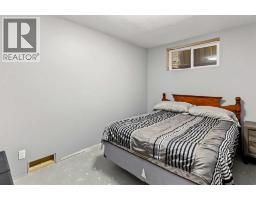
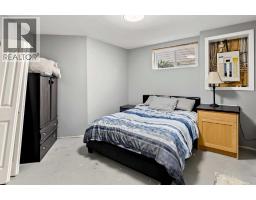
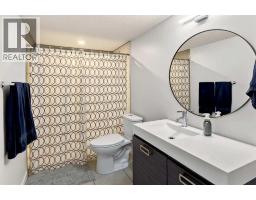
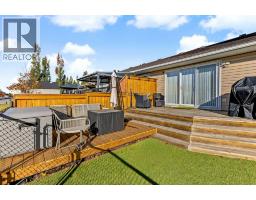
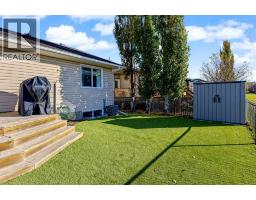
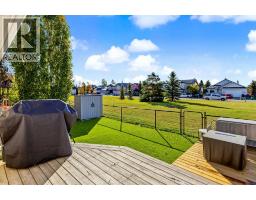
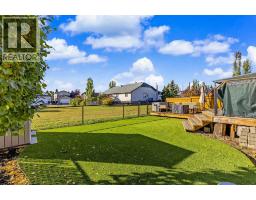
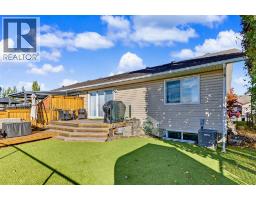
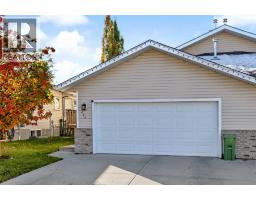
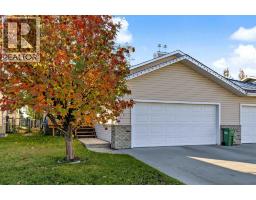
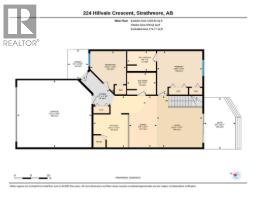
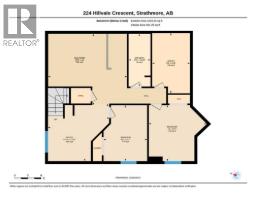
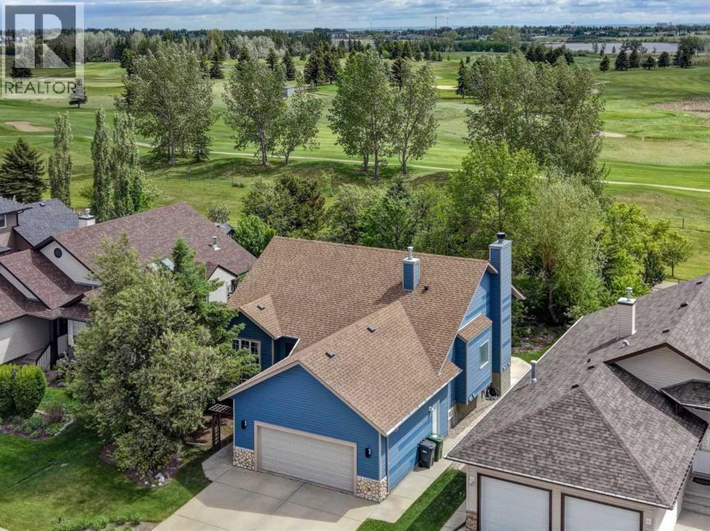
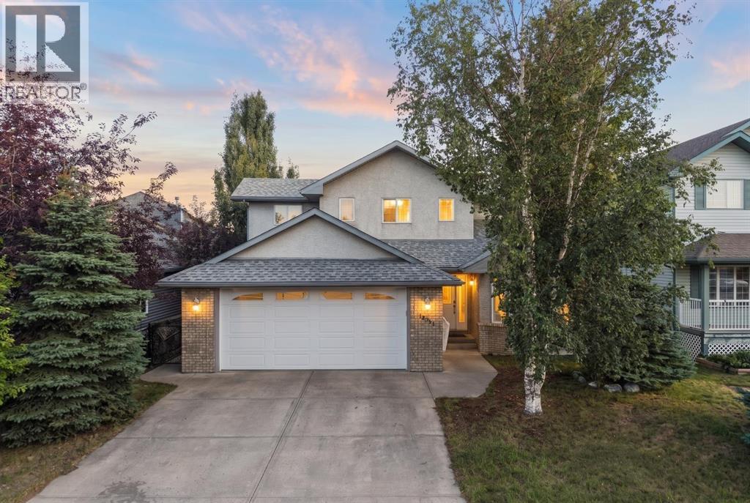
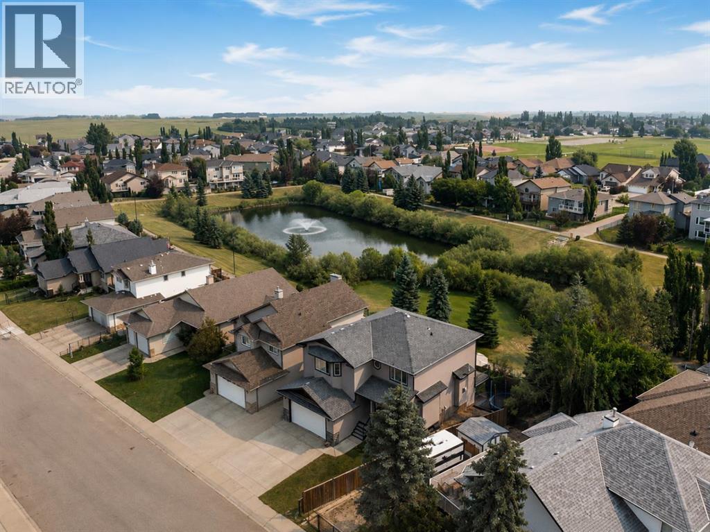
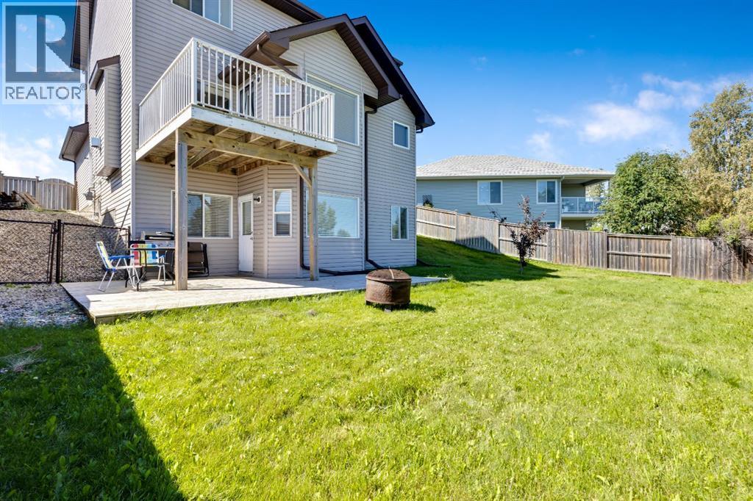
Welcome to this spacious and well maintained home offering a fantastic combination of comfort , style and functionality. Featuring 4 bedrooms, 3 bathrooms and finished basement, this property has plenty of room for the whole family. Step inside and appreciate the impressive high ceilings, fresh paint and inviting atmosphere throughout. The kitchen features newly and professionally painted cabinetry, giving the space a fresh modern look. Durable non-slip aggregate flooring in the kitchen and entryway adds both style and practicality. The main level offers large foyer, two generous sized bedrooms, including a primary retreat complete with a beautiful new ensuite, along with an additional full bathroom just off the Livingroom. The finished basement provides even more living space with two additional bedrooms, a 4pc bathroom and spacious family room and a separate office, perfect for working from home, hobbies or accommodating guests. Outside, enjoy a fully fenced yard, complete with low maintenance artificial turf, off the south facing 15'x9'deck, creating a clean and beautiful green space without the upkeep of traditional grass. Additional highlight include central air-conditioning and a double attached heated garage, providing year-round comfort and convenience. With its thoughtful updates, functional layout, and approximately 1900'ft of total living space, this home offers exceptional value and is ready for its next owners.
Key Features
- Built in 2005
- Basement: Finished, Full
- Attached Garage, Parking Pad
- Central air conditioning
- Golf Course Development
- Forced air, Natural gas Heat
Property Details
Bedrooms & Bathrooms
Size
Interior
Building
Parking
Neighbourhood
Land
Financial
Rooms
Main Level
Lower Level
Room measurements are supplied by the listing brokerage and are approximate.
Estimated Monthly Payment
Based on 20% down, a 4.09% rate and 25-year amortization. Your actual payment will depend on your rate, down payment, and lender.
- Mortgage$1,805
- Property tax$253
- Estimated total$2,059/mo
View on REALTOR.ca
Get alerts for homes like this
Be first to know. I’ll email you when new listings match: Semi-detached & Duplexes in Hillview Estates, Strathmore, $360k-$490k, 3+ beds.
Similar Properties in Strathmore
Recently Listed in Hillview Estates

The trademarks MLS®, Multiple Listing Service® and the associated logos are owned by The Canadian Real Estate Association (CREA) and identify the quality of services provided by real estate professionals who are members of CREA. The trademarks REALTOR®, REALTORS®, and the REALTOR® logo are controlled by CREA and identify real estate professionals who are members of CREA.
The information contained on this site is based in whole or in part on information that is provided by members of The Canadian Real Estate Association (CREA), who are responsible for its accuracy. CREA reproduces and distributes this information as a service for its members and assumes no responsibility for its accuracy.
The listing content on this page is protected by copyright and other laws, and is intended solely for the private, non-commercial use by individuals. Any other reproduction, distribution or use of the content, in whole or in part, is specifically forbidden. The prohibited uses include commercial use, "screen scraping", "database scraping", and any other activity intended to collect, store, reorganize or manipulate data on the pages produced by or displayed on this website.