About This Property
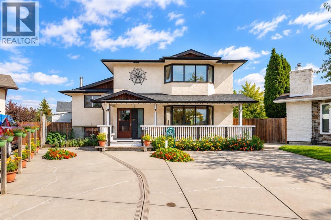
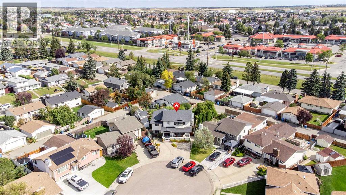
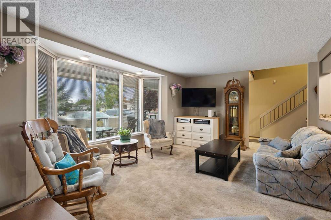
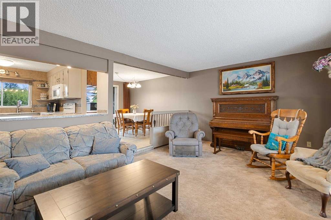
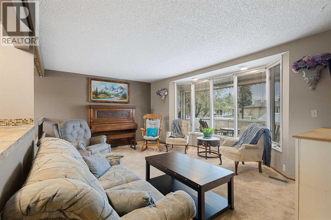
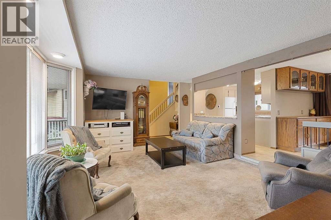
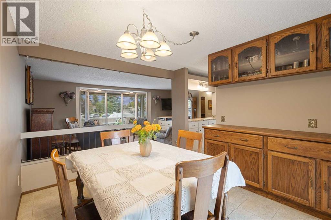
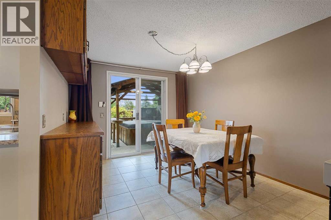
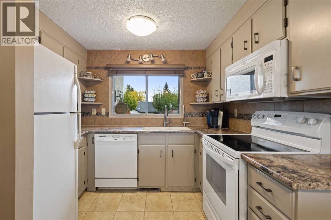
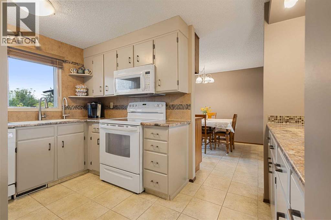
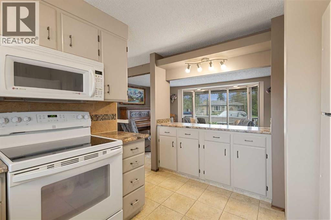
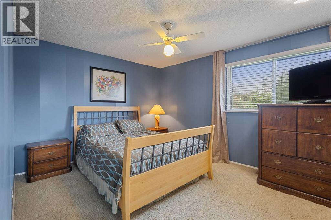
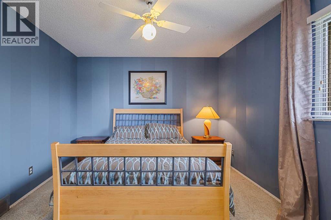
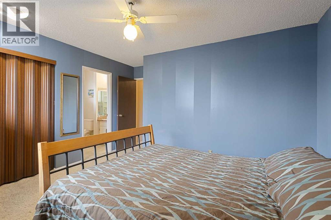
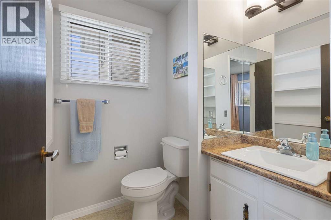
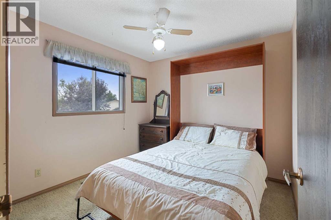
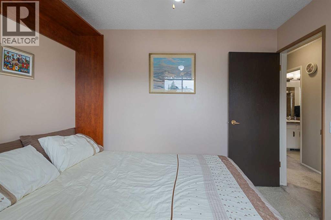
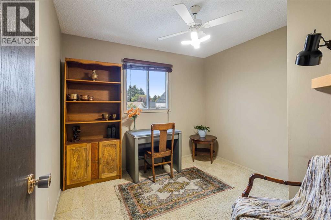
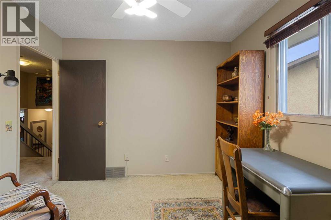
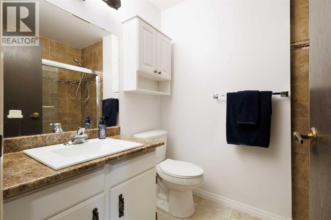
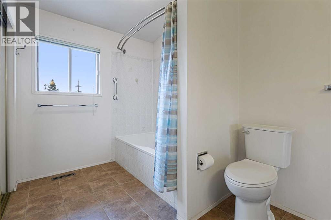
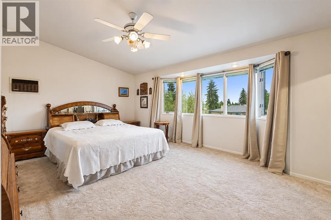
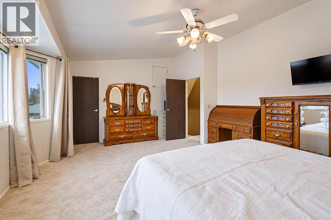
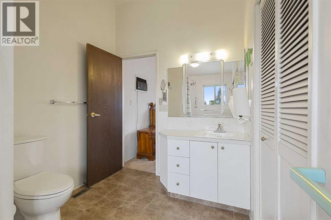
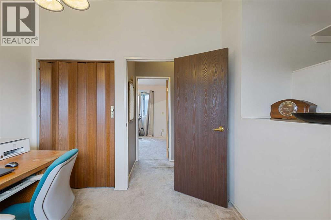
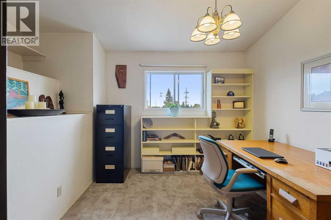
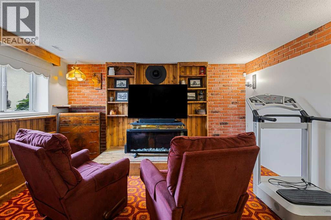
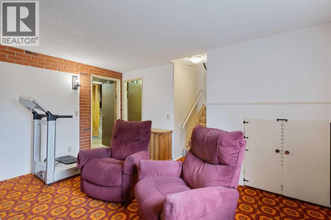
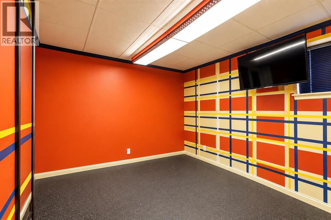
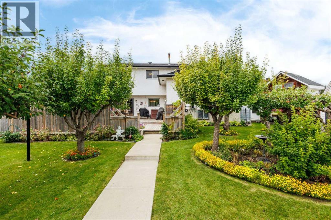
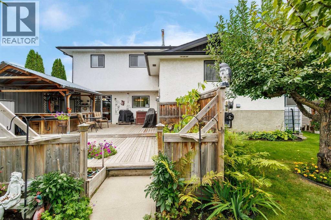
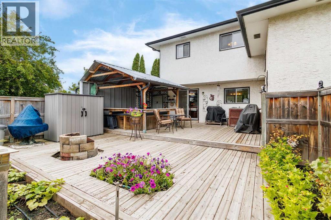
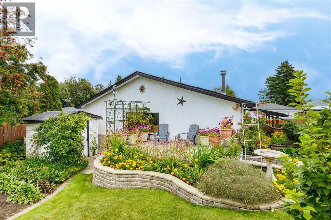
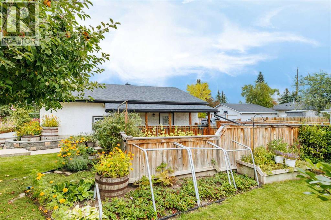
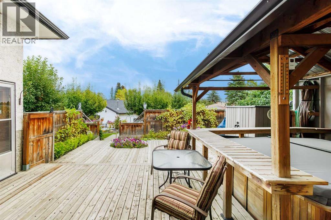
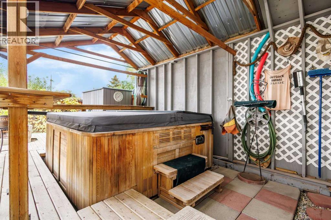
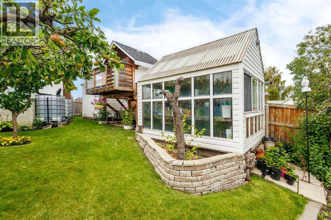
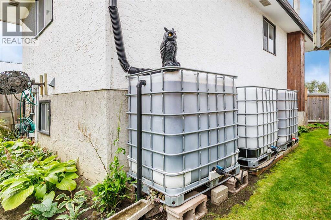
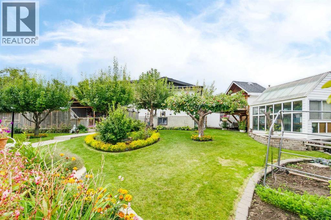
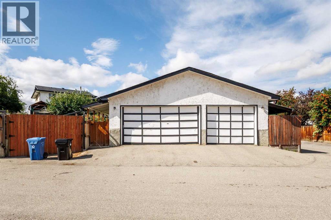
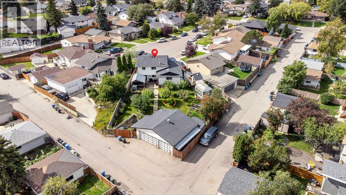
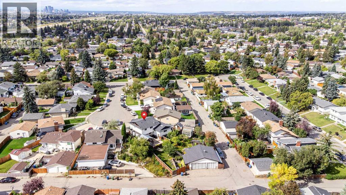
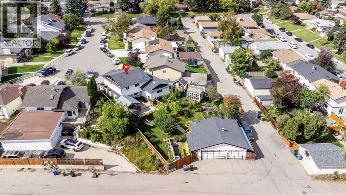
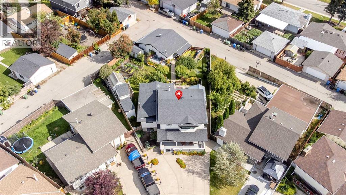
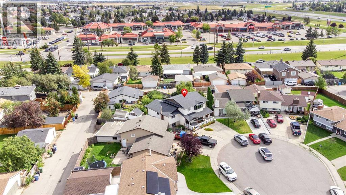
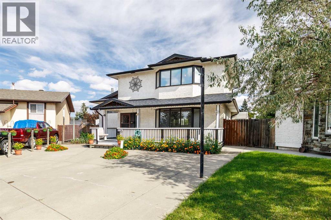
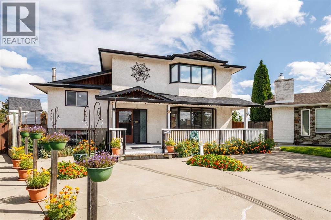
Welcome to an exceptional opportunity in the desirable community of Pineridge! Situated on a massive 10,000+ square foot lot, this detached four-level split offers an ideal combination of space, versatility, and location. Designed to comfortably accommodate a large family, the home boasts 6 bedrooms, 2.5 bathrooms, and an impressive triple oversized garage. The main level greets you with a bright, airy layout featuring a spacious living room anchored by large southwest-facing windows that flood the space with natural sunlight. Adjacent to the living room, the dining area leads into the kitchen, which offers plenty of cabinetry and sleek white appliances. Ascending to the upper levels, you will find 5 well-appointed bedrooms across two floors. The second level houses 3 generous bedrooms, including one with a private 2-piece ensuite, alongside a full 4-piece bathroom. The third level serves as a quiet retreat, featuring the spacious primary suite complete with its own dedicated 4-piece ensuite, plus an additional bedroom. The lower basement level adds even more living space with a cozy recreation room and a sixth bedroom, making it a perfect setup for extended family, guests, or a teenager's retreat. You will also find a crawl space that provides ample extra storage. Step outside into your own private backyard oasis. Beautifully landscaped with mature trees, including an apple tree, the outdoor space centers around an extensive deck built for entertaining. Complete with a hot tub, garden, greenhouse, and custom treehouse, there is something here for everyone to enjoy. For the hobbyist, the oversized triple detached garage provides ample room for both parking and a full workshop, while a large front driveway offers plenty of parking for multiple vehicles. Location is truly a standout feature of this home. You are just minutes away from local schools, playgrounds, restaurants, shopping, and public transit. With quick access to both the Trans-Canada Highway and Stoney Tr ail, commuting across Calgary is effortless. If you have been searching for a spacious, feature-packed family home, this is it. Book your private viewing today!
Key Features
- Built in 1974
- House
- Freehold
- Basement: Finished, Full
- Detached Garage, Garage, Oversize, Heated Garage Parking
- Forced air Heat
Property Details
Size & Land
Building Features
Parking
Financial & Other
Estimated Monthly Payment
Based on 20% down, a 4.09% rate and 25-year amortization. Your actual payment will depend on your rate, down payment, and lender.
- Mortgage$2,590
- Property tax$336
- Estimated total$2,927/mo
View on REALTOR.ca
Get alerts for homes like this
Be first to know. I’ll email you when new listings match: Houses in Pineridge, Calgary, $510k-$710k, 5+ beds.
Similar Houses in Pineridge
Recently Listed in Pineridge

The trademarks MLS®, Multiple Listing Service® and the associated logos are owned by The Canadian Real Estate Association (CREA) and identify the quality of services provided by real estate professionals who are members of CREA. The trademarks REALTOR®, REALTORS®, and the REALTOR® logo are controlled by CREA and identify real estate professionals who are members of CREA.
The information contained on this site is based in whole or in part on information that is provided by members of The Canadian Real Estate Association (CREA), who are responsible for its accuracy. CREA reproduces and distributes this information as a service for its members and assumes no responsibility for its accuracy.
The listing content on this page is protected by copyright and other laws, and is intended solely for the private, non-commercial use by individuals. Any other reproduction, distribution or use of the content, in whole or in part, is specifically forbidden. The prohibited uses include commercial use, "screen scraping", "database scraping", and any other activity intended to collect, store, reorganize or manipulate data on the pages produced by or displayed on this website.