23 Madison Court, Strathmore, Alberta
About This Property
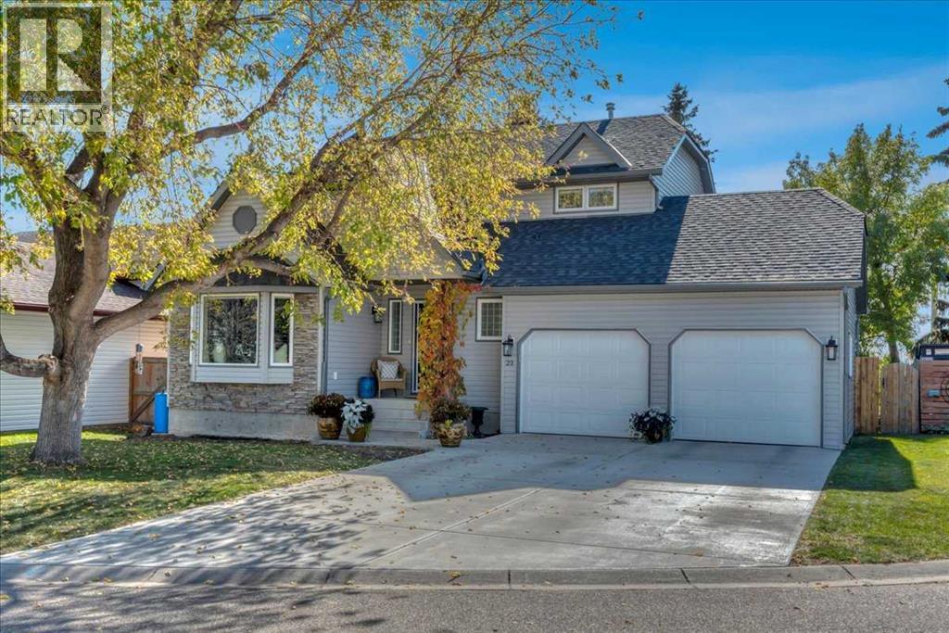
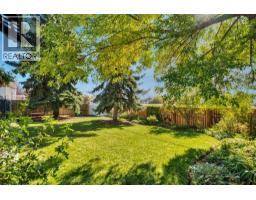
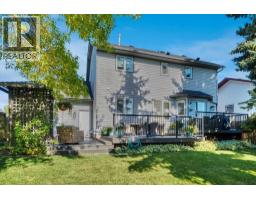
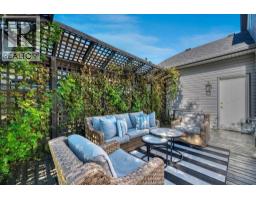
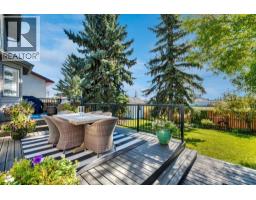
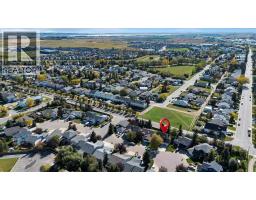
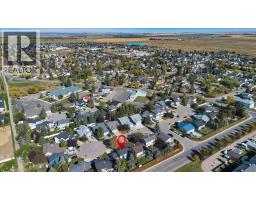
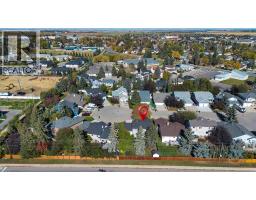
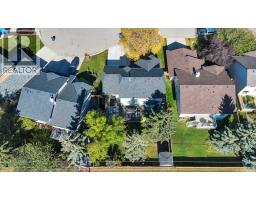
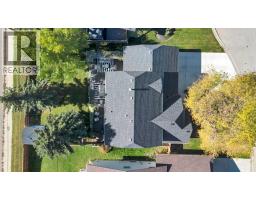
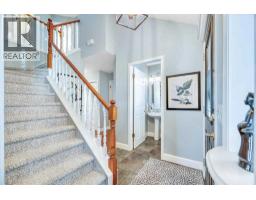
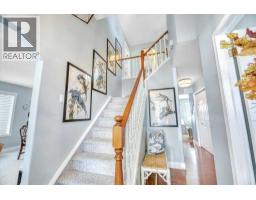
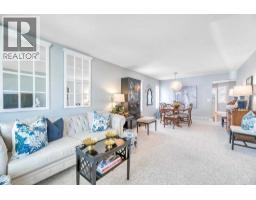
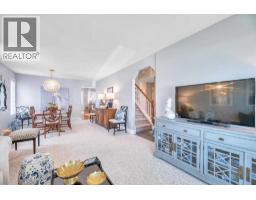
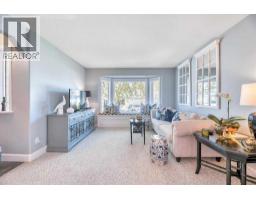
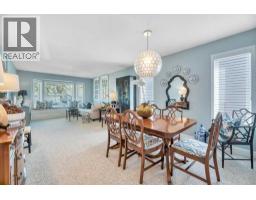
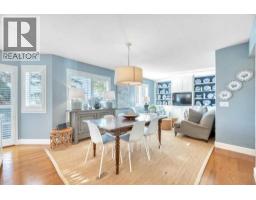
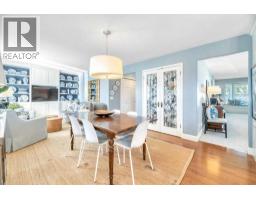
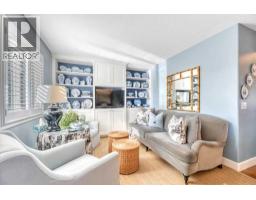
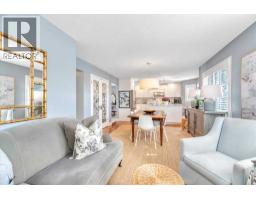
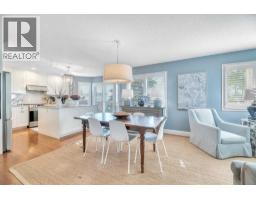
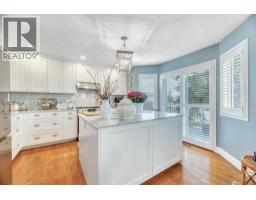
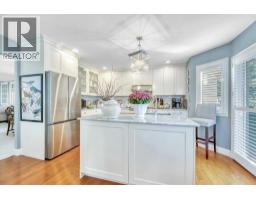
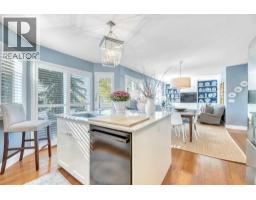
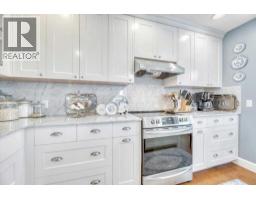
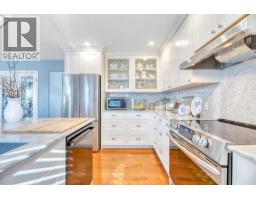
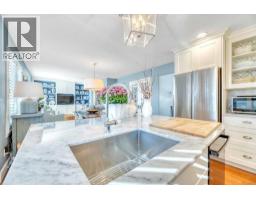
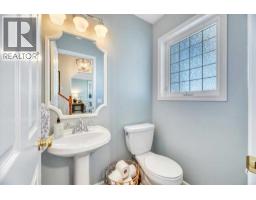
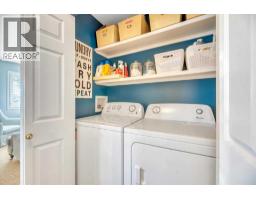
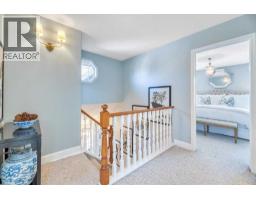
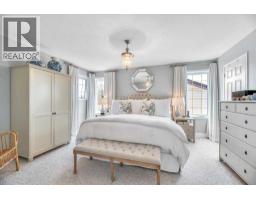
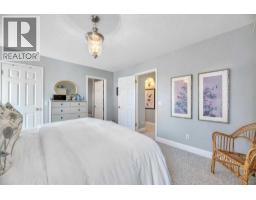
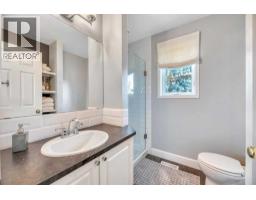
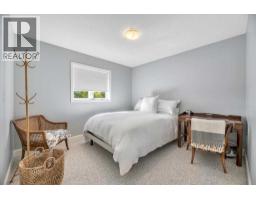
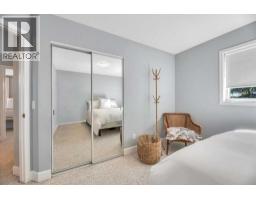
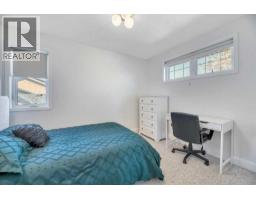
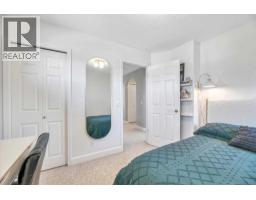
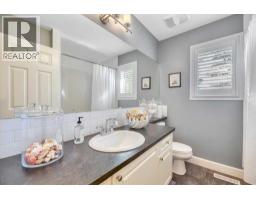
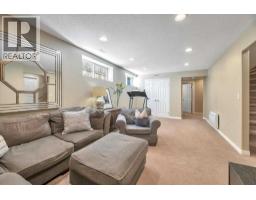
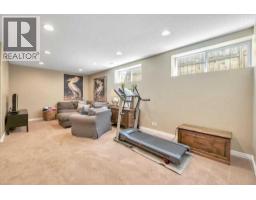
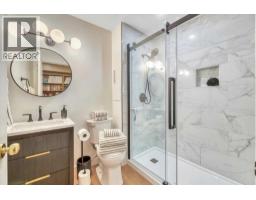
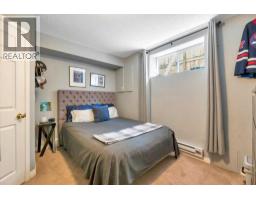
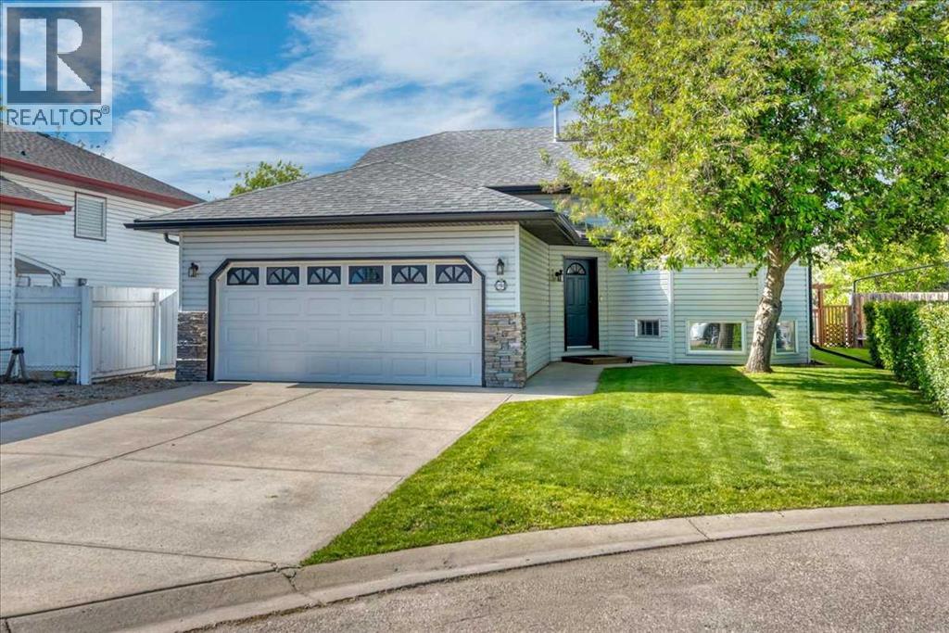
Some homes stand out because of how well they’ve been cared for, and this is one of them. Beautifully maintained inside and out, this two-storey shows pride of ownership throughout, starting with its inviting curb appeal and gorgeous landscaped yard with new sod. Inside, hardwood floors and plenty of natural light create a warm welcome. The formal living room features a lovely bay window allowing for extra seating when entertaining, and the dining room offers space to gather for family dinners and special occasions. The stunning white kitchen, finished with marble countertops, opens to the everyday eating area and a cozy family room with built-ins—a comfortable spot to unwind while staying connected to everything happening in the kitchen. Main-floor laundry with a new washer and dryer adds everyday convenience. Completing the main floor is a custom built in office/ homework station and a 1/2 bath. Upstairs, you’ll find three bedrooms, including the large primary with its own three-piece ensuite. The developed basement adds a fourth bedroom, a rec room and a new four-piece bathroom, giving you extra space for guests, hobbies or movie nights. The basement has tonnes of storage. Updates include a new roof, siding, garage doors, upstairs windows and hot water tank. Central air conditioning keeps things comfortable in the summer, and the double attached garage rounds out this thoughtfully cared-for home, the main floor is also complete with custom shutters adding elegance and extra privacy.. From the landscaping to the interior, the attention to detail is easy to see. Shows 10/10! The back yard is simply perfection with the large tiered deck and south facing back yard.
Key Features
- Built in 1998
- Basement: Finished, Full
- Attached Garage Parking
- Central air conditioning
- Forced air Heat
Property Details
Bedrooms & Bathrooms
Size
Interior
Building
Parking
Land
Financial
Rooms
Main Level
Upper Level
Lower Level
Room measurements are supplied by the listing brokerage and are approximate.
What’s nearby
- Brentwood Elementary School 450 m6 min walk
- Crowther Memorial Junior High SchoolPublic (Golden Hills) · Grades 7-9 1000 m12 min walk
- Wheatland Elementary SchoolPublic (Golden Hills) · Grades PK-6 1.0 km13 min walk
- Strathmore High SchoolPublic (Golden Hills) · Grades 10-12 1.1 km14 min walk
Distances are straight-line. Catchment areas change, so confirm the designated school with the local school division.
- Sobeys 1.5 km19 min walk
- Calgary Co-op Edgefield Food Centre 1.8 km23 min walk
- No Frills 1.9 km24 min walk
- Dinosaur Hill Park 400 m5 min walk
- Terry Ray Clark Memorial Park 400 m5 min walk
- Gray Park 550 m7 min walk
Tap a place for directions. Places from OpenStreetMap contributors.
Estimated Monthly Payment
Based on 20% down, a 4.09% rate and 25-year amortization. Your actual payment will depend on your rate, down payment, and lender.
- Mortgage$3,164
- Property tax$317
- Estimated total$3,481/mo
View on REALTOR.ca
Get alerts for homes like this
Be first to know. I’ll email you when new listings match: Houses in Maplewood, Strathmore, $630k-$860k, 3+ beds.
Similar Properties in Strathmore
Recently Listed in Maplewood

The trademarks MLS®, Multiple Listing Service® and the associated logos are owned by The Canadian Real Estate Association (CREA) and identify the quality of services provided by real estate professionals who are members of CREA. The trademarks REALTOR®, REALTORS®, and the REALTOR® logo are controlled by CREA and identify real estate professionals who are members of CREA.
The information contained on this site is based in whole or in part on information that is provided by members of The Canadian Real Estate Association (CREA), who are responsible for its accuracy. CREA reproduces and distributes this information as a service for its members and assumes no responsibility for its accuracy.
The listing content on this page is protected by copyright and other laws, and is intended solely for the private, non-commercial use by individuals. Any other reproduction, distribution or use of the content, in whole or in part, is specifically forbidden. The prohibited uses include commercial use, "screen scraping", "database scraping", and any other activity intended to collect, store, reorganize or manipulate data on the pages produced by or displayed on this website.