 1 / 50
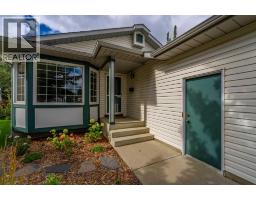
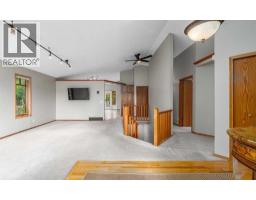
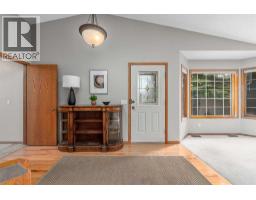
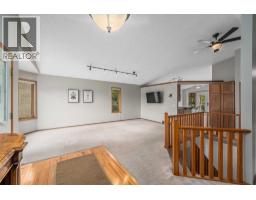
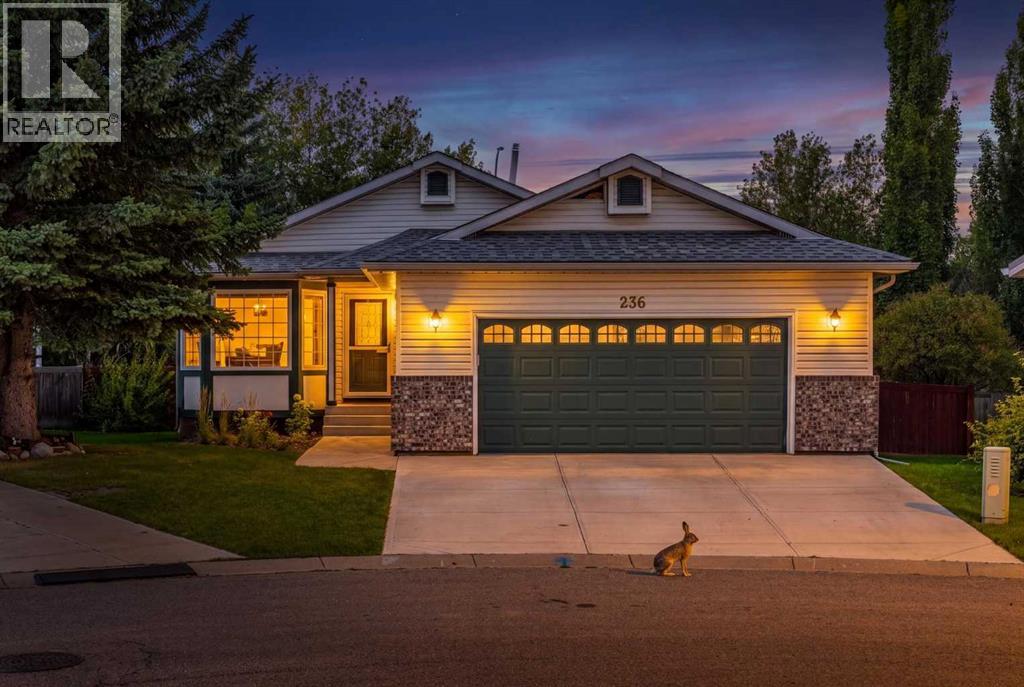
236 Edgebrook Gardens NW, Calgary, Alberta
About This Property
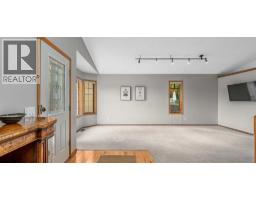
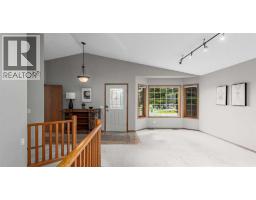
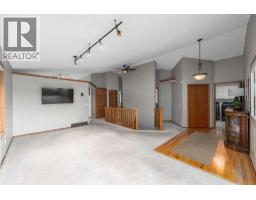
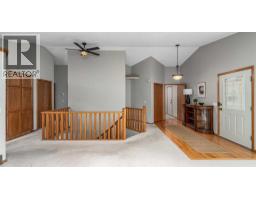
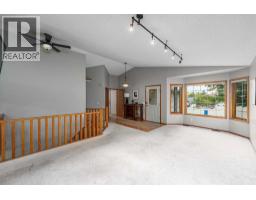
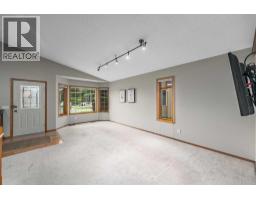
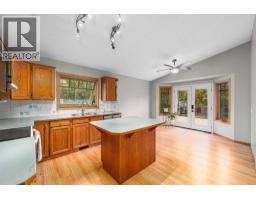
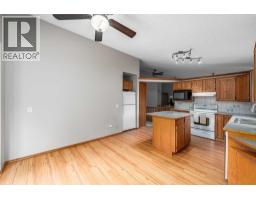
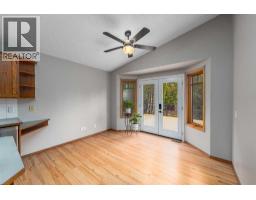
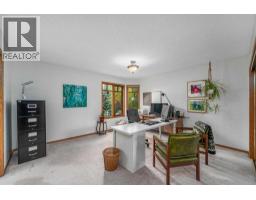
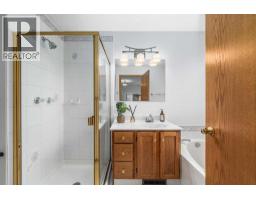
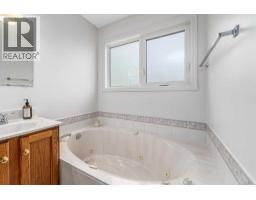
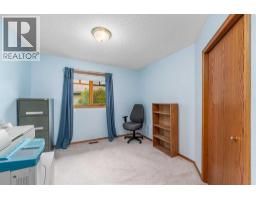
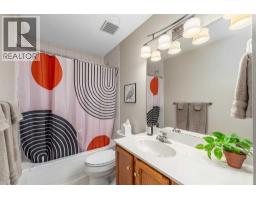
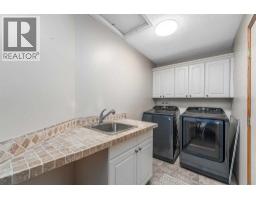
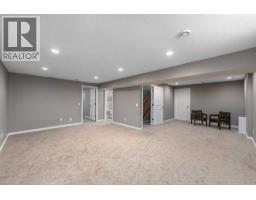
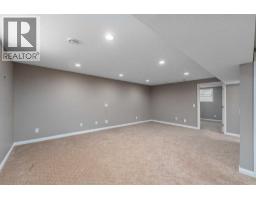
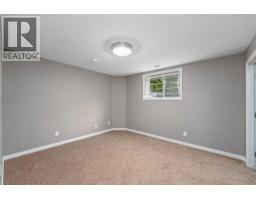
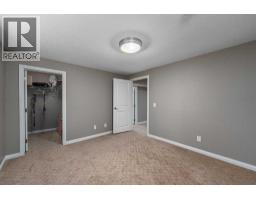
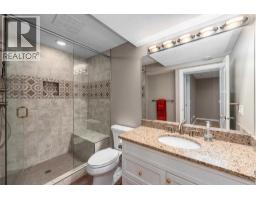
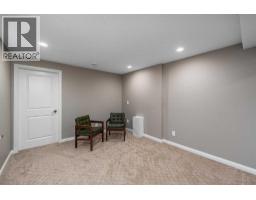
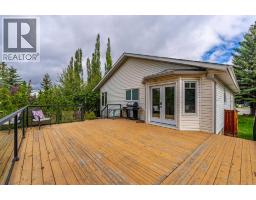
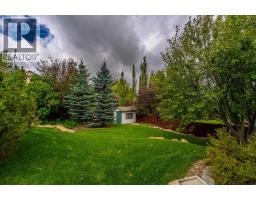
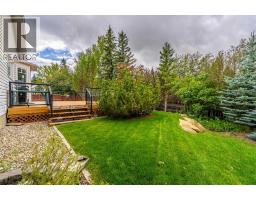
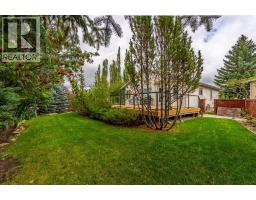
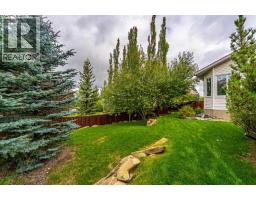
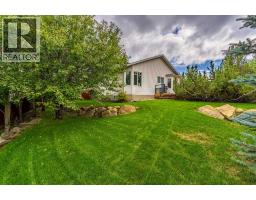
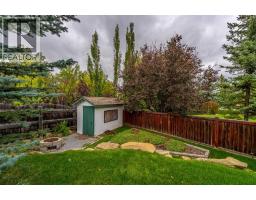
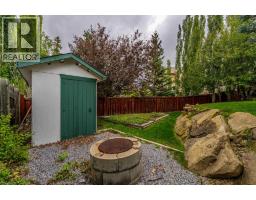
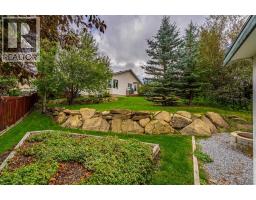
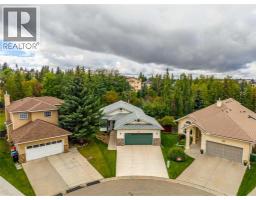
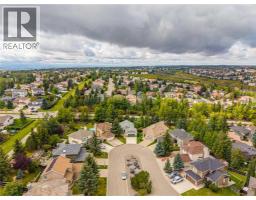
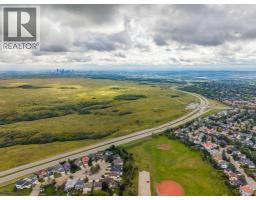
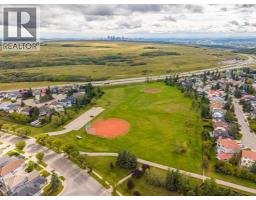
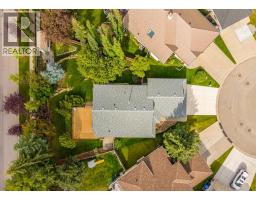
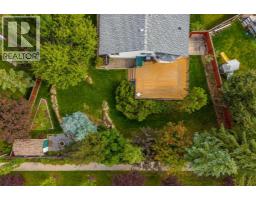
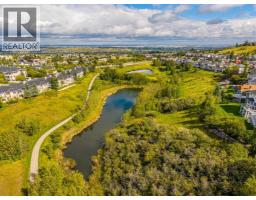
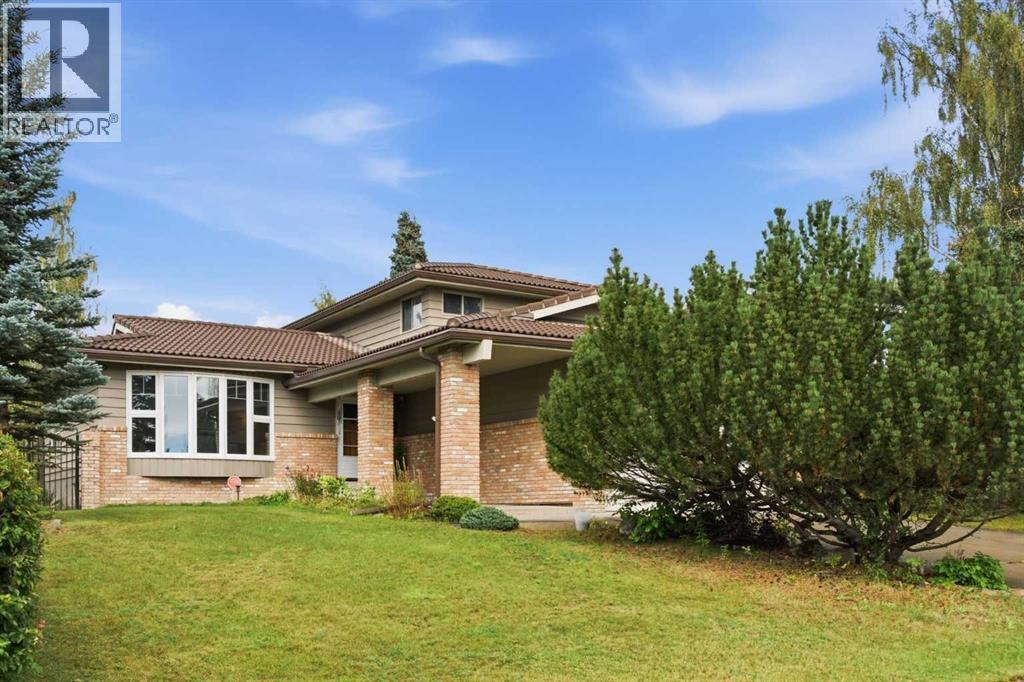
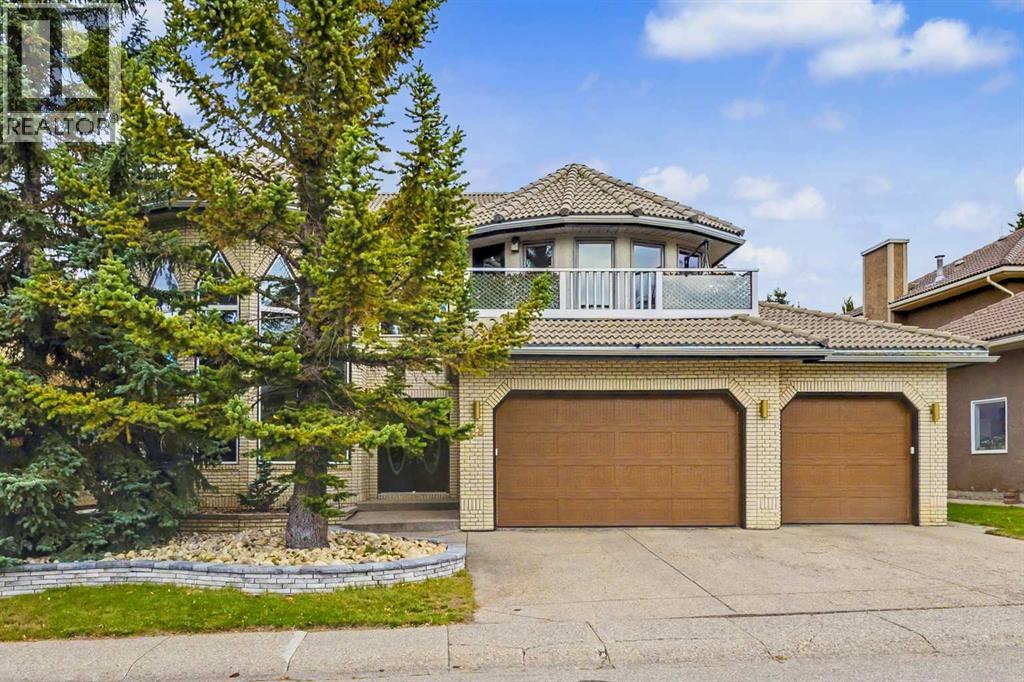
Nestled within the desirable NW Calgary community of Edgemont, this Fantastic Bungalow presents an exceptional opportunity to acquire a residence defined by its generous proportions and tranquil setting. Occupying a substantial pie shaped lot, this detached home offers almost 10000 square feet to luxuriate in, complete with mature landscaping and an expansive west yard—a rare treasure indeed. Step inside to discover 1,322 square feet of refined living space, plus 1200 sq ft in the finished basement accented by hardwood flooring and carpeting, with vaulted ceilings and high ceilings creating a sense of grandeur. Total of three spacious bedrooms in this beautiful Bungalow with no POLY B. Two bedrooms above grade provide easy living which includes a primary suite boasting a four piece ensuite bath, while extra bedroom resides within the finished basement, complemented by two additional bathrooms and a soaking tub. Culinary aspirations flourish within the kitchen, featuring a kitchen island and thoughtfully designed layout, while ceiling fans enhance airflow throughout the home. Beyond its interior allure, the property boasts a double attached garage accommodating two vehicles, workspace, man door insulated and drywalled with a workspace area in the front! Additional parking for two more, 24X24 insulated and drywalled Garage ensuring convenience and ease of access. Enjoy outdoor living with an amazing deck overlooking the meticulously maintained backyard—a haven for relaxation and entertainment. With convenient access to all local amenities, walking paths, Stoney trail, playground, schools nearby, shopping nearby, sidewalks, and street lights, this bungalow represents a truly exceptional lifestyle choice within a vibrant community. Move in ready or Upgrade and renovate to your taste!
Key Features
- Built in 1992
- Basement: Finished, Full
- Attached Garage Parking
- Forced air Heat
Property Details
Bedrooms & Bathrooms
Size
Interior
Building
Parking
Land
Financial
Rooms
Main Level
Lower Level
Room measurements are supplied by the listing brokerage and are approximate.
Estimated Monthly Payment
Based on 20% down, a 4.09% rate and 25-year amortization. Your actual payment will depend on your rate, down payment, and lender.
- Mortgage$3,130
- Property tax$485
- Estimated total$3,615/mo
View on REALTOR.ca
Get alerts for homes like this
Be first to know. I’ll email you when new listings match: Houses in Edgemont, Calgary, $620k-$850k, 2+ beds.
Similar Houses in Edgemont
Recently Listed in Edgemont

The trademarks MLS®, Multiple Listing Service® and the associated logos are owned by The Canadian Real Estate Association (CREA) and identify the quality of services provided by real estate professionals who are members of CREA. The trademarks REALTOR®, REALTORS®, and the REALTOR® logo are controlled by CREA and identify real estate professionals who are members of CREA.
The information contained on this site is based in whole or in part on information that is provided by members of The Canadian Real Estate Association (CREA), who are responsible for its accuracy. CREA reproduces and distributes this information as a service for its members and assumes no responsibility for its accuracy.
The listing content on this page is protected by copyright and other laws, and is intended solely for the private, non-commercial use by individuals. Any other reproduction, distribution or use of the content, in whole or in part, is specifically forbidden. The prohibited uses include commercial use, "screen scraping", "database scraping", and any other activity intended to collect, store, reorganize or manipulate data on the pages produced by or displayed on this website.