 1 / 42
Open Houses
- + Add to CalendarSaturday, October 171–3 PM
About This Property
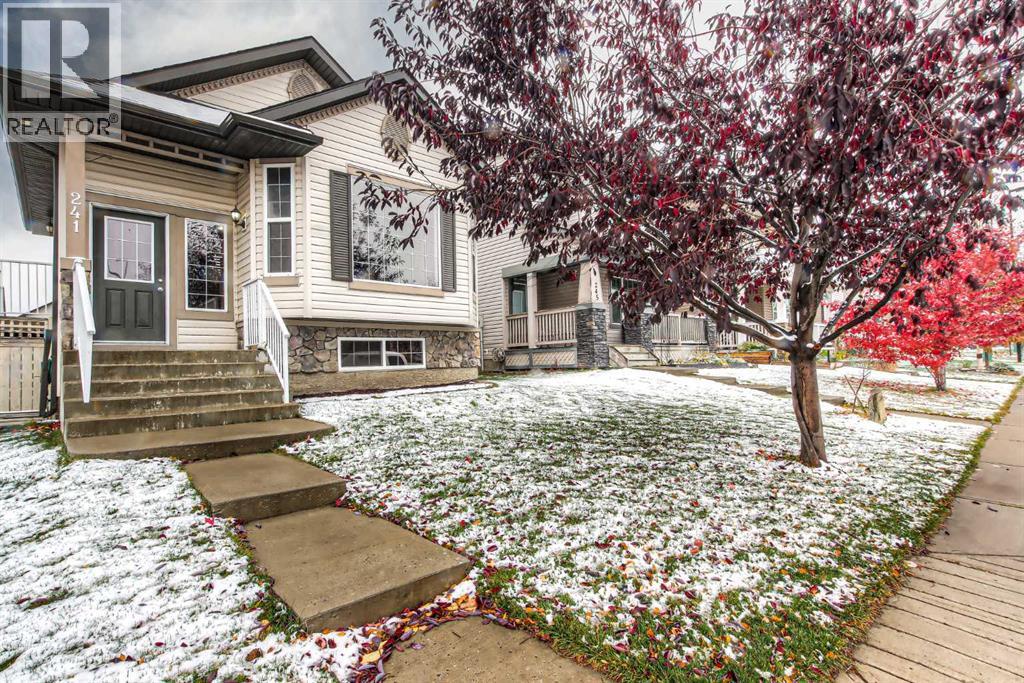
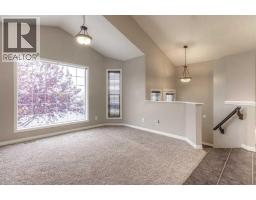
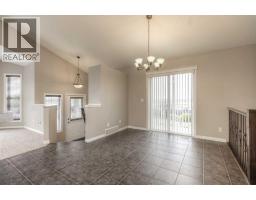
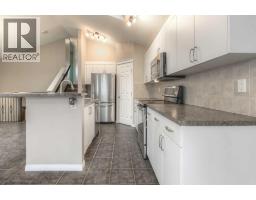
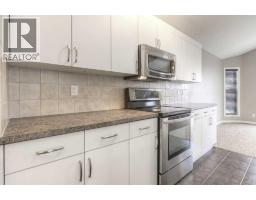
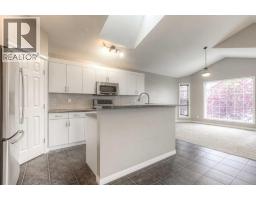
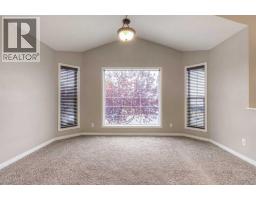
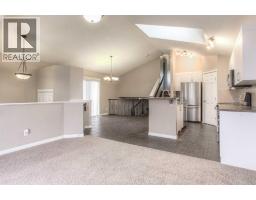
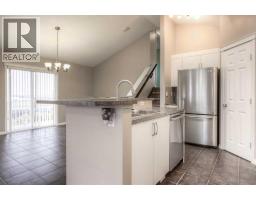
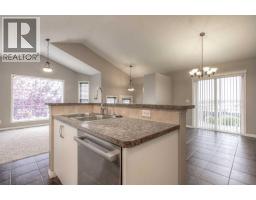
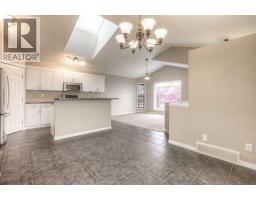
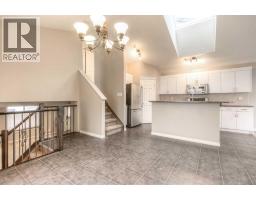
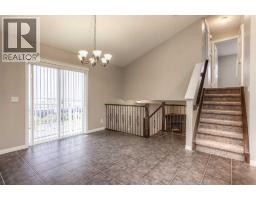
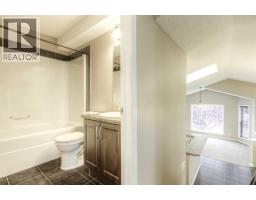
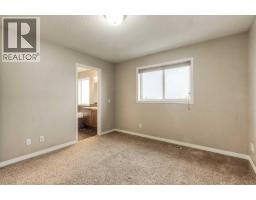
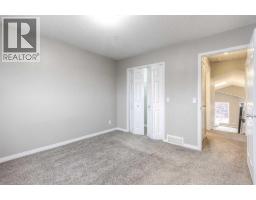
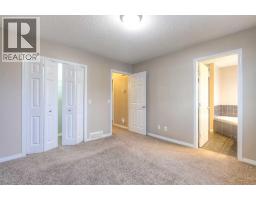
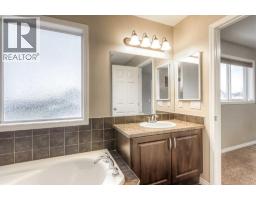
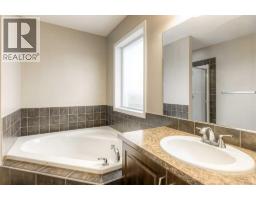
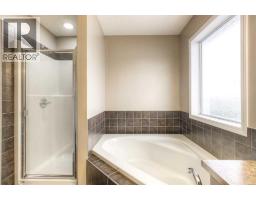
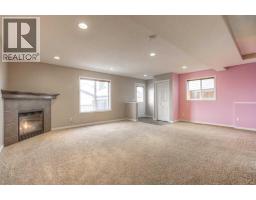
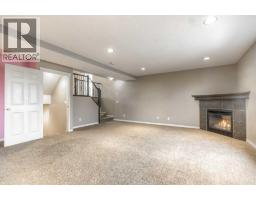
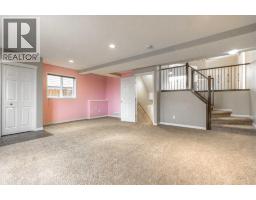
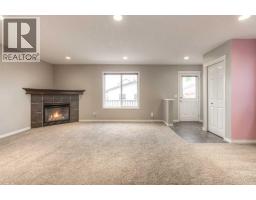
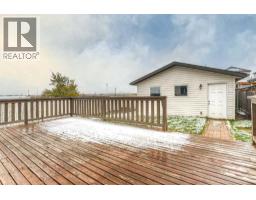
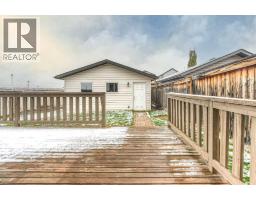
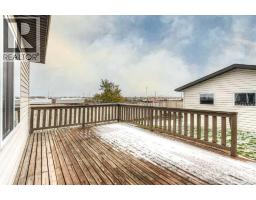
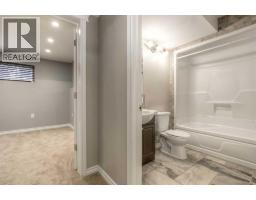
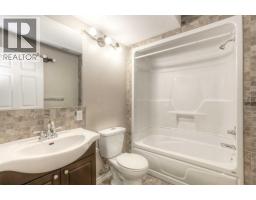
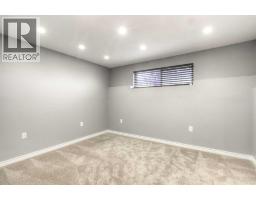
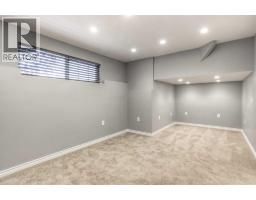
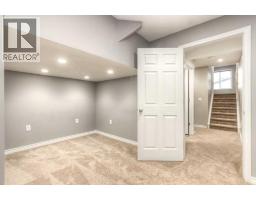
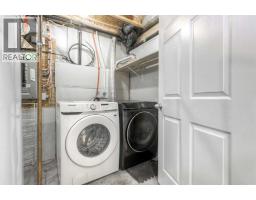
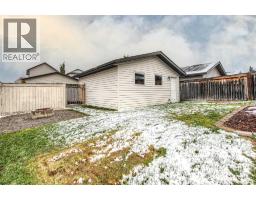
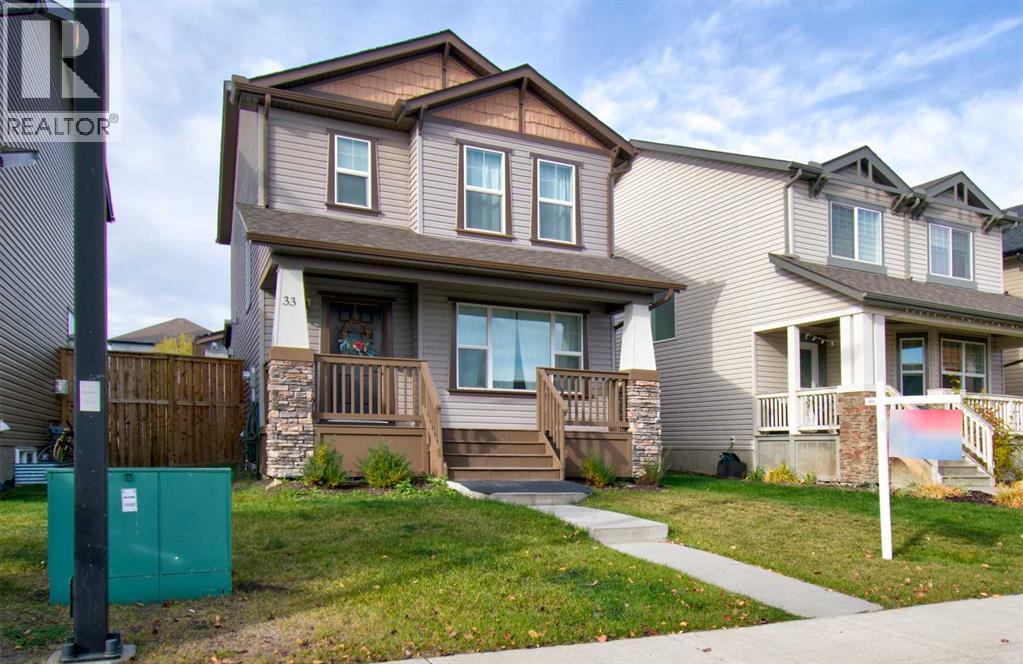
**Open House Saturday October 17th 1-3pm**Discover a haven within Morningside, Airdrie, where this beautifully crafted 4 Level Split home unfolds with inviting warmth and thoughtful design. Nestled within a desirable corner lot, sided and backed by lanes, this residence offers both privacy and convenience within this vibrant community. Step inside to find approx 1400 square feet of living space, seamlessly blending comfort and functionality with a fabulous open main floor kitchen/living and dining rooms. In the heart of the home is a spacious kitchen has a corner pantry, breakfast bar island, stainless steel appliances and ample prep counter.. Retreat to one of three bedrooms (2up and 1 down), the primary includes a luxurious four-piece ensuite bath with corner soaker tub and separate shower paired with a functional walk-in closet. A 4pc main bathroom is directly apposing the other upper bedroom. On the 3rd level walkout, Is an expansive recreation/tv room with cozy corner gas fireplace and direct access to back deck, back yard with firepit area and double car garage. The deck is nice and large for all your entertaining needs or too just soak up the sun. In the west facing back yard you'll find plenty of grassed areas for all kinds of kids games or a great garden. The lower level contains another 4pc bath with tub/shower, a laundry/utility room and an oversized bedroom. Central air conditioning keep the place super comfortable on those hot summer days. Playground, schools nearby, walking/bike paths, all within easy reach, this home is more than just a place to live—it’s a place to thrive. Now with the news; The central A/C is 5 years old, the dishwasher, washer and dryer are all less than 3 years old. New asphalt singles on the home and garage where installed this year, along with a new skylight. The furnace and ducts where just cleaned and serviced, fireplace was just serviced and cleaned too. Come and have a look at your new home, it is ready for you!
Key Features
- Built in 2008
- Basement: Finished, Full, Separate entrance, Walk out
- Detached Garage Parking
- Central air conditioning
- 1 Fireplace
- Forced air Heat
Property Details
Bedrooms & Bathrooms
Size
Interior
Building
Parking
Land
Financial
Rooms
Main Level
Second Level
Third Level
Basement
Room measurements are supplied by the listing brokerage and are approximate.
Estimated Monthly Payment
Based on 20% down, a 4.09% rate and 25-year amortization. Your actual payment will depend on your rate, down payment, and lender.
- Mortgage$2,166
- Property tax$303
- Estimated total$2,469/mo
View on REALTOR.ca
Get alerts for homes like this
Be first to know. I’ll email you when new listings match: Houses in Morningside, Airdrie, $430k-$590k, 2+ beds.
Similar Properties in Airdrie
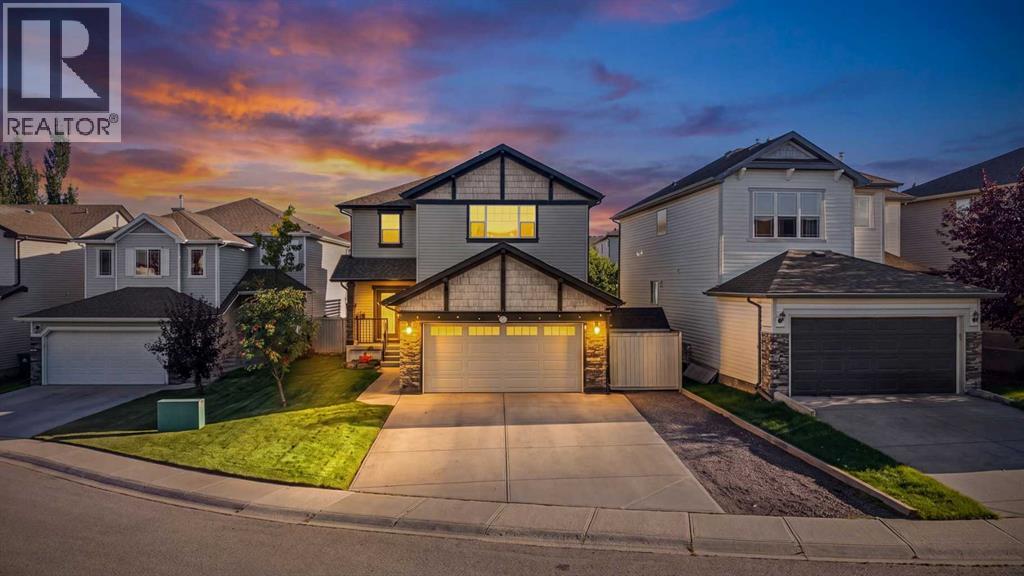
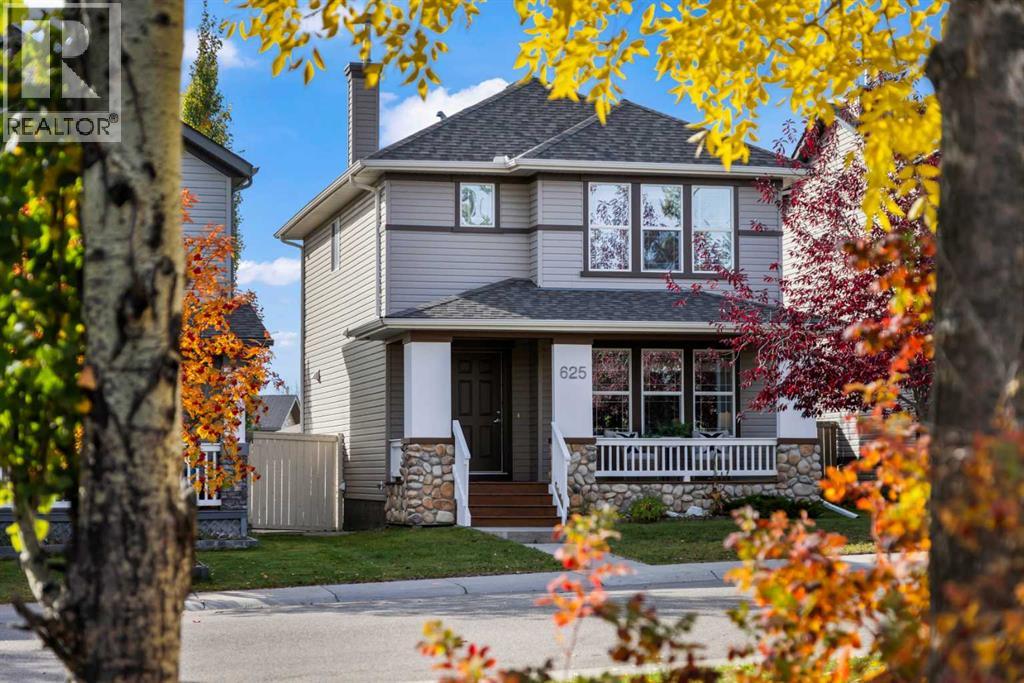
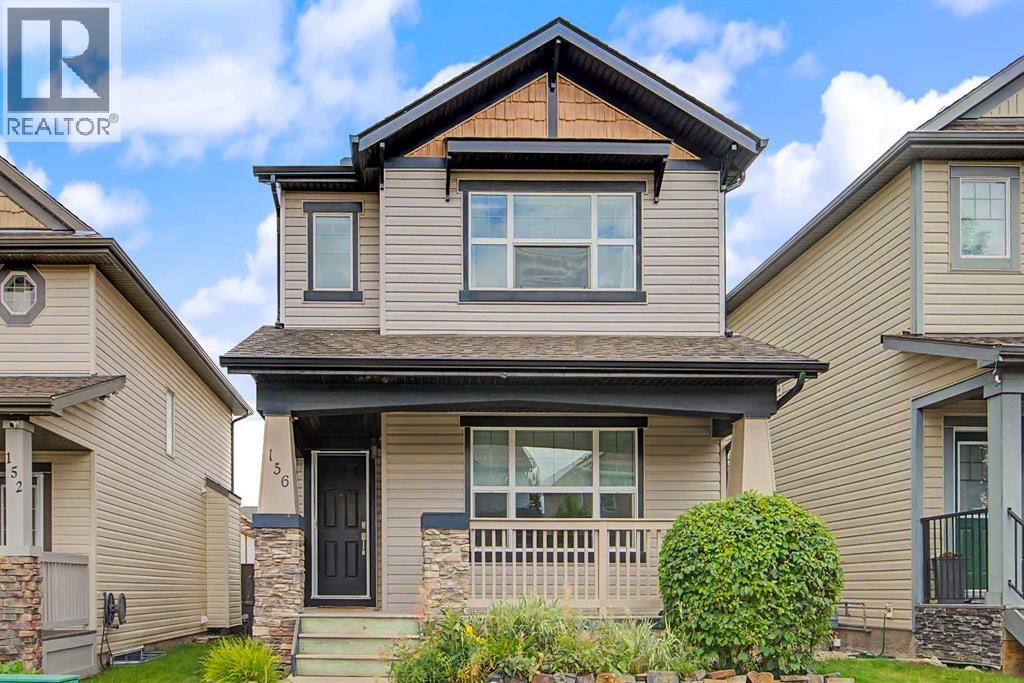
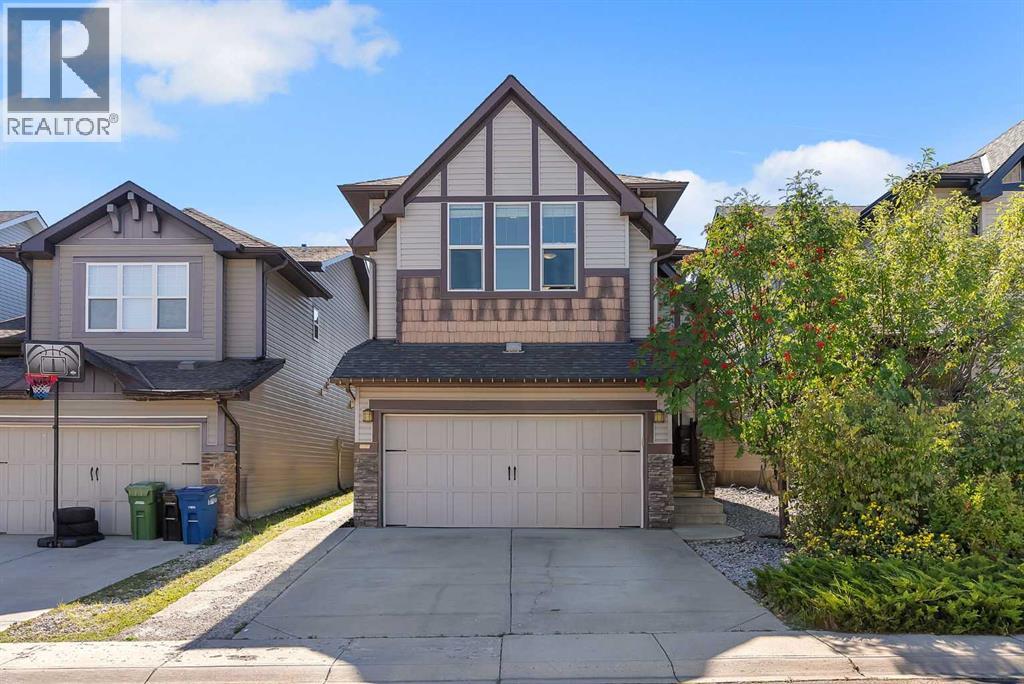
Recently Listed in Morningside

The trademarks MLS®, Multiple Listing Service® and the associated logos are owned by The Canadian Real Estate Association (CREA) and identify the quality of services provided by real estate professionals who are members of CREA. The trademarks REALTOR®, REALTORS®, and the REALTOR® logo are controlled by CREA and identify real estate professionals who are members of CREA.
The information contained on this site is based in whole or in part on information that is provided by members of The Canadian Real Estate Association (CREA), who are responsible for its accuracy. CREA reproduces and distributes this information as a service for its members and assumes no responsibility for its accuracy.
The listing content on this page is protected by copyright and other laws, and is intended solely for the private, non-commercial use by individuals. Any other reproduction, distribution or use of the content, in whole or in part, is specifically forbidden. The prohibited uses include commercial use, "screen scraping", "database scraping", and any other activity intended to collect, store, reorganize or manipulate data on the pages produced by or displayed on this website.