 1 / 33
248 Douglas Ridge Green SE, Calgary, Alberta
About This Property
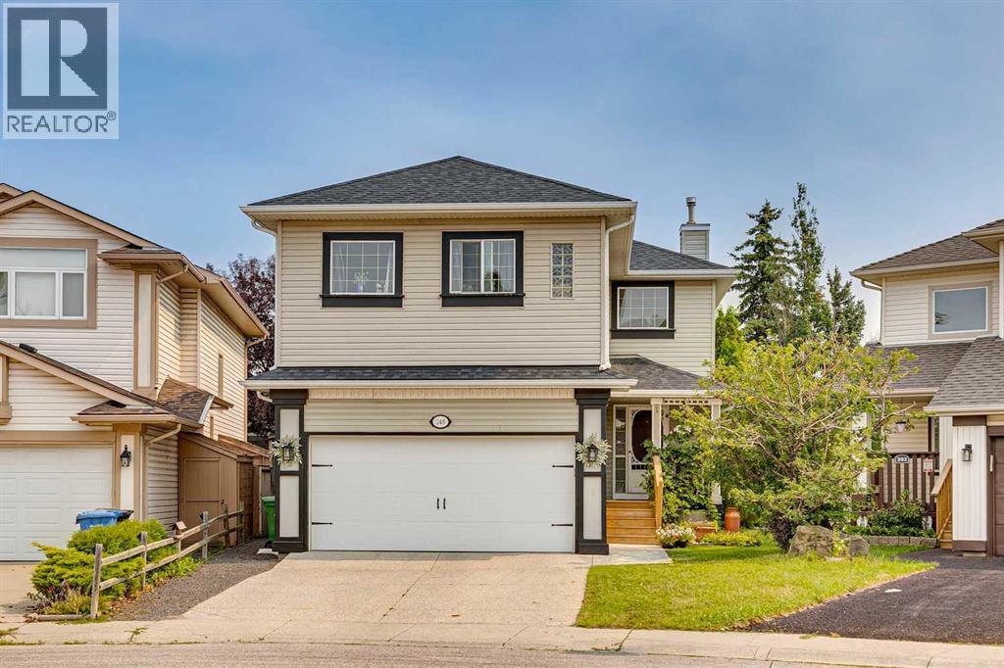
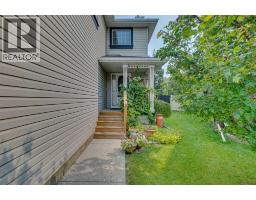
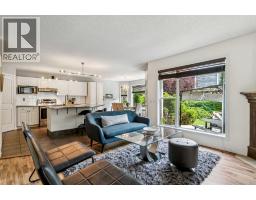
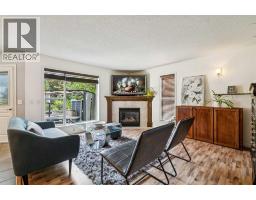
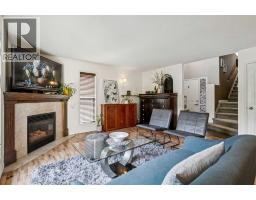
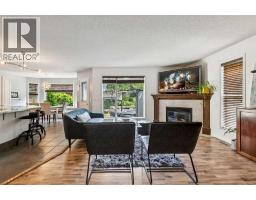
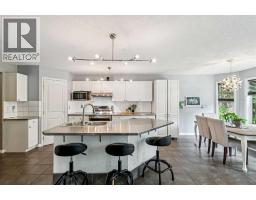
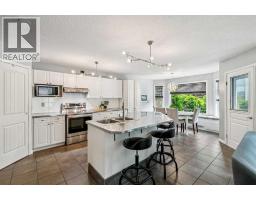
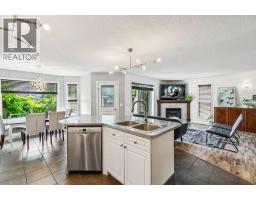
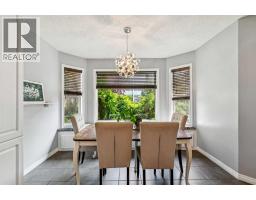
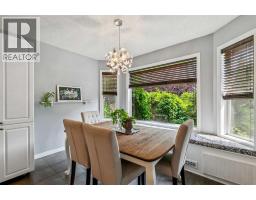
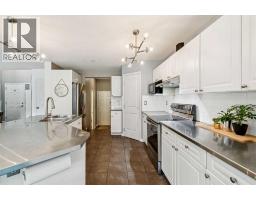
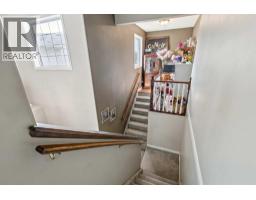
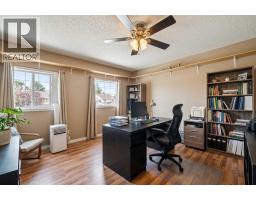
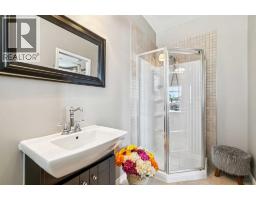
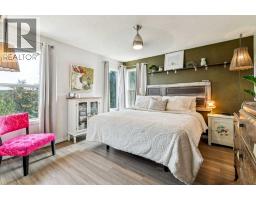
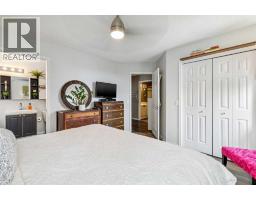
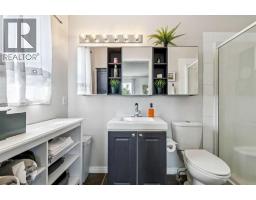
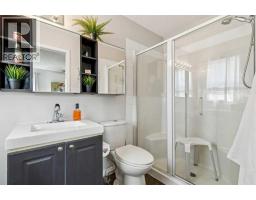
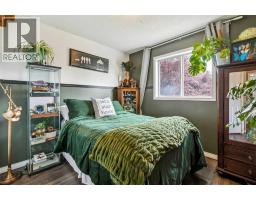
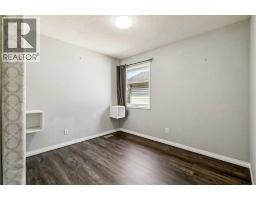
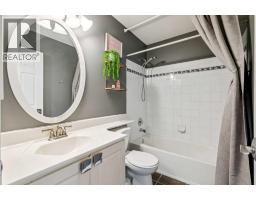
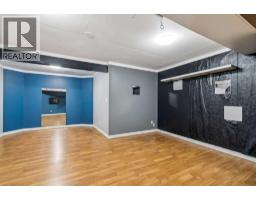
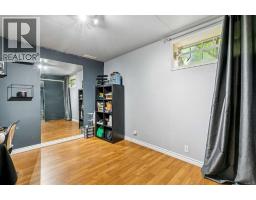
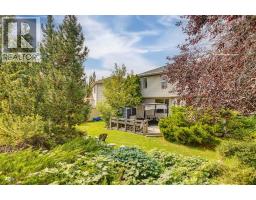
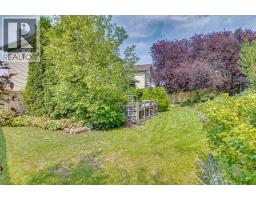
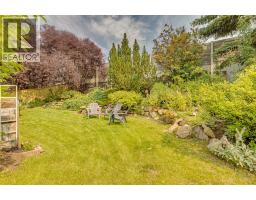
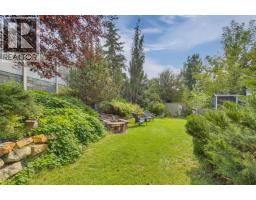
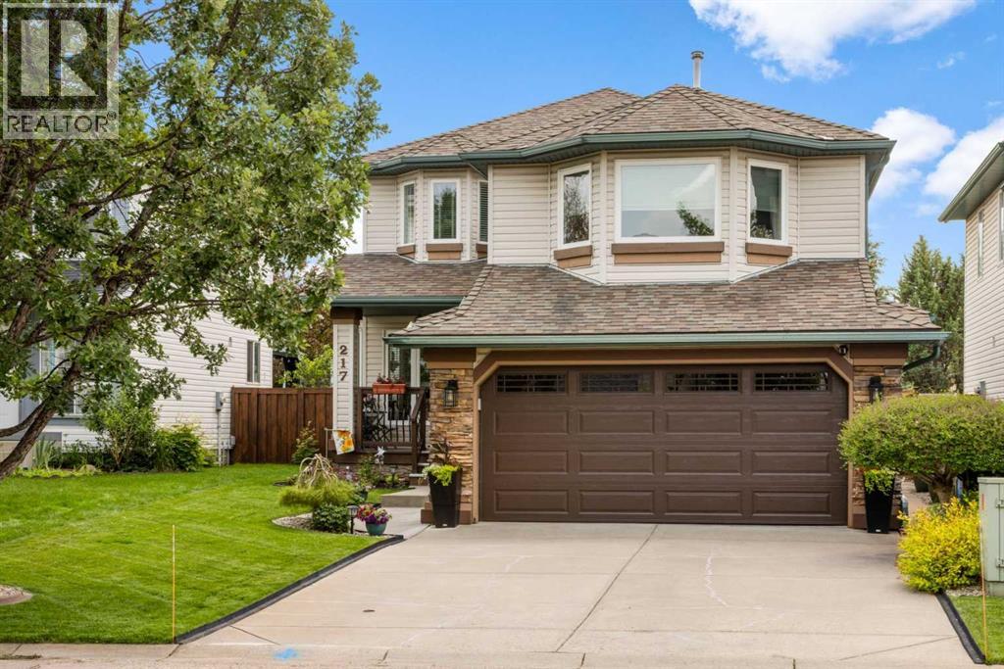
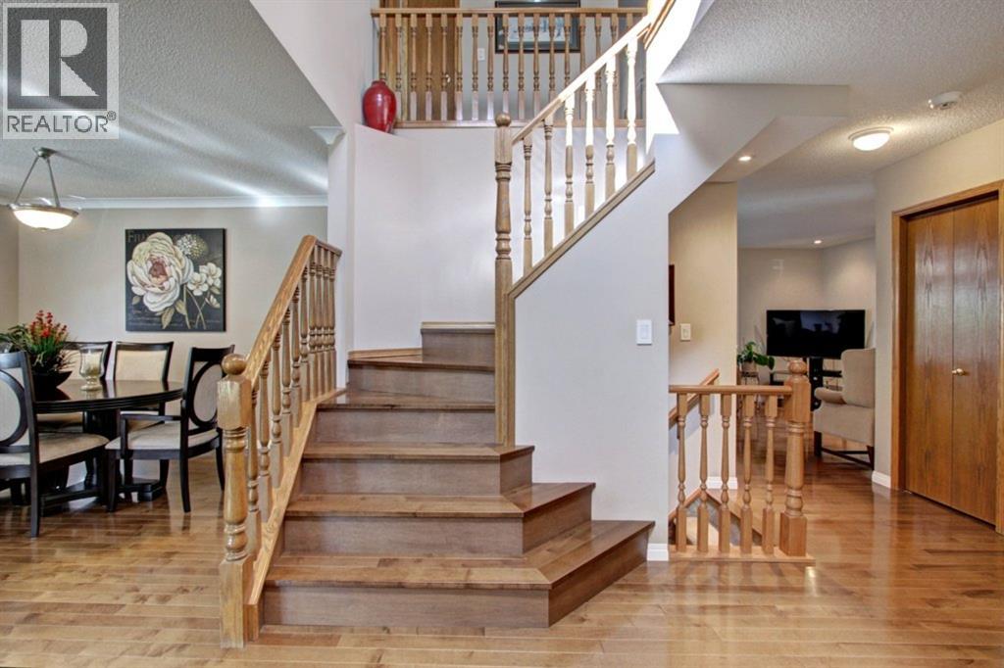
A RARE DOUBLE-PRIMARY FLOORPLAN IN DOUGLASDALE! Discover space, comfort, and versatility in this beautifully maintained home on a quiet street in desirable Douglasdale. Situated on a mature, landscaped inner corner lot, this home offers a unique layout and inviting spaces for family living and entertaining. The modern kitchen features stainless-steel countertops, a central island with breakfast bar, pantry, and stainless-steel appliances. The adjoining dining area boasts a bay window with built-in seating. Upstairs, discover TWO PRIMARY BEDROOMS ON OPPOSITE SIDES OF THE HOME! The main bedroom features corner windows, a walk-in closet, and a 3-piece ensuite, with two additional bedrooms and a full 4-piece bathroom nearby. The second primary bedroom boasts 9-foot ceilings and its own 3-piece ensuite, making it ideal for a UNIVERSITY OR COLLEGE STUDENT, LIVE-IN NANNY, OR EXTENDED FAMILY MEMBER. Looking for added financial flexibility? This space offers MORTGAGE-HELPER POTENTIAL and could be perfect for a HOME-BASED BUSINESS OR PRIVATE HOME OFFICE. The lower level adds a fifth bedroom or office and a spacious family/games room with room for a gym, play area, or home theatre. Enjoy a fully fenced, private, beautifully landscaped backyard with perennial gardens, an expansive deck with built-in seating, a gazebo, and a cozy firepit. An OVERSIZED, HEATED DOUBLE ATTACHED GARAGE adds year-round comfort and convenience. Close to schools, parks, golf courses, and shopping and extremely easy access in and out of the community. A UNIQUE LAYOUT. ENDLESS POSSIBILITIES. Don't miss out on this incredible home!
Key Features
- Built in 1997
- Basement: Finished, Full
- Detached Garage, Garage, Heated Garage Parking
- 1 Fireplace
- Golf Course Development
- Forced air Heat
Property Details
Bedrooms & Bathrooms
Size
Interior
Building
Parking
Neighbourhood
Land
Financial
Rooms
Main Level
Upper Level
Lower Level
Room measurements are supplied by the listing brokerage and are approximate.
Estimated Monthly Payment
Based on 20% down, a 4.09% rate and 25-year amortization. Your actual payment will depend on your rate, down payment, and lender.
- Mortgage$2,548
- Property tax$363
- Estimated total$2,911/mo
View on REALTOR.ca
Get alerts for homes like this
Be first to know. I’ll email you when new listings match: Houses in Douglasdale/Glen, Calgary, $500k-$690k, 4+ beds.
Similar Houses in Douglasdale/Glen
Recently Listed in Douglasdale/Glen

The trademarks MLS®, Multiple Listing Service® and the associated logos are owned by The Canadian Real Estate Association (CREA) and identify the quality of services provided by real estate professionals who are members of CREA. The trademarks REALTOR®, REALTORS®, and the REALTOR® logo are controlled by CREA and identify real estate professionals who are members of CREA.
The information contained on this site is based in whole or in part on information that is provided by members of The Canadian Real Estate Association (CREA), who are responsible for its accuracy. CREA reproduces and distributes this information as a service for its members and assumes no responsibility for its accuracy.
The listing content on this page is protected by copyright and other laws, and is intended solely for the private, non-commercial use by individuals. Any other reproduction, distribution or use of the content, in whole or in part, is specifically forbidden. The prohibited uses include commercial use, "screen scraping", "database scraping", and any other activity intended to collect, store, reorganize or manipulate data on the pages produced by or displayed on this website.