About This Property
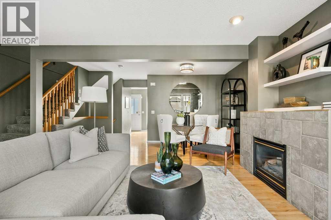
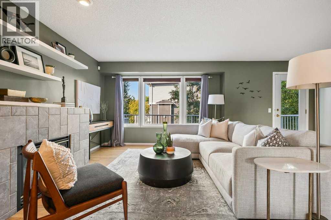
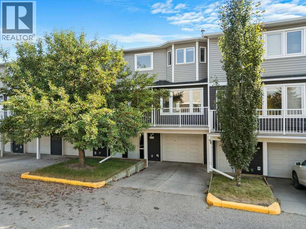
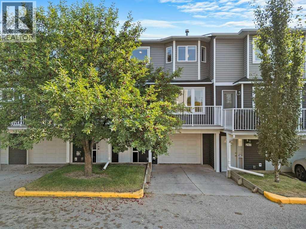
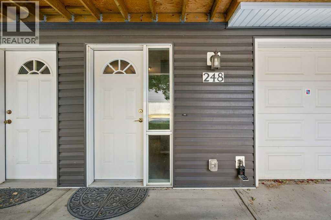
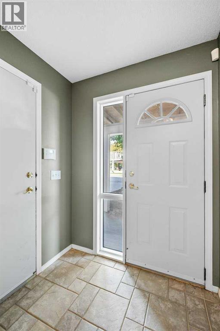
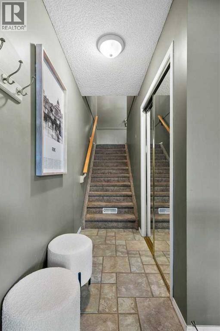
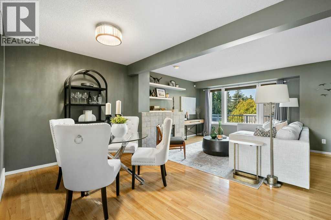
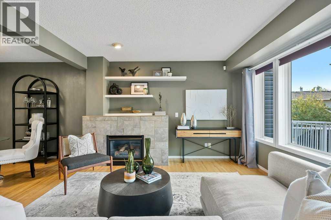
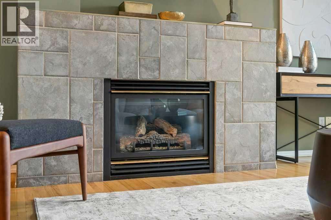
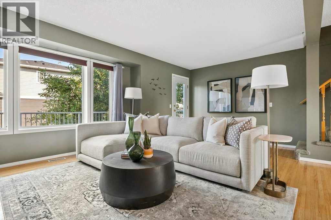
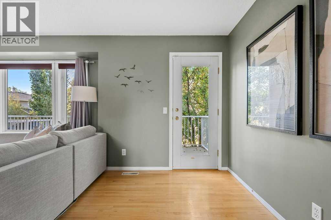
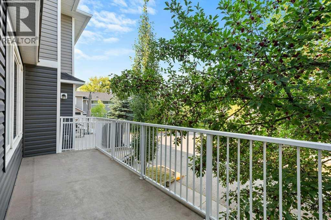
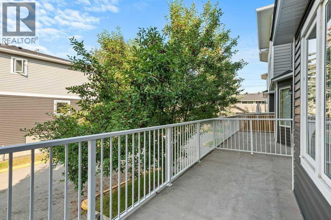
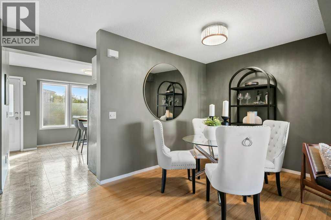
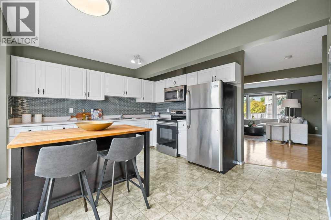
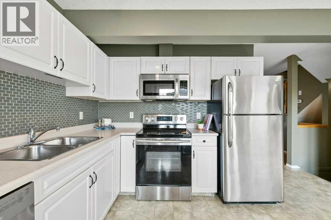
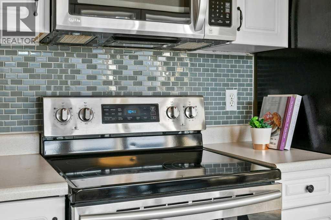
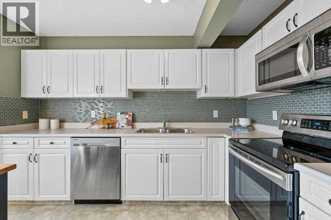
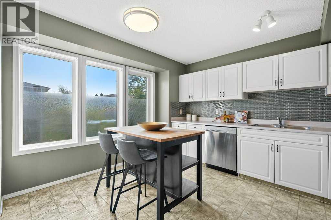
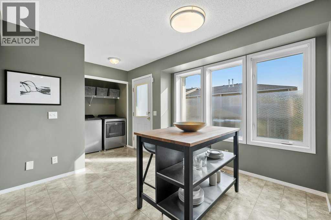
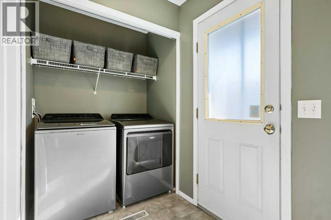
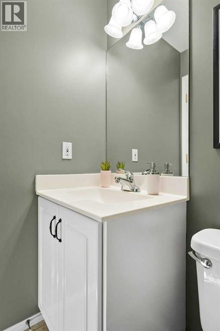
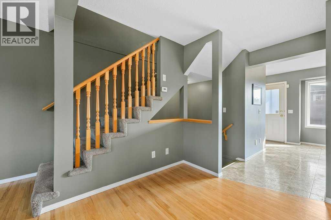
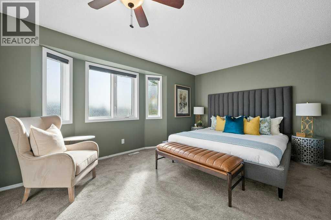
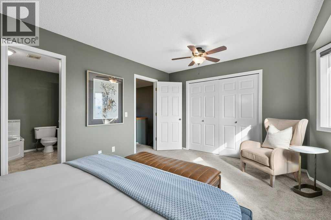
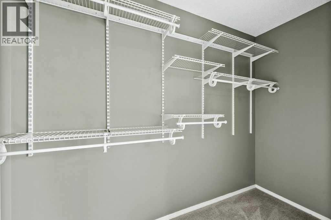
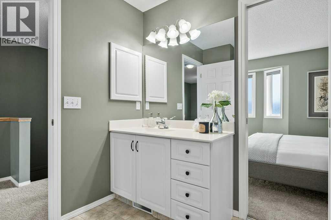
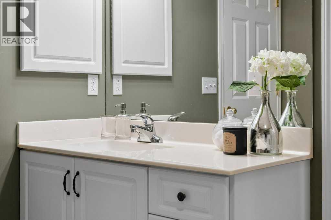
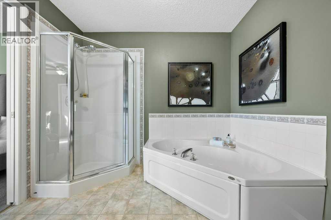
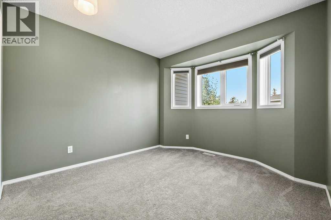
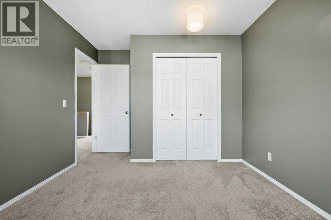
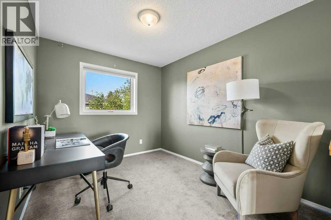
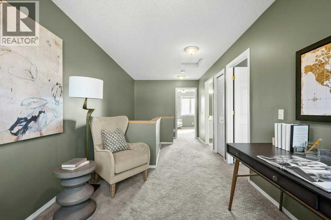
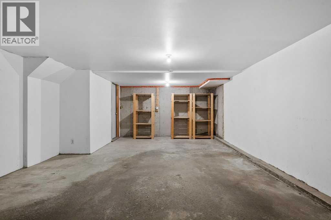
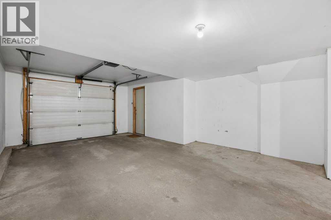
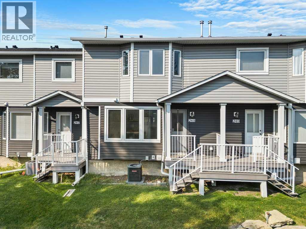
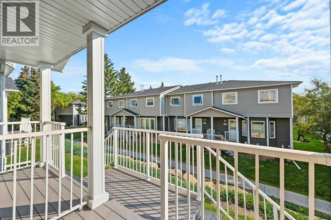
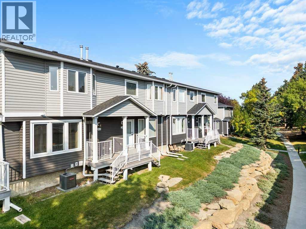
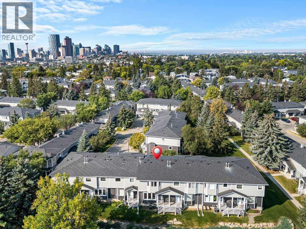
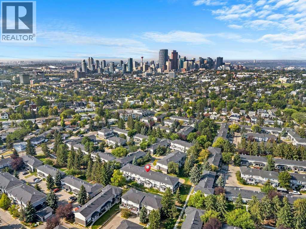
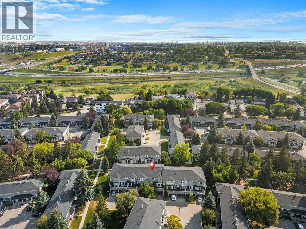
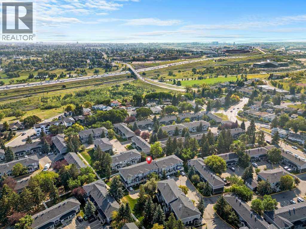
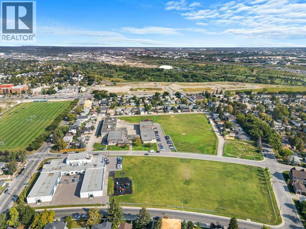
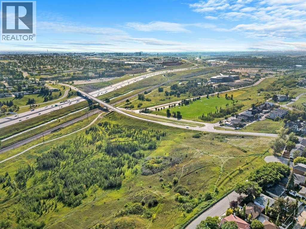
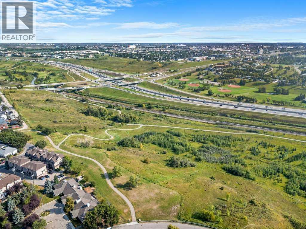
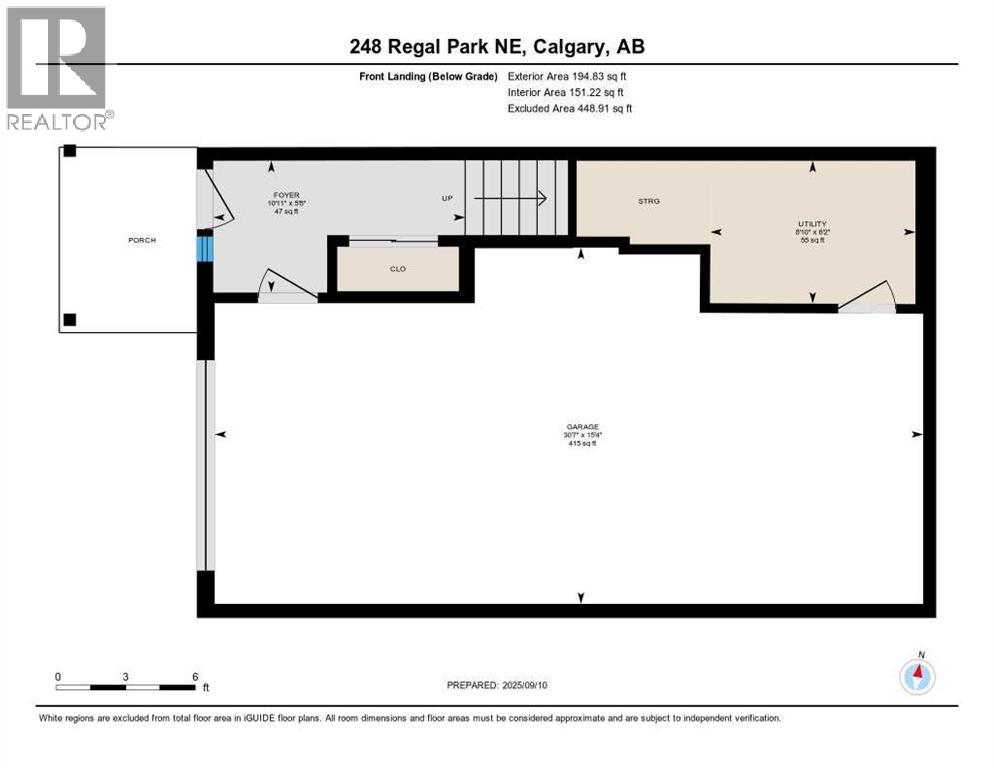
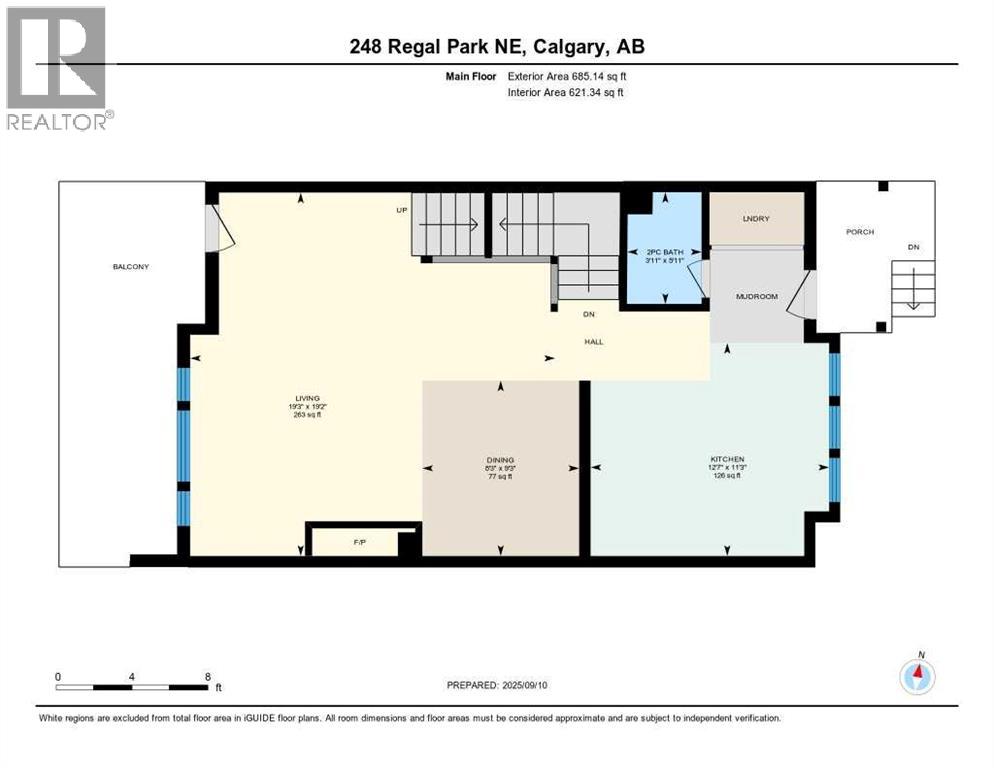
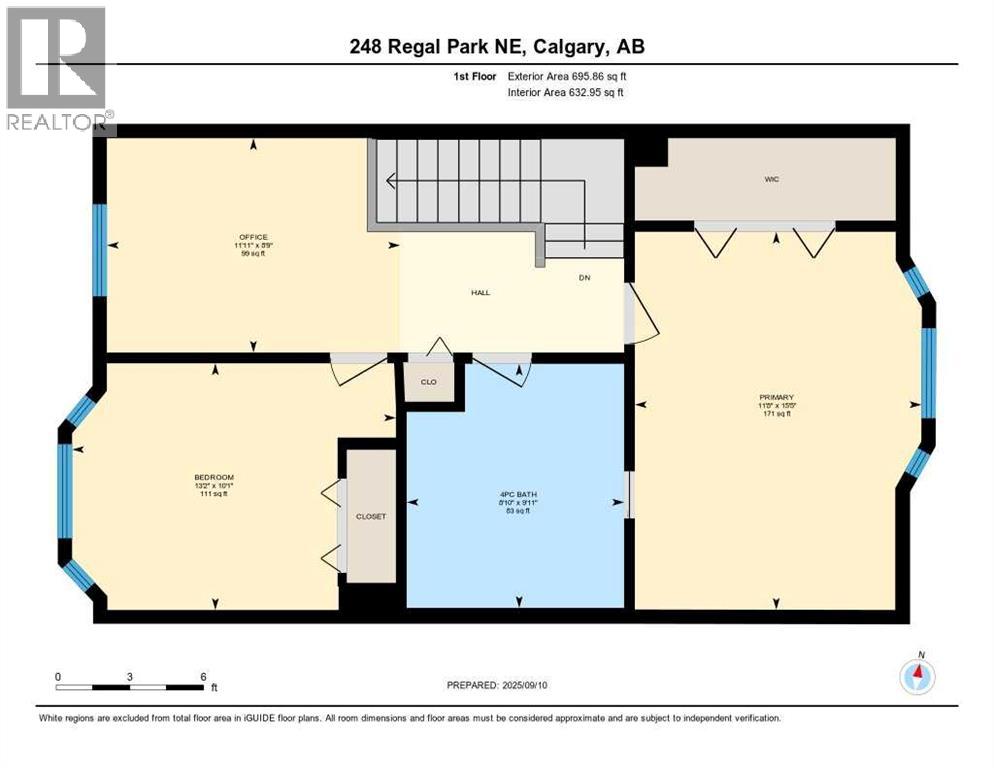
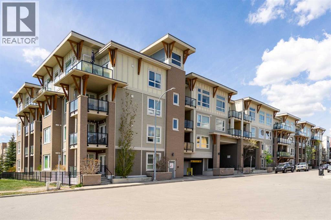
Welcome to this beautifully updated townhome, tucked into one of the quietest and most private locations in the complex and backing onto a peaceful greenbelt. Offering an ideal balance of style and convenience, this home also features central air conditioning for year-round comfort. The bright main level offers a spacious, inviting layout with a large living room and dining area centered around a gas fireplace. From the living room, step onto the oversized west-facing balcony, where afternoon and evening sun create the perfect setting for entertaining or relaxing. The updated kitchen features a modern backsplash, stainless steel appliances, generous cabinetry and a moveable island for added prep and storage.Upstairs, two generous bedrooms are complemented by a versatile loft space, ideal for a home office, gym or additional flex space. The primary suite is a true retreat, complete with a massive walk-in closet and access to the four-piece bathroom featuring a large soaker tub. Thoughtful updates make this home move-in ready, including newer plush carpet throughout, a newer furnace, hot water tank, and washer and dryer. The oversized tandem double garage provides abundant parking and storage. The location is hard to beat. Enjoy a quiet, low-traffic setting while being just minutes from downtown, Telus Spark, the Calgary Zoo and the city's extensive river pathway system. You’re also just up the hill from the restaurants, cafés, shops and amenities of vibrant Bridgeland, without being immersed in the density and congestion of the neighbourhood's busiest areas. Families will appreciate the proximity to Alberta Classical Academy’s Bridgeland Campus, Riverside School and Stanley Jones School, along with a variety of additional school and program options throughout the inner city. A rare combination of privacy, space, thoughtful updates and inner-city convenience - this is one of the best locations in the complex and a home worth seeing.
Key Features
- Built in 2000
- Row / Townhouse
- Condo/Strata
- Basement: None
- Attached Garage, Tandem Parking
- 1 Fireplace
Property Details
Size & Land
Building Features
Parking
Financial & Other
Estimated Monthly Payment
Based on 20% down, a 4.09% rate and 25-year amortization. Your actual payment will depend on your rate, down payment, and lender.
- Mortgage$1,868
- Condo fee$563
- Property tax$250
- Estimated total$2,681/mo
View on REALTOR.ca
Get alerts for homes like this
Be first to know. I’ll email you when new listings match: Townhouses in Renfrew, Calgary, $370k-$510k, 1+ beds.
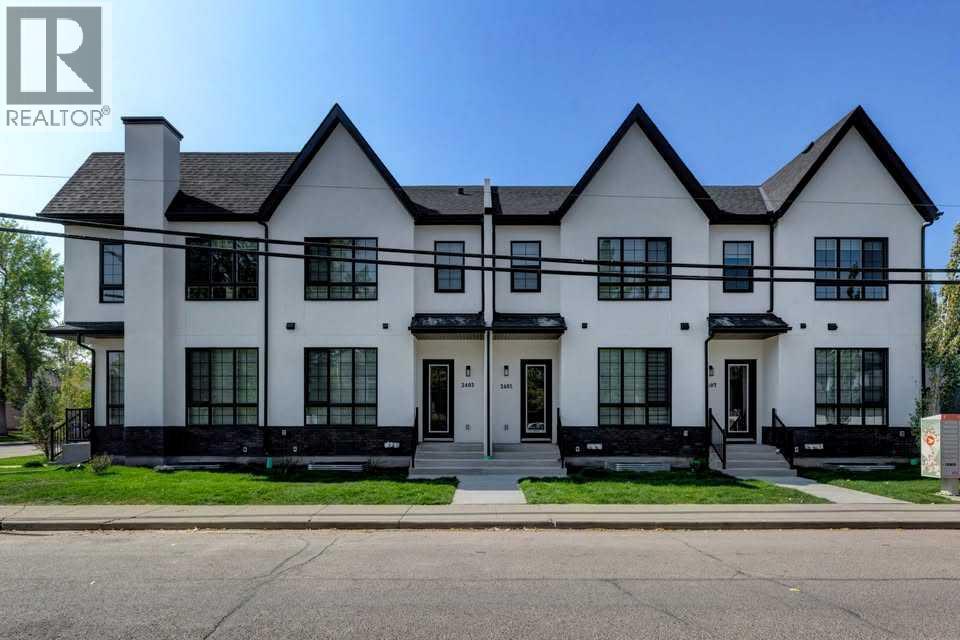
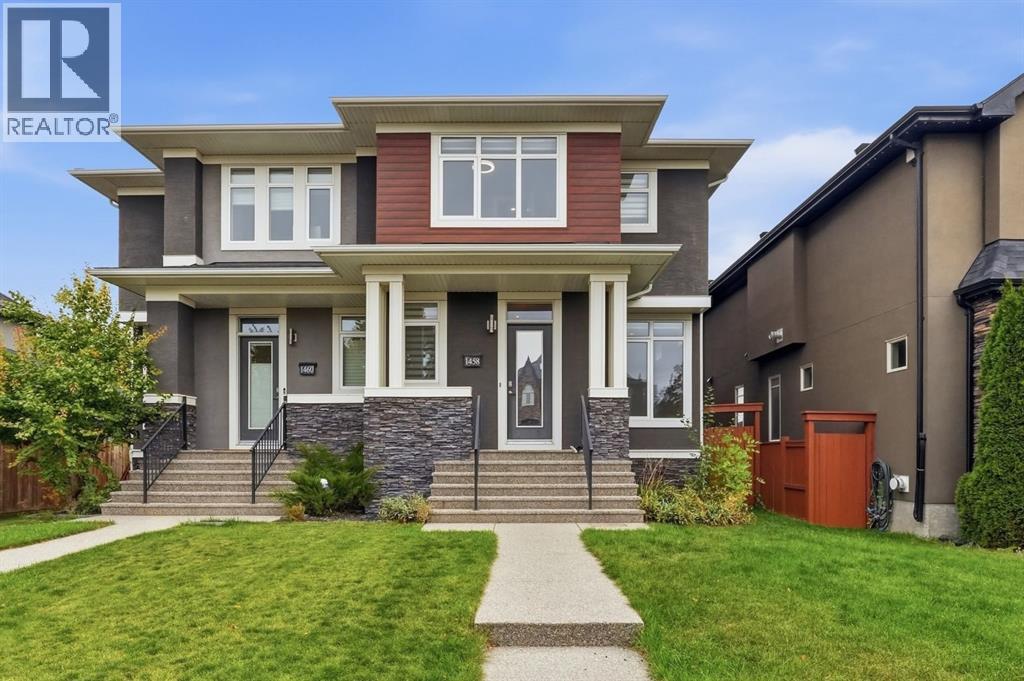
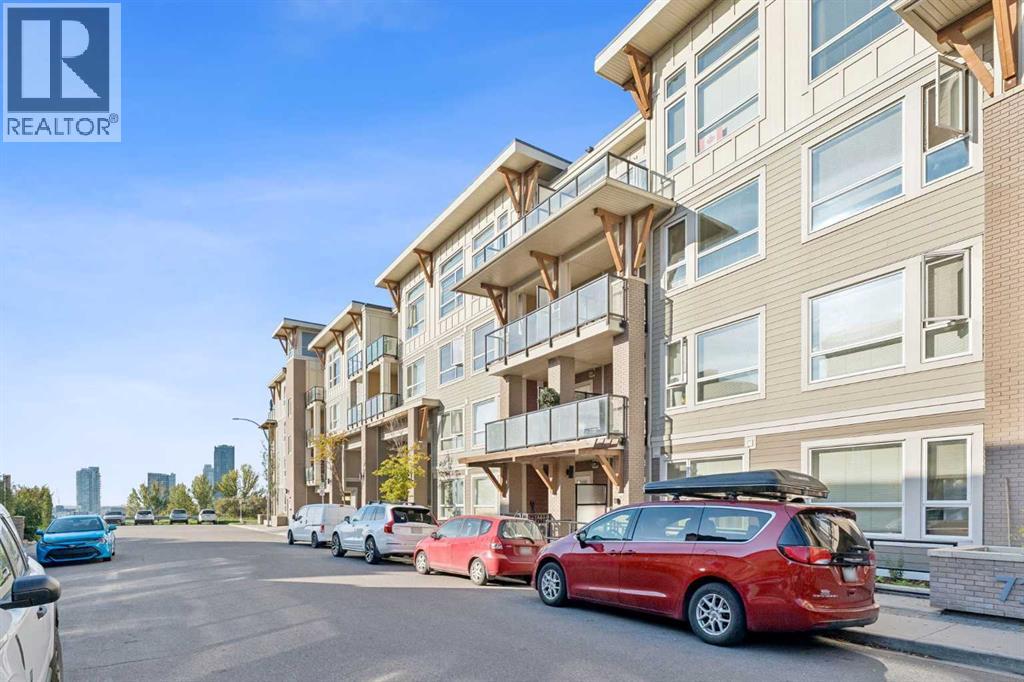
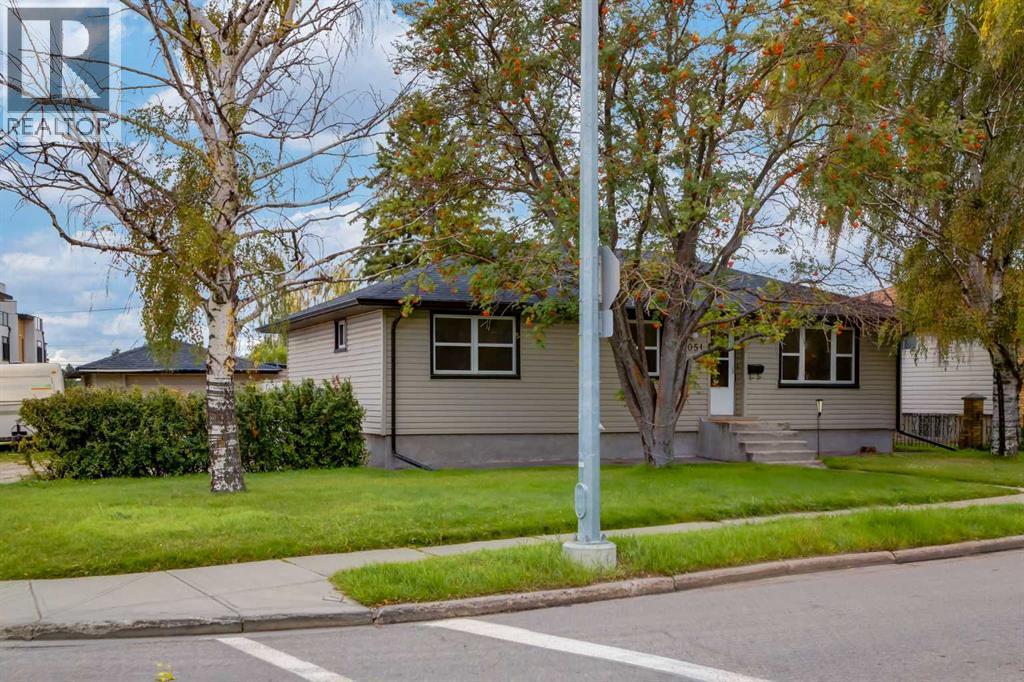
Similar Townhouses in Renfrew
Recently Listed in Renfrew

The trademarks MLS®, Multiple Listing Service® and the associated logos are owned by The Canadian Real Estate Association (CREA) and identify the quality of services provided by real estate professionals who are members of CREA. The trademarks REALTOR®, REALTORS®, and the REALTOR® logo are controlled by CREA and identify real estate professionals who are members of CREA.
The information contained on this site is based in whole or in part on information that is provided by members of The Canadian Real Estate Association (CREA), who are responsible for its accuracy. CREA reproduces and distributes this information as a service for its members and assumes no responsibility for its accuracy.
The listing content on this page is protected by copyright and other laws, and is intended solely for the private, non-commercial use by individuals. Any other reproduction, distribution or use of the content, in whole or in part, is specifically forbidden. The prohibited uses include commercial use, "screen scraping", "database scraping", and any other activity intended to collect, store, reorganize or manipulate data on the pages produced by or displayed on this website.