About This Property
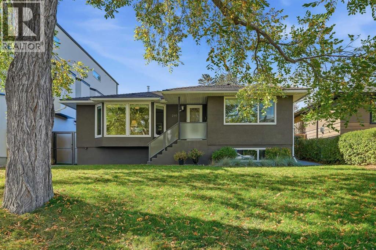
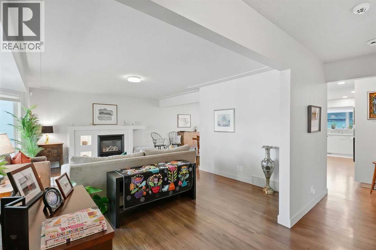
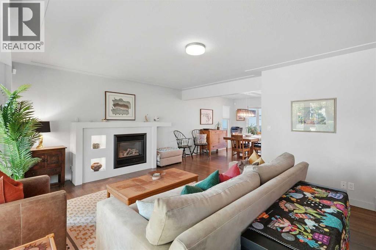
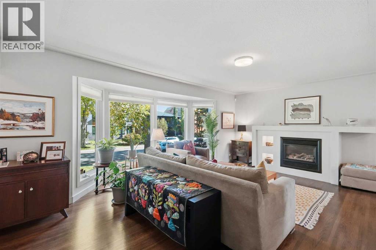
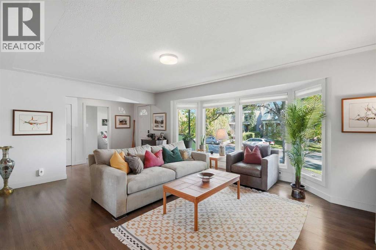
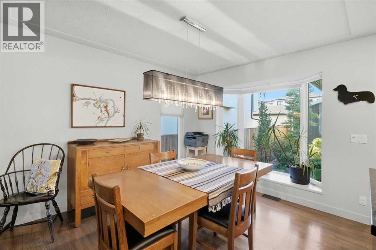
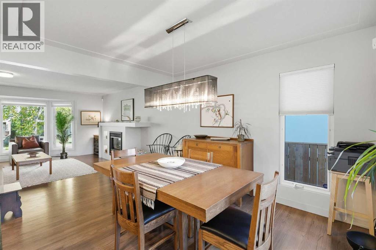
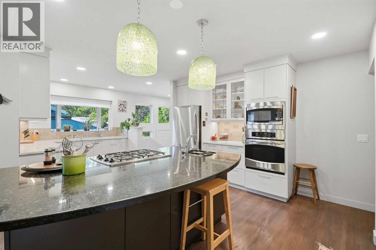
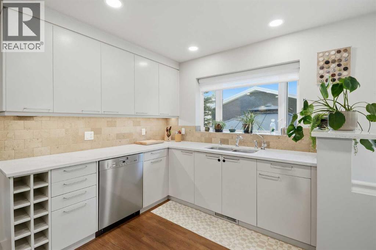
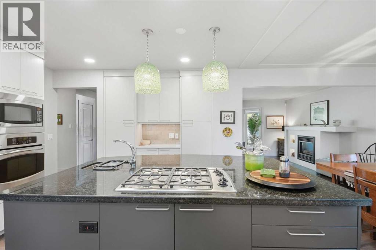
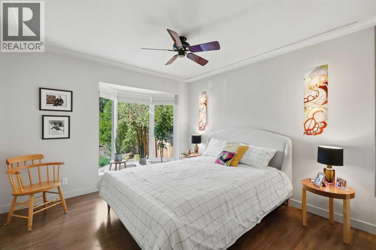
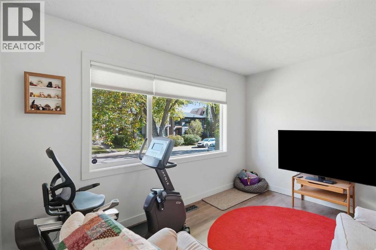
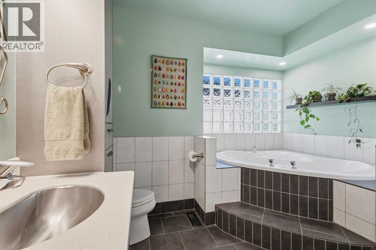
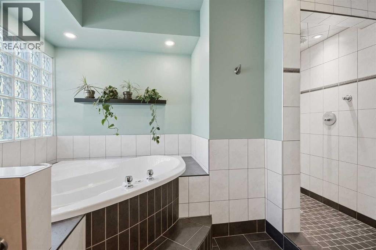
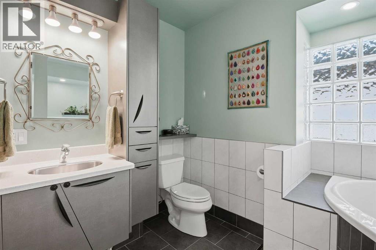
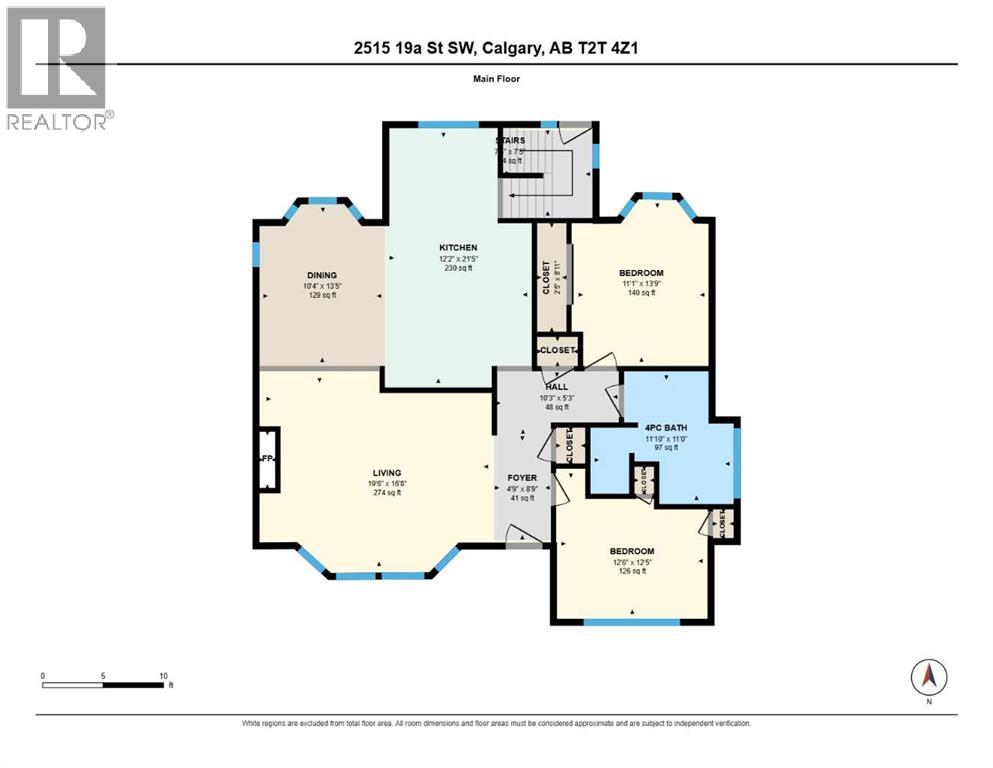
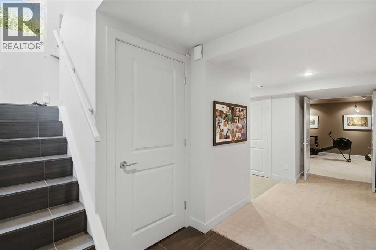
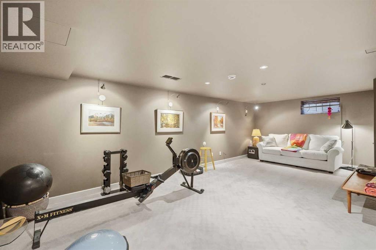
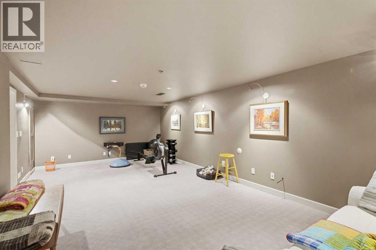
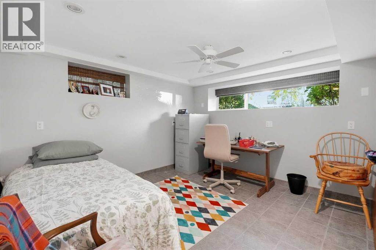
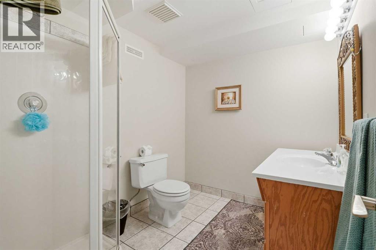
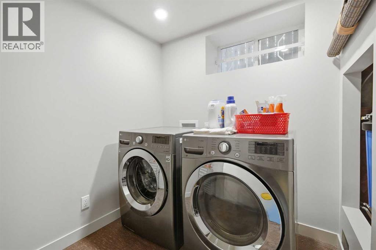
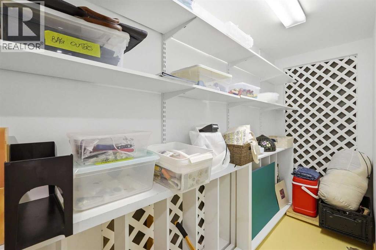
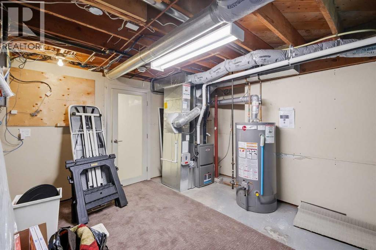
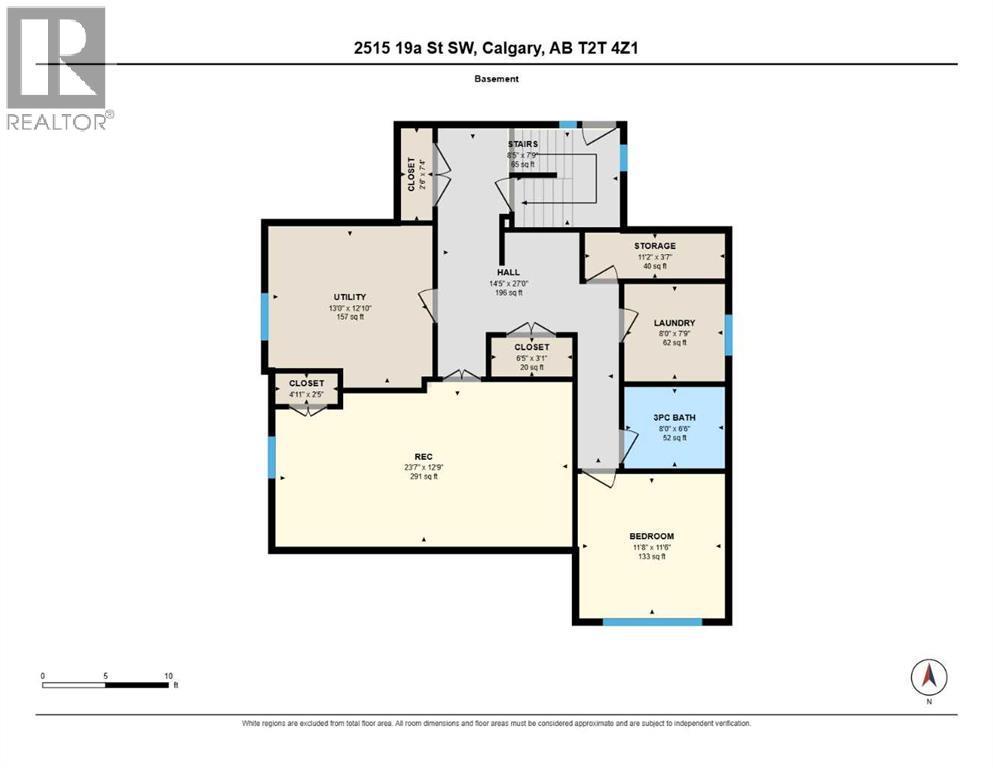
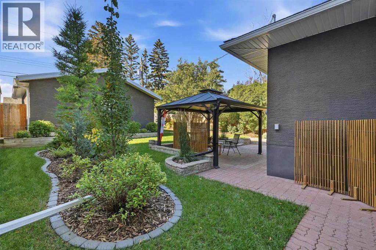
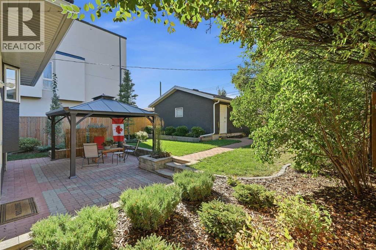
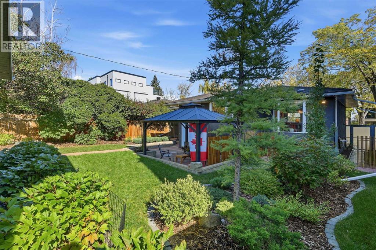
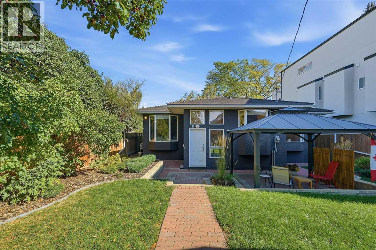
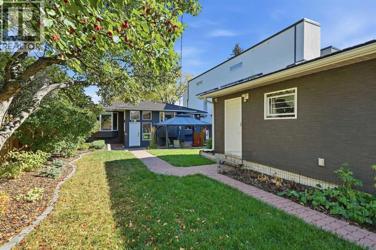
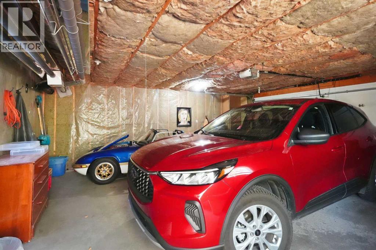
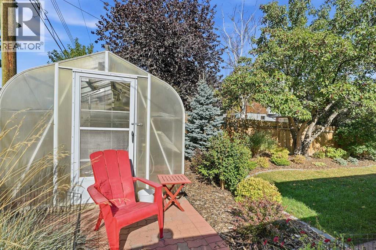
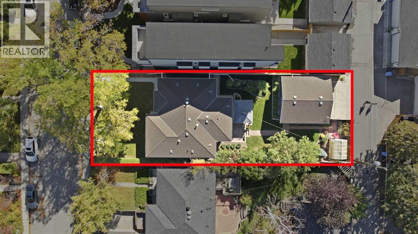
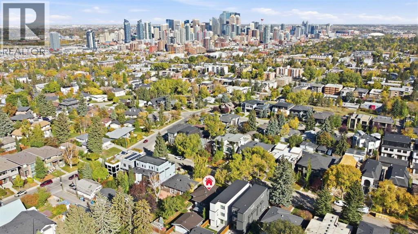
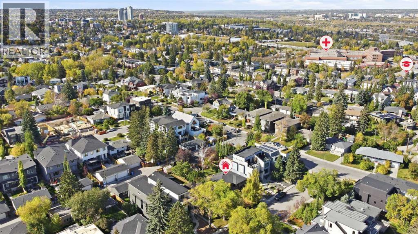
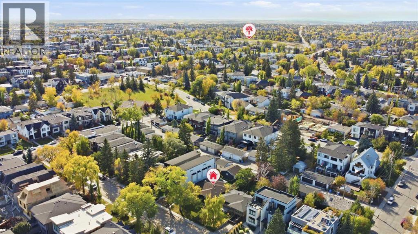
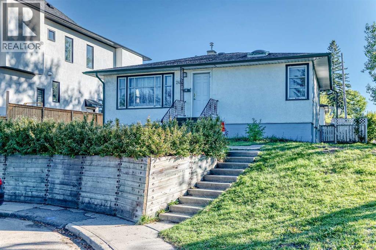
Located in the highly sought after inner-city community of Richmond, this beautifully updated mid-century bungalow delivers an exceptional blend of style, space and functionality. With 1,351 sq. ft. above grade plus a fully developed lower level, this impressive home offers room to live, work and entertain. In addition to being just minutes from downtown Richmond also enjoys the neighbouring community of Marda Loop with its vibrant shops, restaurants and services. The main level showcases timeless hardwood flooring, hi-efficient triple-pane windows and a beautifully renovated gourmet kitchen featuring expansive stone countertops, custom cabinetry, a granite island with gas cooktop, downdraft ventilation and prep sink.The inviting living room is anchored by a gas fireplace with a generous mantle and integrated niche lighting, creating a warm and sophisticated focal point.Two good sized bedrooms are located on the main level, complemented by an exceptionally well appointed full bathroom featuring a large walk-in shower, heated floors, corner jetted tub and custom built-in storage that combines everyday functionality with a touch of luxury.The fully developed basement adds impressive versatility with a spacious family room featuring additional insulation and wiring for surround sound, a third bedroom with large bright windows, three-piece bathroom, dedicated laundry room and extensive storage.Outside, the 135-foot-deep landscaped lot is a private urban oasis. Enjoy the sunken patio and pergola, low maintenance established perennial gardens and an electrified greenhouse. The oversized heated and insulated double garage is accessed from the paved rear lane and provides excellent space for vehicles, hobbies and storage.Additional upgrades include a high-efficiency furnace, central air conditioning, whole-home filtration system, and EuroShield 50-year rubber roofing, along with custom tempered-glass gates for added security & privacy.Situated on a gorgeous tree lin ed street with nearby playgrounds, schools, shopping, walking and cycling paths, this exceptional Richmond property offers a rare combination of inner-city convenience, generous living space, extensive upgrades and a truly outstanding lot.
Key Features
- Built in 1952
- House
- Freehold
- Basement: Finished, Full
- Detached Garage, Garage, Oversize, Heated Garage Parking
- 1 Fireplace
Property Details
Size & Land
Building Features
Parking
Financial & Other
Estimated Monthly Payment
Based on 20% down, a 4.09% rate and 25-year amortization. Your actual payment will depend on your rate, down payment, and lender.
- Mortgage$4,668
- Property tax$565
- Estimated total$5,233/mo
View on REALTOR.ca
Get alerts for homes like this
Be first to know. I’ll email you when new listings match: Houses in Richmond, Calgary, $930k-$1.27M, 2+ beds.
Similar Houses in Richmond
Recently Listed in Richmond

The trademarks MLS®, Multiple Listing Service® and the associated logos are owned by The Canadian Real Estate Association (CREA) and identify the quality of services provided by real estate professionals who are members of CREA. The trademarks REALTOR®, REALTORS®, and the REALTOR® logo are controlled by CREA and identify real estate professionals who are members of CREA.
The information contained on this site is based in whole or in part on information that is provided by members of The Canadian Real Estate Association (CREA), who are responsible for its accuracy. CREA reproduces and distributes this information as a service for its members and assumes no responsibility for its accuracy.
The listing content on this page is protected by copyright and other laws, and is intended solely for the private, non-commercial use by individuals. Any other reproduction, distribution or use of the content, in whole or in part, is specifically forbidden. The prohibited uses include commercial use, "screen scraping", "database scraping", and any other activity intended to collect, store, reorganize or manipulate data on the pages produced by or displayed on this website.