 1 / 26
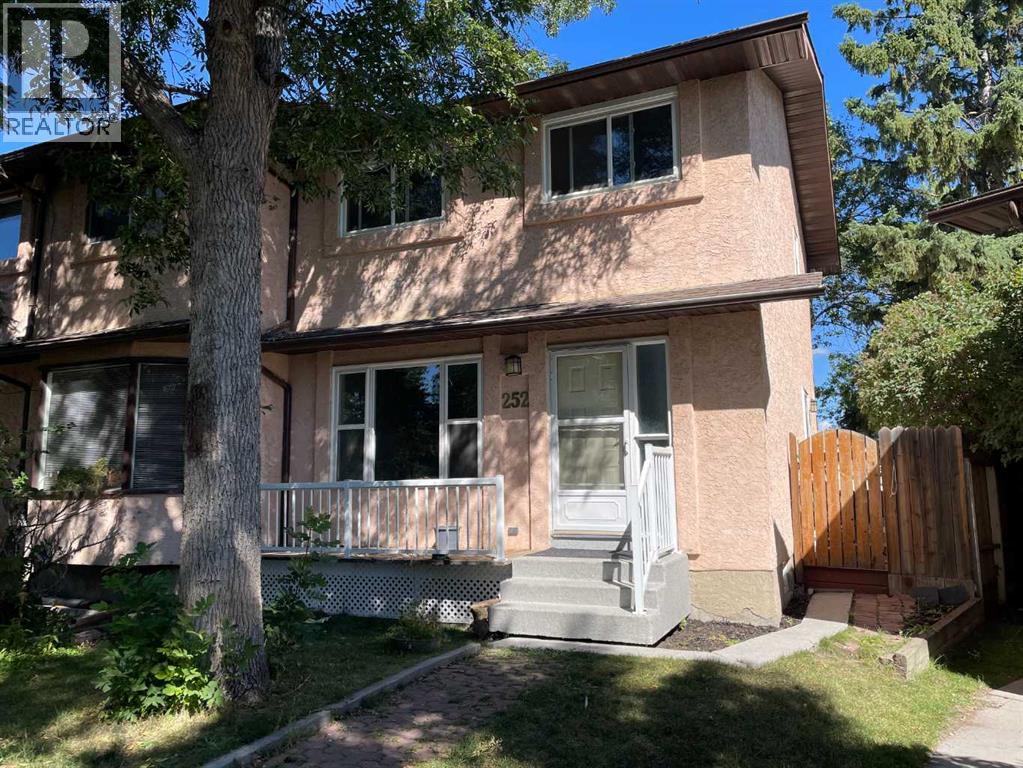
252 Templeview Way NE, Calgary, Alberta
About This Property
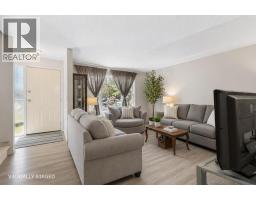
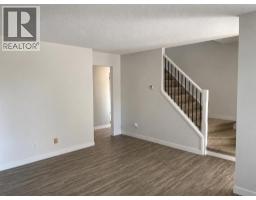
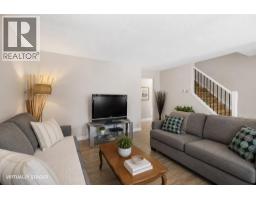
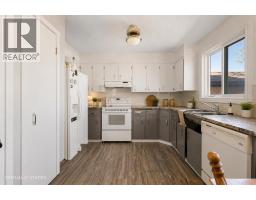
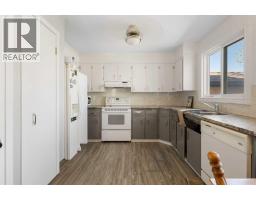
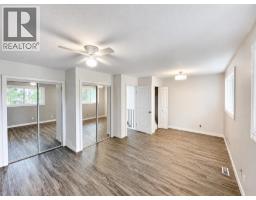
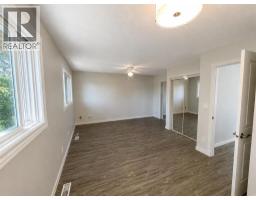
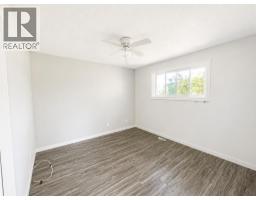
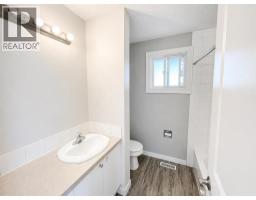
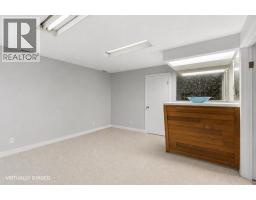
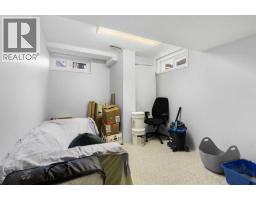
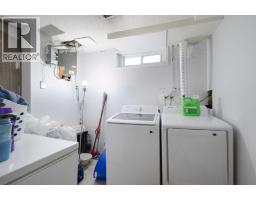
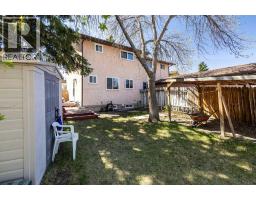
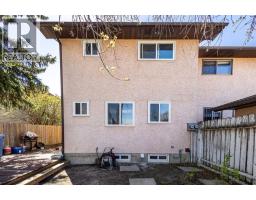
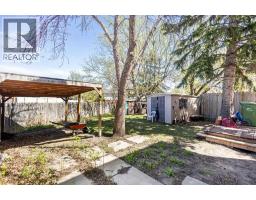
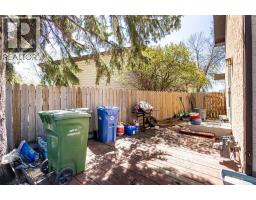
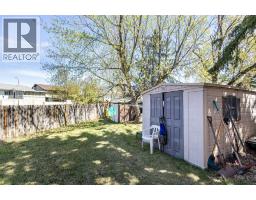
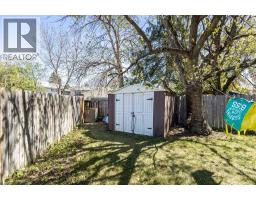
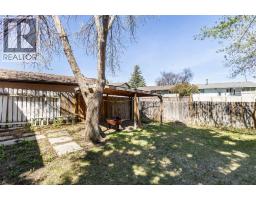
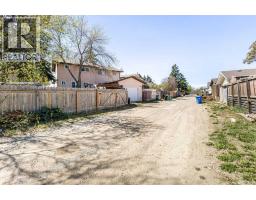
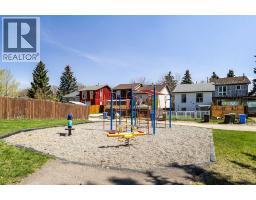
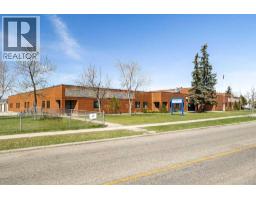
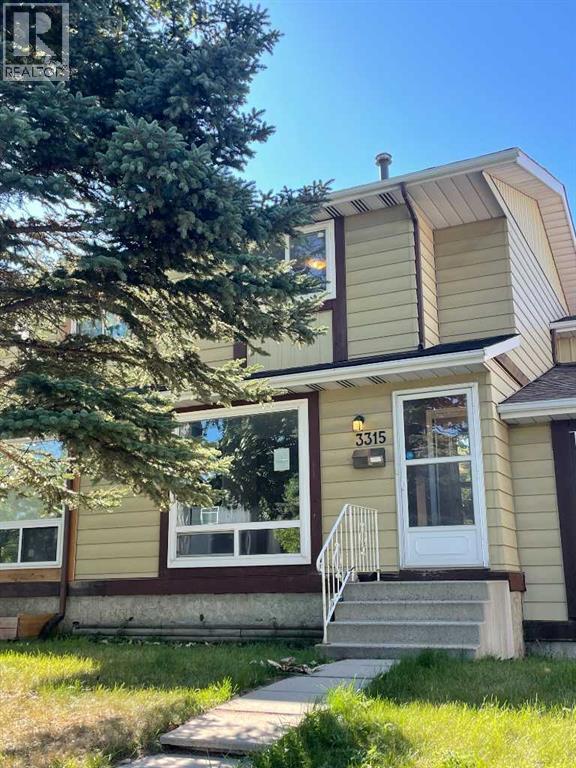
Welcome to 252 Templeview Way NE. A home that gives you something that’s becoming increasingly hard to find: space, flexibility, and exceptional value in a well established Calgary community. Set on a spacious pie-shaped lot, this half duplex offers a bright and functional layout with three generously sized bedrooms, comfortable living areas, and large windows that bring plenty of natural light throughout the home. Whether you're buying your first home, looking for more room for your family, or searching for a property with strong investment potential, this is an opportunity worth taking a closer look at. The home has already seen some important updates, including new windows in 2024 and a new washer and dryer giving you peace of mind while allowing you to focus on making the space your own. But the real standout is the oversized backyard. With the space to entertain, garden, let the kids or pets run free, or create the outdoor setup you've always wanted, the possibilities are endless. The rear fence can also be opened to provide additional parking for multiple vehicles, a trailer, or recreational toys, while the front parking pad adds everyday convenience. You're surrounded by parks, schools, shopping, transit, and everyday amenities, giving you the convenience of established neighbourhood living without sacrificing space. Affordable homes with this much outdoor space, parking flexibility, and potential don't come along every day. Book your private showing today and come see the potential for yourself!!
Key Features
- Built in 1978
- Basement: Finished, Full
- Parking Pad
- Forced air Heat
Property Details
Bedrooms & Bathrooms
Size
Interior
Building
Parking
Land
Financial
Rooms
Main Level
Second Level
Basement
Room measurements are supplied by the listing brokerage and are approximate.
Estimated Monthly Payment
Based on 20% down, a 4.09% rate and 25-year amortization. Your actual payment will depend on your rate, down payment, and lender.
- Mortgage$1,487
- Property tax$236
- Estimated total$1,722/mo
View on REALTOR.ca
Get alerts for homes like this
Be first to know. I’ll email you when new listings match: Duplexes in Temple, Calgary, $290k-$410k, 2+ beds.
Similar Properties in Calgary

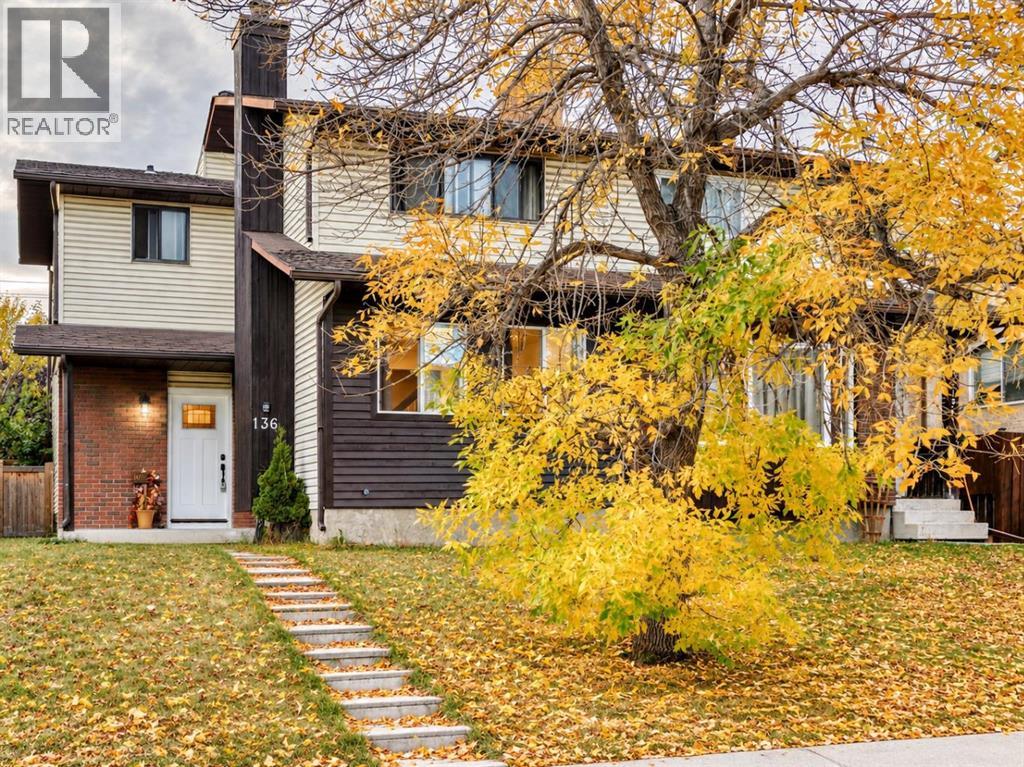
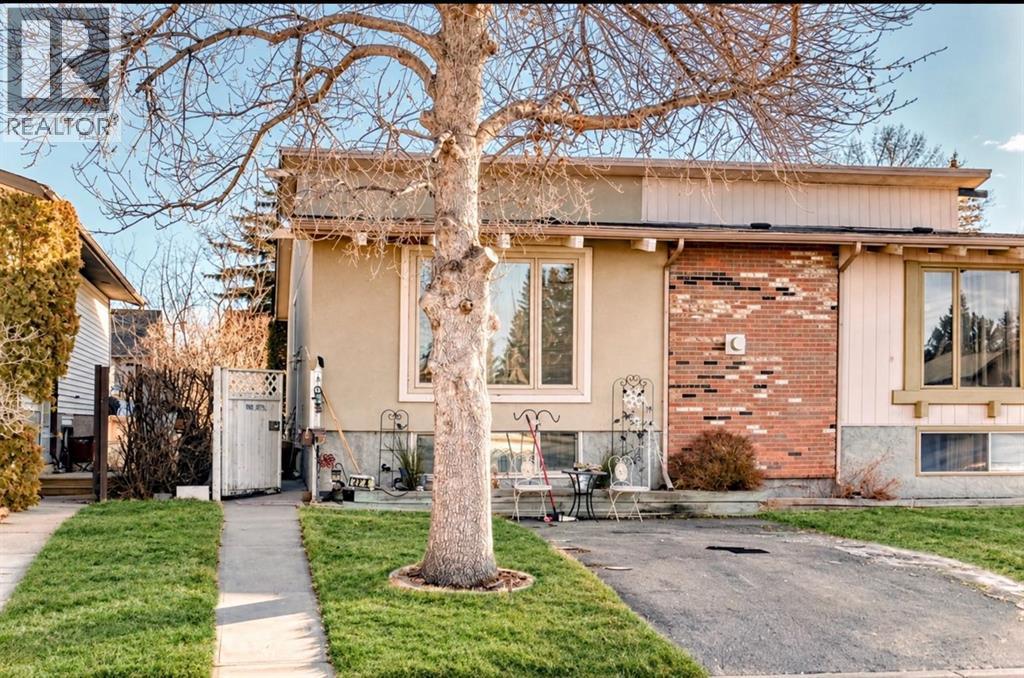
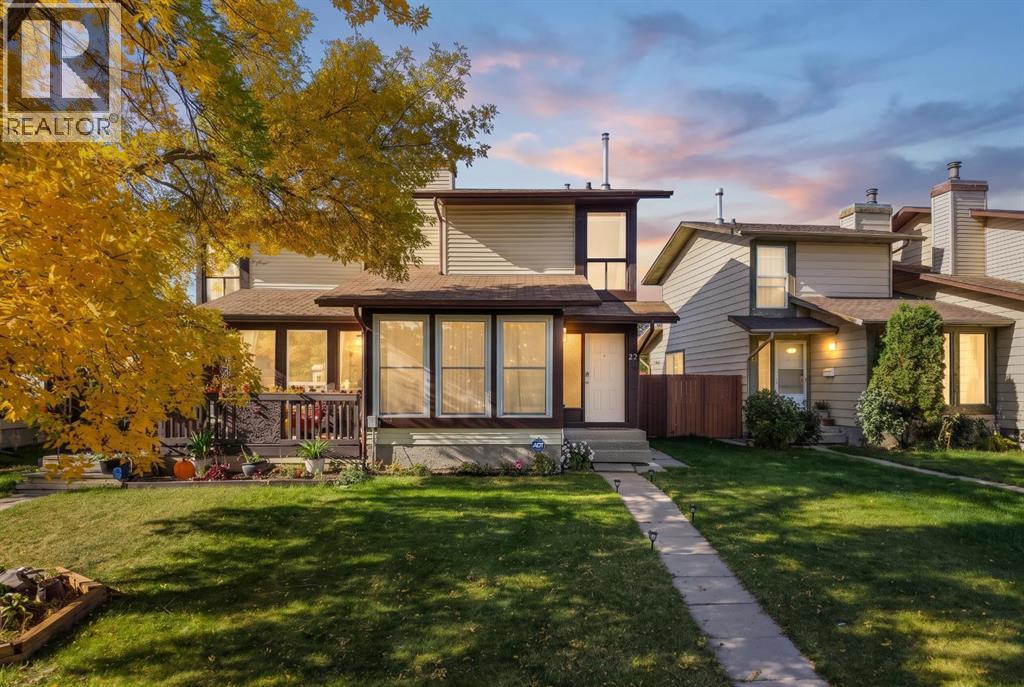
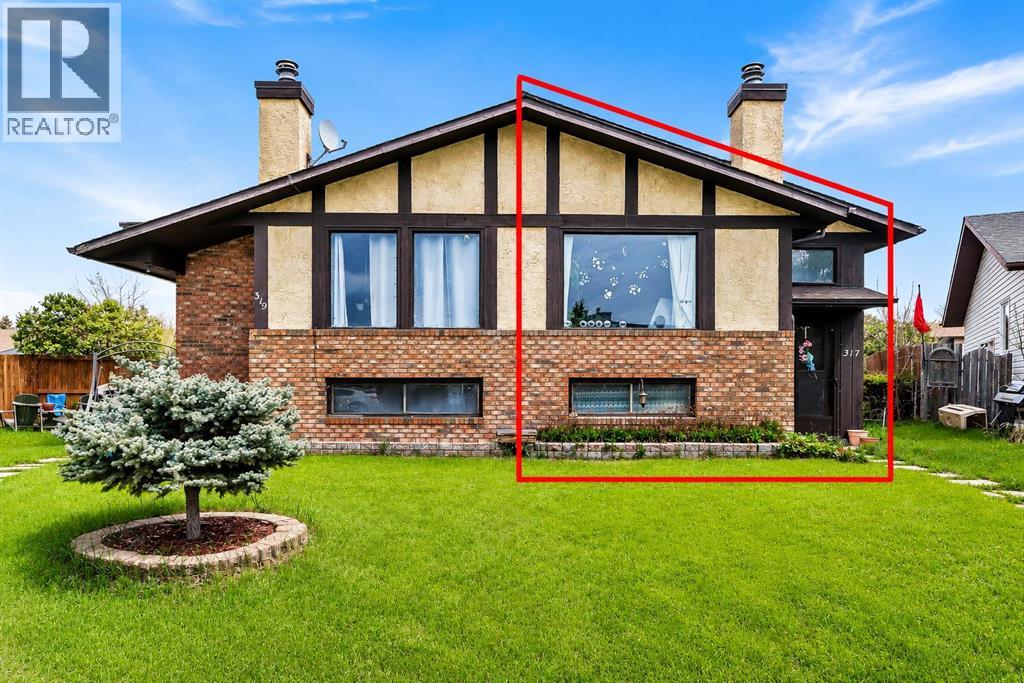
Recently Listed in Temple

The trademarks MLS®, Multiple Listing Service® and the associated logos are owned by The Canadian Real Estate Association (CREA) and identify the quality of services provided by real estate professionals who are members of CREA. The trademarks REALTOR®, REALTORS®, and the REALTOR® logo are controlled by CREA and identify real estate professionals who are members of CREA.
The information contained on this site is based in whole or in part on information that is provided by members of The Canadian Real Estate Association (CREA), who are responsible for its accuracy. CREA reproduces and distributes this information as a service for its members and assumes no responsibility for its accuracy.
The listing content on this page is protected by copyright and other laws, and is intended solely for the private, non-commercial use by individuals. Any other reproduction, distribution or use of the content, in whole or in part, is specifically forbidden. The prohibited uses include commercial use, "screen scraping", "database scraping", and any other activity intended to collect, store, reorganize or manipulate data on the pages produced by or displayed on this website.