 1 / 48
Open Houses
- + Add to CalendarSunday, October 181:30–3 PM
About This Property
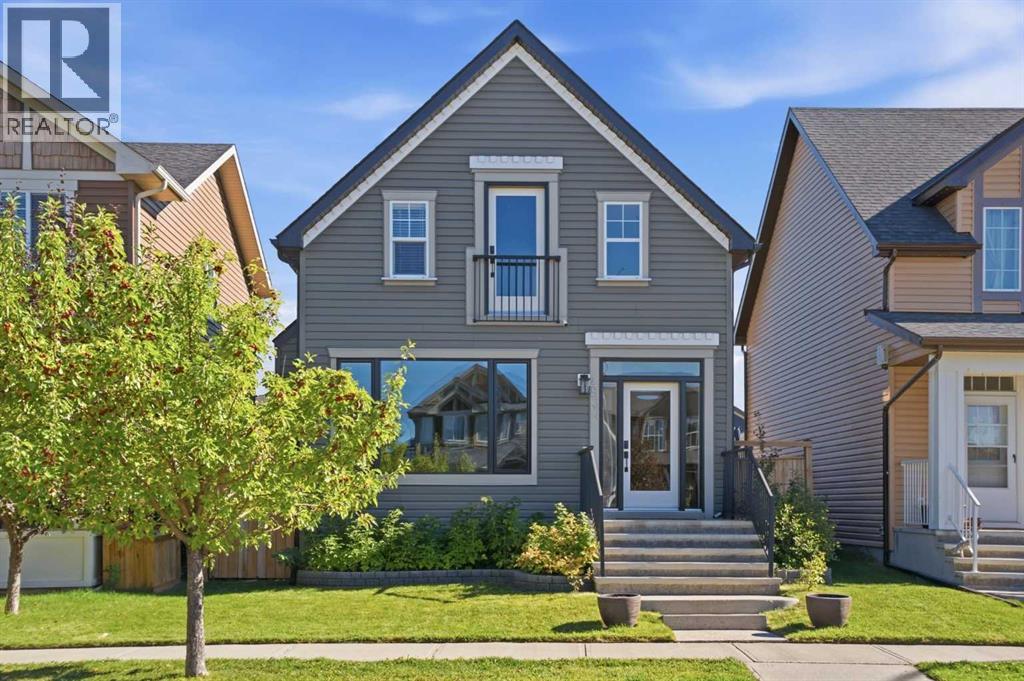
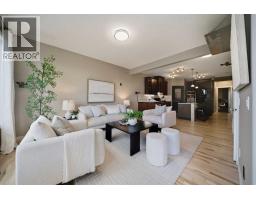
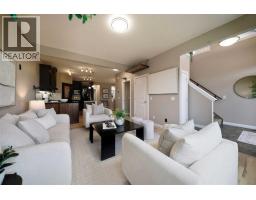
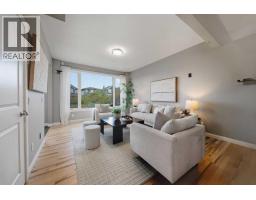
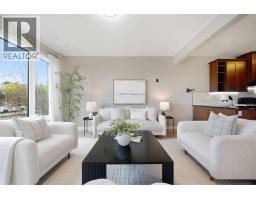
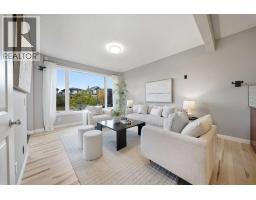
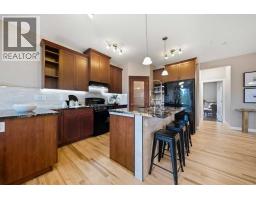
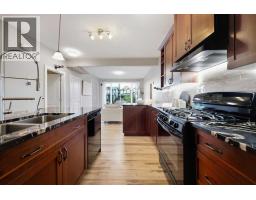
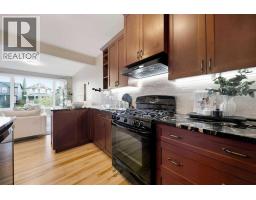
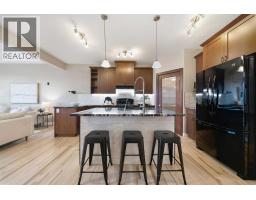
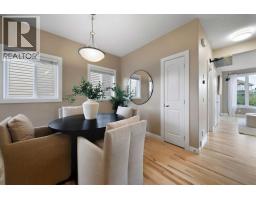
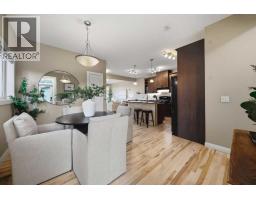
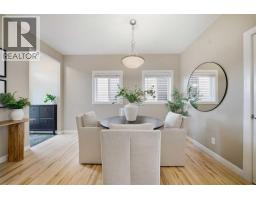
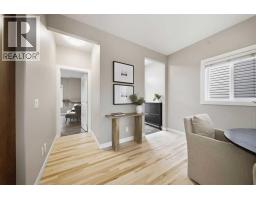
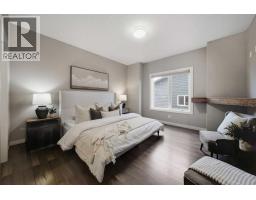
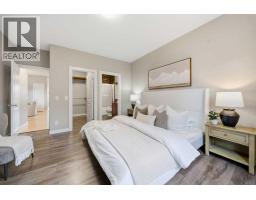
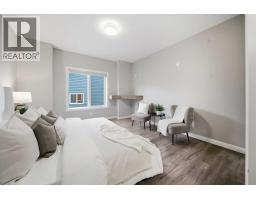
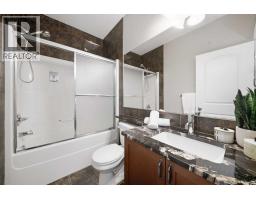
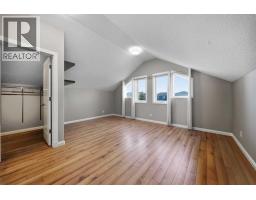
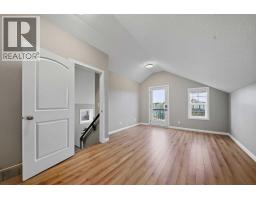
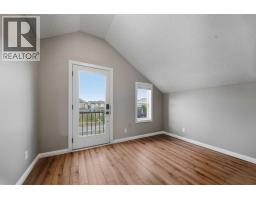
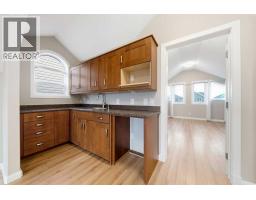
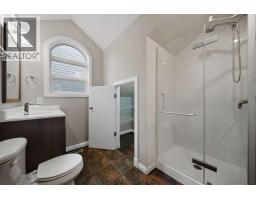
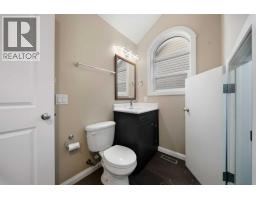
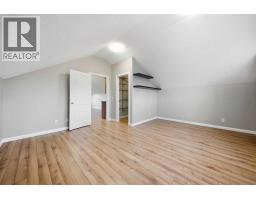
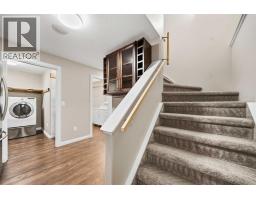
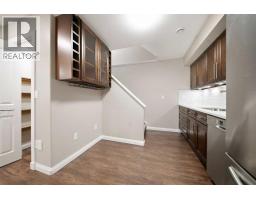
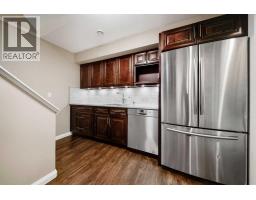
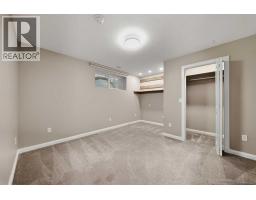
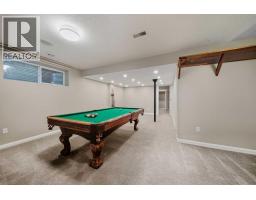
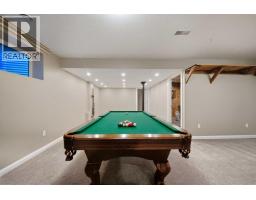
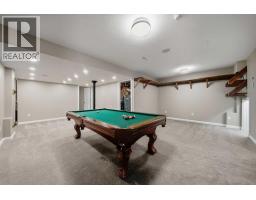
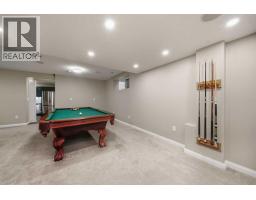
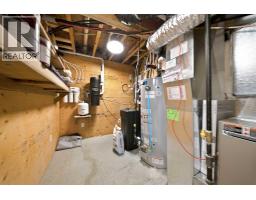
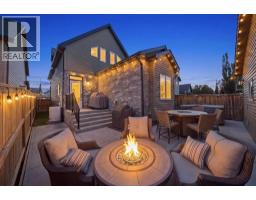
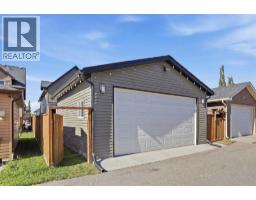
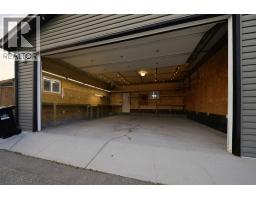
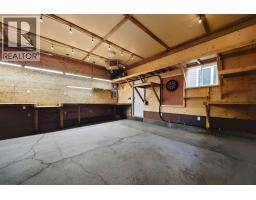
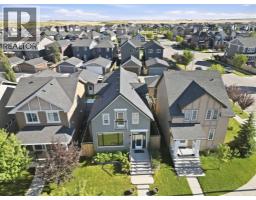
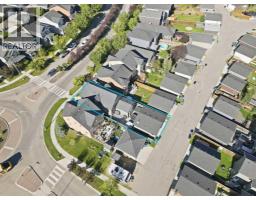
Welcome to 2534 Ravenswood View, an exceptional home boasting over $200,000 in premium upgrades and finishes in one of Airdrie’s most coveted SE neighborhoods. Ideal for young professionals, growing families, or downsizers, this versatile property features beautifully refinished main-floor hardwood, granite countertops in the kitchen and ensuite bathroom. Main floor master with custom built-in closet cabinetry. The thoughtfully designed layout easily offers 3 bedrooms, 4 bathrooms, and a spacious bonus room—with seamless potential to configure as 4 bedrooms plus a den.At the center of it all is a mechanic or hobbyist’s dream: a massive 24x24 ft garage equipped with an oversized door, side-mount opening mechanism, heater, extensive storage and work bench, and Wallbox EV charging readiness. The fully finished basement is engineered for ultimate entertainment, complete with a wet bar and full surround-sound wiring. Outside, enjoy low-maintenance landscaping, multiple outdoor natural gas hookups and a hot tub ready for summer hosting. Modern comfort is fully covered year-round with central air conditioning, a water softener, purifier, and a humidification system.Contact your agent to get a full upgrade list and book your private viewing.
Key Features
- Built in 2010
- Basement: Finished, Full
- Detached Garage, Garage, Oversize, Heated Garage Parking
- Central air conditioning
- Forced air, Natural gas, Central heating
Property Details
Bedrooms & Bathrooms
Size
Interior
Building
Parking
Land
Financial
Rooms
Main Level
Second Level
Basement
Room measurements are supplied by the listing brokerage and are approximate.
Estimated Monthly Payment
Based on 20% down, a 4.09% rate and 25-year amortization. Your actual payment will depend on your rate, down payment, and lender.
- Mortgage$2,625
- Property tax$365
- Estimated total$2,990/mo
View on REALTOR.ca
Get alerts for homes like this
Be first to know. I’ll email you when new listings match: Houses in Ravenswood, Airdrie, $520k-$720k, 2+ beds.
Similar Houses in Ravenswood
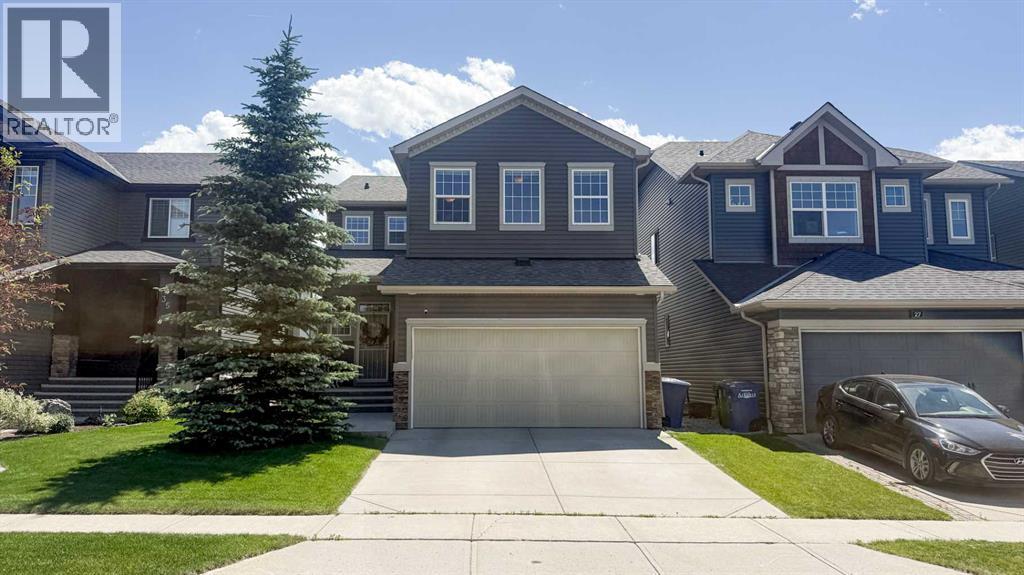
Recently Listed in Ravenswood


The trademarks MLS®, Multiple Listing Service® and the associated logos are owned by The Canadian Real Estate Association (CREA) and identify the quality of services provided by real estate professionals who are members of CREA. The trademarks REALTOR®, REALTORS®, and the REALTOR® logo are controlled by CREA and identify real estate professionals who are members of CREA.
The information contained on this site is based in whole or in part on information that is provided by members of The Canadian Real Estate Association (CREA), who are responsible for its accuracy. CREA reproduces and distributes this information as a service for its members and assumes no responsibility for its accuracy.
The listing content on this page is protected by copyright and other laws, and is intended solely for the private, non-commercial use by individuals. Any other reproduction, distribution or use of the content, in whole or in part, is specifically forbidden. The prohibited uses include commercial use, "screen scraping", "database scraping", and any other activity intended to collect, store, reorganize or manipulate data on the pages produced by or displayed on this website.