About This Property
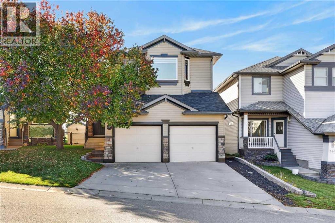
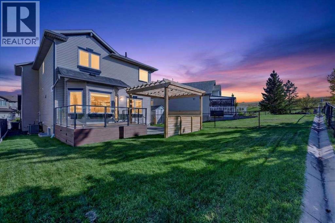
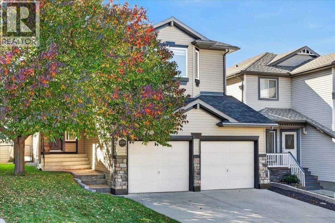
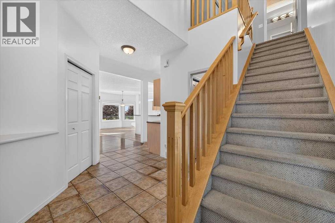
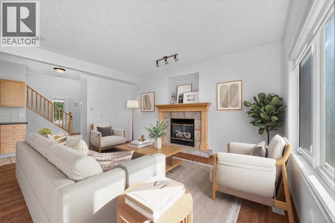
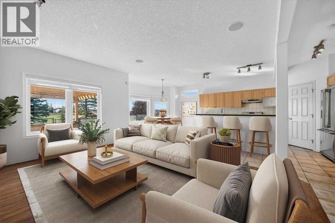
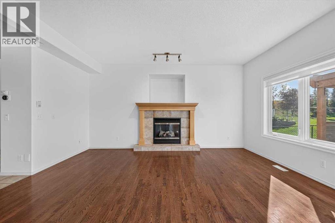
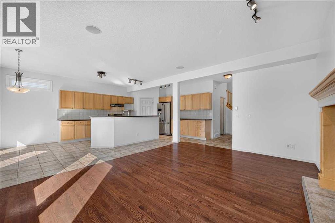
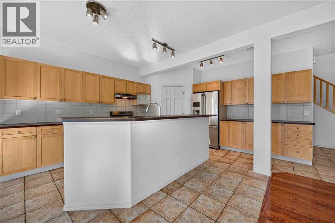
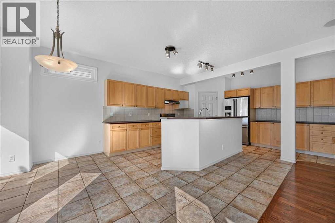
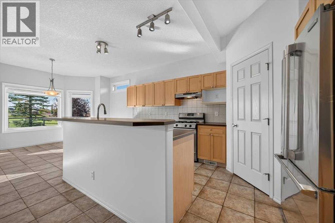
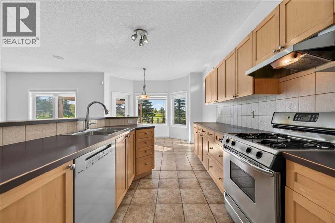
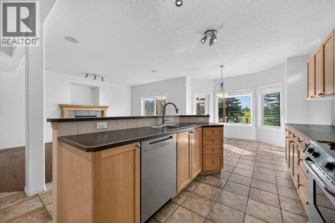
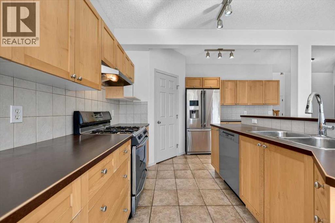
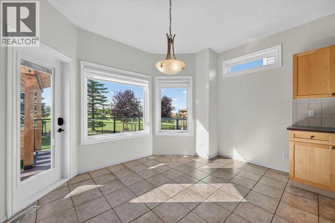
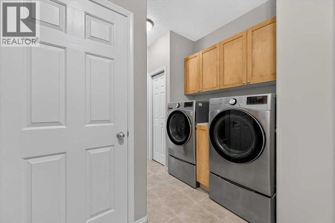
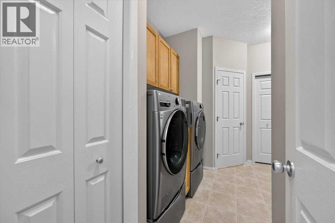
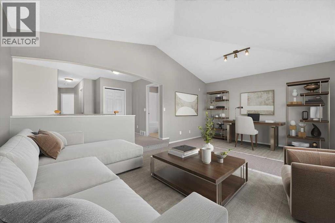
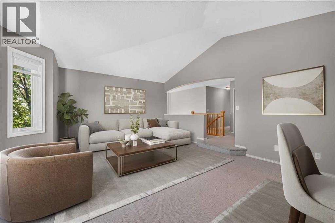
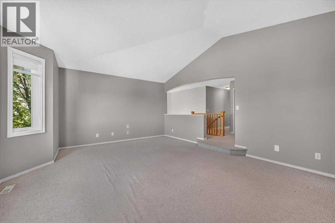
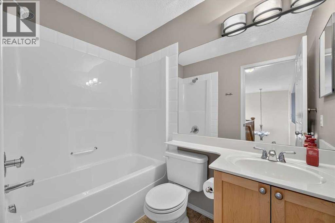
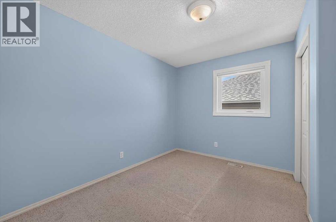
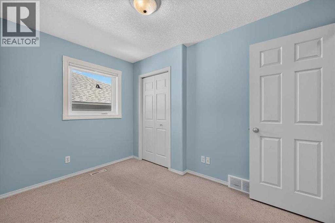
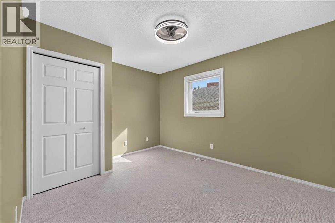
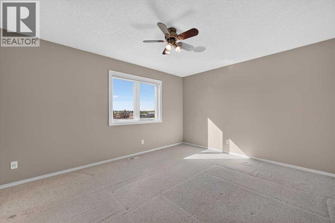
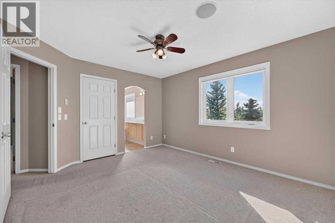
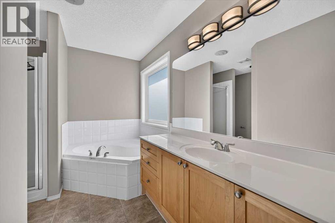
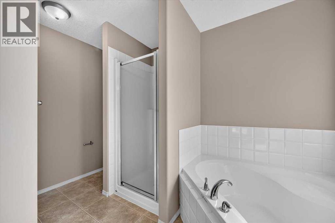
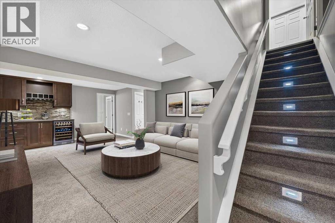
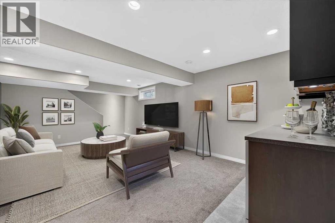
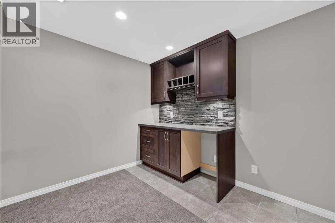
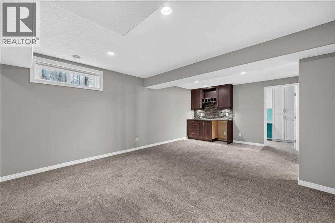
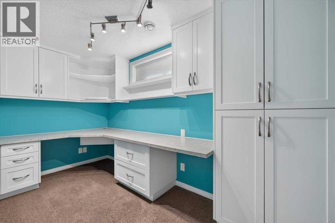
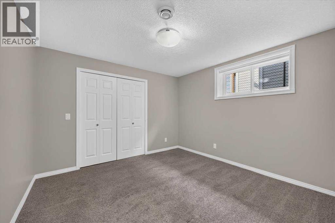
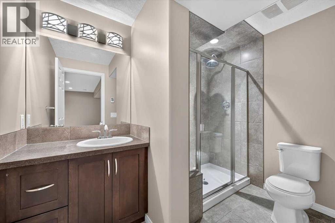
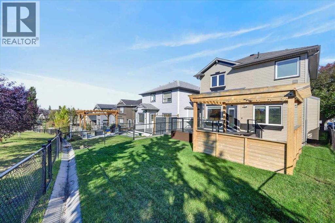
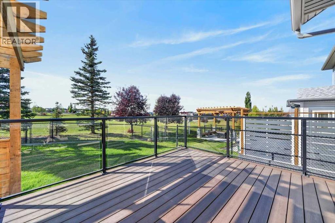
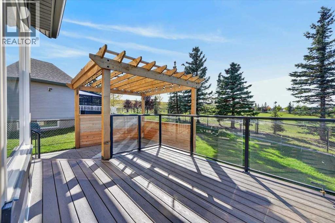
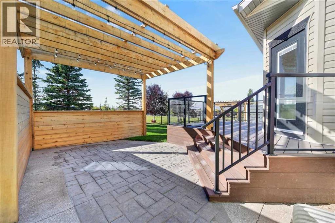
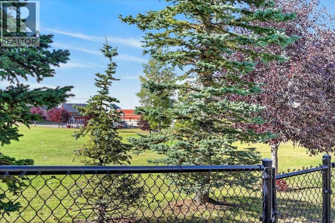
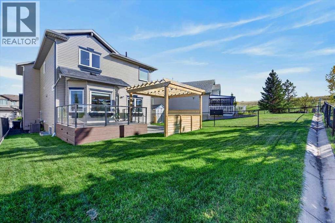
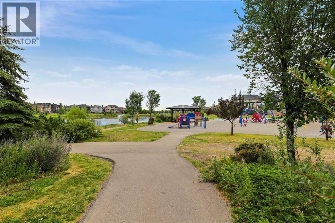
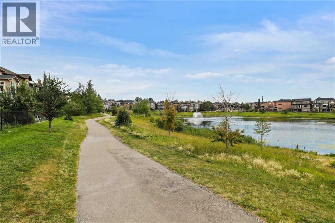
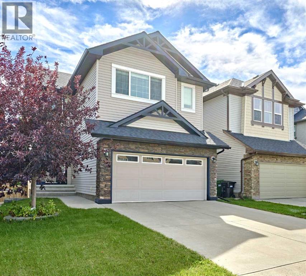
Welcome to 254 Panamount Close NW, a beautifully updated family home tucked away on a quiet cul-de-sac and backing directly onto green space. Offering just over 2,000 sq. ft. above grade. This sun-filled home pairs an exceptional setting with a spacious, functional layout and an impressive list of upgrades.The bright open concept main floor is designed for both everyday living and entertaining, flowing seamlessly to the west-facing rear patio which is the perfect spot to enjoy sunny afternoons, warm summer evenings, and the privacy of the green space beyond.Upstairs features a massive bonus room and three spacious bedrooms, creating plenty of room for the entire family. The developed basement adds even more versatility with an entertainment room, dedicated office, and additional bedroom.Thoughtfully maintained and extensively updated with newer windows and doors, blinds, exterior, appliances and furnace, plus fresh paint, a new hot water tank, air conditioning, and gas dryer.Imagine a rare combination of being on a cul-de-sac, backing onto green space and all the expensive upgrades are already completed. Don't miss this amazing opportunity to own such a special home.
Key Features
- Built in 2002
- House
- Freehold
- Basement: Finished, Full
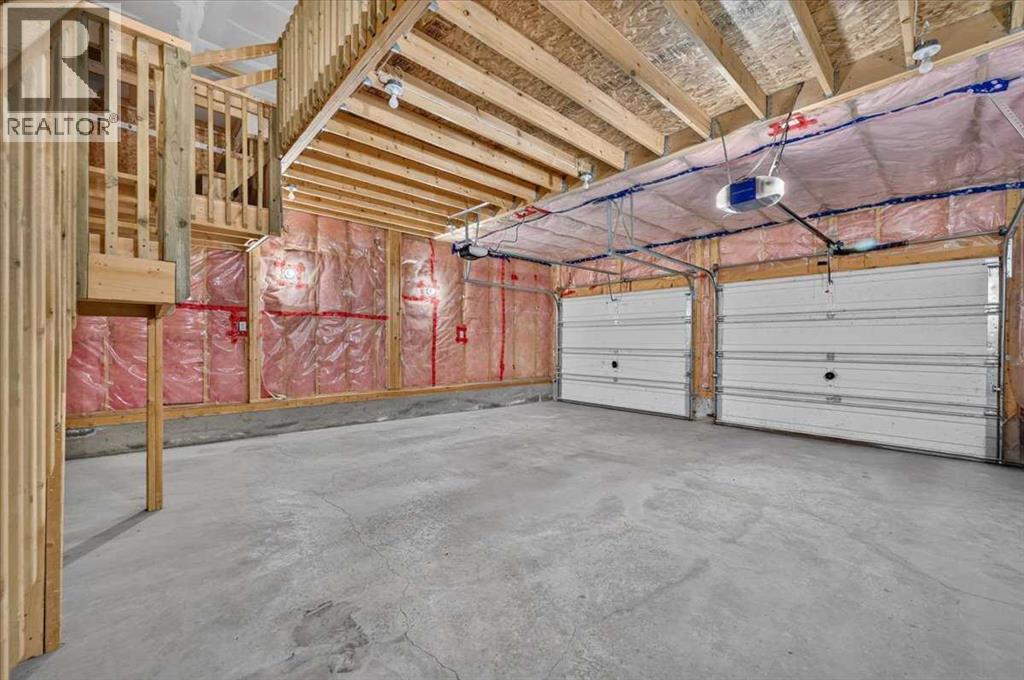
- Attached Garage Parking
- 1 Fireplace
Property Details
Size & Land
Building Features
Parking
Financial & Other
Estimated Monthly Payment
Based on 20% down, a 4.09% rate and 25-year amortization. Your actual payment will depend on your rate, down payment, and lender.
- Mortgage$3,309
- Property tax$428
- Estimated total$3,736/mo
View on REALTOR.ca
Get alerts for homes like this
Be first to know. I’ll email you when new listings match: Houses in Panorama Hills, Calgary, $660k-$900k, 3+ beds.
Similar Houses in Panorama Hills
Recently Listed in Panorama Hills

The trademarks MLS®, Multiple Listing Service® and the associated logos are owned by The Canadian Real Estate Association (CREA) and identify the quality of services provided by real estate professionals who are members of CREA. The trademarks REALTOR®, REALTORS®, and the REALTOR® logo are controlled by CREA and identify real estate professionals who are members of CREA.
The information contained on this site is based in whole or in part on information that is provided by members of The Canadian Real Estate Association (CREA), who are responsible for its accuracy. CREA reproduces and distributes this information as a service for its members and assumes no responsibility for its accuracy.
The listing content on this page is protected by copyright and other laws, and is intended solely for the private, non-commercial use by individuals. Any other reproduction, distribution or use of the content, in whole or in part, is specifically forbidden. The prohibited uses include commercial use, "screen scraping", "database scraping", and any other activity intended to collect, store, reorganize or manipulate data on the pages produced by or displayed on this website.