 1 / 50
About This Property
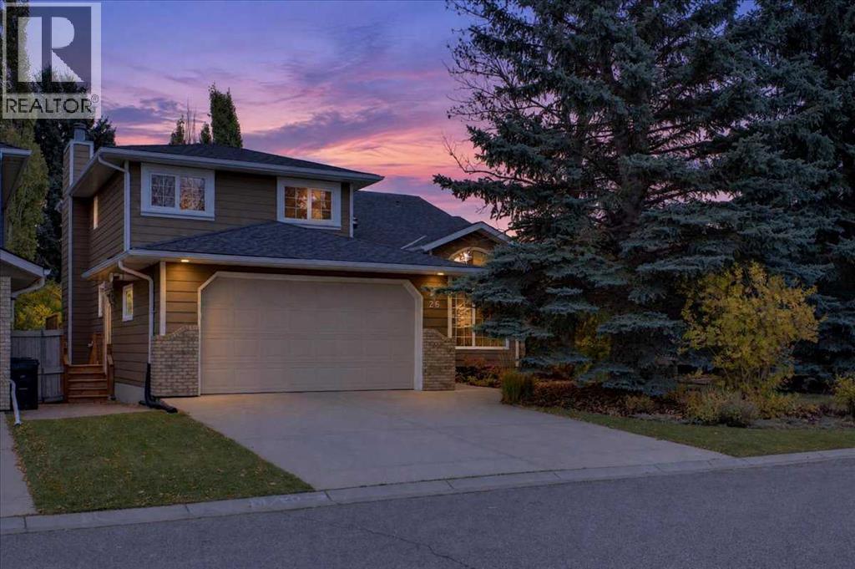
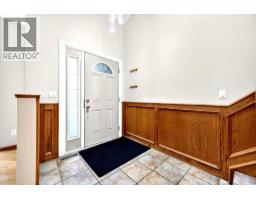
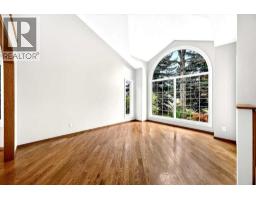
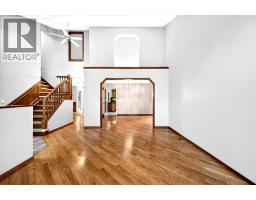
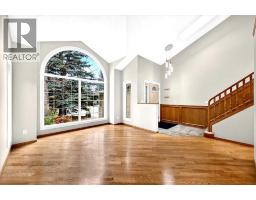
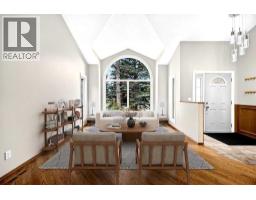
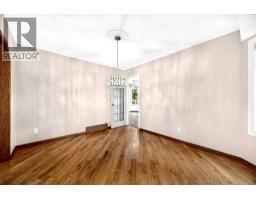
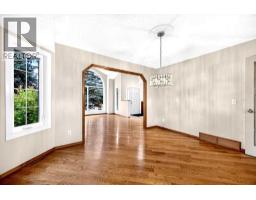
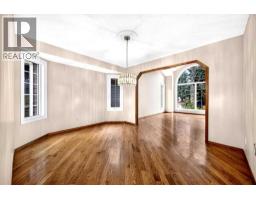
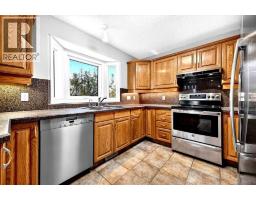
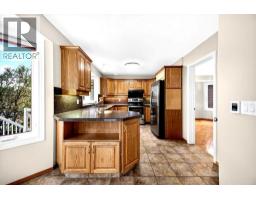
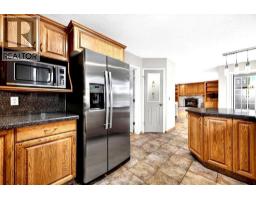
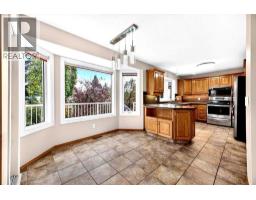
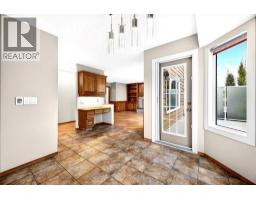
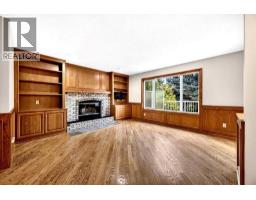
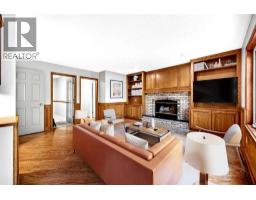
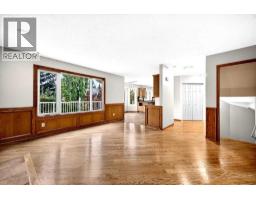
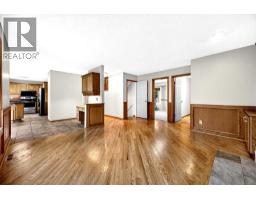
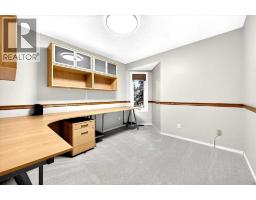
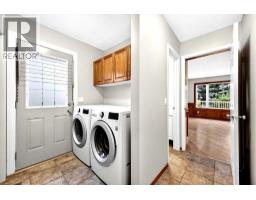
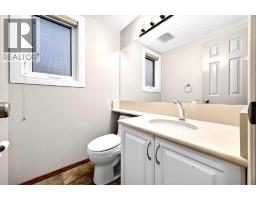
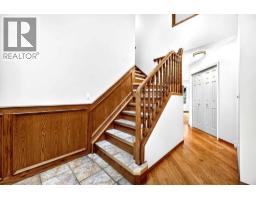
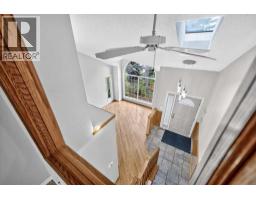
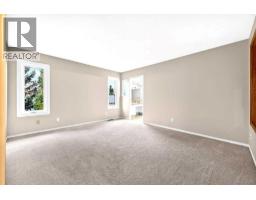
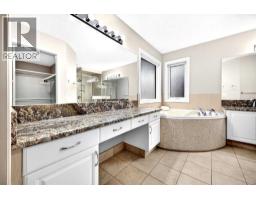
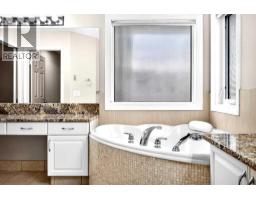
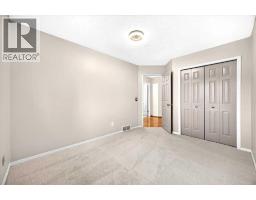
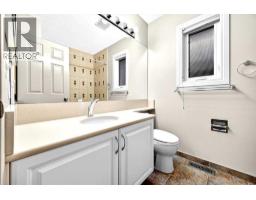
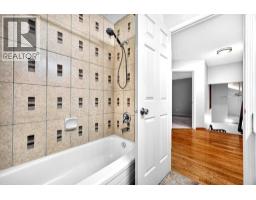
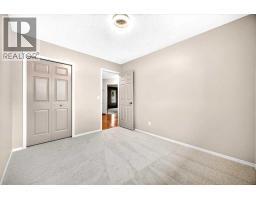
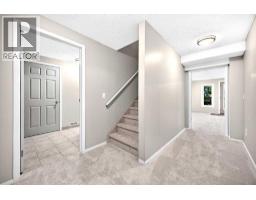
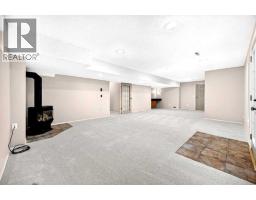
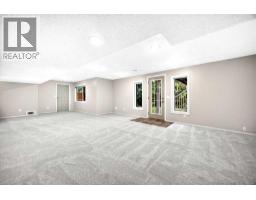
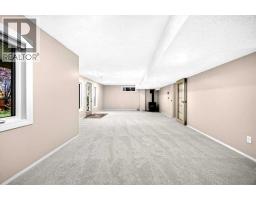
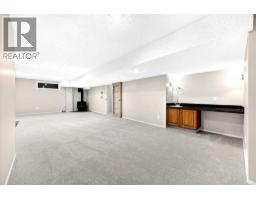
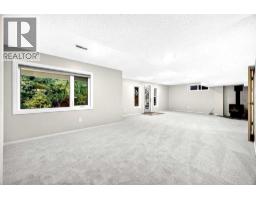
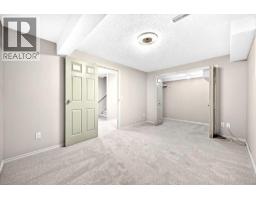
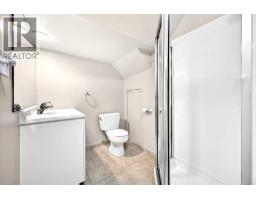
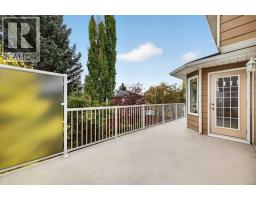
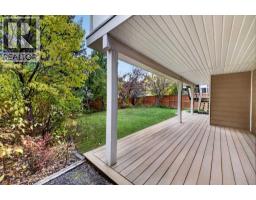
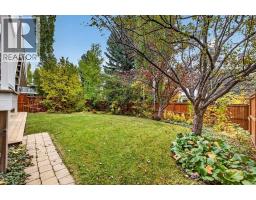
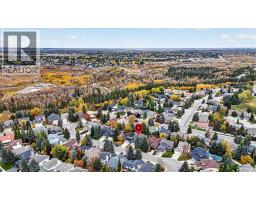
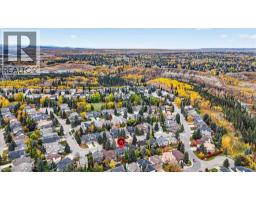
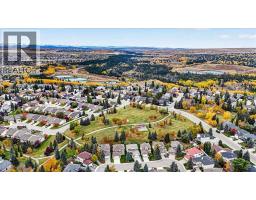
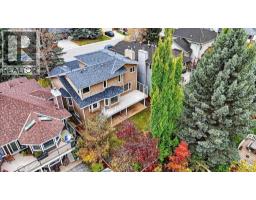
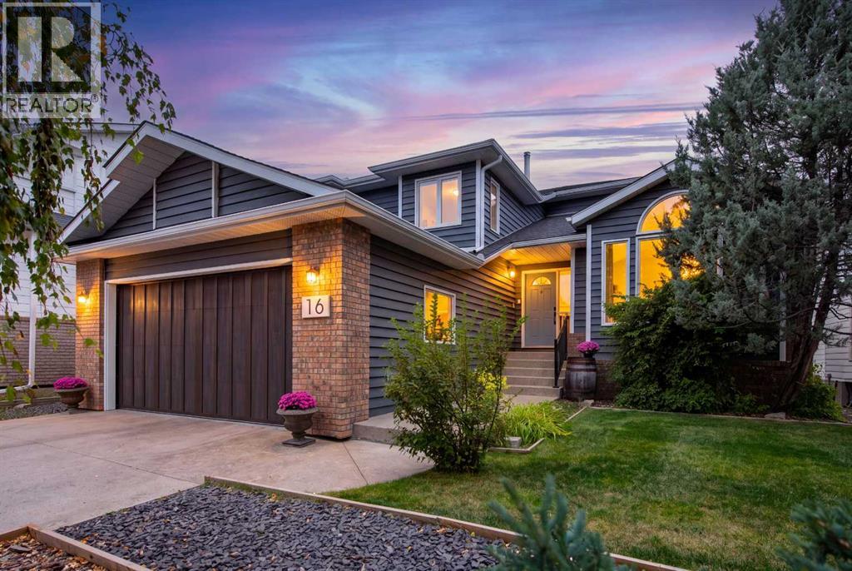
*** OPEN HOUSE Saturday Oct 10, 2026 2-4PM *** Four bedrooms on one floor. In this part of Evergreen, that's hard to find. The kids are down the hall from you, and the fifth bedroom and full bath on the walkout level give guests or a teenager a space of their own.Mornings start on heated tile in the kitchen and breakfast nook, with the deck just off the nook. The kitchen flows straight into the family room, so whoever's cooking stays part of the conversation. A wood-burning fireplace takes the edge off a January night, and the vaulted living and dining room handles the holiday table.The den sits off the front foyer, away from the main living areas, so calls and workdays stay quiet.Upstairs, the primary suite has a five-piece ensuite with granite counters, a five-foot shower, and a jetted tub. Downstairs, the fully permitted walkout adds a rec room with a gas stove and a wet bar, then opens onto a patio under the deck.Out back, mature trees and a professionally landscaped garden bring deer and songbirds into the yard.The big projects are already done: Poly-B fully replaced, fresh paint, new carpet, one furnace, central A/C (2025), and newer hot water tanks. The extra-deep, heated double attached garage has epoxy floors and room for a workbench. Fish Creek Park, schools, and the C-Train are close by.
Key Features
- Built in 1990
- House
- Freehold
- Basement: Finished, Full, Walk out
- Attached Garage, Concrete Parking
- 2 Fireplaces
Property Details
Size & Land
Building Features
Parking
Financial & Other
Estimated Monthly Payment
Based on 20% down, a 4.09% rate and 25-year amortization. Your actual payment will depend on your rate, down payment, and lender.
- Mortgage$5,309
- Property tax$481
- Estimated total$5,790/mo
View on REALTOR.ca
Get alerts for homes like this
Be first to know. I’ll email you when new listings match: Houses in Evergreen, Calgary, $1.06M-$1.44M, 4+ beds.
Similar Houses in Evergreen

Recently Listed in Evergreen

The trademarks MLS®, Multiple Listing Service® and the associated logos are owned by The Canadian Real Estate Association (CREA) and identify the quality of services provided by real estate professionals who are members of CREA. The trademarks REALTOR®, REALTORS®, and the REALTOR® logo are controlled by CREA and identify real estate professionals who are members of CREA.
The information contained on this site is based in whole or in part on information that is provided by members of The Canadian Real Estate Association (CREA), who are responsible for its accuracy. CREA reproduces and distributes this information as a service for its members and assumes no responsibility for its accuracy.
The listing content on this page is protected by copyright and other laws, and is intended solely for the private, non-commercial use by individuals. Any other reproduction, distribution or use of the content, in whole or in part, is specifically forbidden. The prohibited uses include commercial use, "screen scraping", "database scraping", and any other activity intended to collect, store, reorganize or manipulate data on the pages produced by or displayed on this website.