 1 / 47
260 Berwick Drive NW, Calgary, Alberta
About This Property
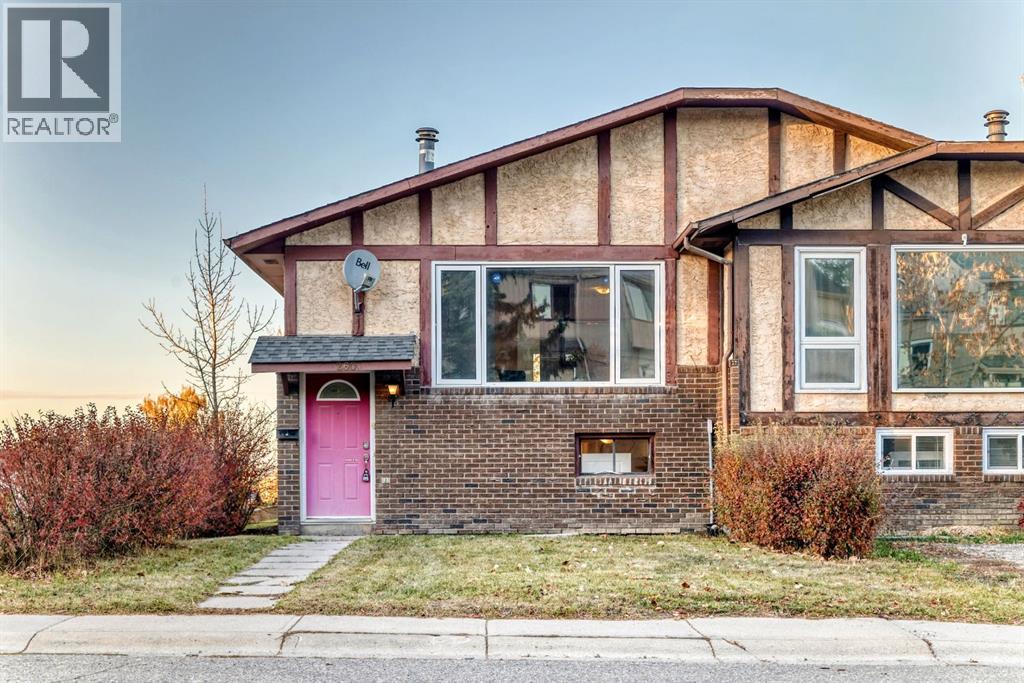
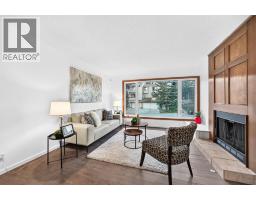
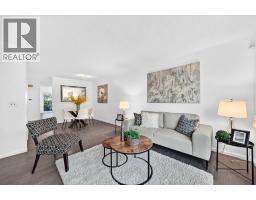
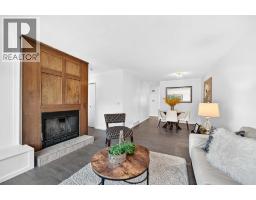
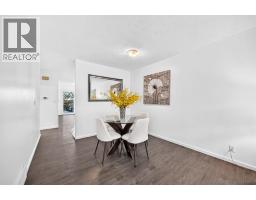
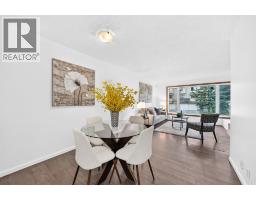
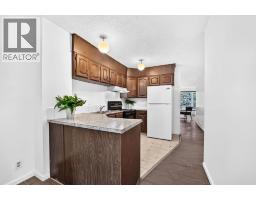
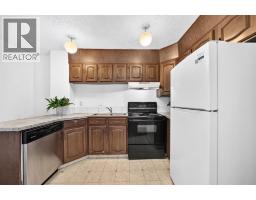
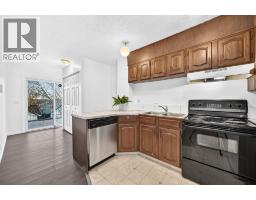
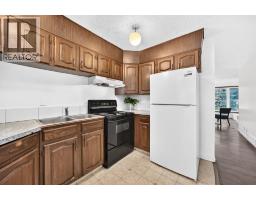
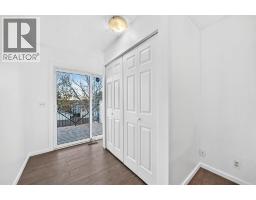
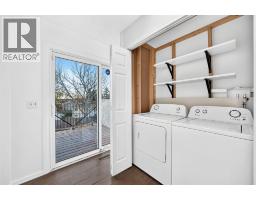
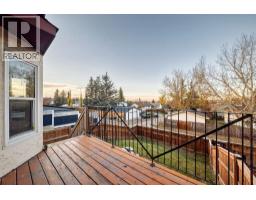
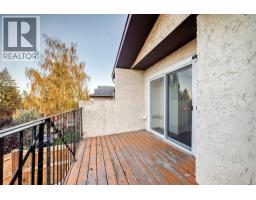
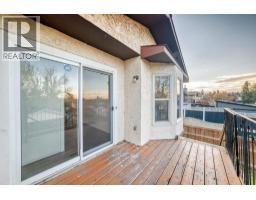
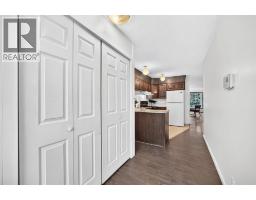
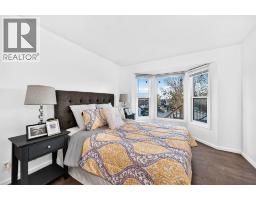
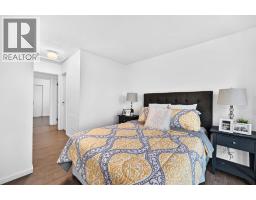
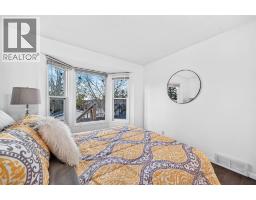
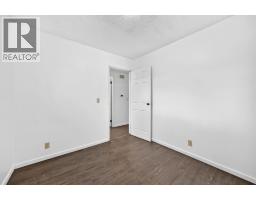
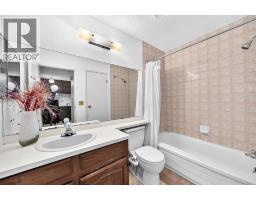
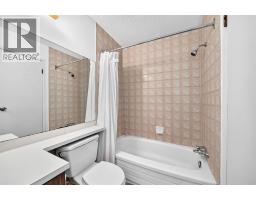
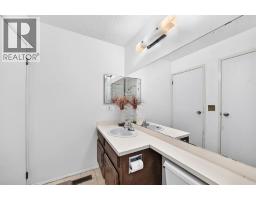
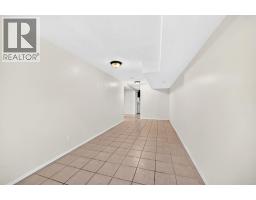
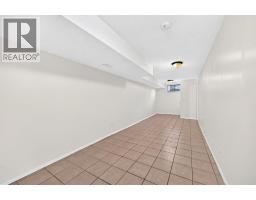
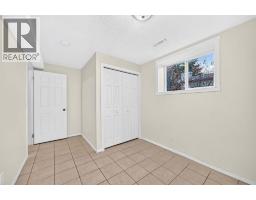
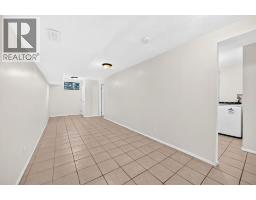
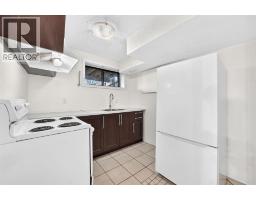
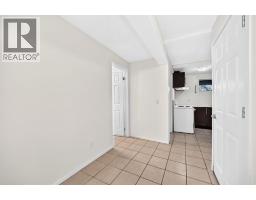
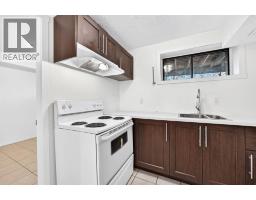
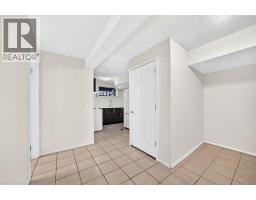
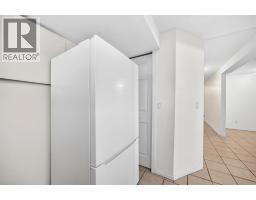
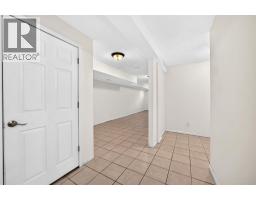
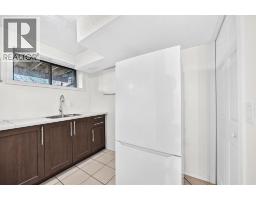
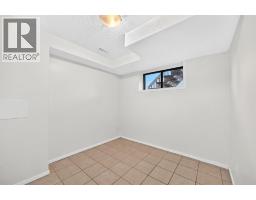
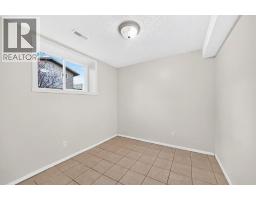
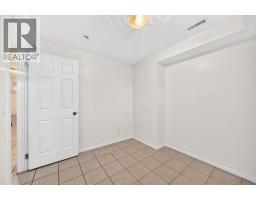
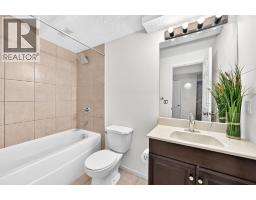
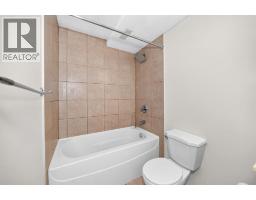
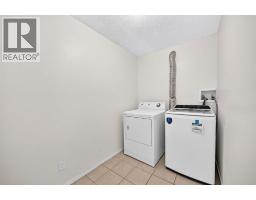
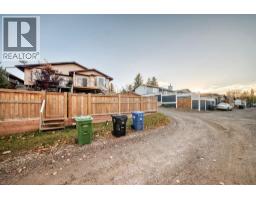
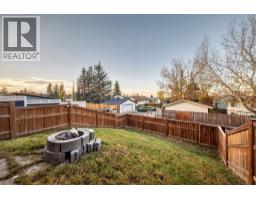
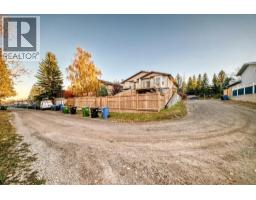
AFFORDABLE INVESTMENT OPPORTUNITY IN BEDDINGTON HEIGHTS! Ideally situated in an established northwest Calgary community, this versatile bi-level offers 4 bedrooms, 2 full bathrooms, and a functional layout with a separate lower-level living space. The main floor features 2 bedrooms and a full bathroom, its own laundry while the lower level also offers an additional 2 bedrooms, another full bathroom, with its own kitchen, and separate laundry — providing excellent flexibility for extended family, multi-generational living, or investors seeking rental income potential. Priced aggressively for today’s market, this property is an opportunity worth a closer look. Amazing location, only 2-4 minutes drive or 10-15 minutes walk to Nose Hill Park, enjoy convenient access to one of Calgary’s largest natural parks, featuring extensive walking and hiking trails, native grasslands, wildlife, and designated off-leash areas. Commuting is made easy with access to Beddington Trail, Deerfoot Trail, Centre Street for routes toward downtown, and Stoney Trail for travelling across the city. Everyday amenities are close at hand, including Beddington Towne Centre for groceries, pharmacy needs, shopping, and services. The community also offers neighbourhood parks, pathways, schools, and community programming, creating a convenient and established place to call home. Whether you’re looking for an affordable entry into the Calgary real estate market, a property with flexible living arrangements, or an investment opportunity, this Beddington property is calling out to you!. Excellent value, only a year old roof shingles and a practical layout with upper living and basement suite (illegal) to rent out and a location that makes everyday living easy — don’t miss this opportunity! CALL your REALTOR FAST to VIEW!!
Key Features
- Built in 1979
- Basement: Finished, Full, Suite
- Other Parking
- 1 Fireplace
- Forced air, Natural gas Heat
Property Details
Bedrooms & Bathrooms
Size
Interior
Building
Parking
Land
Financial
Rooms
Main Level
Basement
Room measurements are supplied by the listing brokerage and are approximate.
Estimated Monthly Payment
Based on 20% down, a 4.09% rate and 25-year amortization. Your actual payment will depend on your rate, down payment, and lender.
- Mortgage$1,783
- Property tax$246
- Estimated total$2,029/mo
View on REALTOR.ca
Get alerts for homes like this
Be first to know. I’ll email you when new listings match: Semi-detached & Duplexes in Beddington Heights, Calgary, $350k-$490k, 3+ beds.
Similar Duplexes in Beddington Heights
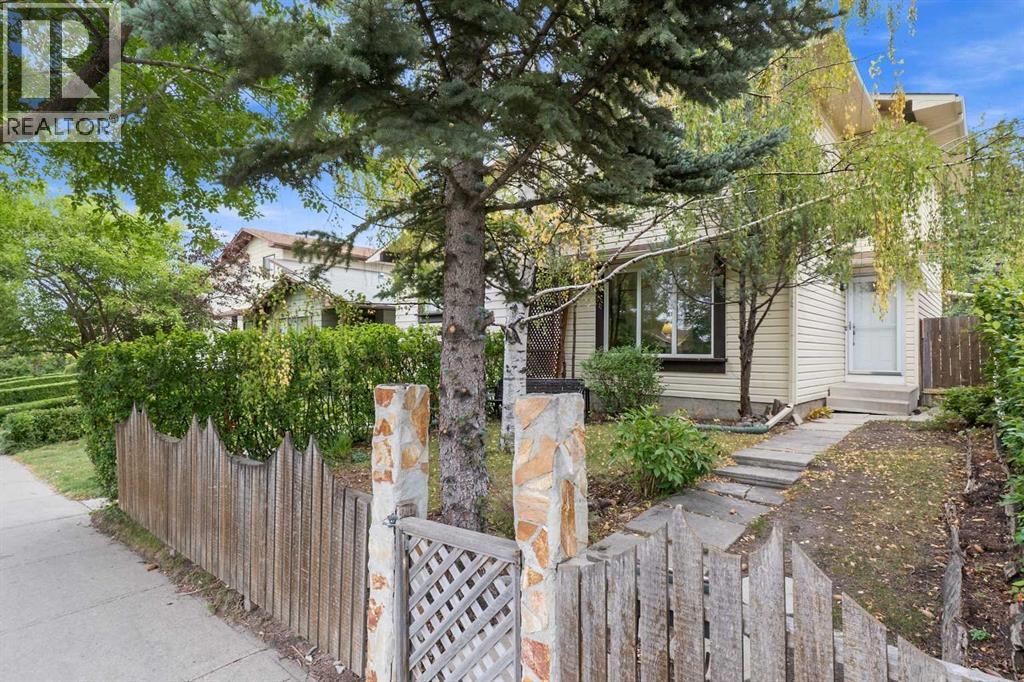
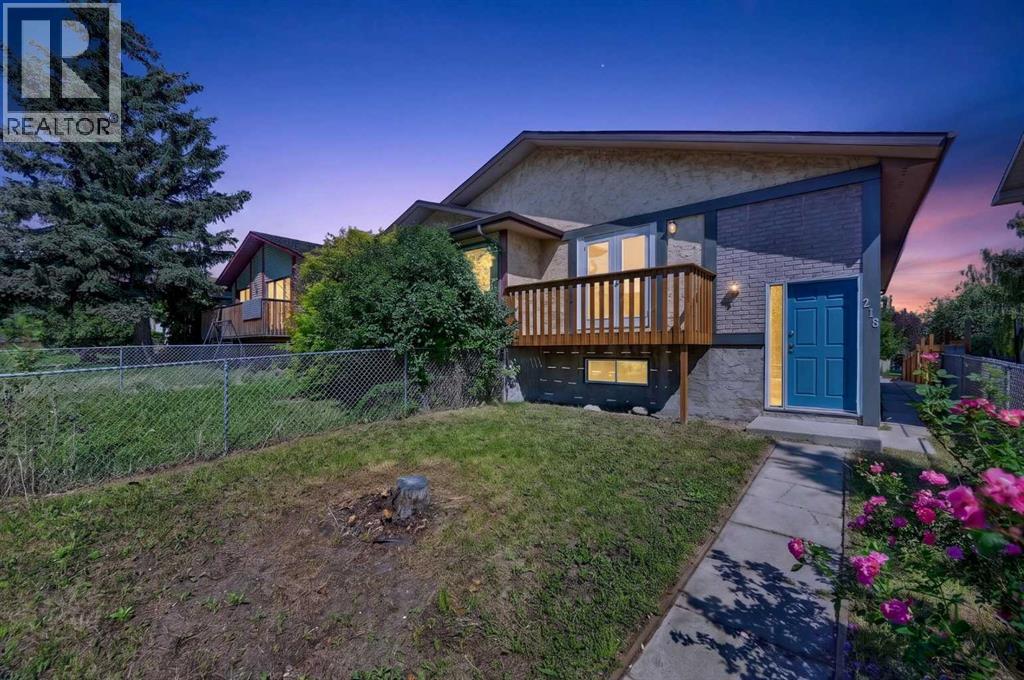
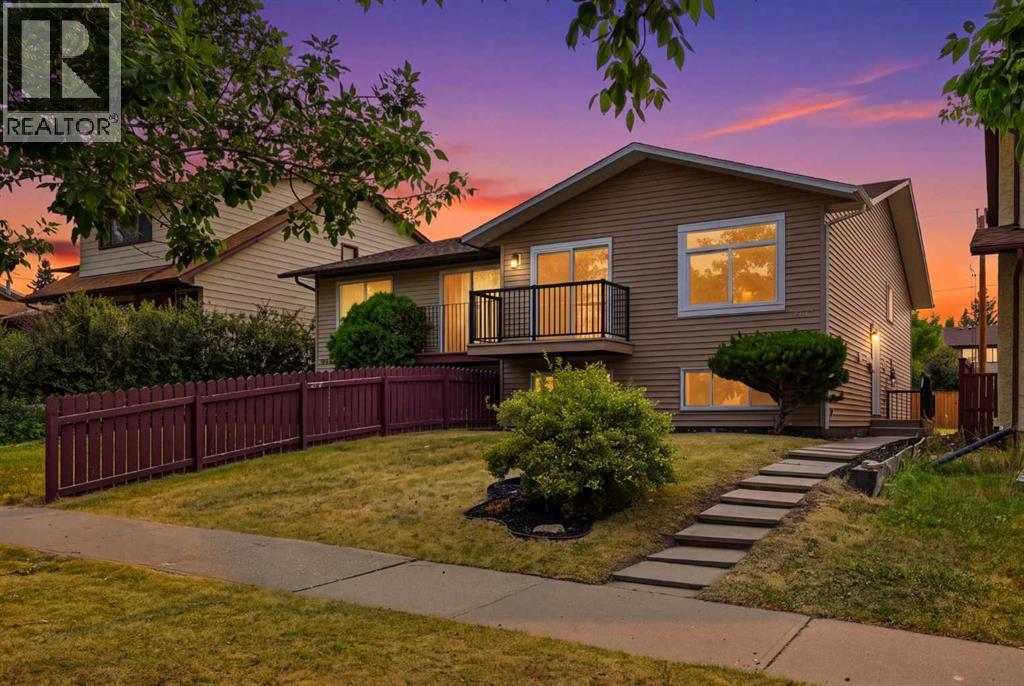
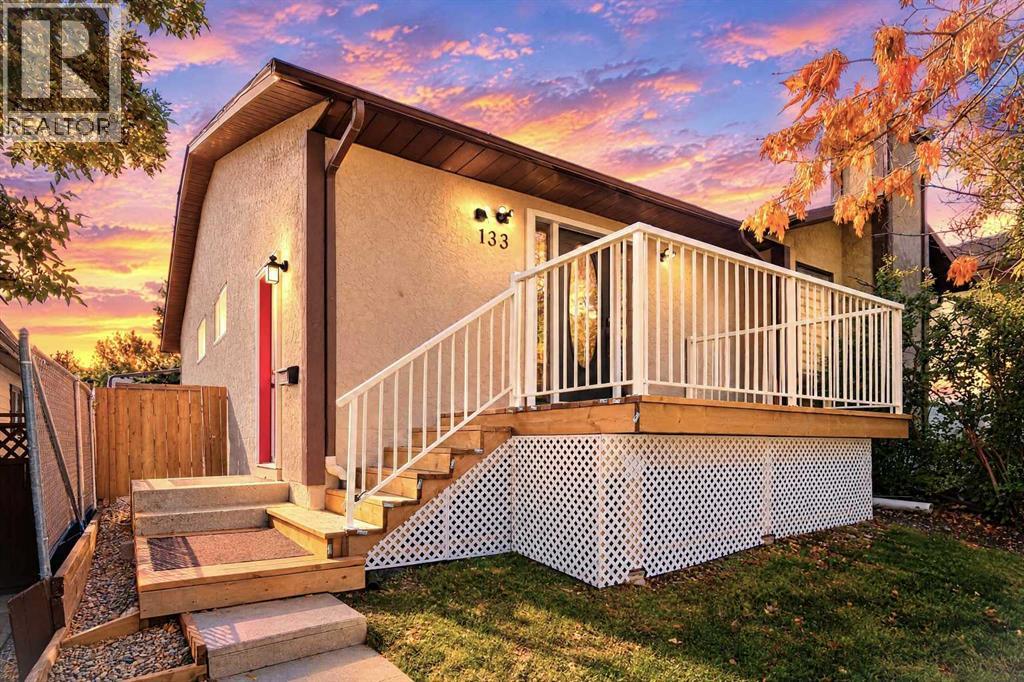
Recently Listed in Beddington Heights

The trademarks MLS®, Multiple Listing Service® and the associated logos are owned by The Canadian Real Estate Association (CREA) and identify the quality of services provided by real estate professionals who are members of CREA. The trademarks REALTOR®, REALTORS®, and the REALTOR® logo are controlled by CREA and identify real estate professionals who are members of CREA.
The information contained on this site is based in whole or in part on information that is provided by members of The Canadian Real Estate Association (CREA), who are responsible for its accuracy. CREA reproduces and distributes this information as a service for its members and assumes no responsibility for its accuracy.
The listing content on this page is protected by copyright and other laws, and is intended solely for the private, non-commercial use by individuals. Any other reproduction, distribution or use of the content, in whole or in part, is specifically forbidden. The prohibited uses include commercial use, "screen scraping", "database scraping", and any other activity intended to collect, store, reorganize or manipulate data on the pages produced by or displayed on this website.