65, 70 Beacham Way NW, Calgary, Alberta T3K 1R8
About This Property
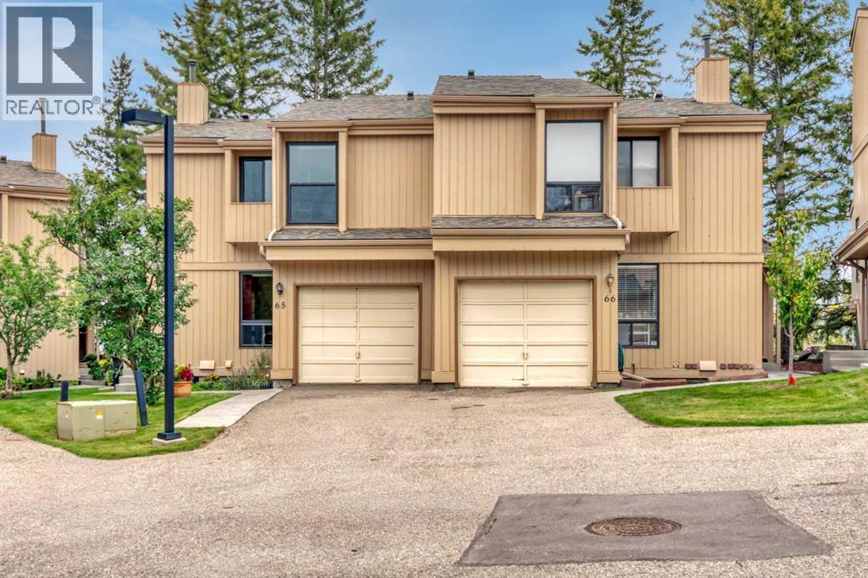
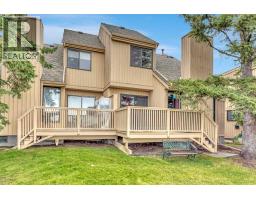
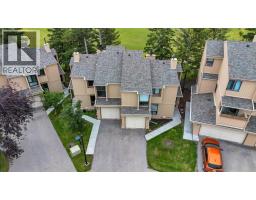
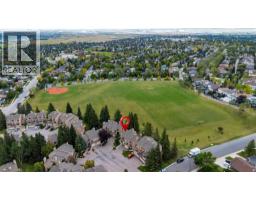
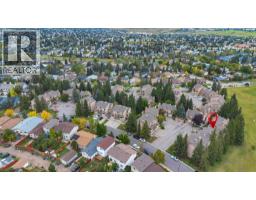
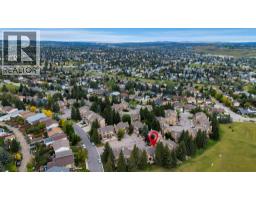
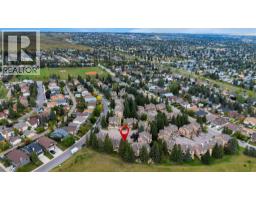
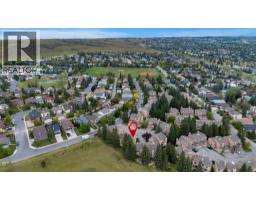
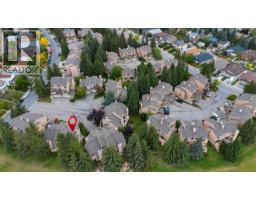
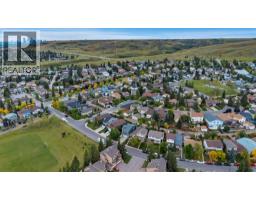
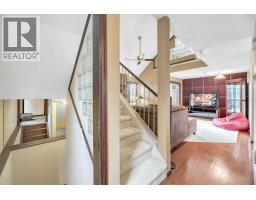
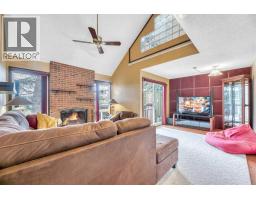
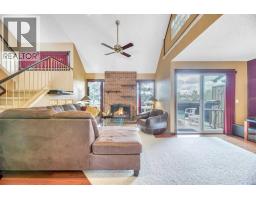
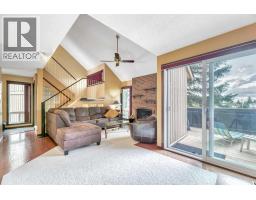
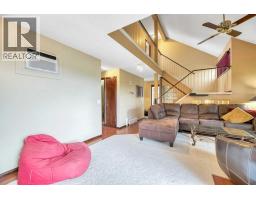
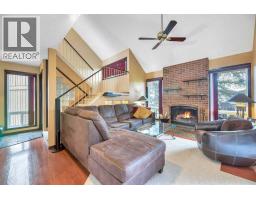
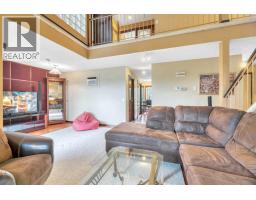
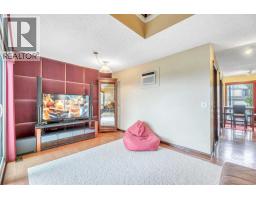
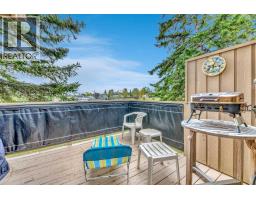
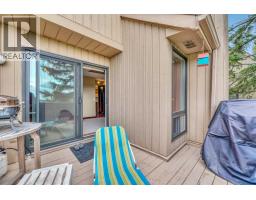
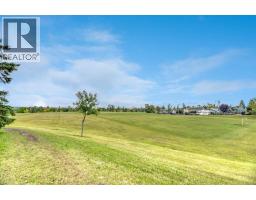
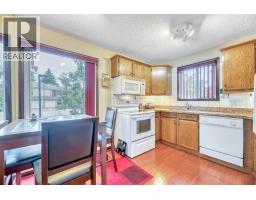
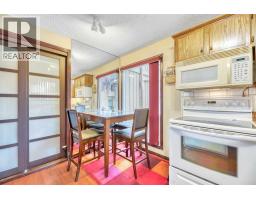
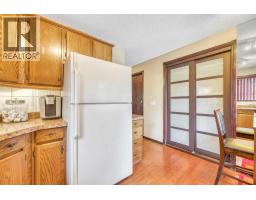
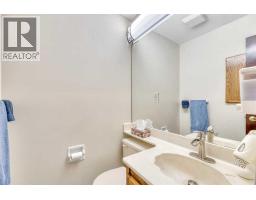
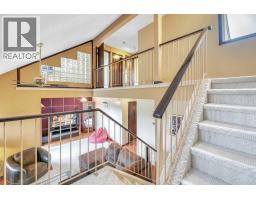
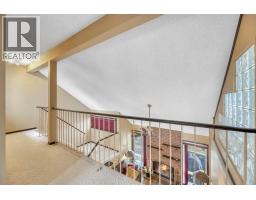
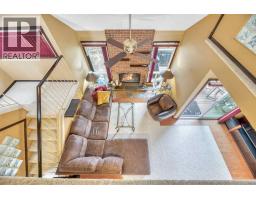
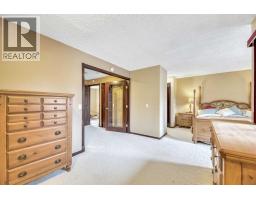
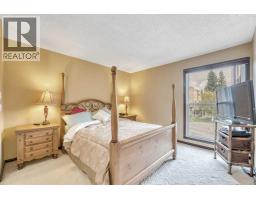
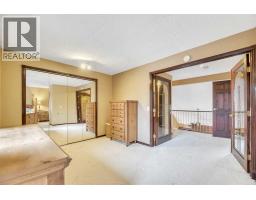
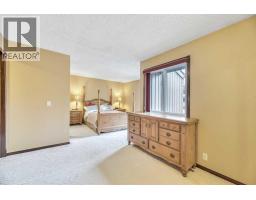
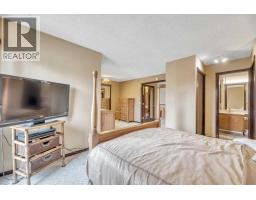
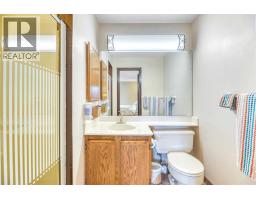
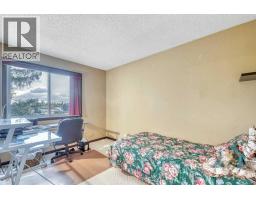
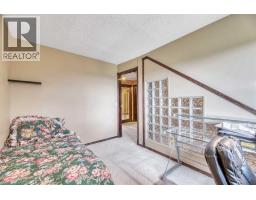
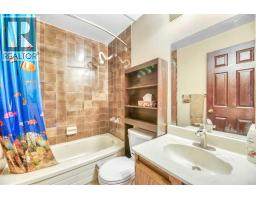
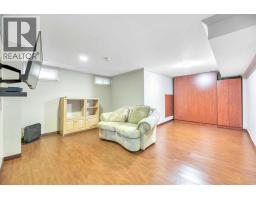
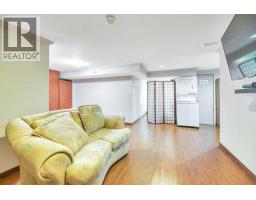
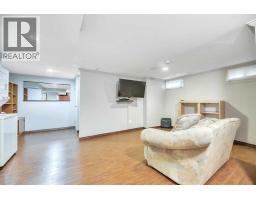
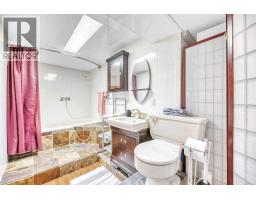
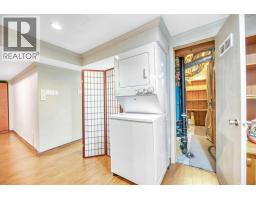
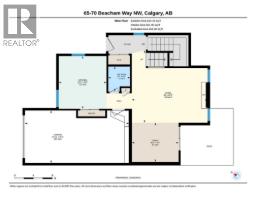
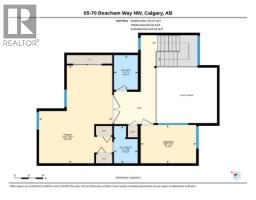
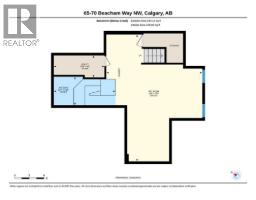
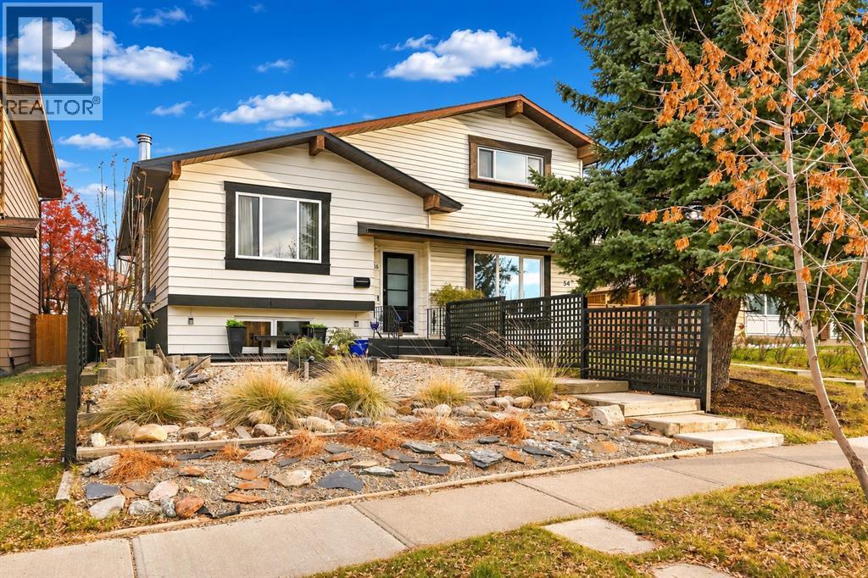
Green space behind you, Nose Hill Park close by, and a home that has been cared for inside and out. This two-storey half-duplex in Crossbow Court sits in the heart of Beddington Heights and backs directly onto green space, with 2 bedrooms, 3.5 bathrooms and a fully developed basement.Step inside to solid oak hardwood flooring across the main floor. The living area rises to soaring ceilings and centres on a wood-burning fireplace with a brick mantle, while the dining room opens onto your private deck. The eat-in kitchen pairs oak cabinetry with a pantry for extra storage, a 2-piece bathroom sits on this level, and an open-rail staircase leads you upstairs.The spacious primary suite has three closets and a 3-piece ensuite with shower, and it could be divided to add a third bedroom. A second bedroom and a 4-piece guest bathroom complete the upper level.Downstairs, the fully developed basement adds valuable living space: a large family/rec room, a 4-piece bathroom with a jetted tub, and a built-in Murphy bed that works for guests or as flex space.The important updates are done, including upgraded windows throughout, new roof shingles (2025) and a freshly repainted exterior. The single attached garage is big enough to fit a pick-up truck.From here you have easy access to Nose Hill Park and its extensive trail network, Beddington Towne Centre, the shops and restaurants along Centre Street, and several schools including Beddington Heights School and St. Bede Elementary. Deerfoot Trail and Stoney Trail keep the commute quick. Units don’t often come available at Crossbow Court. Book a private viewing and experience it in person.
Key Features
- Built in 1980
- Basement: Finished, Full
- Attached Garage Parking
- Wall unit
- 1 Fireplace
- Pets Allowed With Restrictions
Property Details
Bedrooms & Bathrooms
Size
Interior
Building
Parking
Neighbourhood
Land
Financial
Rooms
Main Level
Upper Level
Basement
Room measurements are supplied by the listing brokerage and are approximate.
What’s nearby
- St. Bede SchoolCatholic (CCSD) 800 m10 min walk
- Beddington Heights SchoolPublic (CBE) 1.0 km13 min walk
- Monsignor Neville Anderson School 1.3 km16 min walk
- Simons Valley SchoolPublic (CBE) 1.5 km18 min walk
Distances are straight-line. Catchment areas change, so confirm the designated school with the Calgary Board of Education or Calgary Catholic School District.
- Safeway 1.5 km19 min walk
- Zheng's Supermarket Beddington 1.7 km22 min walk
- Punjab Grocers Store 2.1 km26 min walk
Tap a place for directions. Places from OpenStreetMap contributors.
Estimated Monthly Payment
Based on 20% down, a 4.09% rate and 25-year amortization. Your actual payment will depend on your rate, down payment, and lender.
- Mortgage$1,698
- Condo fee$520
- Property tax$232
- Estimated total$2,450/mo
View on REALTOR.ca
Get alerts for homes like this
Be first to know. I’ll email you when new listings match: Semi-detached & Duplexes in Beddington Heights, Calgary, $330k-$460k, 1+ beds.
Similar Duplexes in Beddington Heights
Recently Listed in Beddington Heights

The trademarks MLS®, Multiple Listing Service® and the associated logos are owned by The Canadian Real Estate Association (CREA) and identify the quality of services provided by real estate professionals who are members of CREA. The trademarks REALTOR®, REALTORS®, and the REALTOR® logo are controlled by CREA and identify real estate professionals who are members of CREA.
The information contained on this site is based in whole or in part on information that is provided by members of The Canadian Real Estate Association (CREA), who are responsible for its accuracy. CREA reproduces and distributes this information as a service for its members and assumes no responsibility for its accuracy.
The listing content on this page is protected by copyright and other laws, and is intended solely for the private, non-commercial use by individuals. Any other reproduction, distribution or use of the content, in whole or in part, is specifically forbidden. The prohibited uses include commercial use, "screen scraping", "database scraping", and any other activity intended to collect, store, reorganize or manipulate data on the pages produced by or displayed on this website.