 1 / 39
262 Killarney Glen Court SW, Calgary, Alberta
About This Property
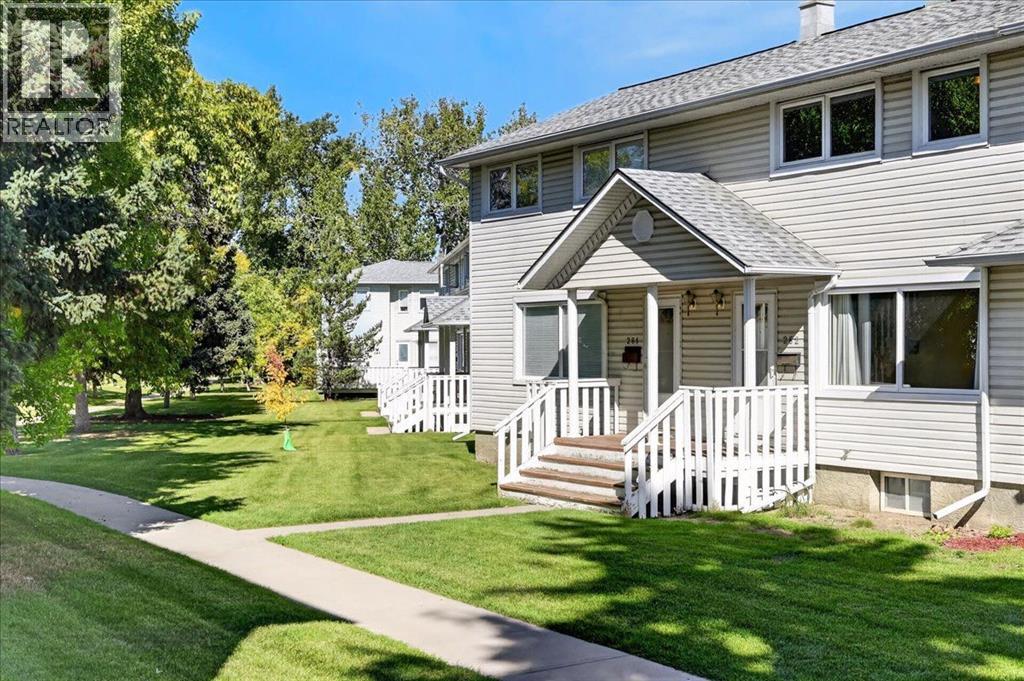
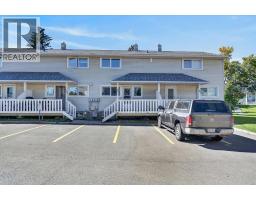
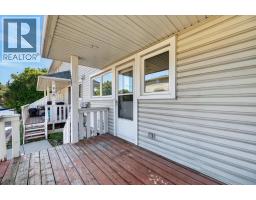
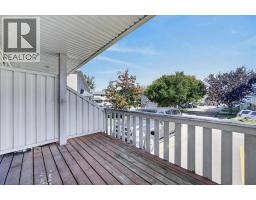
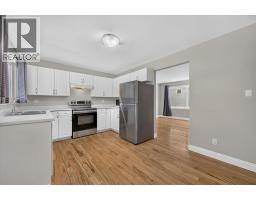
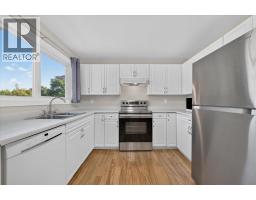
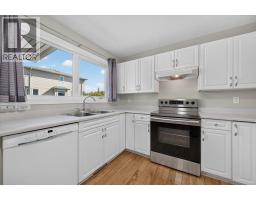
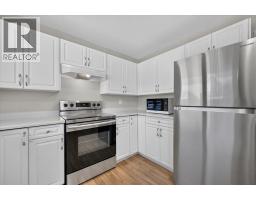
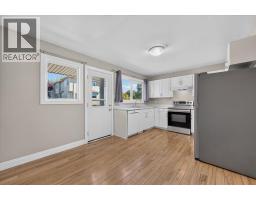
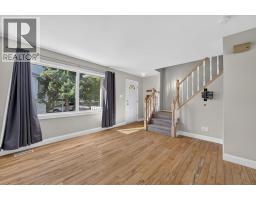
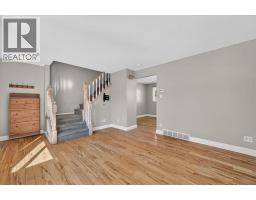
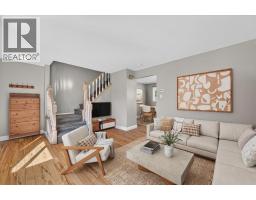
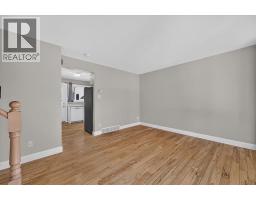
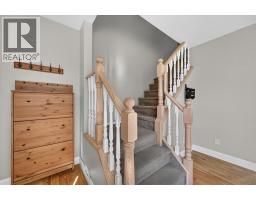
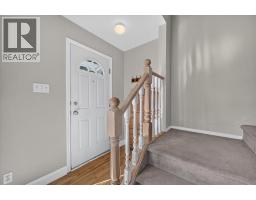
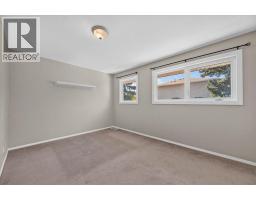
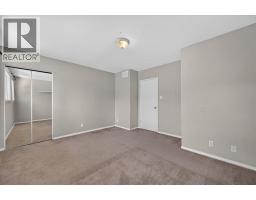
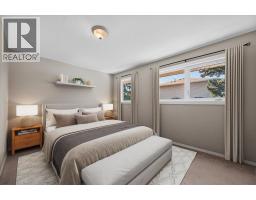
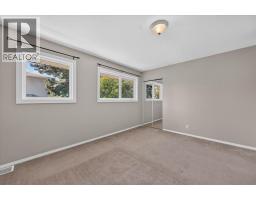
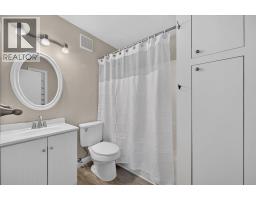
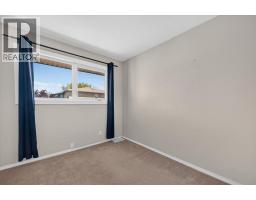
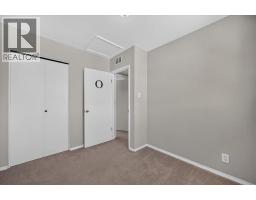
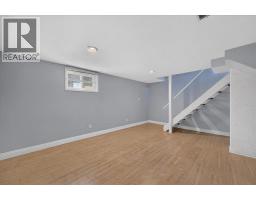
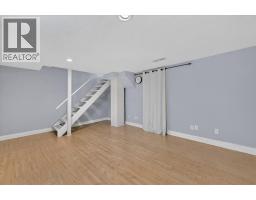
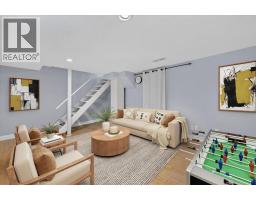
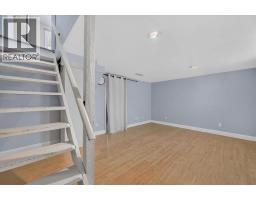
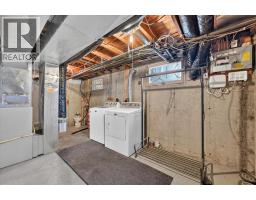
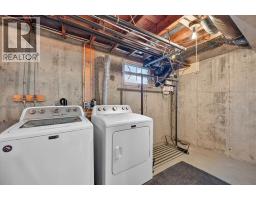
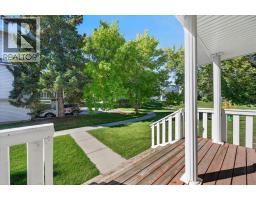
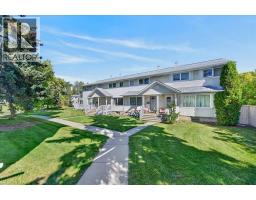
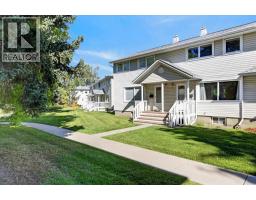
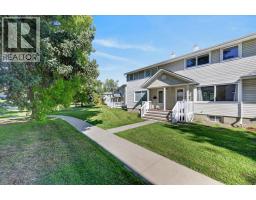
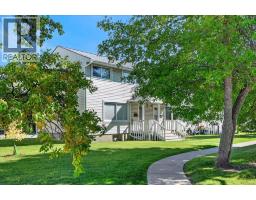
This well priced 2-bedroom/1 full bath home is tremendous value and a great opportunity to buy a quality home at an amazing price in Calgary’s desirable SW inner city area. Enjoy sitting on one of two porches to capture the sun all day long! This home features a main floor living room, kitchen open to dining nook area, and hardwood flooring on the main level. The upper level has 2 bedrooms and a full 4-piece bath. The developed lower level offers the bonus of a spacious rec. room, laundry area, great storage, and a brand-new hot water tank. The windows are new, just replaced in 2026. Assigned parking stall is conveniently located just outside the door with abundant visitor parking for friends and family. Close to schools, Mount Royal University, parks, public transportation and all the amenities of the Marda Loop and Killarney areas.
Key Features
- Built in 2004
- Basement: Partially finished, Full
- Pets Allowed With Restrictions
- Forced air Heat
Property Details
Bedrooms & Bathrooms
Size
Interior
Building
Parking
Neighbourhood
Land
Financial
Rooms
Main Level
Upper Level
Lower Level
Room measurements are supplied by the listing brokerage and are approximate.
Estimated Monthly Payment
Based on 20% down, a 4.09% rate and 25-year amortization. Your actual payment will depend on your rate, down payment, and lender.
- Mortgage$1,210
- Condo fee$477
- Property tax$173
- Estimated total$1,860/mo
View on REALTOR.ca
Get alerts for homes like this
Be first to know. I’ll email you when new listings match: Townhouses in Killarney/Glengarry, Calgary, $240k-$330k, 1+ beds.
Similar Townhouses in Killarney/Glengarry
Recently Listed in Killarney/Glengarry

The trademarks MLS®, Multiple Listing Service® and the associated logos are owned by The Canadian Real Estate Association (CREA) and identify the quality of services provided by real estate professionals who are members of CREA. The trademarks REALTOR®, REALTORS®, and the REALTOR® logo are controlled by CREA and identify real estate professionals who are members of CREA.
The information contained on this site is based in whole or in part on information that is provided by members of The Canadian Real Estate Association (CREA), who are responsible for its accuracy. CREA reproduces and distributes this information as a service for its members and assumes no responsibility for its accuracy.
The listing content on this page is protected by copyright and other laws, and is intended solely for the private, non-commercial use by individuals. Any other reproduction, distribution or use of the content, in whole or in part, is specifically forbidden. The prohibited uses include commercial use, "screen scraping", "database scraping", and any other activity intended to collect, store, reorganize or manipulate data on the pages produced by or displayed on this website.