Open Houses
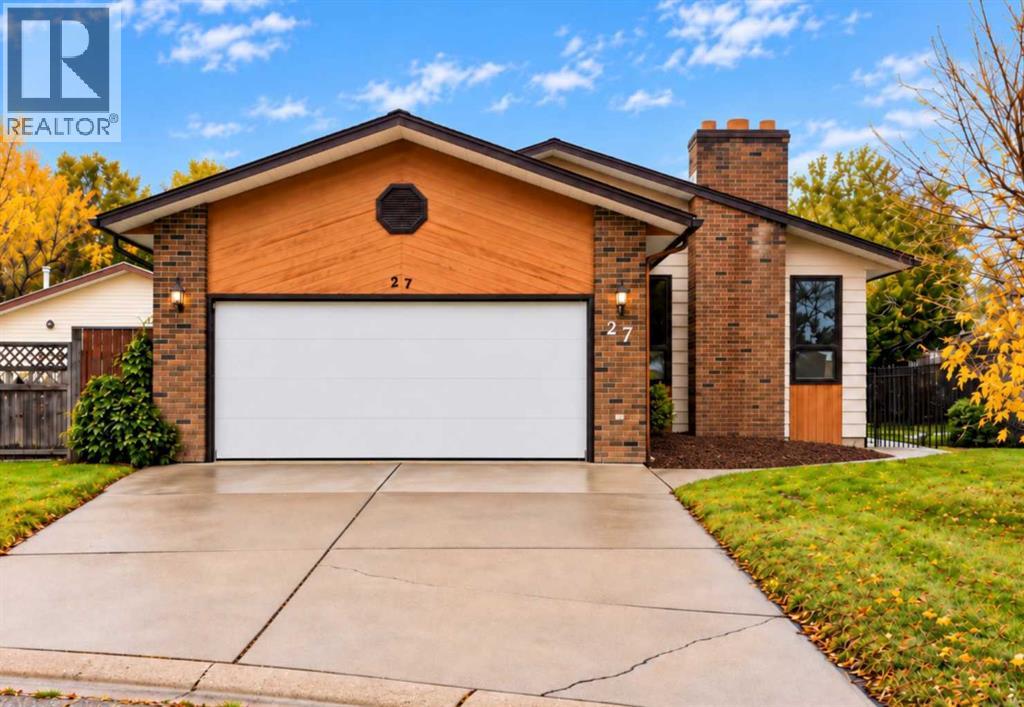
- + Add to CalendarSaturday, October 172–4 PMIncredible opportunity at 27 Beaverrun Place N! This 5-bedroom, 3-bathroom bungalow offers a double attached garage, fully fenced yard and fantastic cul-de-sac location. Bring your vision and explore the potential! This home needs some TLC, but could be the project you've been waiting for. Stop by and see the possibilities for yourself!
About This Property
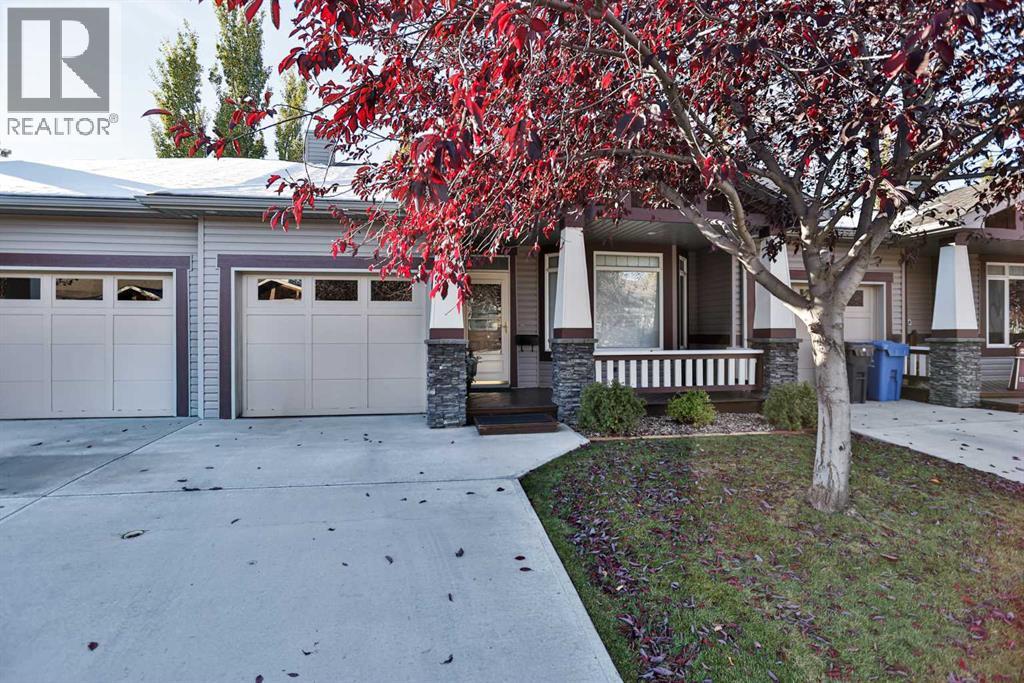
AN INCREDIBLE OPPORTUNITY AT AN UNBELIEVABLE PRICE! Properties like this don't come along very often! Tucked away in a quiet cul-de-sac in a great neighbourhood, this 5-bedroom, 3-bathroom bungalow with a double attached garage is ready for its next chapter! Owned and cared for by the same family since 1991, this home has so much to offer, and now it's time for someone new to make it their own!Yes, this home needs some renovations and TLC, but that's where the opportunity begins! With a metal roof, a double attached garage that has been heated, a fully fenced yard and plenty of space inside and out, there is so much potential waiting to be discovered.The main floor features a spacious living room, a functional kitchen with plenty of storage, a dedicated eating area and an enclosed rear addition that offers flexible space for dining, entertaining or enjoying time with family and friends. There are 3 bedrooms on the main floor, including a primary bedroom with its own 3-piece ensuite, walk-in closet and even a handy laundry chute! A 4-piece main bathroom completes this level.Downstairs, you'll find another 2 bedrooms, a family room with a gas fireplace, and a recreation area that's perfect for games, hobbies or gathering with friends and family. There is also plenty of storage, including a cold room that's just waiting for your homemade pickles and preserves! A third bathroom with a shower completes the basement.5 BEDROOMS. 3 BATHROOMS. DOUBLE ATTACHED GARAGE. FULLY FENCED YARD. CUL-DE-SAC LOCATION. ENDLESS POSSIBILITIES!This isn't a home for someone looking for perfection on day one. This is a home for buyers who get excited about a project, can see beyond the updates needed and are ready to transform a property into something truly their own! Bring your ideas, your creativity and your vision. The opportunity is here to make this home exactly what YOU want it to be!Photos are limited, but the opportunity isn't! Connect with your REALTOR® today and arrange a private showing. Come walk through the home, explore the possibilities and see if this is the project you've been waiting for. Make it your own!
Key Features
- Built in 1983
- Basement: Finished, Full
- Attached Garage Parking
- 1 Fireplace
- Forced air Heat
Property Details
Bedrooms & Bathrooms
Size
Interior
Building
Parking
Land
Financial
Rooms
Main Level
Basement
Room measurements are supplied by the listing brokerage and are approximate.
Estimated Monthly Payment
Based on 20% down, a 4.09% rate and 25-year amortization. Your actual payment will depend on your rate, down payment, and lender.
- Mortgage$1,593
- Property tax$330
- Estimated total$1,923/mo
View on REALTOR.ca
Get alerts for homes like this
Be first to know. I’ll email you when new listings match: Houses in Uplands, Lethbridge, $310k-$440k, 4+ beds.
Similar Properties in Lethbridge
Recently Listed in Uplands

The trademarks MLS®, Multiple Listing Service® and the associated logos are owned by The Canadian Real Estate Association (CREA) and identify the quality of services provided by real estate professionals who are members of CREA. The trademarks REALTOR®, REALTORS®, and the REALTOR® logo are controlled by CREA and identify real estate professionals who are members of CREA.
The information contained on this site is based in whole or in part on information that is provided by members of The Canadian Real Estate Association (CREA), who are responsible for its accuracy. CREA reproduces and distributes this information as a service for its members and assumes no responsibility for its accuracy.
The listing content on this page is protected by copyright and other laws, and is intended solely for the private, non-commercial use by individuals. Any other reproduction, distribution or use of the content, in whole or in part, is specifically forbidden. The prohibited uses include commercial use, "screen scraping", "database scraping", and any other activity intended to collect, store, reorganize or manipulate data on the pages produced by or displayed on this website.