27 Sun Harbour Road SE, Calgary, Alberta
About This Property
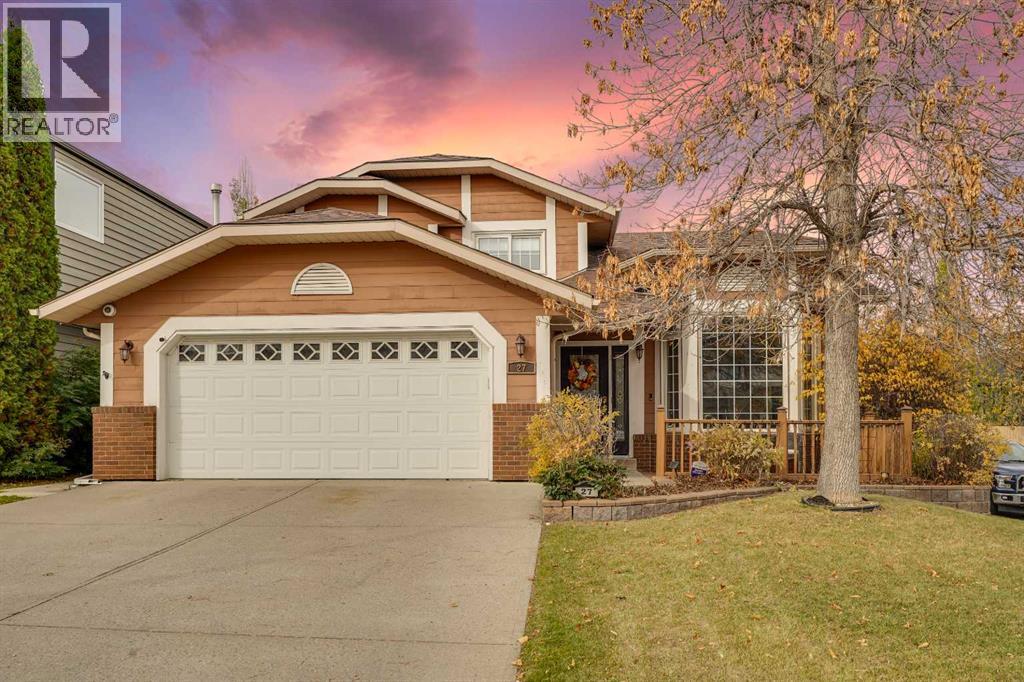
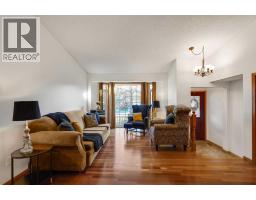
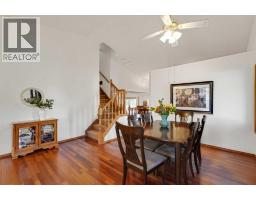
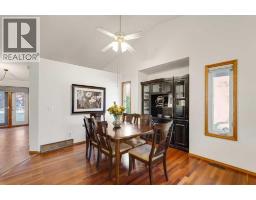
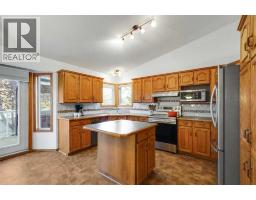
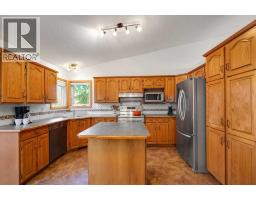
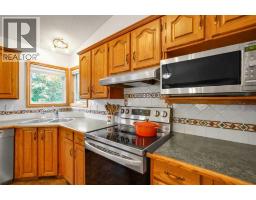
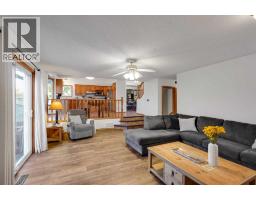
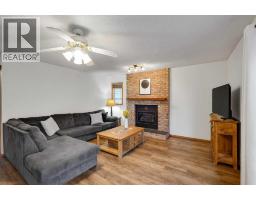
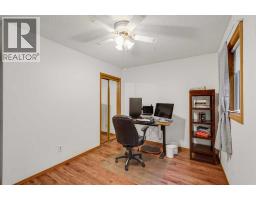
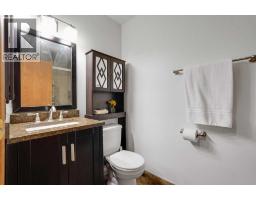
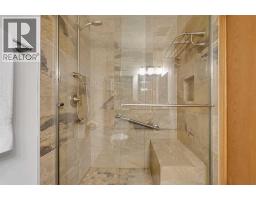
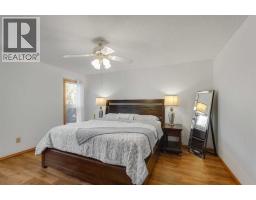
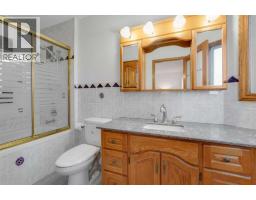
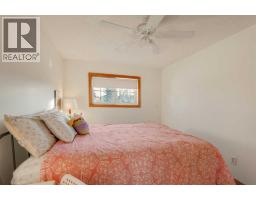
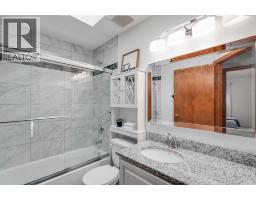
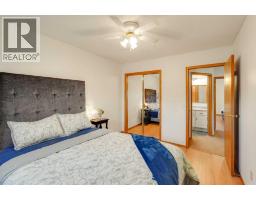
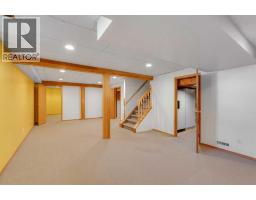
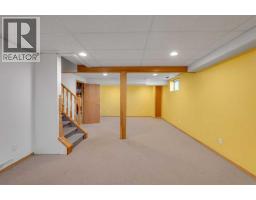
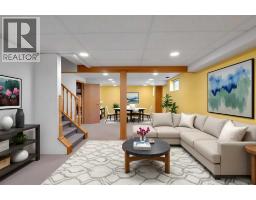
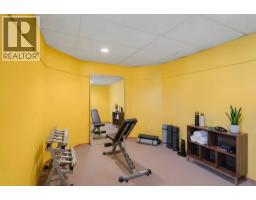
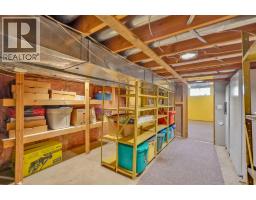
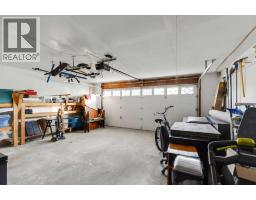
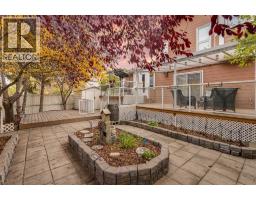
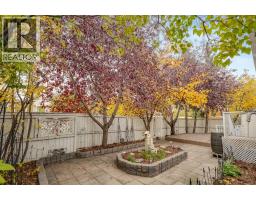
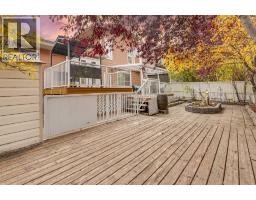
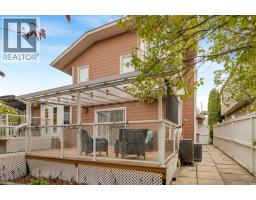
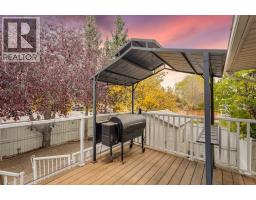
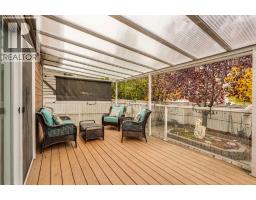
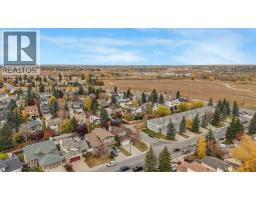
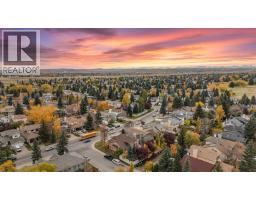
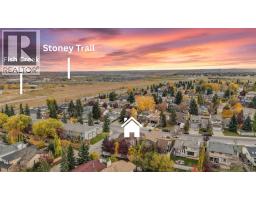
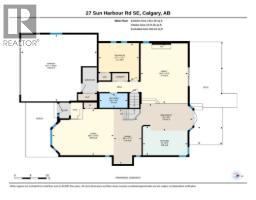
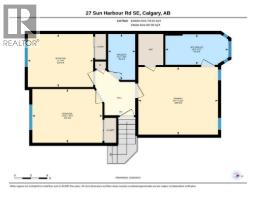
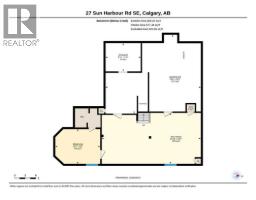
Welcome to this beautifully maintained home on a corner lot in the lake community of Sundance. With Fish Creek Park nearby and lake access right in the community, it’s an ideal place to enjoy the outdoors and make the most of every season.The bright, open main floor feels spacious from the moment you walk in, with vaulted ceilings, a generous living room, cozy family room, open dining area and breakfast nook. The large kitchen features stainless steel appliances, while a full 3-piece bathroom, laundry and a convenient main floor bedroom adds flexibility for everyday living. Upstairs, the primary retreat includes a walk in closet and 4-piece ensuite, along with two additional bedrooms and another full bathroom.The finished basement gives you even more room to unwind, with a large recreation area, a fourth bedroom and plenty of storage. Outside, enjoy a double detached garage and lots of additional parking. Recent updates include a high efficiency furnace and hot water tank (2023), washer and dryer (2024), dishwasher (2025) and newly painted (2026).With lake access and endless activities in the community, plus schools, shopping and easy access to Fish Creek Park, Sikome Lake, Stoney Trail and Macleod Trail, this home puts so much within reach. Don’t miss your chance to make it yours!
Key Features
- Built in 1989
- Basement: Finished, Full
- Attached Garage Parking
- Central air conditioning
- 1 Fireplace
- Lake Privileges
Property Details
Bedrooms & Bathrooms
Size
Interior
Building
Parking
Neighbourhood
Land
Financial
Rooms
Main Level
Upper Level
Basement
Room measurements are supplied by the listing brokerage and are approximate.
What’s nearby
- MidSun SchoolPublic (CBE) 300 m4 min walk
- Fish Creek SchoolPublic (CBE) 450 m6 min walk
- Sundance SchoolPublic (CBE) 1.4 km18 min walk
- Father James Whelihan SchoolCatholic (CCSD) 1.5 km18 min walk
Distances are straight-line. Catchment areas change, so confirm the designated school with the Calgary Board of Education or Calgary Catholic School District.
- Walmart Supercentre 2.5 km5 min drive
- Calgary Co-op Shawnessy Food Centre 2.6 km5 min drive
- Safeway 2.7 km5 min drive
Tap a place for directions. Places from OpenStreetMap contributors.
Estimated Monthly Payment
Based on 20% down, a 4.09% rate and 25-year amortization. Your actual payment will depend on your rate, down payment, and lender.
- Mortgage$3,185
- Property tax$445
- Estimated total$3,630/mo
View on REALTOR.ca
Get alerts for homes like this
Be first to know. I’ll email you when new listings match: Houses in Sundance, Calgary, $630k-$870k, 4+ beds.
Similar Houses in Sundance
Recently Listed in Sundance

The trademarks MLS®, Multiple Listing Service® and the associated logos are owned by The Canadian Real Estate Association (CREA) and identify the quality of services provided by real estate professionals who are members of CREA. The trademarks REALTOR®, REALTORS®, and the REALTOR® logo are controlled by CREA and identify real estate professionals who are members of CREA.
The information contained on this site is based in whole or in part on information that is provided by members of The Canadian Real Estate Association (CREA), who are responsible for its accuracy. CREA reproduces and distributes this information as a service for its members and assumes no responsibility for its accuracy.
The listing content on this page is protected by copyright and other laws, and is intended solely for the private, non-commercial use by individuals. Any other reproduction, distribution or use of the content, in whole or in part, is specifically forbidden. The prohibited uses include commercial use, "screen scraping", "database scraping", and any other activity intended to collect, store, reorganize or manipulate data on the pages produced by or displayed on this website.