 1 / 42
275 Northmount Drive NW, Calgary, Alberta
About This Property
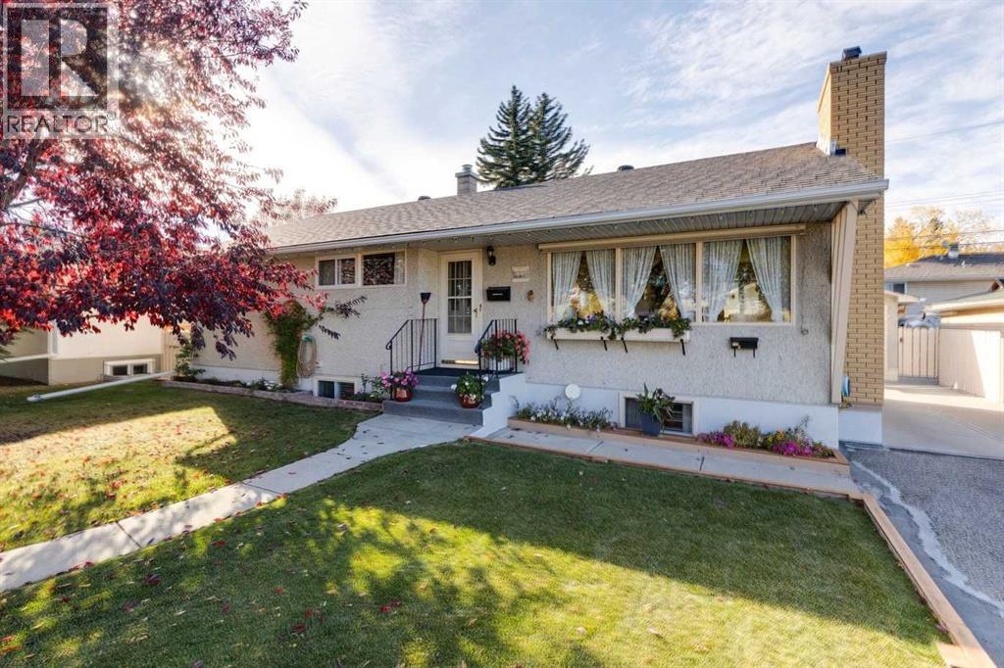
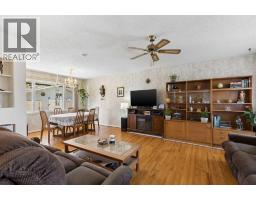
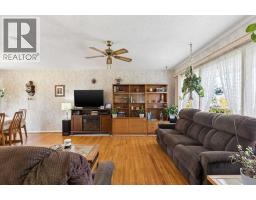
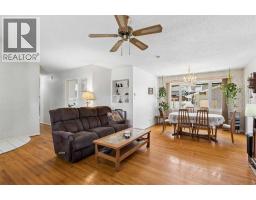
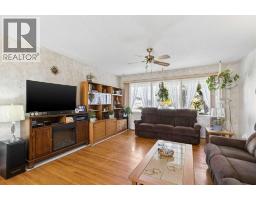
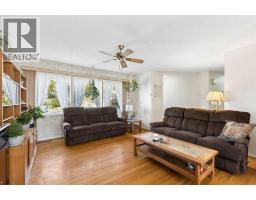
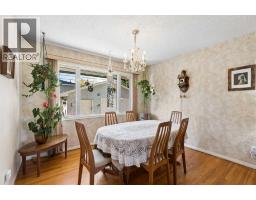
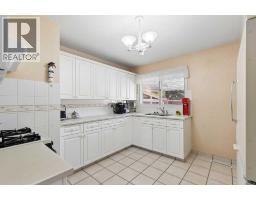
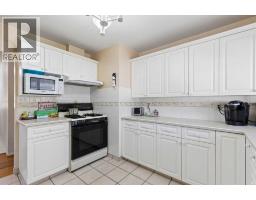
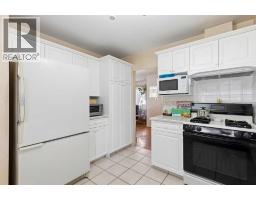
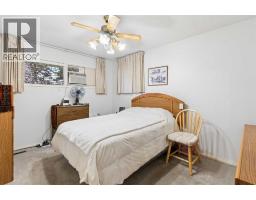
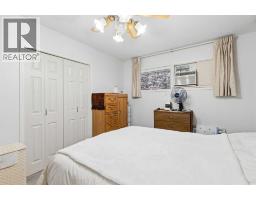
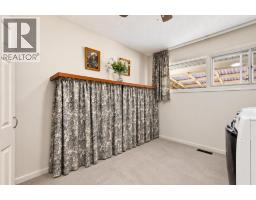
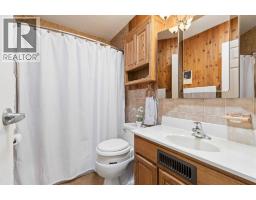
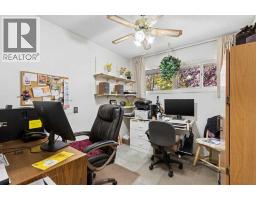
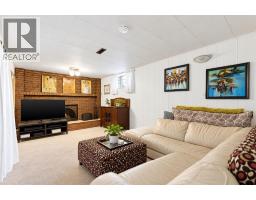
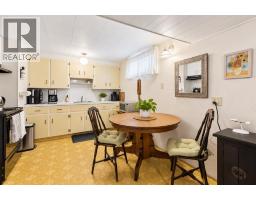
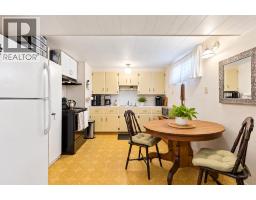
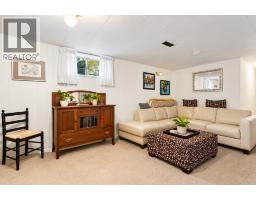
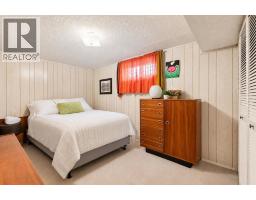
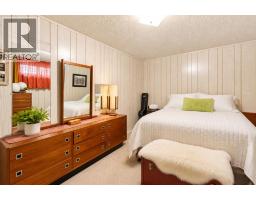
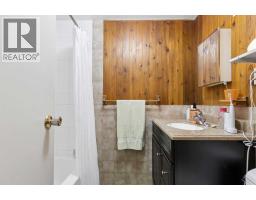
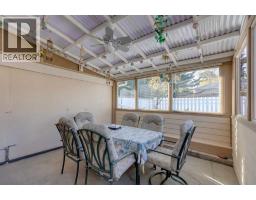
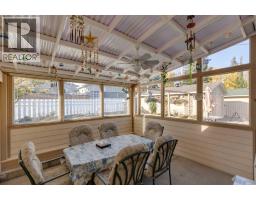
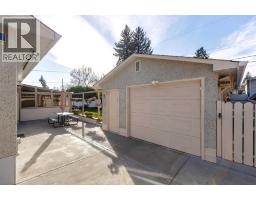
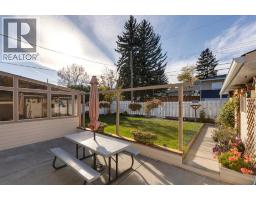
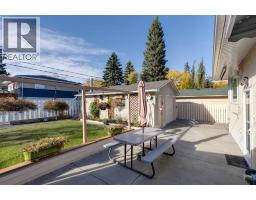
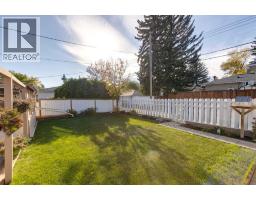
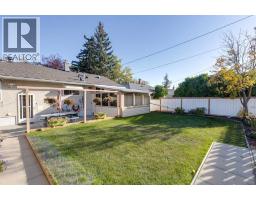
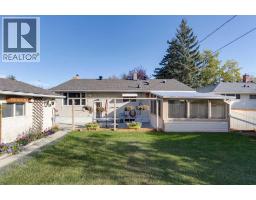
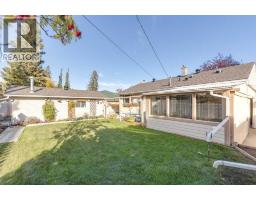
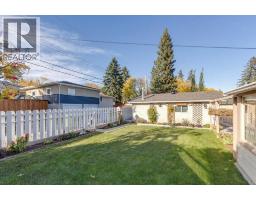
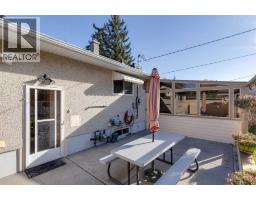
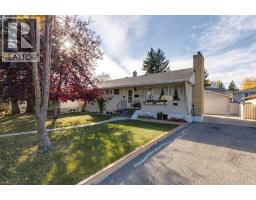
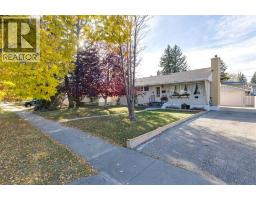
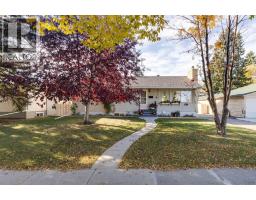
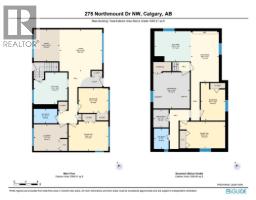
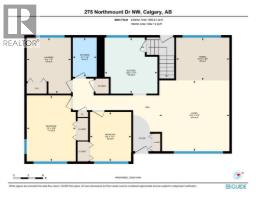
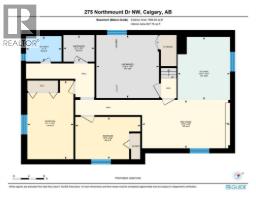
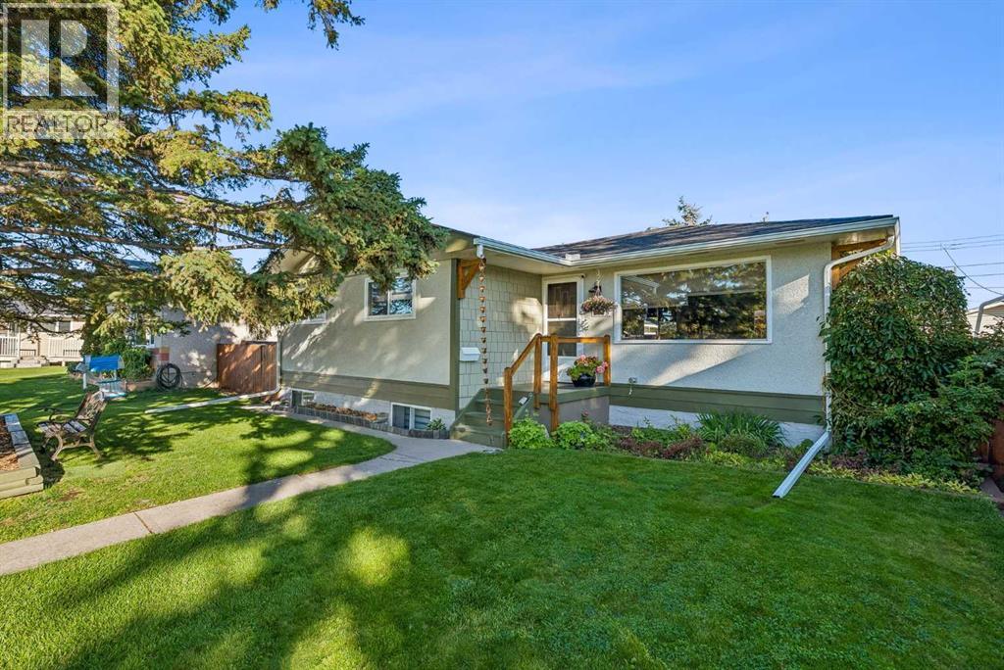
There’s a lot of opportunity here, and it starts with a fantastic property in the established community of Thorncliffe! Situated on a large 60-foot-wide lot with nearly 6,000 sq. ft. of space, this well-loved bungalow has been in the hands of the same owners for many years, and offers an incredible combination of location, flexibility, and future potential. Whether you're looking for a home with a mortgage helper, a property you can update and make your own, or a great family home with room to grow, this one is definitely worth a look. The main floor offers a bright, spacious living room, a separate dining area, a functional kitchen, two good-sized bedrooms, and a full four-piece bathroom. One of the standout features is the beautiful hardwood flooring, which adds warmth and character to the upper level. Even better, the hardwood continues beneath the bedroom carpeting, just waiting to be uncovered! Downstairs, the fully developed basement offers a separate exterior entrance, a second kitchen, two additional bedrooms, a full bathroom, and a generous recreation area with a wood-burning fireplace. The layout provides plenty of flexibility for extended family, additional living space, or potential rental income, subject to applicable City approvals. You could also easily envision reworking the space to create one fantastic family home. Outside, the property really shines. The large, beautifully maintained yard offers loads of room for gardening, entertaining, kids to play, or simply enjoying your own private outdoor space. With a 60-foot frontage, back lane access, a detached garage, and additional front driveway parking, there's plenty of practicality here too. And let's talk about the location! Thorncliffe is one of Calgary's well-established northwest communities, loved for its mature trees, generous lots, parks, and convenient access to just about everything. You're close to schools, playgrounds, shopping, restaurants, and everyday amenities, with Nose Hill Park an d the Thorncliffe Greenview Community Association's recreation facilities nearby. Commuting is convenient too, with easy access to Centre Street, 4th Street NW, McKnight Boulevard, and Deerfoot Trail, making trips downtown or around the city a breeze. Homes with this kind of lot size, versatility, and long-term potential are becoming harder to find. Whether you want to enjoy it as it is, renovate over time, or create something entirely your own, this is a great opportunity to put down roots in a fantastic Calgary community. For more information, including floorplans, community information, all the photos, and a guided 360 tour, click the links below.
Key Features
- Built in 1956
- House
- Freehold
- Basement: Finished, Full, Separate entrance, Suite
- Detached Garage, Concrete Parking
- 1 Fireplace
Property Details
Size & Land
Building Features
Parking
Financial & Other
Estimated Monthly Payment
Based on 20% down, a 4.09% rate and 25-year amortization. Your actual payment will depend on your rate, down payment, and lender.
- Mortgage$2,760
- Property tax$296
- Estimated total$3,057/mo
View on REALTOR.ca
Get alerts for homes like this
Be first to know. I’ll email you when new listings match: Houses in Thorncliffe, Calgary, $550k-$750k, 3+ beds.
Similar Houses in Thorncliffe
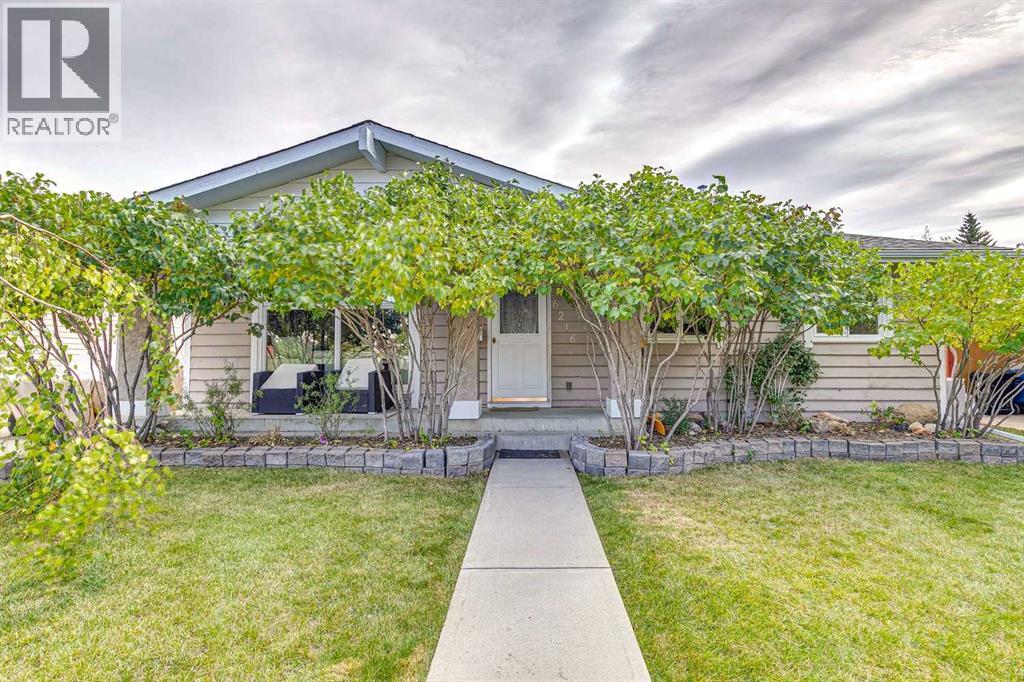
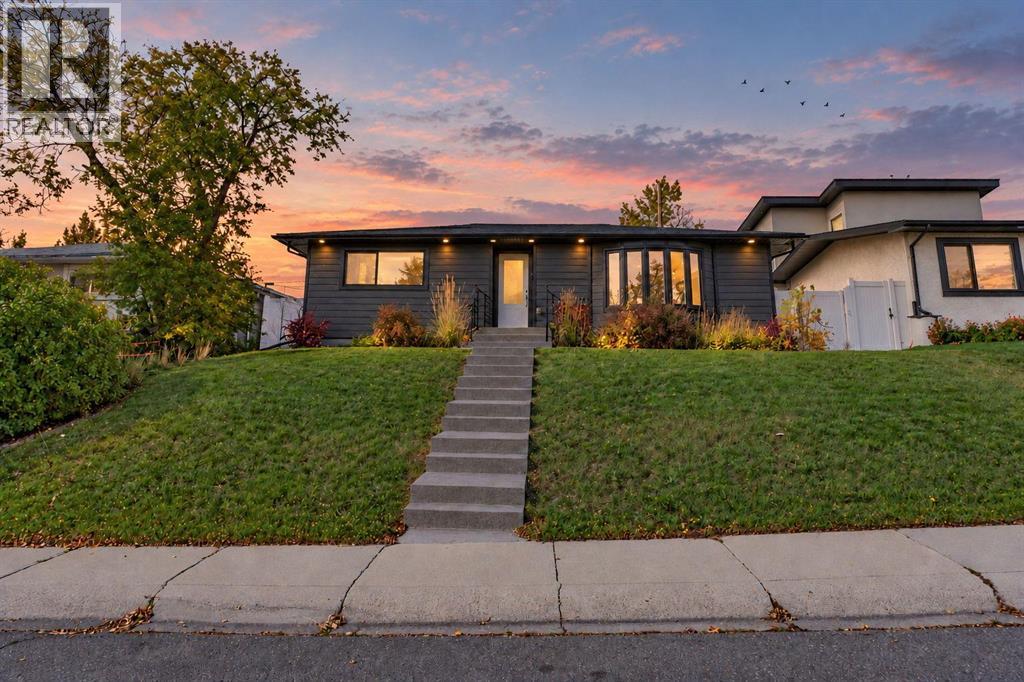
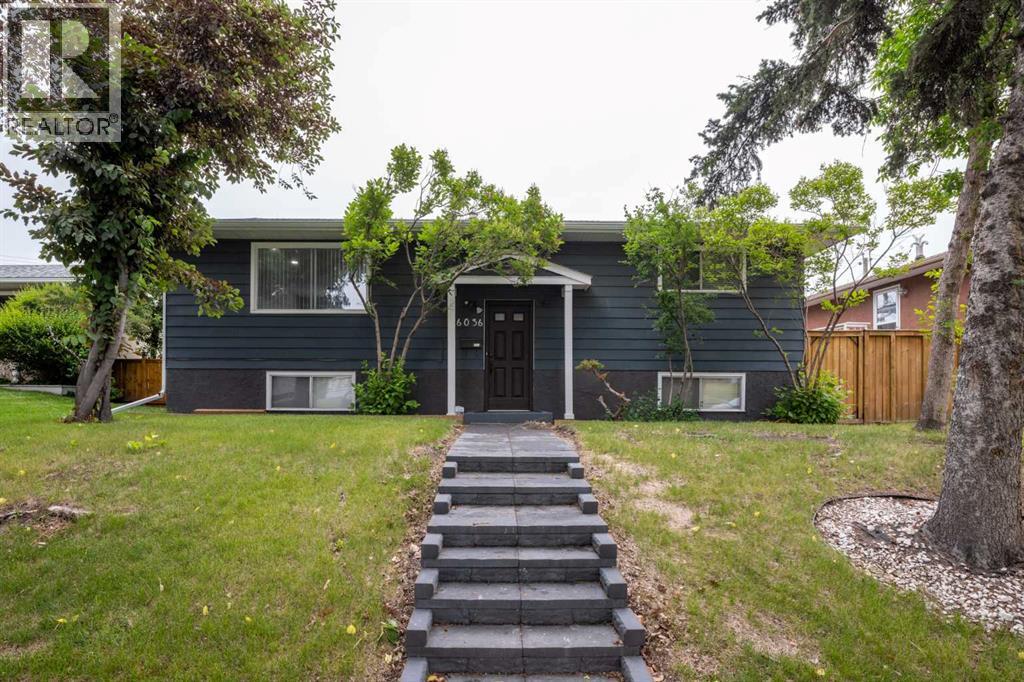
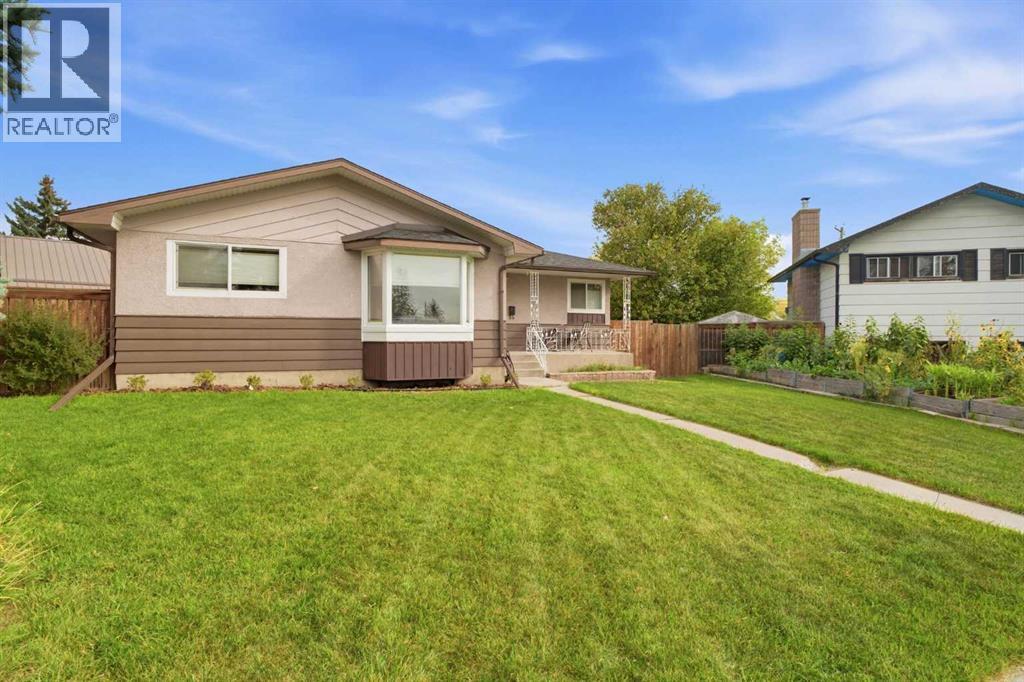
Recently Listed in Thorncliffe

The trademarks MLS®, Multiple Listing Service® and the associated logos are owned by The Canadian Real Estate Association (CREA) and identify the quality of services provided by real estate professionals who are members of CREA. The trademarks REALTOR®, REALTORS®, and the REALTOR® logo are controlled by CREA and identify real estate professionals who are members of CREA.
The information contained on this site is based in whole or in part on information that is provided by members of The Canadian Real Estate Association (CREA), who are responsible for its accuracy. CREA reproduces and distributes this information as a service for its members and assumes no responsibility for its accuracy.
The listing content on this page is protected by copyright and other laws, and is intended solely for the private, non-commercial use by individuals. Any other reproduction, distribution or use of the content, in whole or in part, is specifically forbidden. The prohibited uses include commercial use, "screen scraping", "database scraping", and any other activity intended to collect, store, reorganize or manipulate data on the pages produced by or displayed on this website.