 1 / 23



Open Houses
- + Add to CalendarSunday, October 182:30–4:30 PM
About This Property
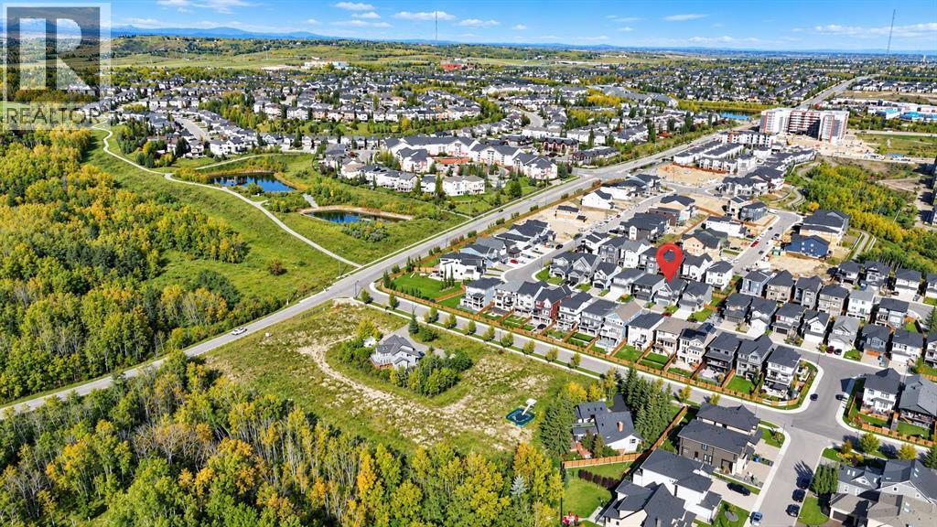
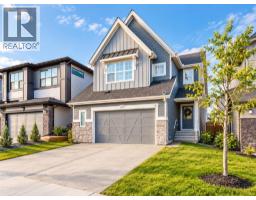
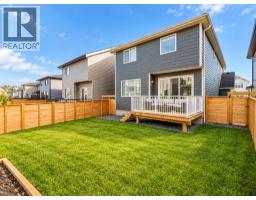
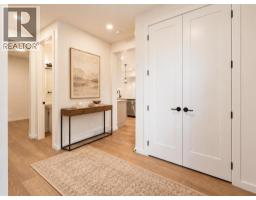
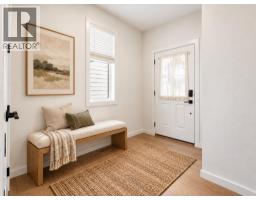
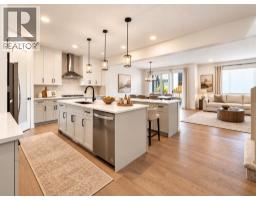
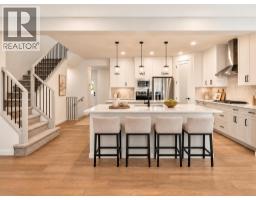
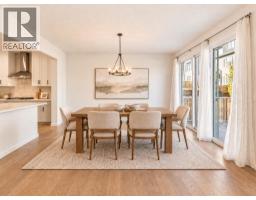
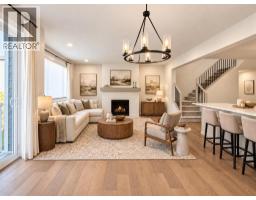
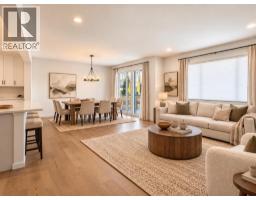
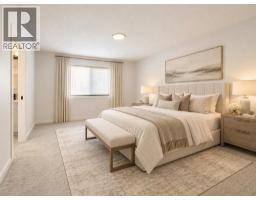
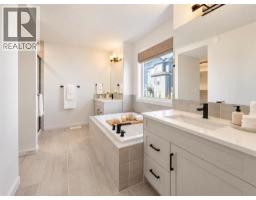
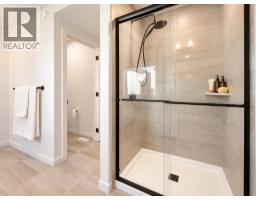
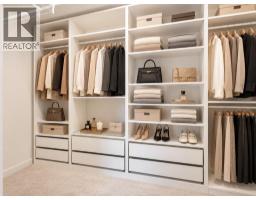
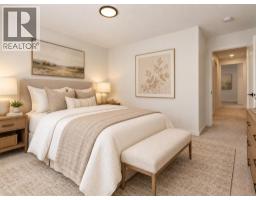
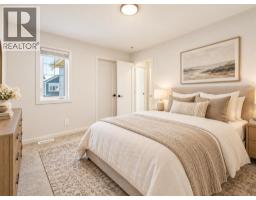
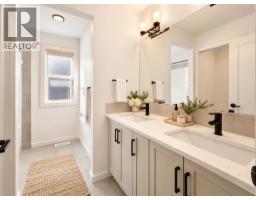
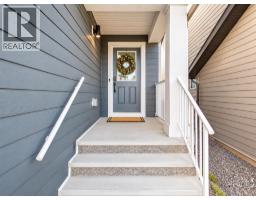
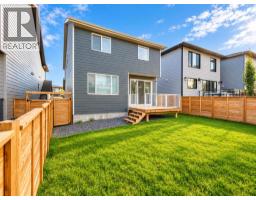
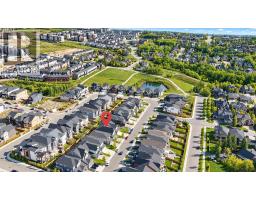
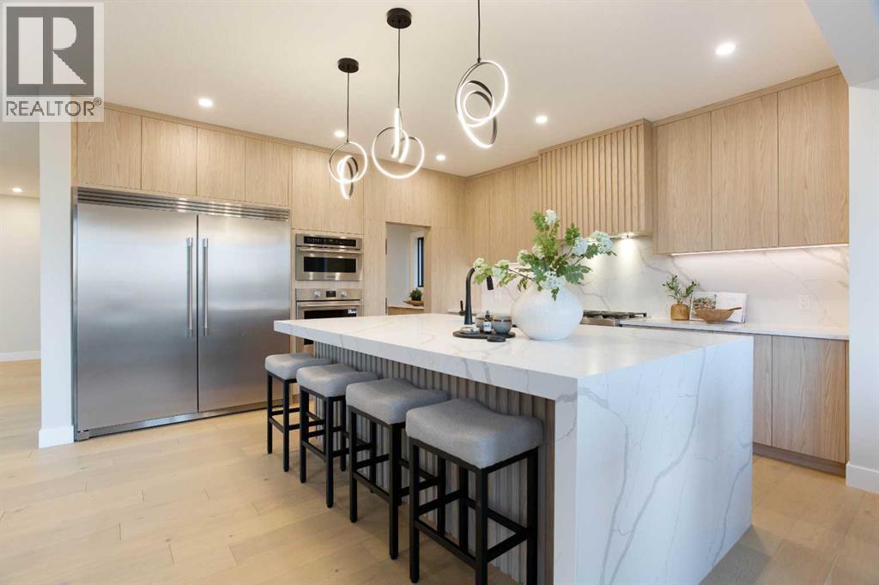
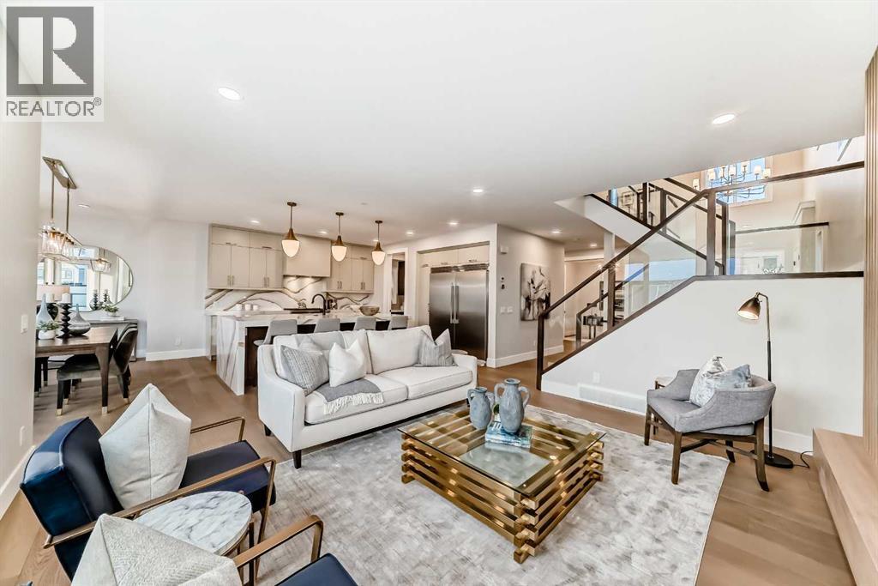
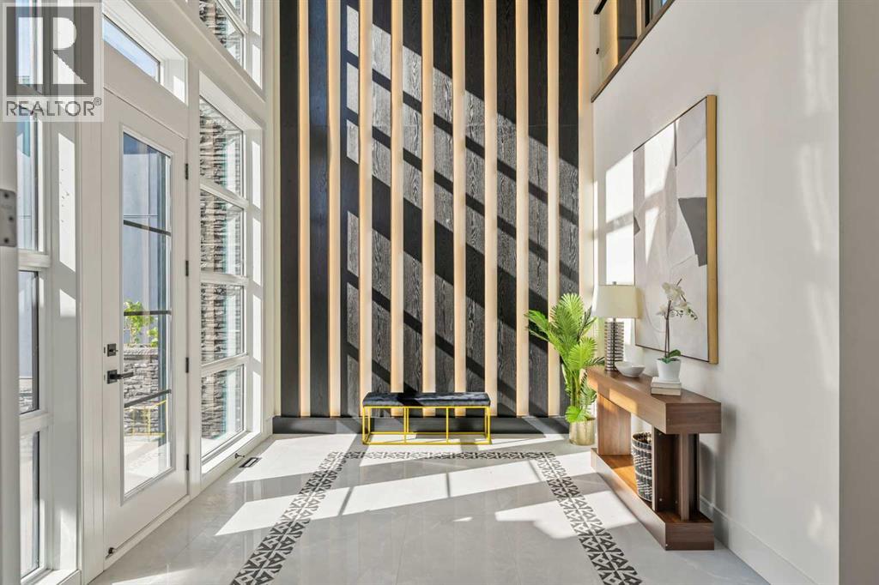
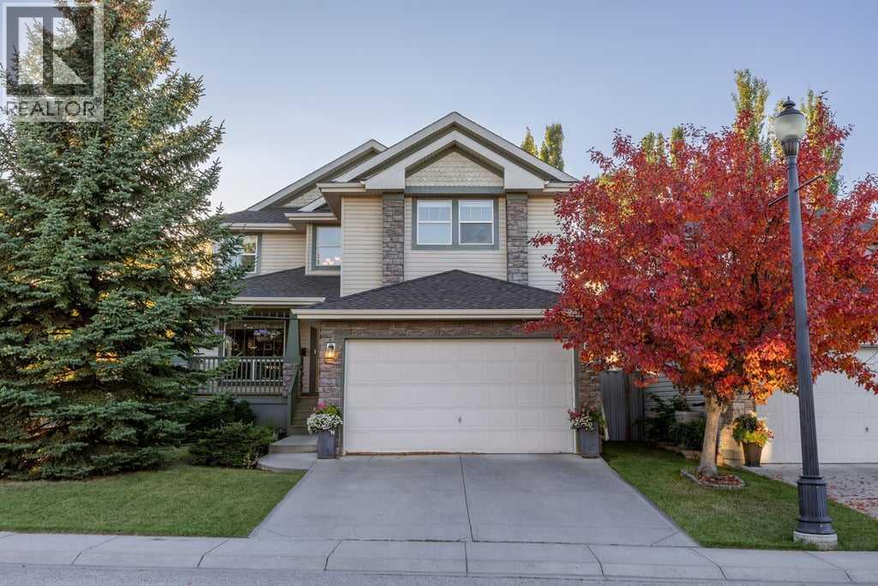
Welcome to an exceptional home in ASPEN SPRING, one of the most desirable pockets of prestigious SPRINGBANK HILL, where contemporary design meets the natural beauty and established character of Calgary’s west side. Built in 2023 and still benefiting from the balance of the NEW HOME WARRANTY, this absolutely stunning residence offers 2,548 SQ FT ABOVE GRADE with a thoughtfully designed floor plan that feels spacious, refined and exceptionally functional. From the moment you step inside, the quality of the home is evident, with beautiful wide-plank flooring, an abundance of natural light and a warm, sophisticated interior. The heart of the home is the impressive GOURMET KITCHEN, featuring an oversized island, extensive cabinetry, stainless steel appliances, gas cooktop and walk-in pantry, all seamlessly connected to the dining area and inviting living room with its beautiful GAS FIREPLACE. A dedicated MAIN-FLOOR OFFICE creates the perfect private workspace while preserving the open flow of the main living areas. Upstairs, the spacious family/bonus room provides another comfortable place to relax, while the primary retreat offers a large walk-in closet and luxurious 5-PIECE ENSUITE. Two additional generously sized bedrooms, another full 5-piece bathroom and an exceptionally practical upper-floor laundry room complete the level. The 929 SQ FT UNFINISHED BASEMENT provides excellent potential for future development, whether you envision additional bedrooms, a home gym, entertainment space or a combination tailored to your lifestyle. Outside, the deck and yard extend the living space, while the OVERSIZED DOUBLE ATTACHED GARAGE provides the additional room that can be difficult to find in newer communities. Beyond the home itself, the location is what truly sets this property apart. ASPEN SPRING offers a distinctive setting within Springbank Hill, surrounded by upscale homes, pathways, green spaces and the rolling landscape that makes Calgary’s west side so desirable. Enjoy convenient access to nearby schools, shopping, restaurants, recreation and major routes, while still coming home to a peaceful residential neighbourhood. With its combination of LOCATION, SIZE, QUALITY, FUNCTIONAL DESIGN and REMAINING NEW HOME WARRANTY, this is not your typical newer build—it is a beautifully finished west-side home designed for modern Calgary living.
Key Features
- Built in 2023
- Basement: Unfinished, Full
- Attached Garage Parking
- 1 Fireplace
- Lake Privileges
- Natural gas, Central heating
Property Details
Bedrooms & Bathrooms
Size
Interior
Building
Parking
Neighbourhood
Land
Financial
Rooms
Main Level
Upper Level
Room measurements are supplied by the listing brokerage and are approximate.
Estimated Monthly Payment
Based on 20% down, a 4.09% rate and 25-year amortization. Your actual payment will depend on your rate, down payment, and lender.
- Mortgage$4,884
- Property tax$693
- Estimated total$5,577/mo
View on REALTOR.ca
Get alerts for homes like this
Be first to know. I’ll email you when new listings match: Houses in Springbank Hill, Calgary, $970k-$1.33M, 2+ beds.
Similar Houses in Springbank Hill
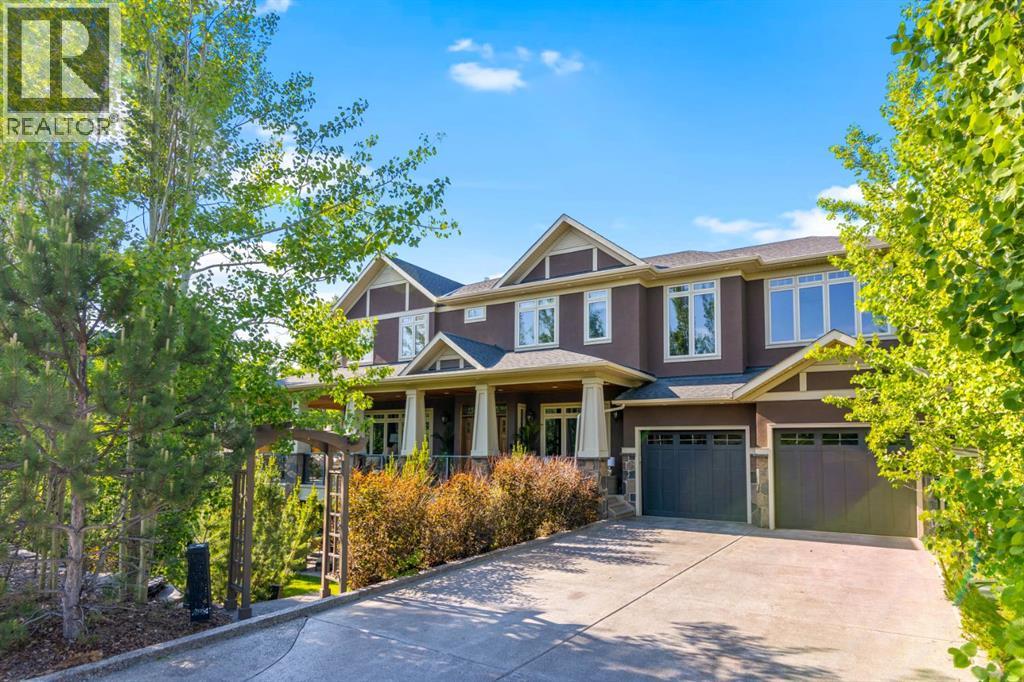
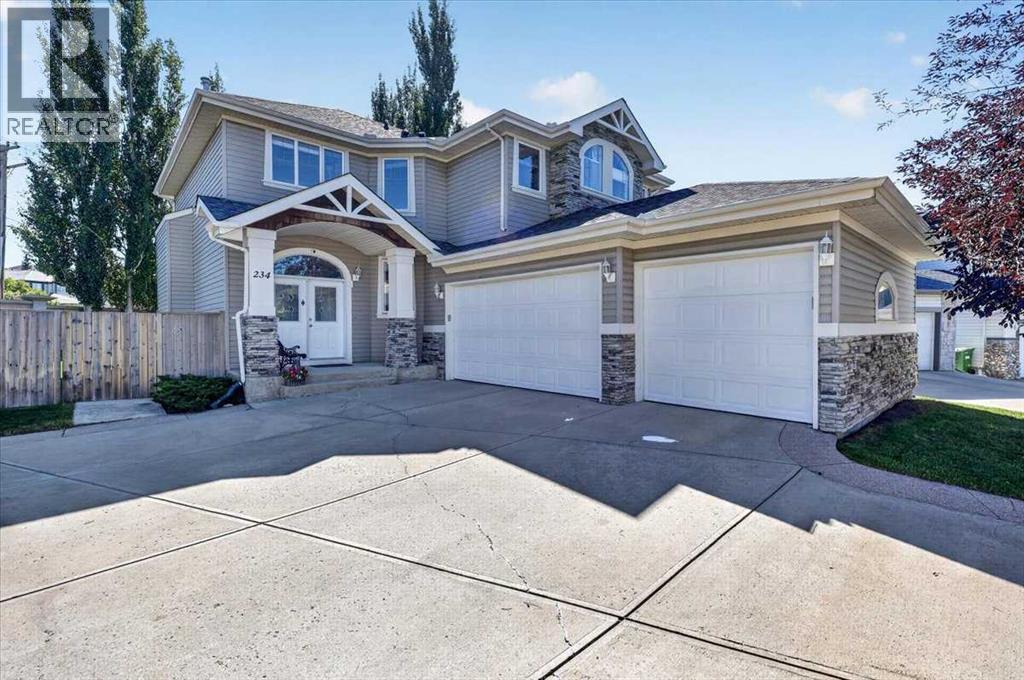
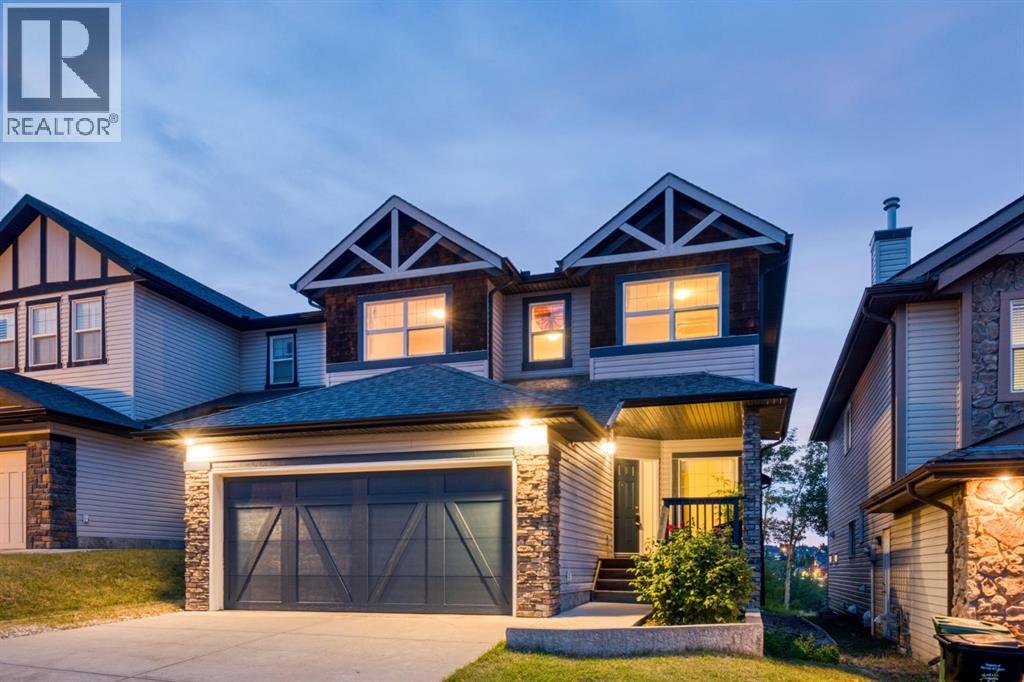
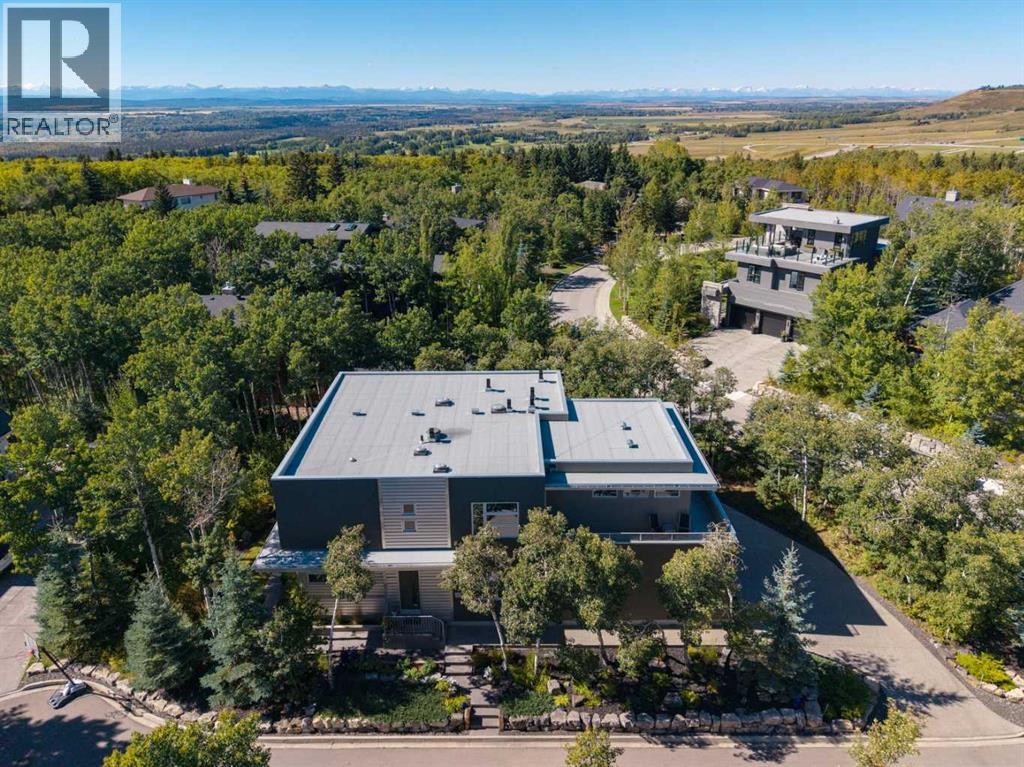
Recently Listed in Springbank Hill

The trademarks MLS®, Multiple Listing Service® and the associated logos are owned by The Canadian Real Estate Association (CREA) and identify the quality of services provided by real estate professionals who are members of CREA. The trademarks REALTOR®, REALTORS®, and the REALTOR® logo are controlled by CREA and identify real estate professionals who are members of CREA.
The information contained on this site is based in whole or in part on information that is provided by members of The Canadian Real Estate Association (CREA), who are responsible for its accuracy. CREA reproduces and distributes this information as a service for its members and assumes no responsibility for its accuracy.
The listing content on this page is protected by copyright and other laws, and is intended solely for the private, non-commercial use by individuals. Any other reproduction, distribution or use of the content, in whole or in part, is specifically forbidden. The prohibited uses include commercial use, "screen scraping", "database scraping", and any other activity intended to collect, store, reorganize or manipulate data on the pages produced by or displayed on this website.