 1 / 44
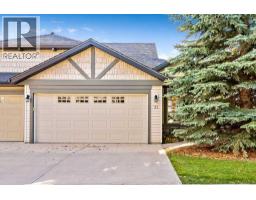
31 Springbank Terrace SW, Calgary, Alberta
About This Property
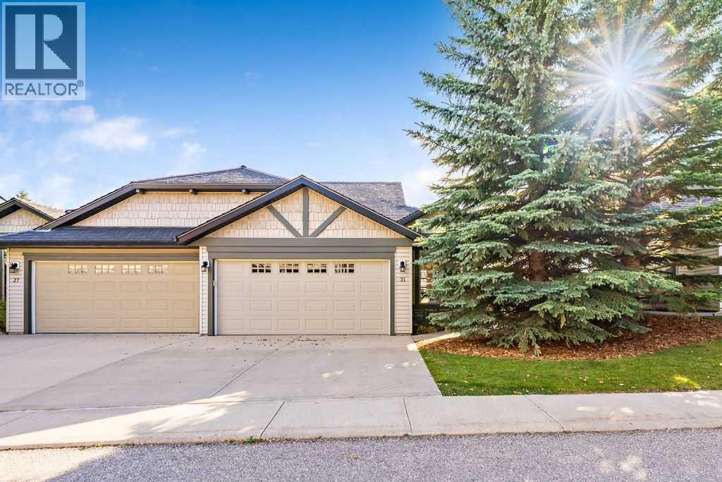
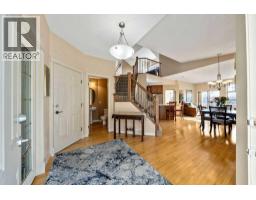
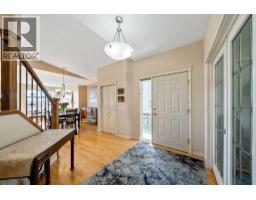
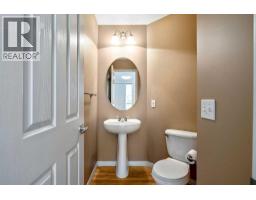
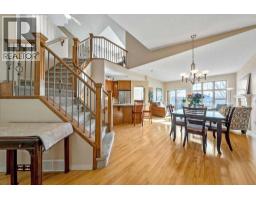
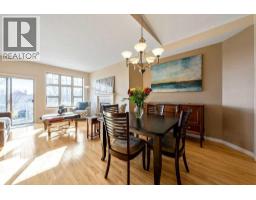
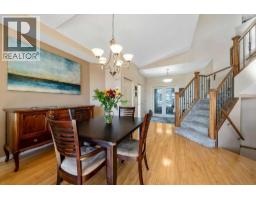
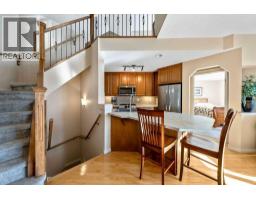
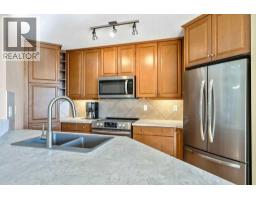
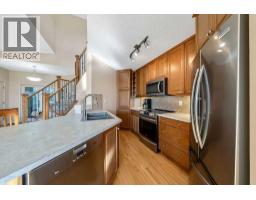
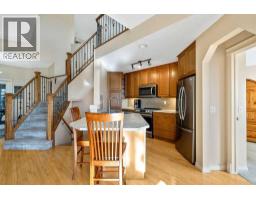
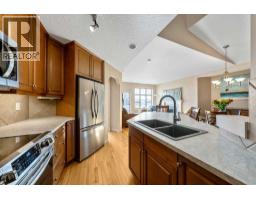
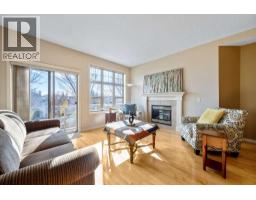
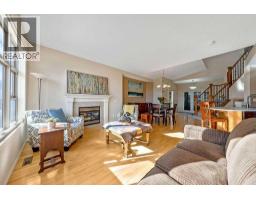
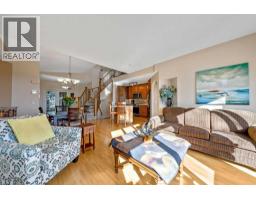
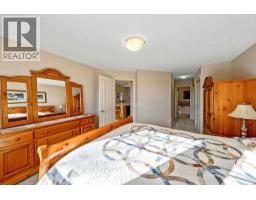
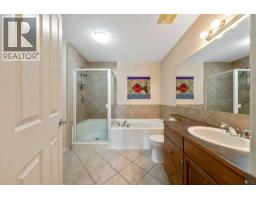
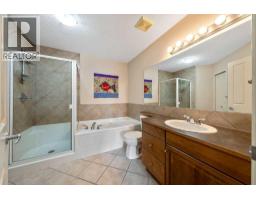
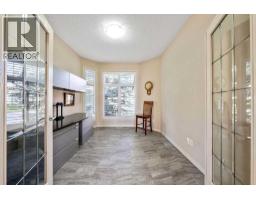
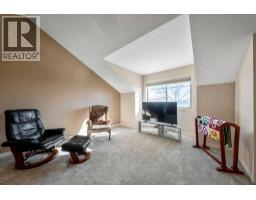
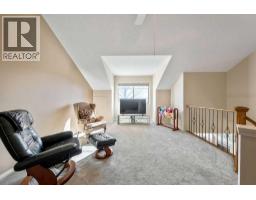
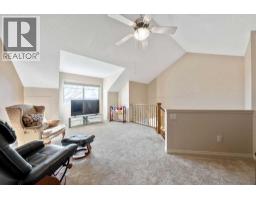
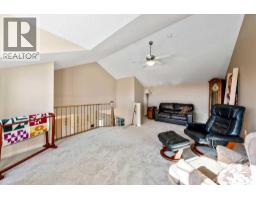
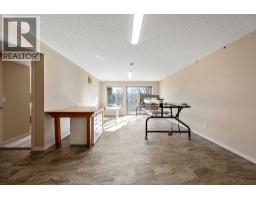
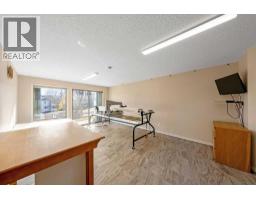
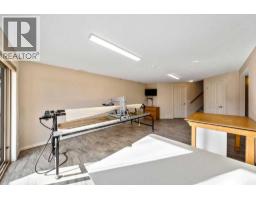
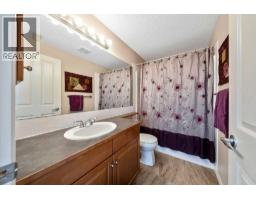
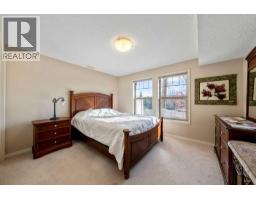
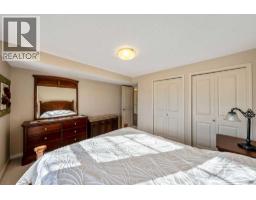
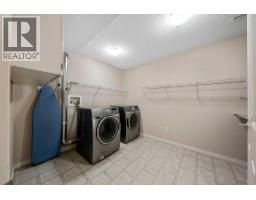
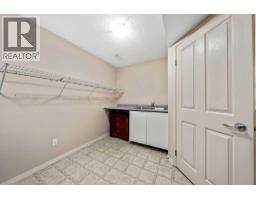
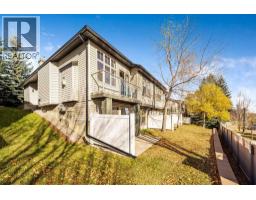
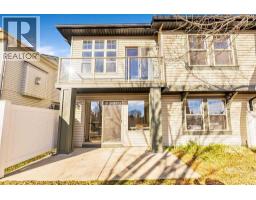
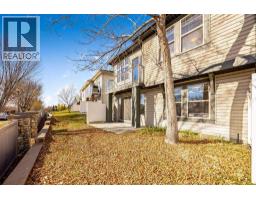
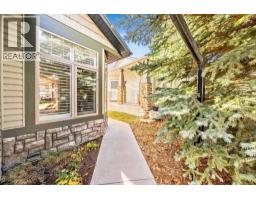
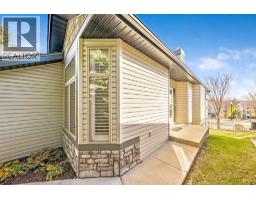
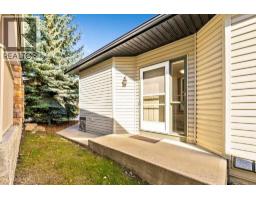
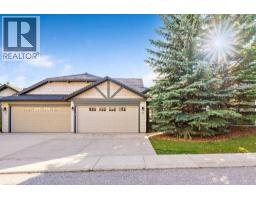
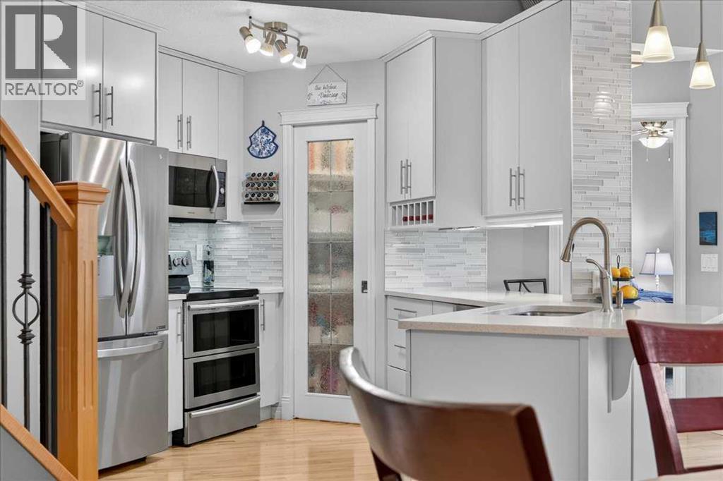
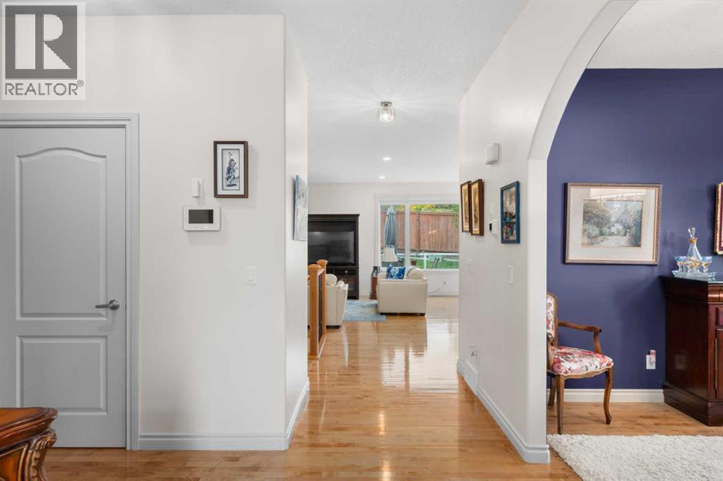
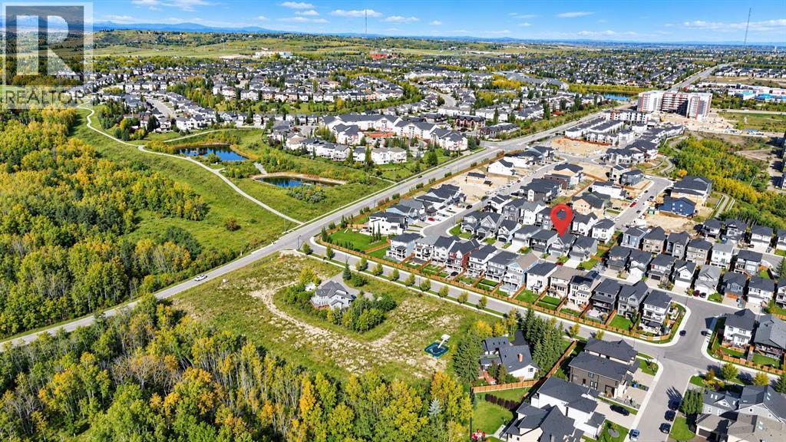
Welcome to 31 Springbank Terrace SW, a bright and inviting villa offering approximately 2,165 sq. ft. of developed living space, including an upper loft and a developed walkout basement, located in the ought after Springbank Hill 18+ complex. With two bedrooms, a main-floor office/den and a double attached garage, this home combines the convenience of main-floor living with flexible spaces for guests, entertaining and quiet retreats. A spacious entry welcomes you into an open main floor featuring warm hardwood flooring and abundant natural light. The open staircase, accented by wood handrails and metal spindles, adds architectural interest while connecting the main living area to the loft above. The front office/den offers a dedicated workspace or a comfortable spot to read and unwind. At the heart of the home, the kitchen features ample wood cabinetry, newer stainless steel appliances, a tile backsplash and a generous peninsula with seating. Its open connection to the dining and living areas makes everyday meals and gatherings easy and comfortable. The dining room provides space to host family and friends, while large windows fill the adjoining living room with sunshine. A gas fireplace with a tile surround and white mantel creates a welcoming focal point. Step outside onto the south-facing deck to enjoy fresh air and an elevated outlook over the surrounding neighbourhood. The generous main-floor primary bedroom includes a four-piece ensuite, while a separate two-piece bathroom serves guests. Above, the approximately 302 sq. ft. loft offers a versatile bonus area beneath a vaulted ceiling—ideal for a second lounge, hobby space or reading retreat overlooking the main floor. The developed walkout basement extends the living space with a spacious recreation room, a second bedroom and a four-piece bathroom. Direct backyard access creates an easy connection to the outdoors, while the separate laundry room and substantial unfinished mechanical/storage area provide practi cal space for everyday needs. A combination of hardwood, carpet and vinyl plank flooring brings warmth and functionality throughout the home. Complete with a double attached garage, this Springbank Hill villa offers an appealing balance of comfortable main-floor living, room to entertain and space to make your own. Located in the established west Calgary community of Springbank Hill, this home offers convenient access to neighbourhood pathways and parks, making it easy to enjoy a daily walk and time outdoors. You can even walk to Griffiths Woods from here easily. Lots of Shopping, restaurants and everyday services are within easy reach, along with the C-train, while nearby Stoney Trail provides convenient connections around the city and west toward the mountains. It’s an appealing setting for those seeking a comfortable residential neighbourhood with access to both urban amenities and outdoor recreation. Request your private showing today.
Key Features
- Built in 2001
- Basement: Finished, Full, Walk out
- Attached Garage Parking
- 1 Fireplace
- Pets Allowed With Restrictions
- Forced air, Natural gas Heat
Property Details
Bedrooms & Bathrooms
Size
Interior
Building
Parking
Neighbourhood
Land
Financial
Rooms
Main Level
Second Level
Basement
Room measurements are supplied by the listing brokerage and are approximate.
Estimated Monthly Payment
Based on 20% down, a 4.09% rate and 25-year amortization. Your actual payment will depend on your rate, down payment, and lender.
- Mortgage$3,054
- Condo fee$562
- Property tax$350
- Estimated total$3,966/mo
View on REALTOR.ca
Get alerts for homes like this
Be first to know. I’ll email you when new listings match: Semi-detached & Duplexes in Springbank Hill, Calgary, $610k-$830k, 1+ beds.
Similar Properties in Calgary
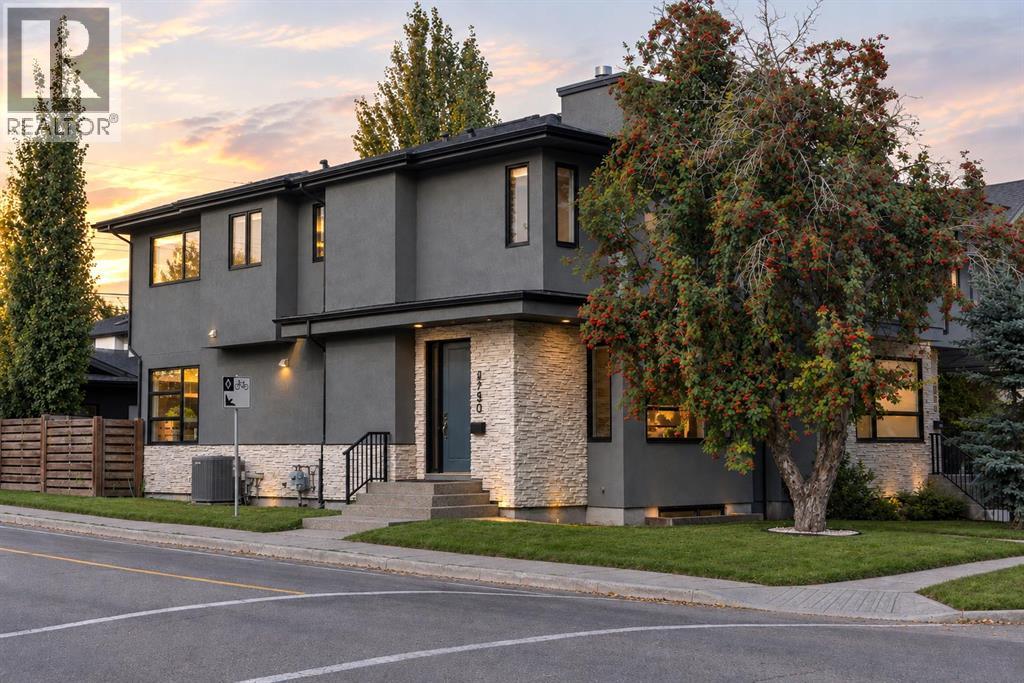
Recently Listed in Springbank Hill
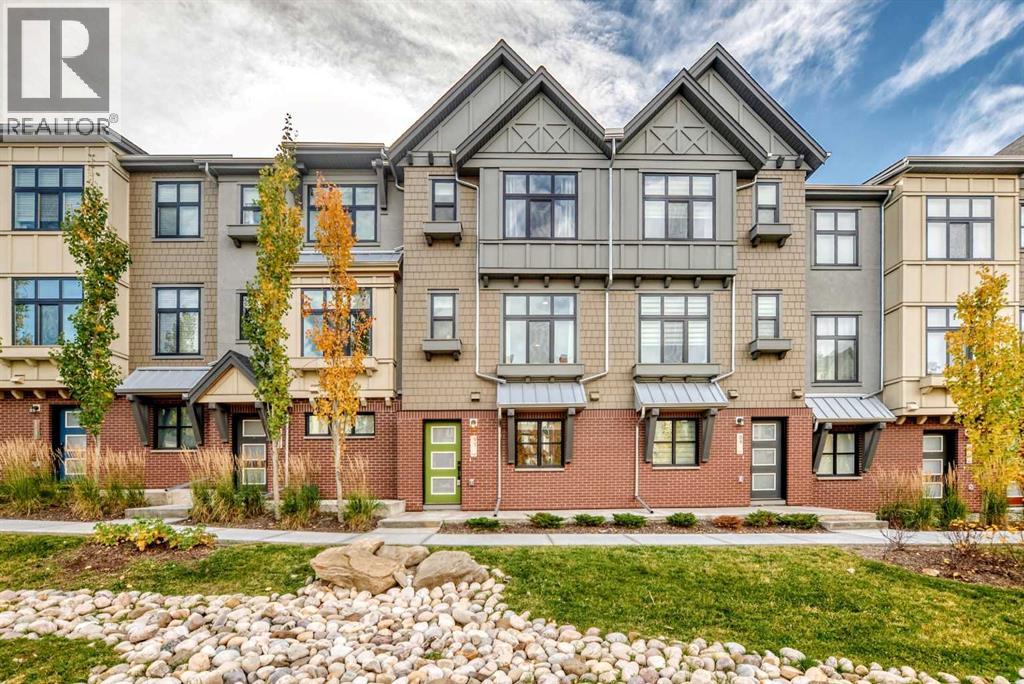
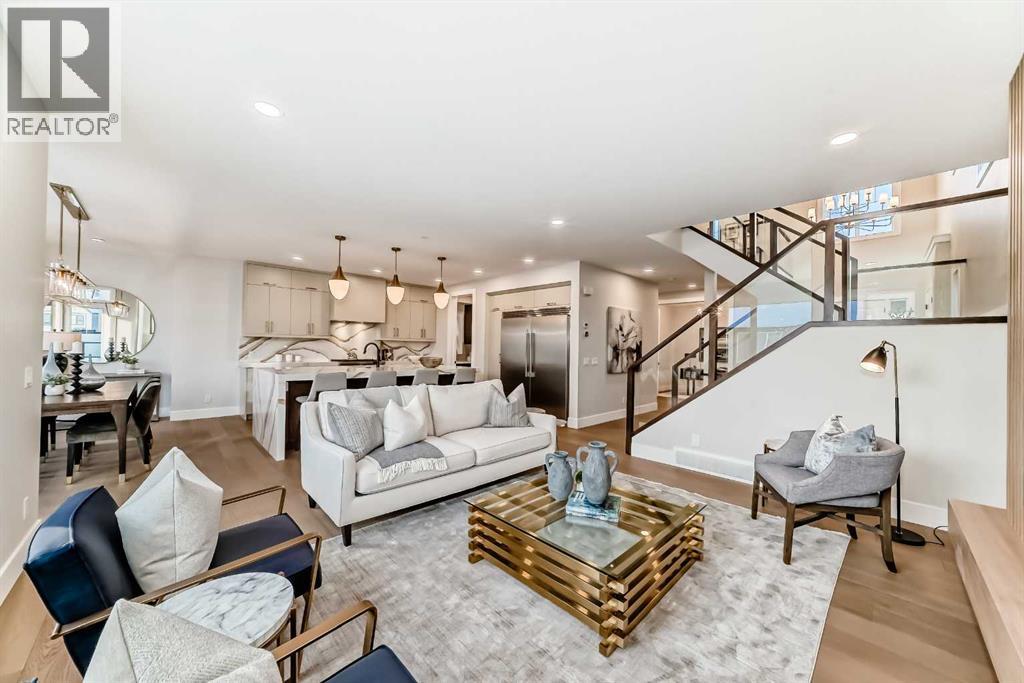
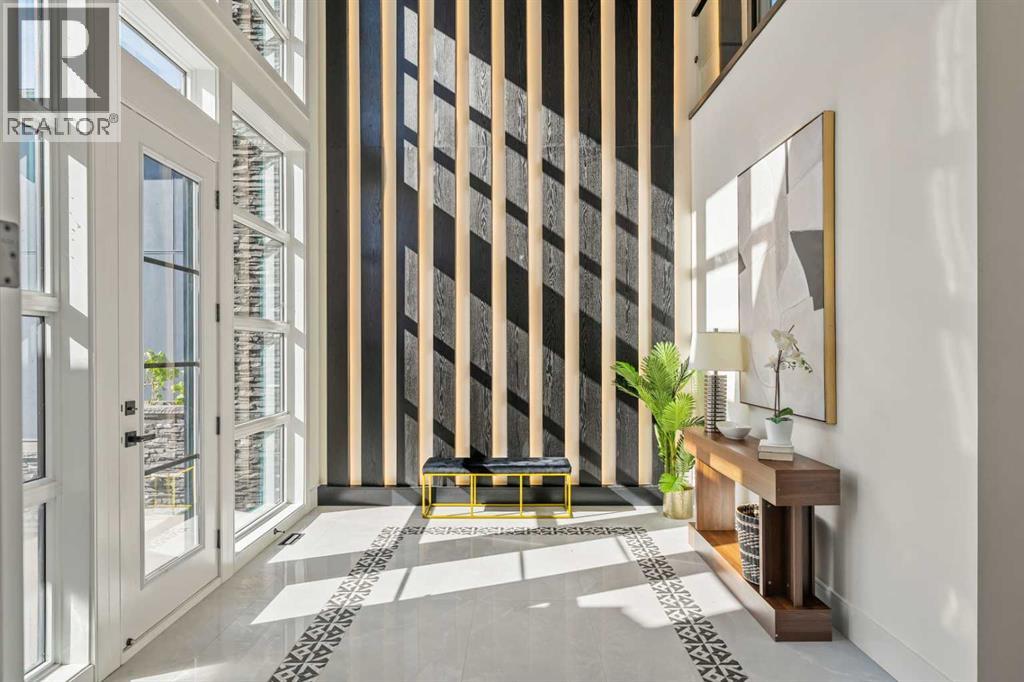

The trademarks MLS®, Multiple Listing Service® and the associated logos are owned by The Canadian Real Estate Association (CREA) and identify the quality of services provided by real estate professionals who are members of CREA. The trademarks REALTOR®, REALTORS®, and the REALTOR® logo are controlled by CREA and identify real estate professionals who are members of CREA.
The information contained on this site is based in whole or in part on information that is provided by members of The Canadian Real Estate Association (CREA), who are responsible for its accuracy. CREA reproduces and distributes this information as a service for its members and assumes no responsibility for its accuracy.
The listing content on this page is protected by copyright and other laws, and is intended solely for the private, non-commercial use by individuals. Any other reproduction, distribution or use of the content, in whole or in part, is specifically forbidden. The prohibited uses include commercial use, "screen scraping", "database scraping", and any other activity intended to collect, store, reorganize or manipulate data on the pages produced by or displayed on this website.