 1 / 34
About This Property
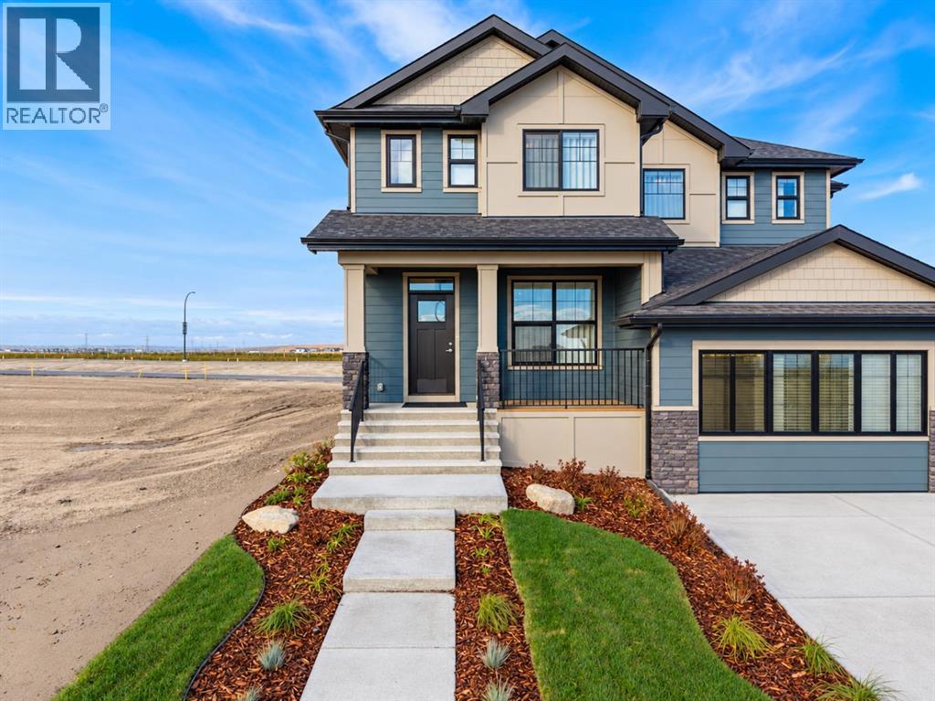
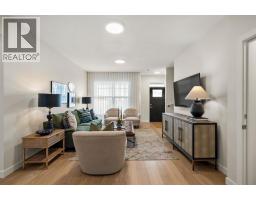
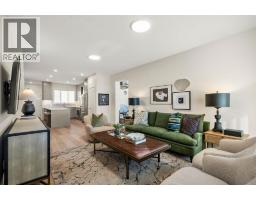
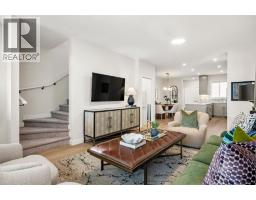
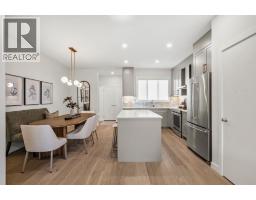
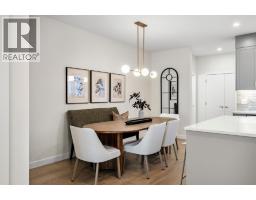
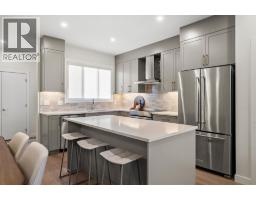
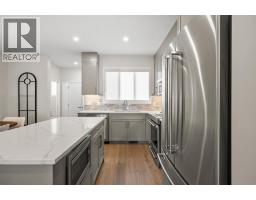
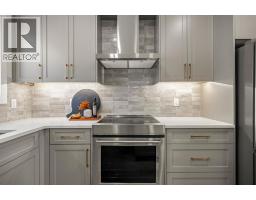
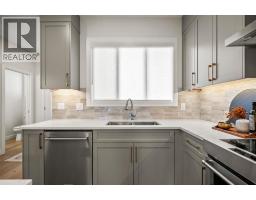
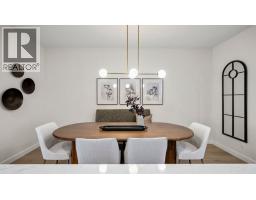
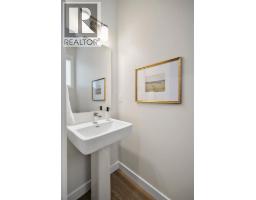
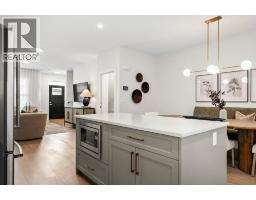
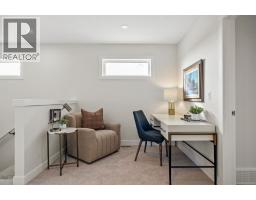
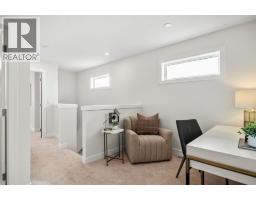
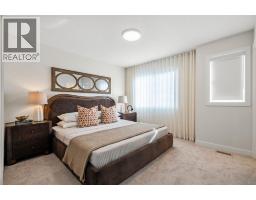
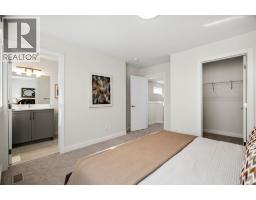
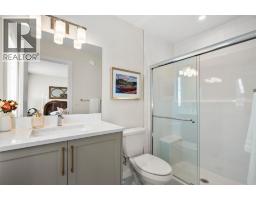
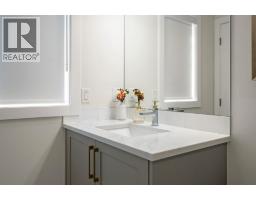
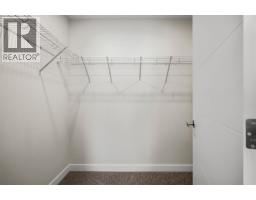
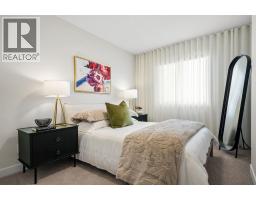
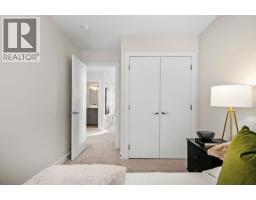
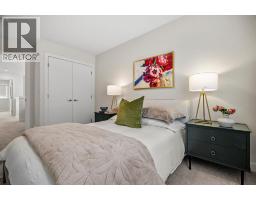
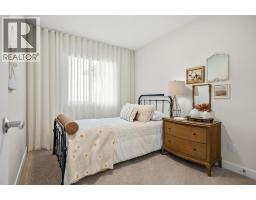
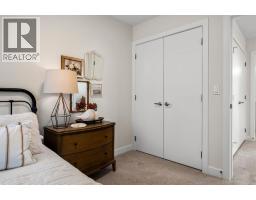
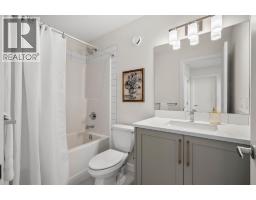
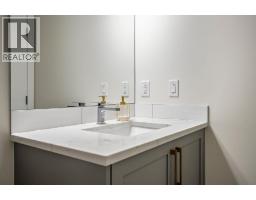
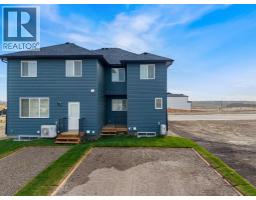
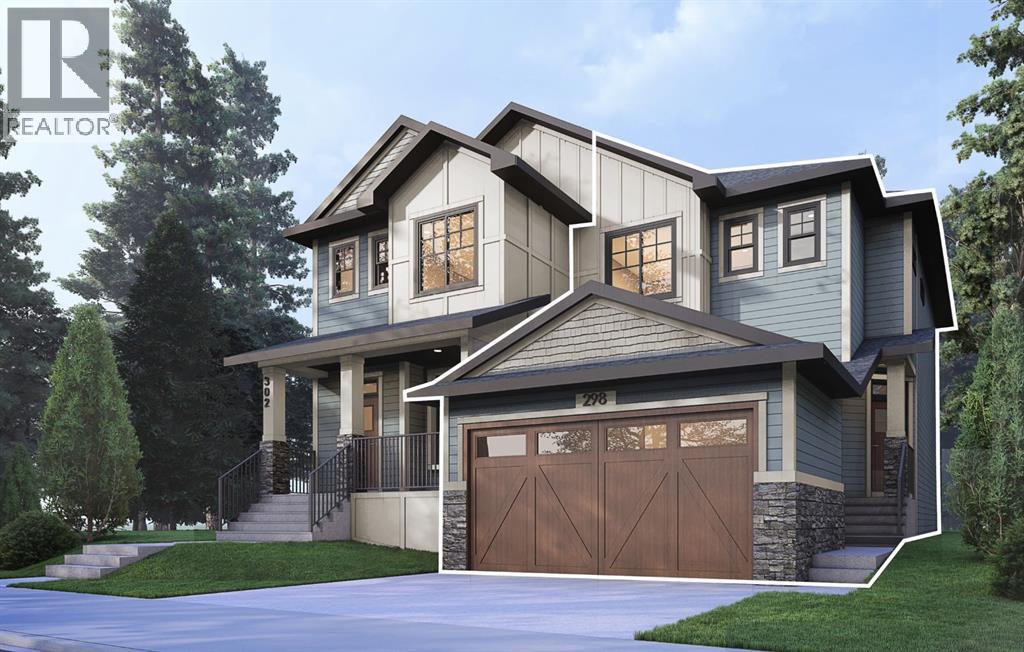
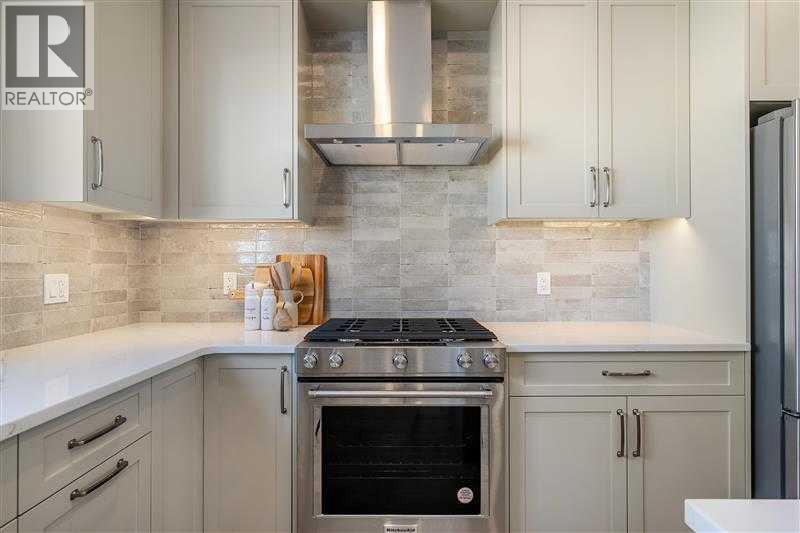
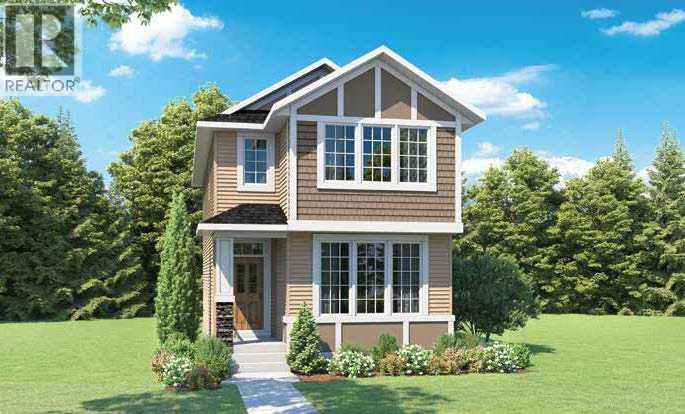
Welcome to the Sophie, an innovative new Hybrid Duplex by Partners Homes in the growing North Calgary community of Keystone Hills. Combining the curb appeal of a traditional rear-laned home the Sophie offers 1,490 sq. ft. of thoughtfully designed living space, featuring 3 bedrooms, 2.5 bathrooms, a separate side entrance, and no condo fees or HOA fees. One of the standout features of the Sophie is its charming exterior design. This unique hybrid model is attached to a front-drive duplex while maintaining the attractive streetscape of a laned home, complete with a welcoming front porch and small deck. The front elevation is finished with durable Hardie Board siding, providing both exceptional curb appeal and enhanced resistance to Alberta's weather conditions. Inside, the bright open-concept main floor is designed for modern living and entertaining. The stylish kitchen features quartz countertops, full-height cabinetry with risers, a chimney-style hood fan with built-in microwave, and a gas line for a future gas range. Included in the home are a stainless-steel appliance package, washer, and dryer, making this truly move-in ready. Knockdown ceilings and contemporary finishes throughout create a clean and elegant atmosphere. Attention to detail continues with quality interior trim features included as standard: 3" Flat MDF Window Casings, 3" Flat MDF Door Casings, 4” Flat MDF Baseboards. Upstairs a nice size bonus room, the spacious primary bedroom offers a walk-in closet and a private ensuite complete with an upgraded walk-in shower. Two additional bedrooms, a full bathroom, and convenient upper-floor laundry provide a practical layout for families, professionals, or first-time buyers. The separate side entrance, basement sink rough-in, and 200 AMP electrical service provide outstanding flexibility for future basement development, subject to municipal approvals and permitting. Front landscaping is also included, giving homeowners one less project to complete after po ssession. Located in Keystone Hills, one of North Calgary's newest boutique communities, residents enjoy easy access to Stoney Trail, Deerfoot Trail, Calgary International Airport, CrossIron Mills, parks, pathways, and future amenities. Whether you're purchasing your first home, downsizing, or investing, the Sophie offers the perfect combination of style, functionality, curb appeal, and long-term value in a growing community.
Key Features
- Built in 2026
- Duplex
- Freehold
- Basement: Unfinished, Full, Separate entrance
- Parking Pad Parking
- Forced air, Natural gas Heat
Property Details
Size & Land
Building Features
Parking
Financial & Other
Estimated Monthly Payment
Based on 20% down, a 4.09% rate and 25-year amortization. Your actual payment will depend on your rate, down payment, and lender.
- Mortgage$2,251
- Property tax$68
- Estimated total$2,319/mo
View on REALTOR.ca
Get alerts for homes like this
Be first to know. I’ll email you when new listings match: Duplexes in Keystone Hills, Calgary, $450k-$610k, 2+ beds.
Similar Properties in Calgary
Recently Listed in Keystone Hills

The trademarks MLS®, Multiple Listing Service® and the associated logos are owned by The Canadian Real Estate Association (CREA) and identify the quality of services provided by real estate professionals who are members of CREA. The trademarks REALTOR®, REALTORS®, and the REALTOR® logo are controlled by CREA and identify real estate professionals who are members of CREA.
The information contained on this site is based in whole or in part on information that is provided by members of The Canadian Real Estate Association (CREA), who are responsible for its accuracy. CREA reproduces and distributes this information as a service for its members and assumes no responsibility for its accuracy.
The listing content on this page is protected by copyright and other laws, and is intended solely for the private, non-commercial use by individuals. Any other reproduction, distribution or use of the content, in whole or in part, is specifically forbidden. The prohibited uses include commercial use, "screen scraping", "database scraping", and any other activity intended to collect, store, reorganize or manipulate data on the pages produced by or displayed on this website.