About This Property
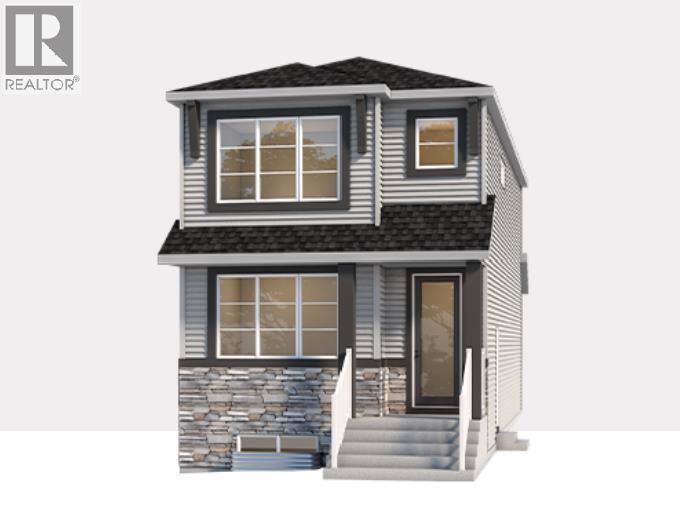
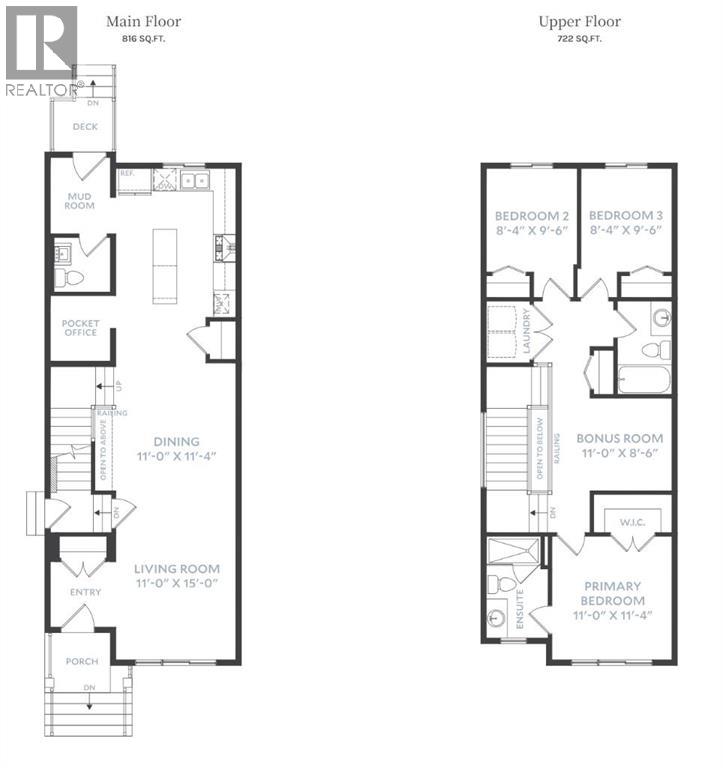
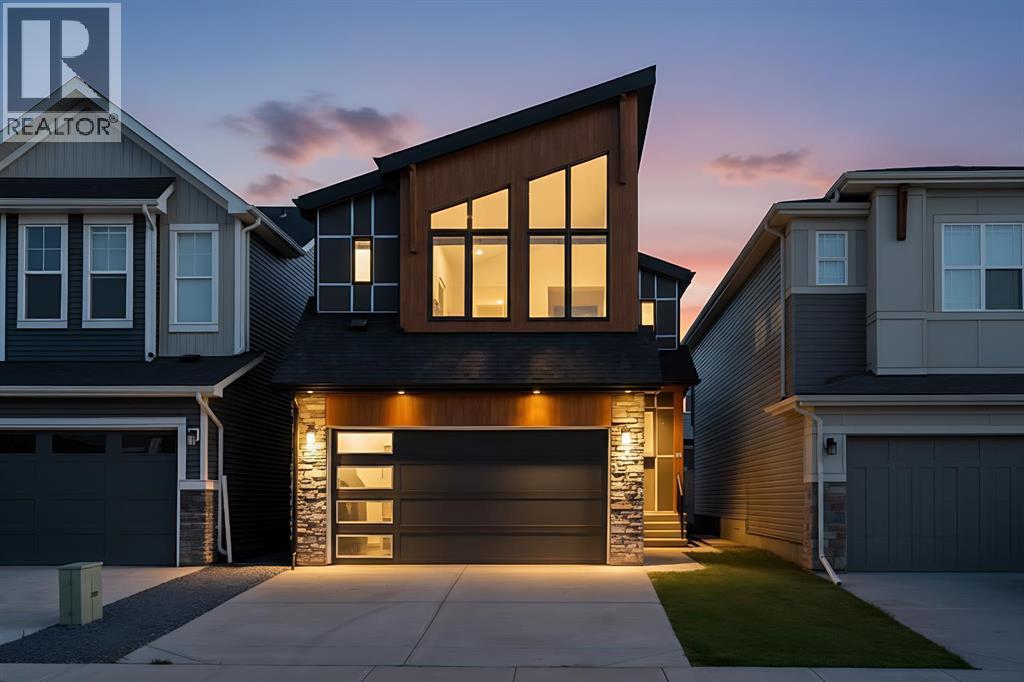
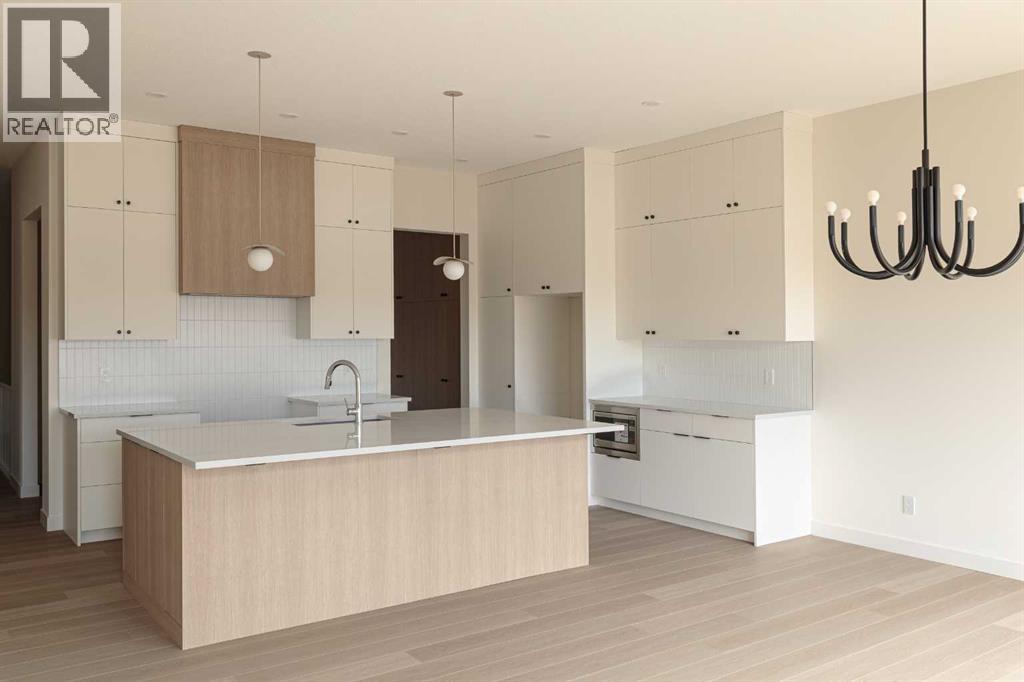
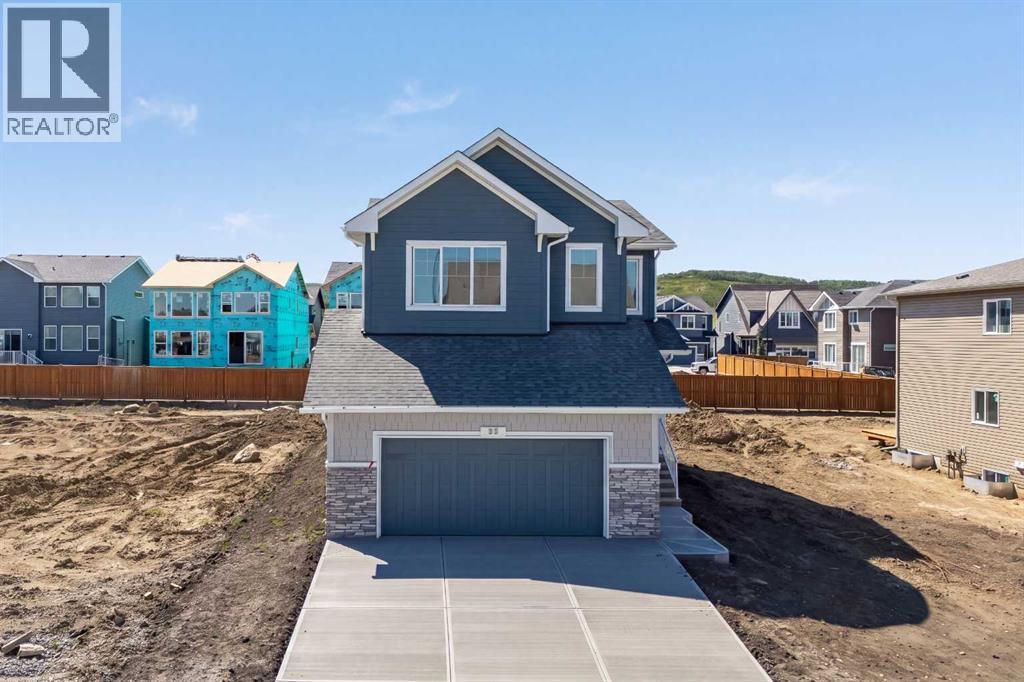
Welcome to 30 Creekview Gardens SW, a beautifully upgraded family home in the heart of CreekView, offering modern design, thoughtful functionality, and a desirable south-facing backyard. Step inside to a bright and inviting main floor designed for both everyday living and entertaining. The open-concept layout features a spacious great room filled with natural light, a dedicated main-floor office, and a generous dining area with plenty of room to gather with family and friends. At the heart of the home is the impressive rear kitchen, combining contemporary style with upgraded functionality. Highlights include cabinetry extended to the ceiling, quartz countertops, a large central island, and upgraded appliances including a slide in electric range, hood fan, and built-in microwave. A functional mudroom with smart storage provides convenient access to the backyard. The home showcases upgraded finishes throughout, with approximately $7,000 invested in enhanced flooring, plumbing and lighting selections, upgraded railing, and tiled walls surrounding the ensuite shower, creating a cohesive and elevated look throughout the home. Upstairs, you'll find three spacious bedrooms plus a versatile bonus room, providing plenty of space for a growing family. The primary bedroom is a comfortable retreat featuring a walk-in closet and upgraded ensuite with dual sinks, a glass shower, and beautiful tiled detailing. Two additional bedrooms, a full bathroom, and convenient upper-floor laundry complete the level. Additional features include a 9' foundation, side entrance, and a basement with a 3-piece bathroom rough-in, providing excellent potential for future development. Options exist for a legal basement suite (subject to approval and permitting by the city/municipality). Outside, enjoy the private south-facing rear yard, with space for outdoor entertaining and the option to add a double detached garage. Located alongside the stunning Sirocco Golf Club, Creekview offers a perfect bala nce of natural beauty and modern convenience. Residents enjoy easy access to Township Shopping Centre in nearby Legacy, featuring over 50 retailers and services including Sobeys, Starbucks, Cobs Bread, The Canadian Brewhouse, Winners, and more. Families will also appreciate the planned future school site near the community entrance, along with parks, playgrounds, and sports fields designed for all ages.
Key Features
- Built in 2026
- House
- Freehold
- Basement: Unfinished, Full
- None Parking
- Forced air, Natural gas Heat
Property Details
Size & Land
Building Features
Parking
Financial & Other
Estimated Monthly Payment
Based on 20% down, a 4.09% rate and 25-year amortization. Your actual payment will depend on your rate, down payment, and lender.
- Mortgage$2,382
- Property tax$91
- Estimated total$2,473/mo
View on REALTOR.ca
Get alerts for homes like this
Be first to know. I’ll email you when new listings match: Houses in Pine Creek, Calgary, $470k-$650k, 2+ beds.
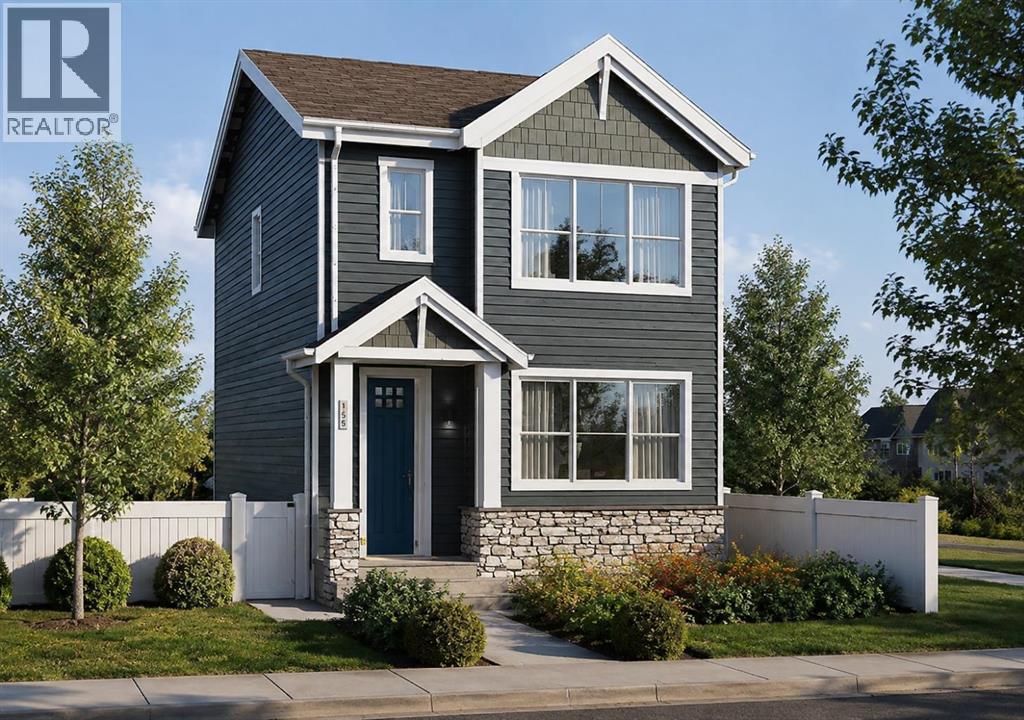
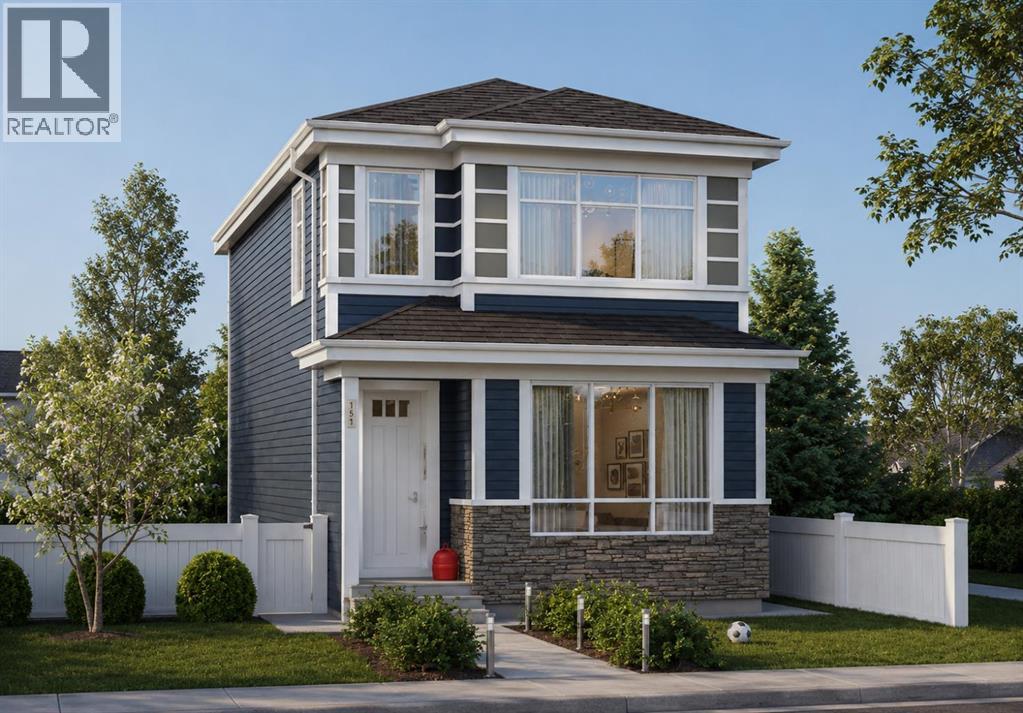
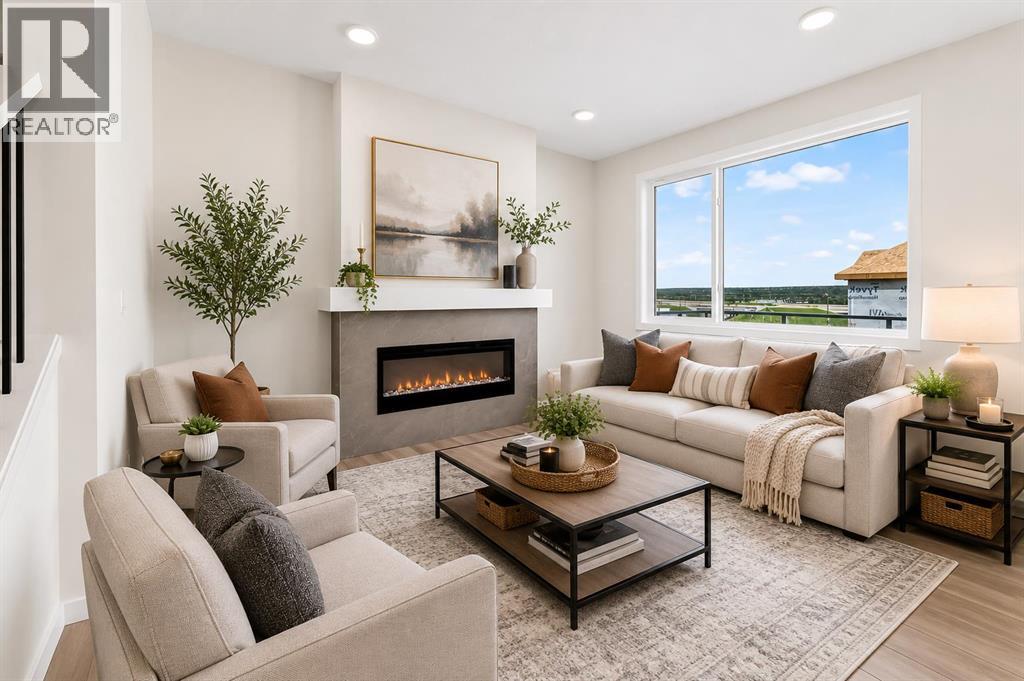
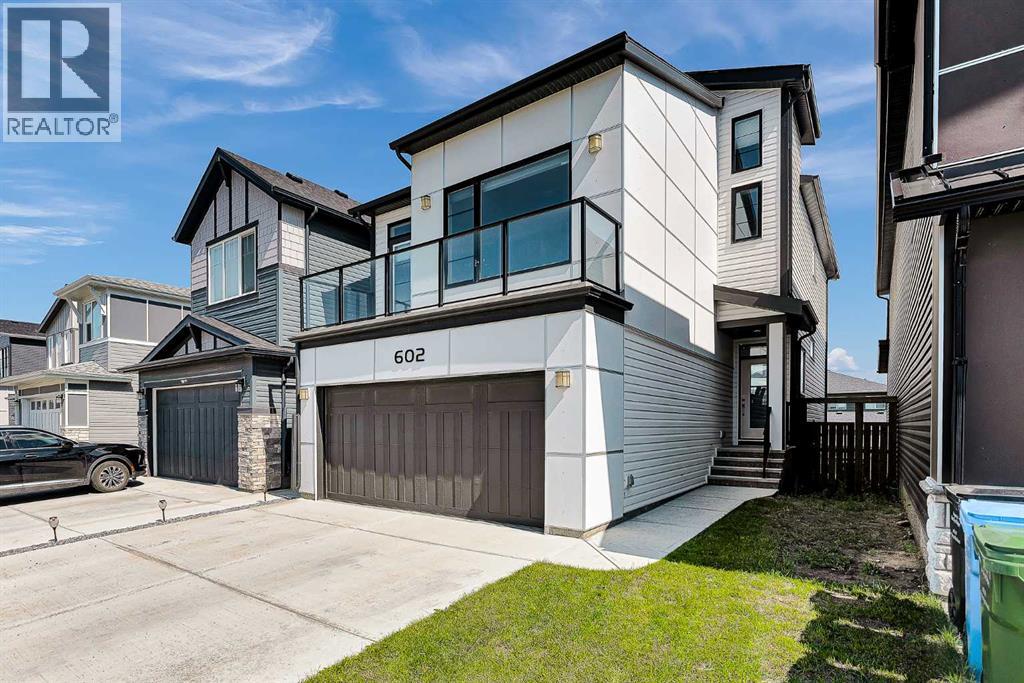
Similar Houses in Pine Creek
Recently Listed in Pine Creek

The trademarks MLS®, Multiple Listing Service® and the associated logos are owned by The Canadian Real Estate Association (CREA) and identify the quality of services provided by real estate professionals who are members of CREA. The trademarks REALTOR®, REALTORS®, and the REALTOR® logo are controlled by CREA and identify real estate professionals who are members of CREA.
The information contained on this site is based in whole or in part on information that is provided by members of The Canadian Real Estate Association (CREA), who are responsible for its accuracy. CREA reproduces and distributes this information as a service for its members and assumes no responsibility for its accuracy.
The listing content on this page is protected by copyright and other laws, and is intended solely for the private, non-commercial use by individuals. Any other reproduction, distribution or use of the content, in whole or in part, is specifically forbidden. The prohibited uses include commercial use, "screen scraping", "database scraping", and any other activity intended to collect, store, reorganize or manipulate data on the pages produced by or displayed on this website.