 1 / 33
306 Ranch Ridge Court, Strathmore, Alberta
About This Property
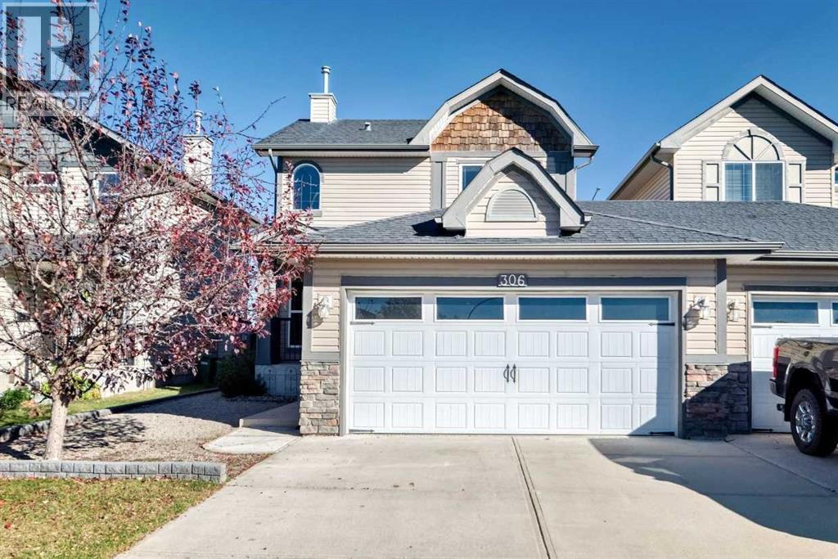
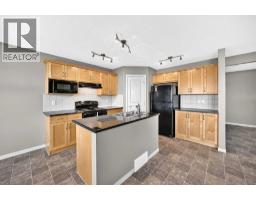
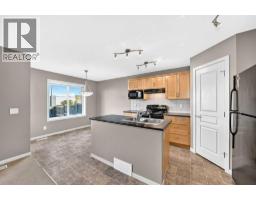
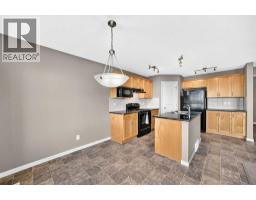
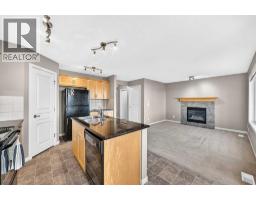
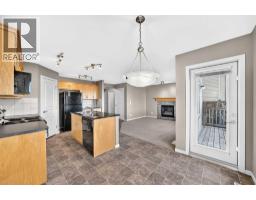
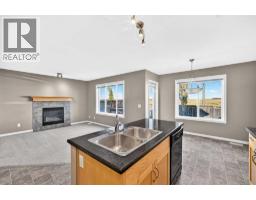
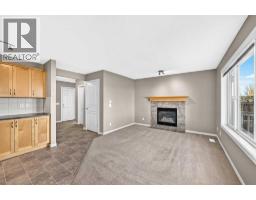
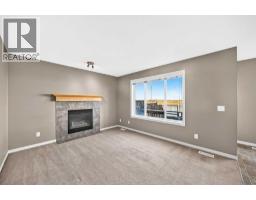
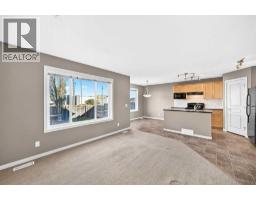
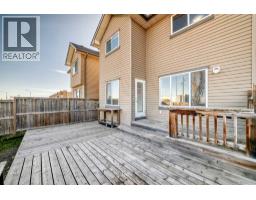
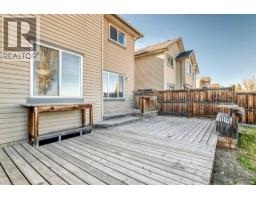
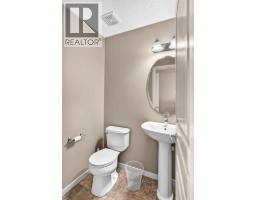
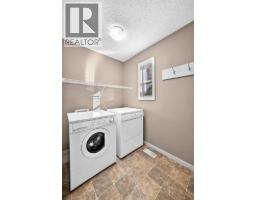
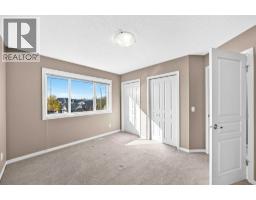
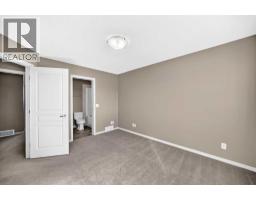
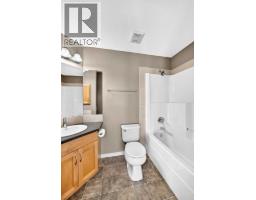
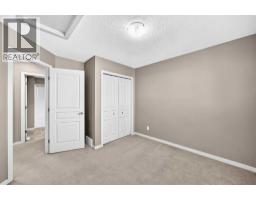
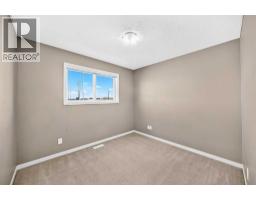
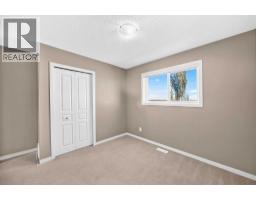
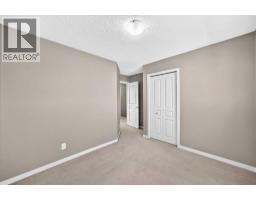
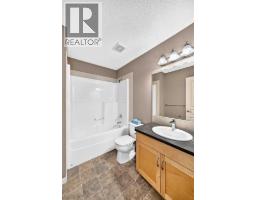
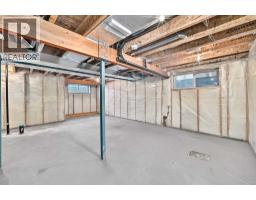
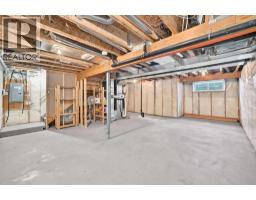
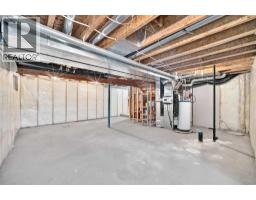
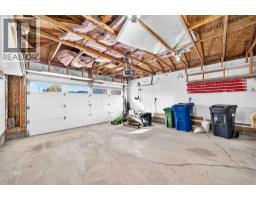
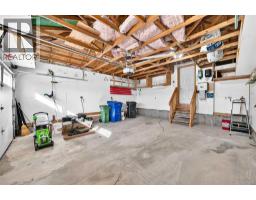
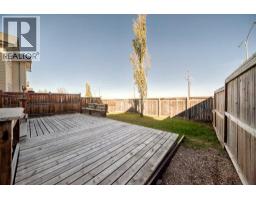
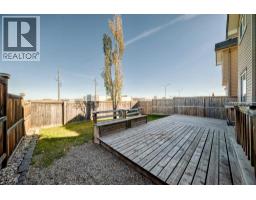
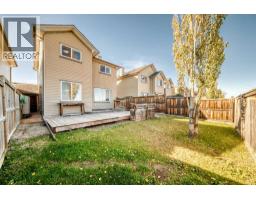
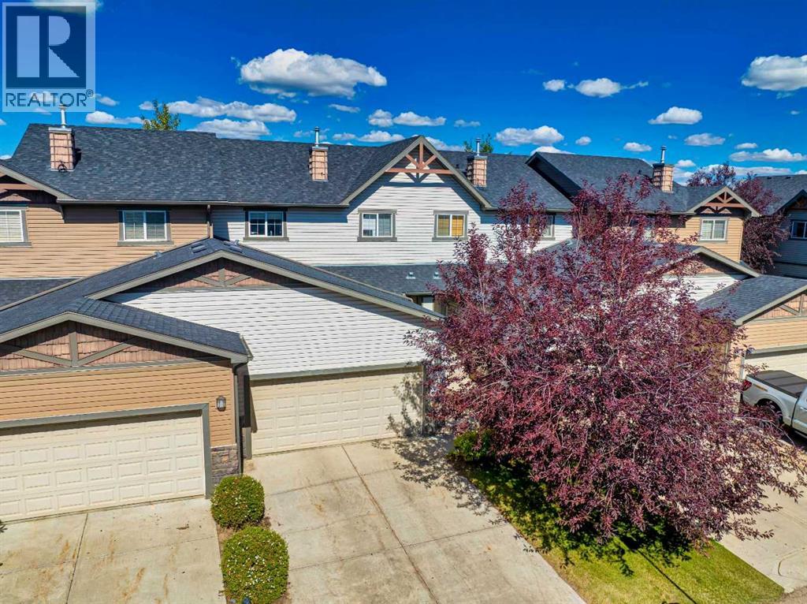
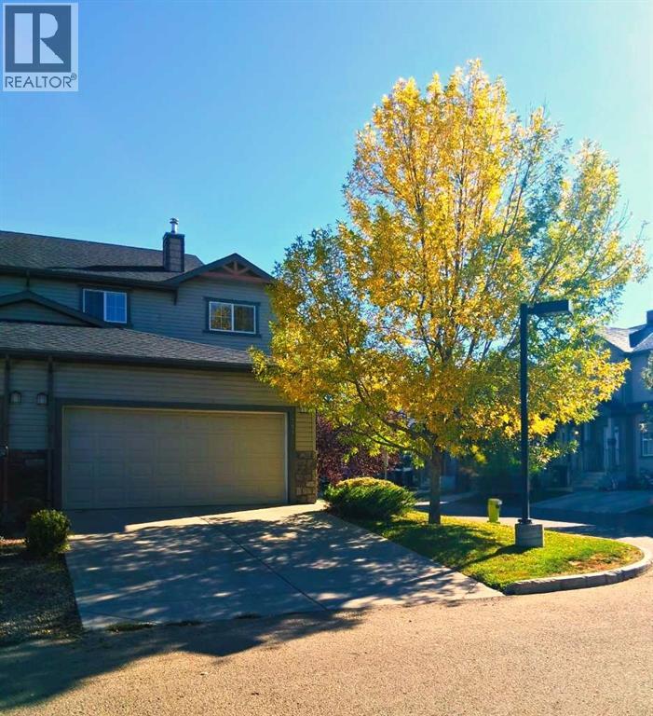
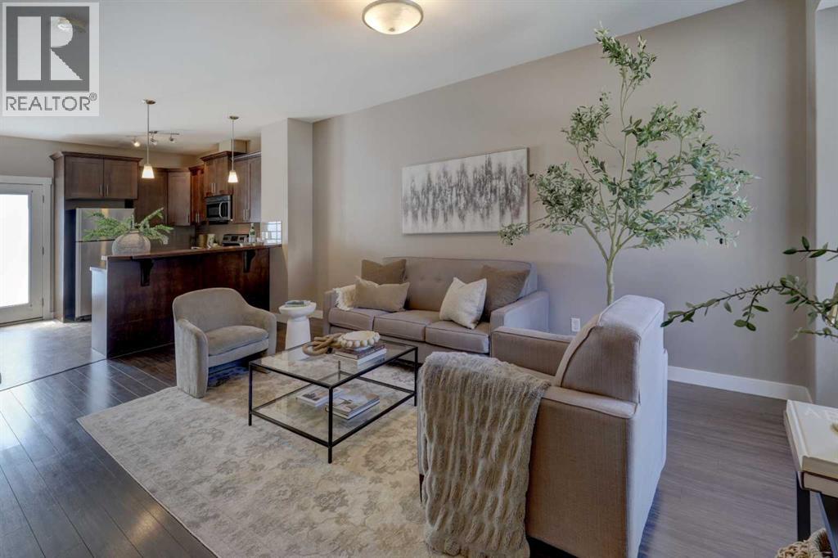
Connected to the neighbouring property only by the garages, this semi-detached home offers the pricing appeal of a half duplex with the privacy of a detached layout. No walls are shared between the homes’ living spaces, a standout feature that sets this property apart. Built in 2007, it offers 1,280 sq. ft. above grade, three bedrooms and 2.5 bathrooms. Professionally cleaned carpets, a recent furnace tune-up and freshly cleaned ducts make this home move-in ready.The main floor features a practical layout with a kitchen, breakfast nook and living space with a gas fireplace, along with a 2-piece bathroom. A laundry room/mudroom at the garage entrance adds everyday convenience. Upstairs, the primary bedroom includes a 4-piece ensuite, while two additional bedrooms share a full 4-piece bathroom. The undeveloped basement provides room for future plans, with a bathroom rough-in and sump pump already in place.The east-facing backyard enjoys prairie views and an expansive two-tiered deck. Step out the back door onto the 12'7" × 6' upper deck, featuring a granite bar-height countertop, then down to the 24' × 10.5' lower level with built-in seating and plenty of space for outdoor dining and relaxing. There is also lawn space for kids or pets and a tool shed for landscaping equipment. The double attached garage includes 220V power for compatible tools or heating equipment. The 100-amp electrical panel has room for additional circuits, with capacity for future renovations, a hot tub or EV charging to be confirmed based on the proposed installation. Shopping, restaurants and other amenities are within walking distance, bringing everyday convenience to this Strathmore location.
Key Features
- Built in 2007
- Basement: Unfinished, Full
- Attached Garage Parking
- 1 Fireplace
- Forced air Heat
Property Details
Bedrooms & Bathrooms
Size
Interior
Building
Parking
Land
Financial
Rooms
Main Level
Upper Level
Room measurements are supplied by the listing brokerage and are approximate.
Estimated Monthly Payment
Based on 20% down, a 4.09% rate and 25-year amortization. Your actual payment will depend on your rate, down payment, and lender.
- Mortgage$1,950
- Property tax$282
- Estimated total$2,231/mo
View on REALTOR.ca
Get alerts for homes like this
Be first to know. I’ll email you when new listings match: Semi-detached & Duplexes in The Ranch_Strathmore, Strathmore, $390k-$530k, 2+ beds.
Similar Properties in Strathmore
Recently Listed in The Ranch_Strathmore

The trademarks MLS®, Multiple Listing Service® and the associated logos are owned by The Canadian Real Estate Association (CREA) and identify the quality of services provided by real estate professionals who are members of CREA. The trademarks REALTOR®, REALTORS®, and the REALTOR® logo are controlled by CREA and identify real estate professionals who are members of CREA.
The information contained on this site is based in whole or in part on information that is provided by members of The Canadian Real Estate Association (CREA), who are responsible for its accuracy. CREA reproduces and distributes this information as a service for its members and assumes no responsibility for its accuracy.
The listing content on this page is protected by copyright and other laws, and is intended solely for the private, non-commercial use by individuals. Any other reproduction, distribution or use of the content, in whole or in part, is specifically forbidden. The prohibited uses include commercial use, "screen scraping", "database scraping", and any other activity intended to collect, store, reorganize or manipulate data on the pages produced by or displayed on this website.