 1 / 50
About This Property
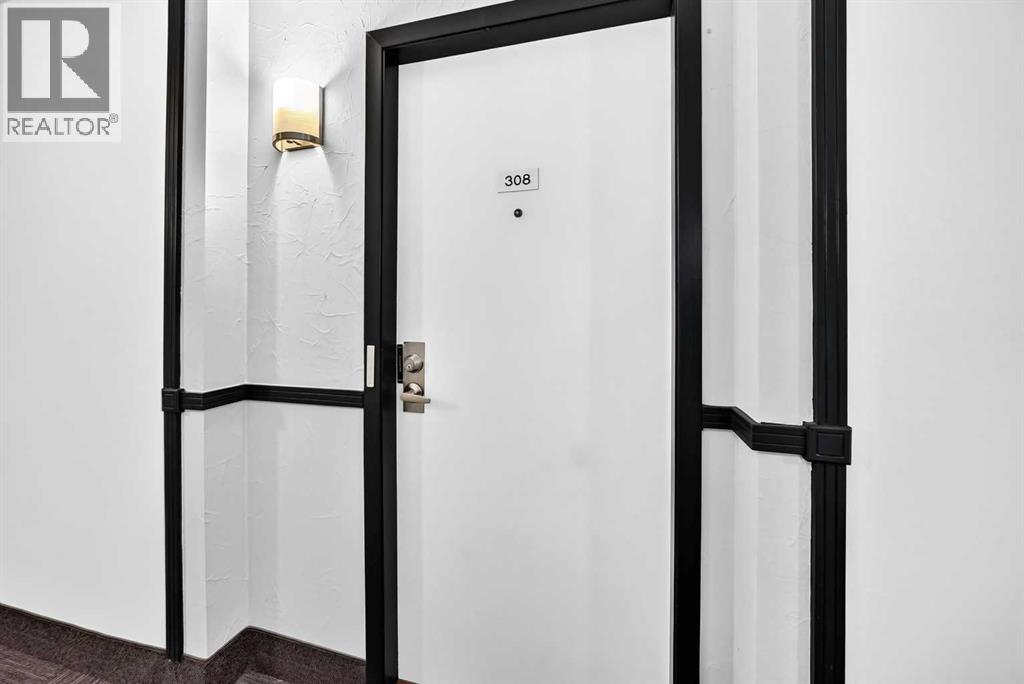
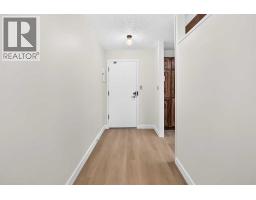
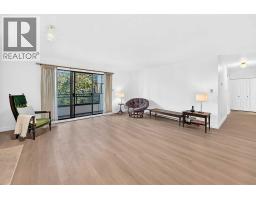
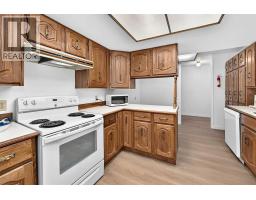
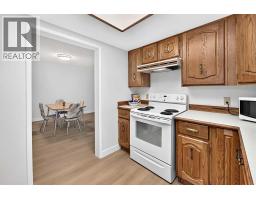
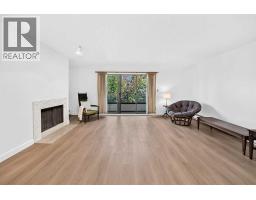
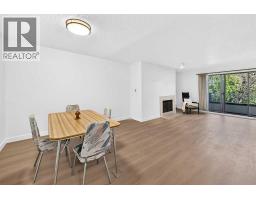
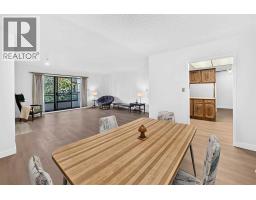
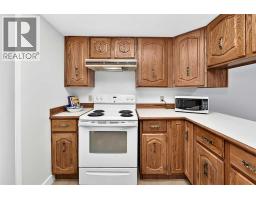
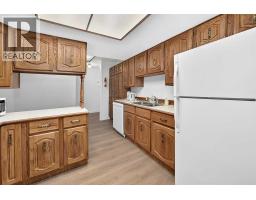
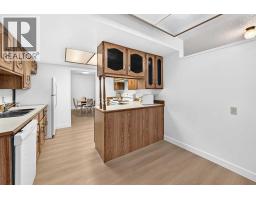
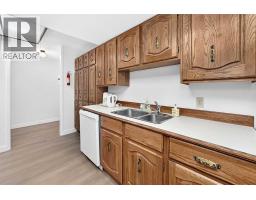
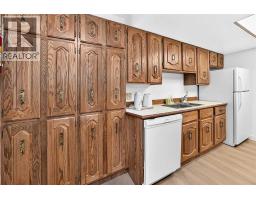
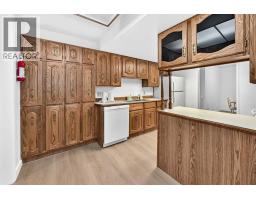
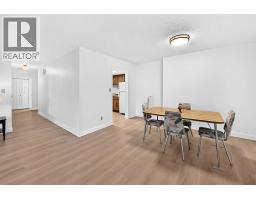
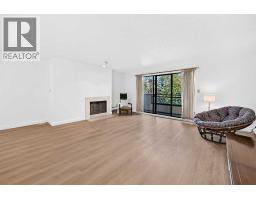
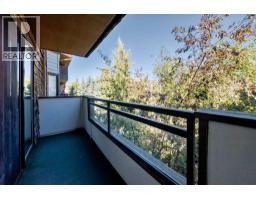
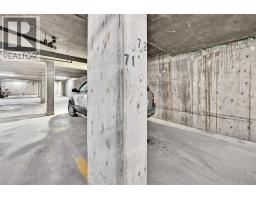
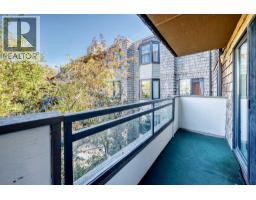
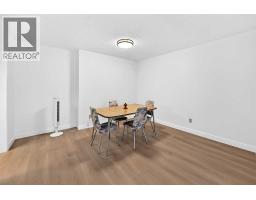
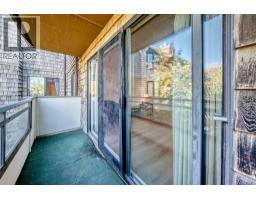
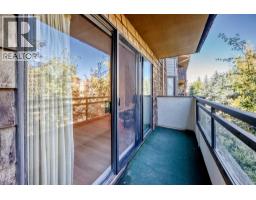
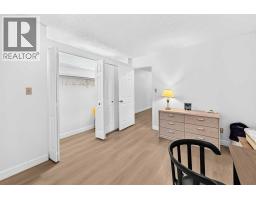
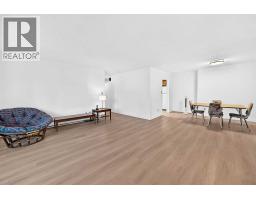
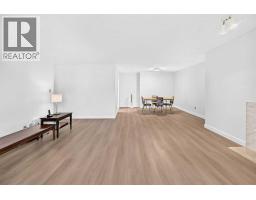
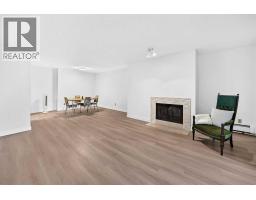
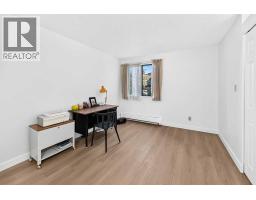
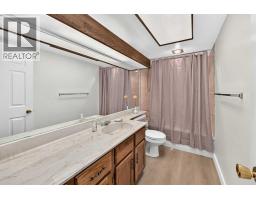
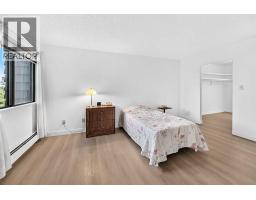
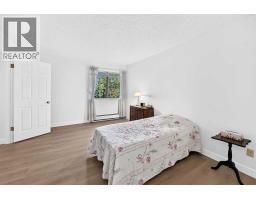
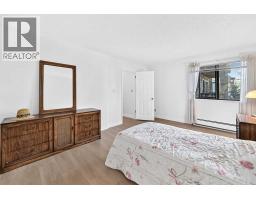
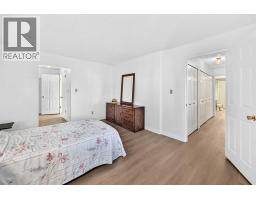
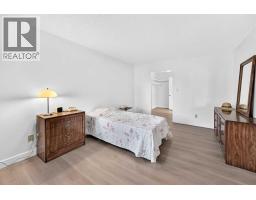
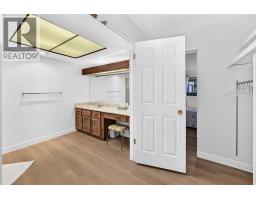
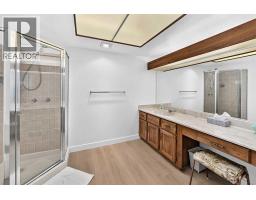
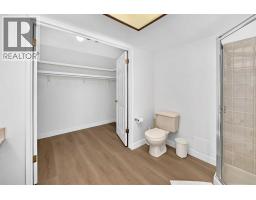
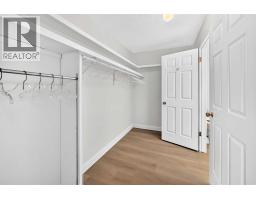
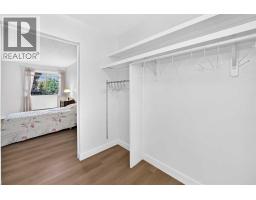
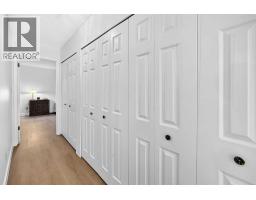
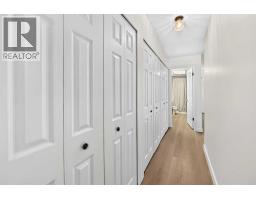
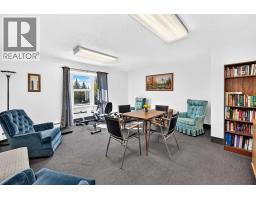
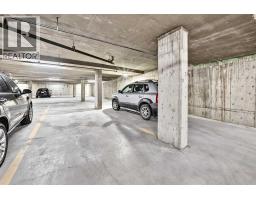
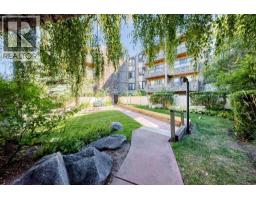
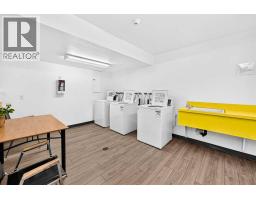
Welcome to the Landmark!! This exquisite renovated and spacious 2 bedroom and 2 bathroom home features an inviting and open floor plan features brand new LVP flooring throughout, New paint and baseboards. The kitchen features rich oak cabinets for the gourmet cook. The dining room opens to the huge Living room with tiled woodburning fireplace. There are sliding balcony doors off the Living room that overlooks a beautiful inner treed courtyard. This home features over 1300 sq ft of spacious living and all rooms are generously sized. There is a common reading/leisure room and free common laundry on the same floor and comes with an underground parking(#71), and personal storage stall(#28). This home is directly across from green space and walking and bike paths for those that enjoy the great outdoors. Situated in one of the most sought after NW locations in Varsity with walking access to Market mall, a short drive to University Calgary, popular University City shops and restaurants, Foothills hospital and Highway 1 West. Imagine downsizing into a home like this with all the amenities and space for retirees or young professionals. This is an Adult +25 building.
Key Features
- Built in 1978
- Apartment
- Condo/Strata
- Underground, Covered Parking
- 1 Fireplace
- Natural gas, Hot Water Heat
Property Details
Size & Land
Building Features
Parking
Financial & Other
Estimated Monthly Payment
Based on 20% down, a 4.09% rate and 25-year amortization. Your actual payment will depend on your rate, down payment, and lender.
- Mortgage$1,295
- Condo fee$968
- Property tax$161
- Estimated total$2,424/mo
View on REALTOR.ca
Get alerts for homes like this
Be first to know. I’ll email you when new listings match: Condos in Varsity, Calgary, $250k-$360k, 1+ beds.

The trademarks MLS®, Multiple Listing Service® and the associated logos are owned by The Canadian Real Estate Association (CREA) and identify the quality of services provided by real estate professionals who are members of CREA. The trademarks REALTOR®, REALTORS®, and the REALTOR® logo are controlled by CREA and identify real estate professionals who are members of CREA.
The information contained on this site is based in whole or in part on information that is provided by members of The Canadian Real Estate Association (CREA), who are responsible for its accuracy. CREA reproduces and distributes this information as a service for its members and assumes no responsibility for its accuracy.
The listing content on this page is protected by copyright and other laws, and is intended solely for the private, non-commercial use by individuals. Any other reproduction, distribution or use of the content, in whole or in part, is specifically forbidden. The prohibited uses include commercial use, "screen scraping", "database scraping", and any other activity intended to collect, store, reorganize or manipulate data on the pages produced by or displayed on this website.