 1 / 48
Open Houses
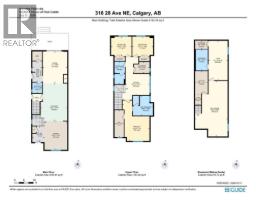
- + Add to CalendarSaturday, October 171–3 PMJust move in and enjoy! Centrally located, inner city 2 storey, over 3000 sq.ft. with a great floor plan.
About This Property
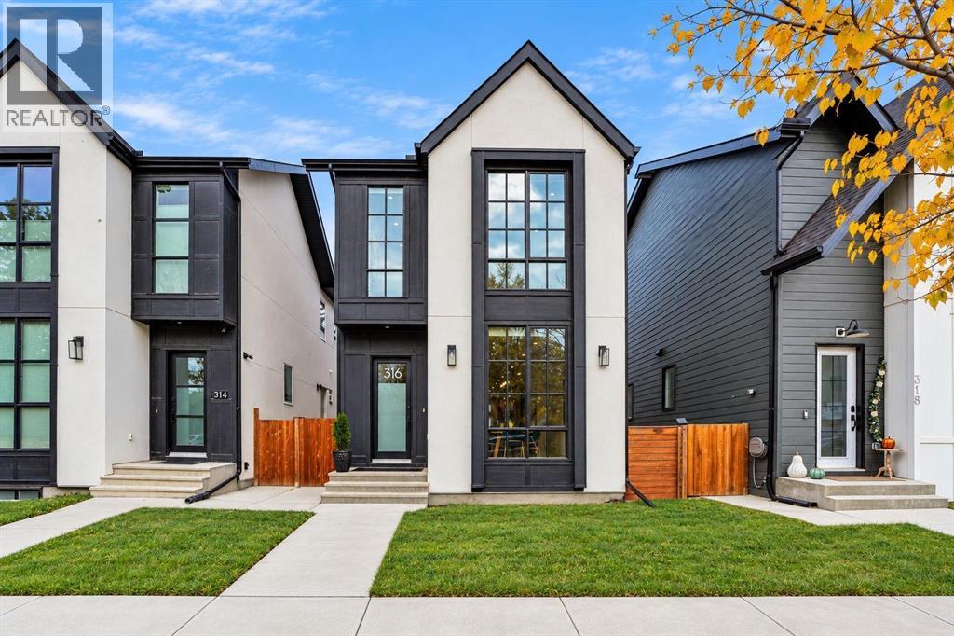
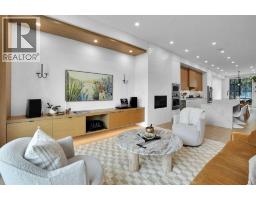
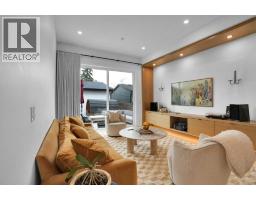
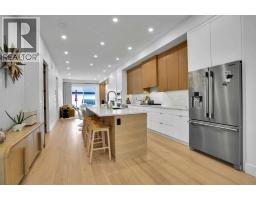
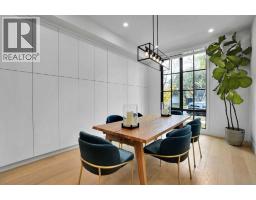
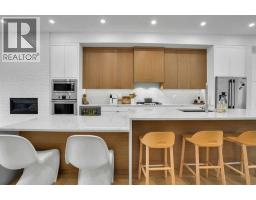
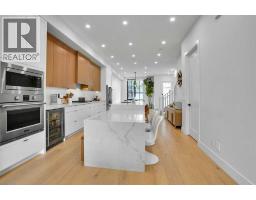
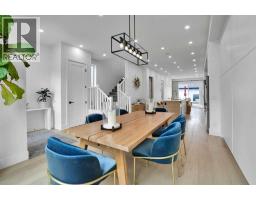
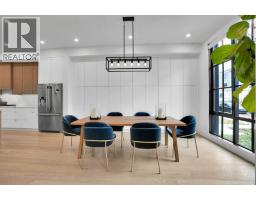
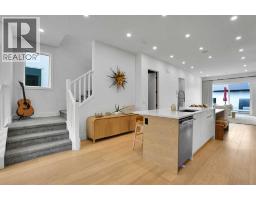
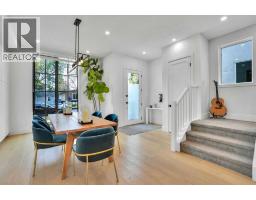
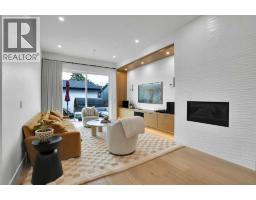
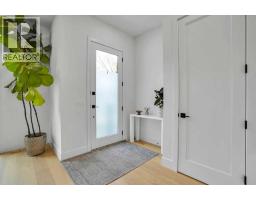
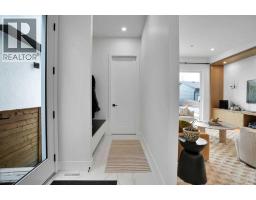
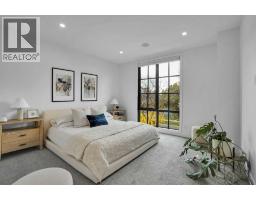
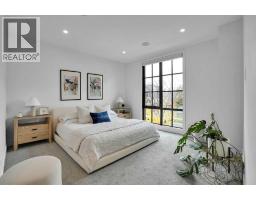
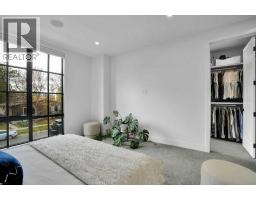
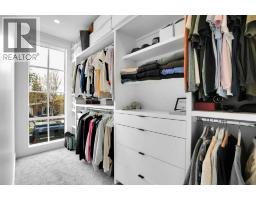
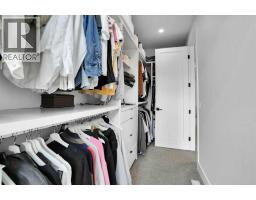
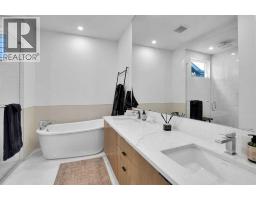
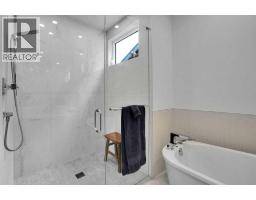
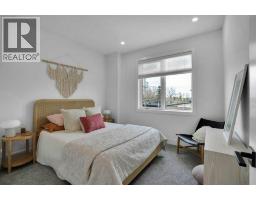
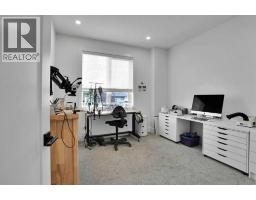
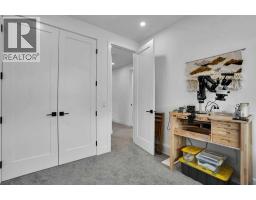
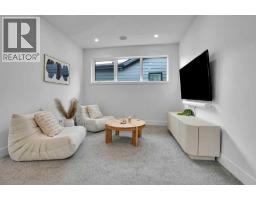
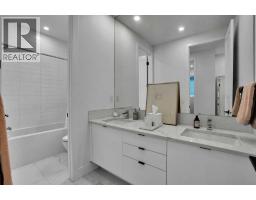
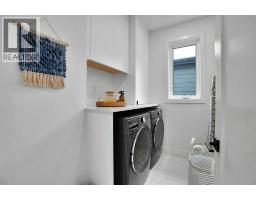
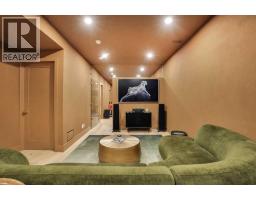
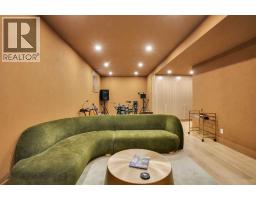
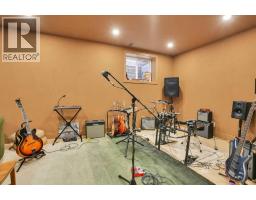
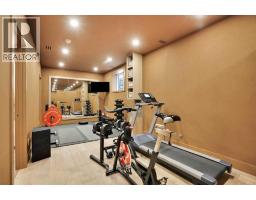
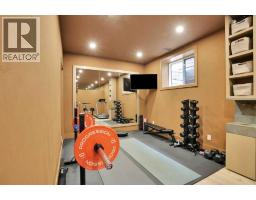
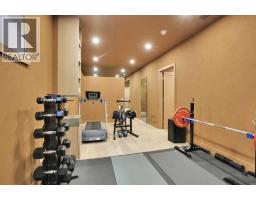
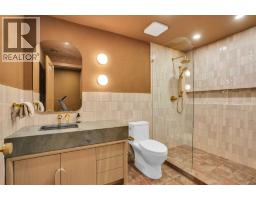
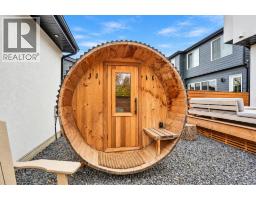
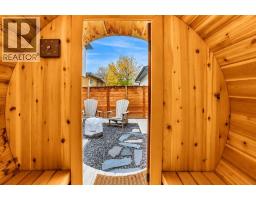
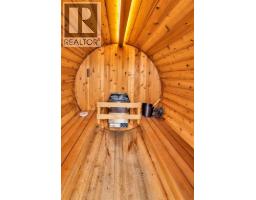
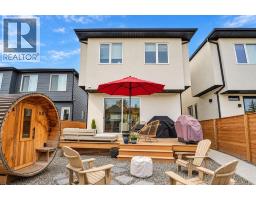
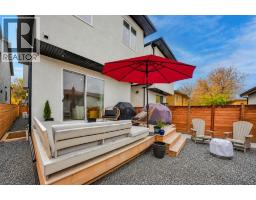
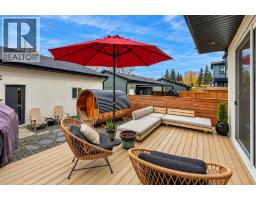
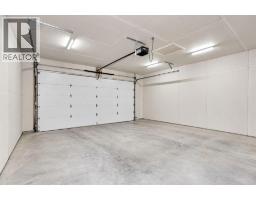
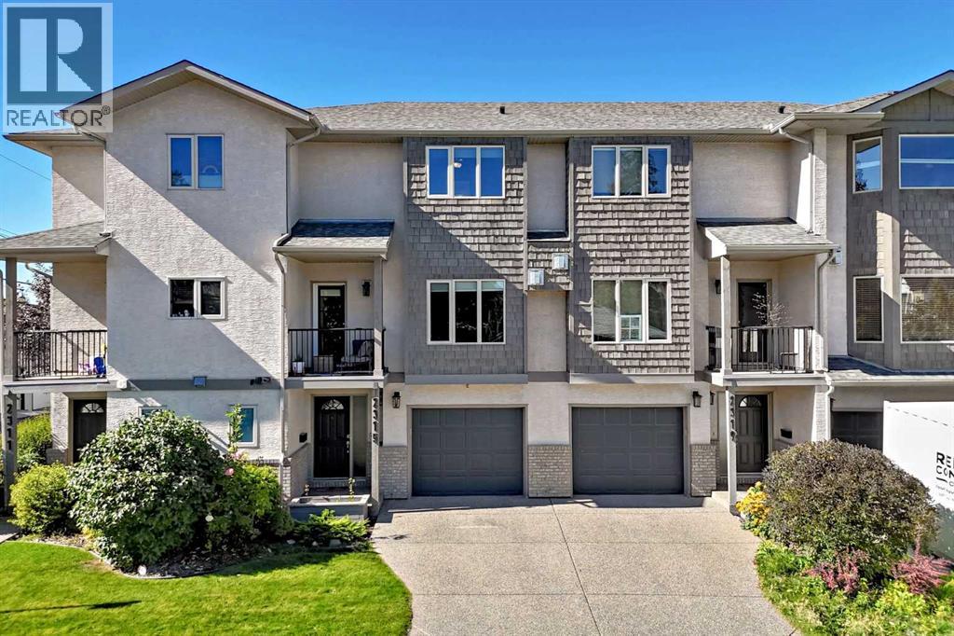
Public Open House Saturday, October 17, 2026 between 1:00-3:00pm. Picture perfect and detached, this stylish home sits on a wider 3,298 sq. ft. lot and delivers over 3000 sq.ft. of modern design with an effortless sense of style. An open-concept floor plan, floor-to-ceiling windows, and natural light flowing from front to back create an inviting atmosphere of airy elegance. Exceptional vibe and attention to detail throughout.Impressive main floor with 10-foot ceilings, wide-plank hardwood flooring, and beautiful windows. Clever floating built-in cabinetry anchors the living room, while a striking 15-foot wall of custom cabinetry and pantry storage combines smart functionality with seamless design.The kitchen is equally lovely, featuring a gas range, generous quartz island, and an integrated step-down seating area perfect for casual dining and entertaining. A thoughtfully designed mudroom keeps busy days organized, with a spacious dedicated closet and a bench with coat hooks for effortless grab-and-go convenience.Well-designed upper floor offers a spacious primary retreat with a walk-in closet and luxurious ensuite featuring a freestanding tub, walk-in shower, heated floors, double vanity, and separate water closet. Two additional generous bedrooms, a five-piece bathroom, and a bright flex/bonus room provide versatile space for working, relaxing, or play.Not to be overlooked, the professionally developed basement is your invitation to unplug, unwind, and have some fun. Create your own entertainment zone with space for a pool table, air hockey, music, or whatever suits your style. Textured plaster walls and tambour-door cabinetry elevate the design, adding warmth and sophistication to the thoughtful storage details. For health and wellness, there is a dedicated gym/fitness room with its own water fountain, complemented by a luxurious three-piece bathroom for a refreshing finish to your workout.Outdoor living is every bit as appealing. Relax in the six-foot sauna, gather around the fire pit, or fire up the BBQ on the deck, complete with a convenient gas line. The fully fenced yard offers privacy and space to enjoy the outdoors. Rounding out the package, the insulated and drywalled garage is equipped with 220V power for added functionality. Other notable attributes include central AC, water softener, water on demand, wired for sound! Contemporary style, thoughtful functionality, and exceptional lifestyle appeal all in one standout home!
Key Features
- Built in 2020
- Basement: Finished, Full
- Detached Garage, See Remarks Parking
- Central air conditioning
- 1 Fireplace
- Forced air, Natural gas Heat
Property Details
Bedrooms & Bathrooms
Size
Interior
Building
Parking
Land
Financial
Rooms
Main Level
Upper Level
Basement
Room measurements are supplied by the listing brokerage and are approximate.
Estimated Monthly Payment
Based on 20% down, a 4.09% rate and 25-year amortization. Your actual payment will depend on your rate, down payment, and lender.
- Mortgage$4,651
- Property tax$626
- Estimated total$5,277/mo
View on REALTOR.ca
Get alerts for homes like this
Be first to know. I’ll email you when new listings match: Houses in Tuxedo Park, Calgary, $930k-$1.26M, 2+ beds.
Similar Houses in Tuxedo Park
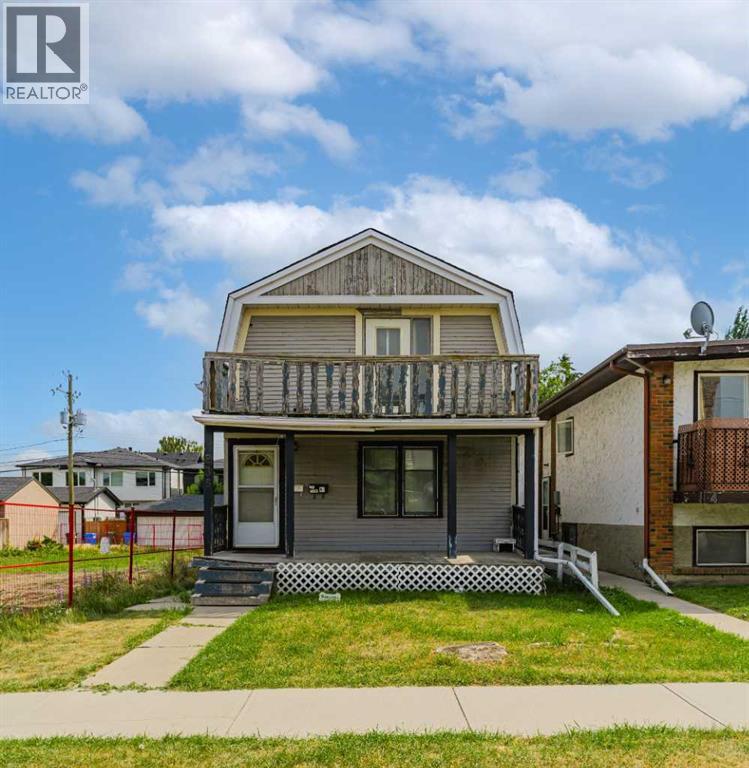
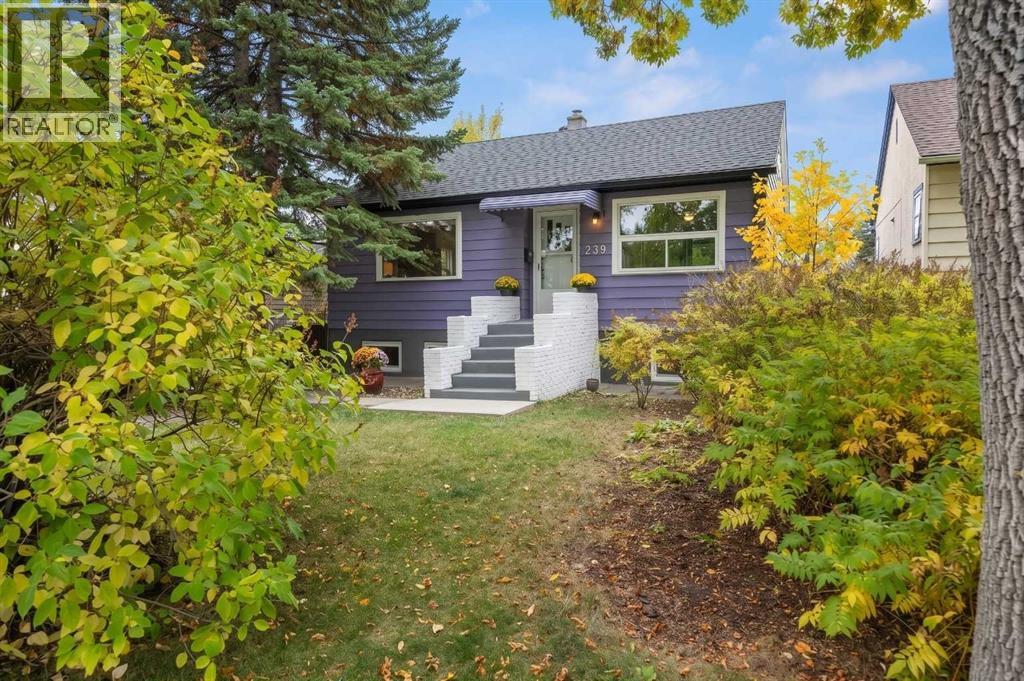
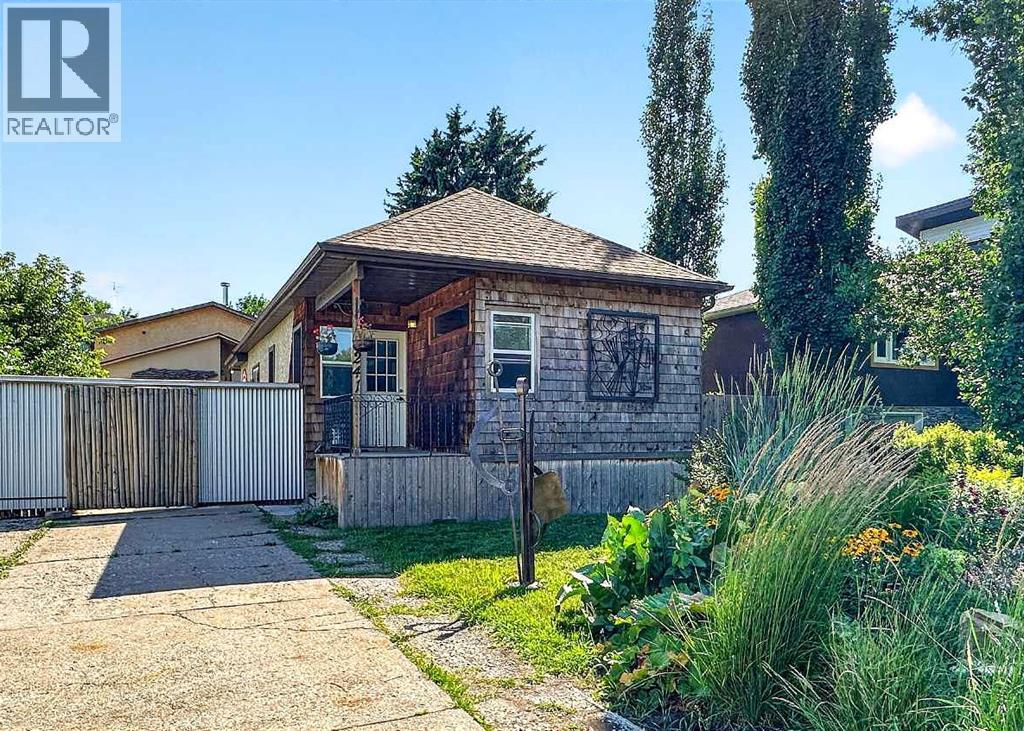
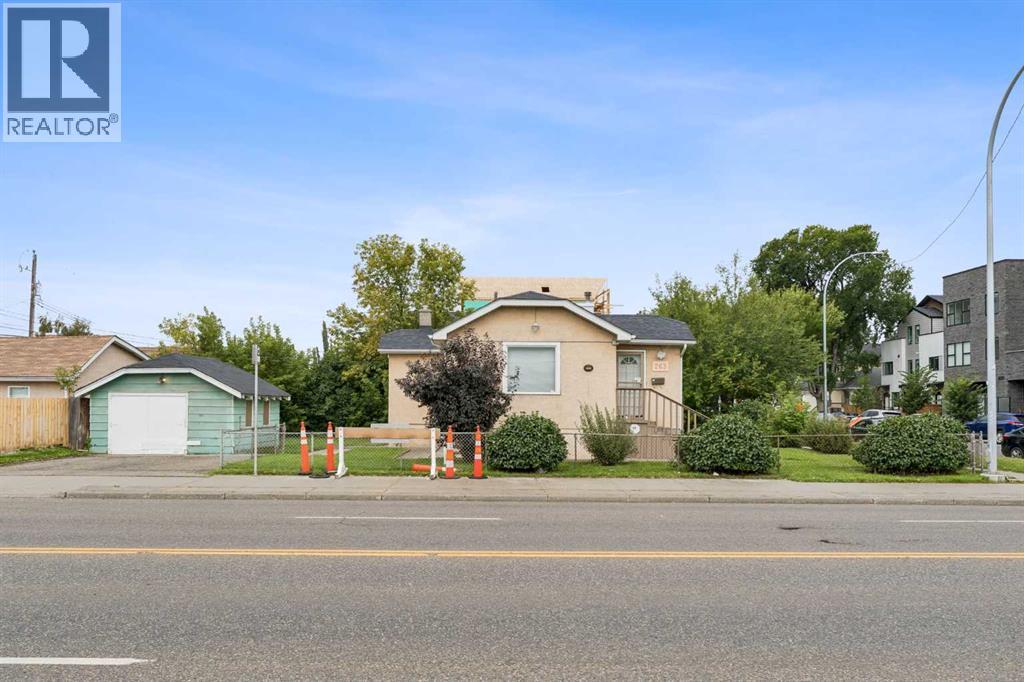
Recently Listed in Tuxedo Park

The trademarks MLS®, Multiple Listing Service® and the associated logos are owned by The Canadian Real Estate Association (CREA) and identify the quality of services provided by real estate professionals who are members of CREA. The trademarks REALTOR®, REALTORS®, and the REALTOR® logo are controlled by CREA and identify real estate professionals who are members of CREA.
The information contained on this site is based in whole or in part on information that is provided by members of The Canadian Real Estate Association (CREA), who are responsible for its accuracy. CREA reproduces and distributes this information as a service for its members and assumes no responsibility for its accuracy.
The listing content on this page is protected by copyright and other laws, and is intended solely for the private, non-commercial use by individuals. Any other reproduction, distribution or use of the content, in whole or in part, is specifically forbidden. The prohibited uses include commercial use, "screen scraping", "database scraping", and any other activity intended to collect, store, reorganize or manipulate data on the pages produced by or displayed on this website.