 1 / 46
About This Property
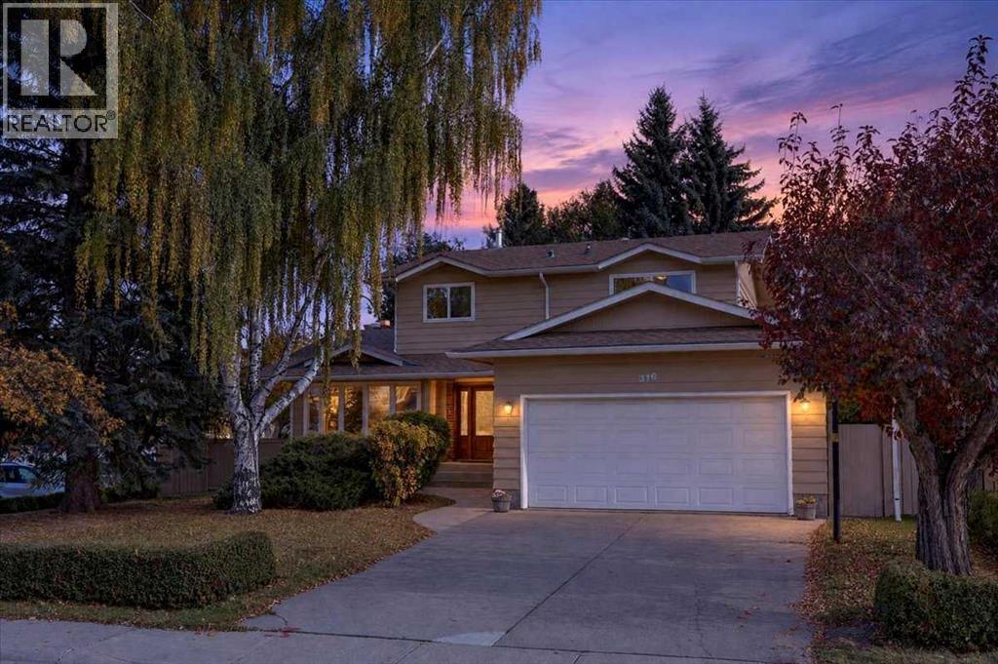
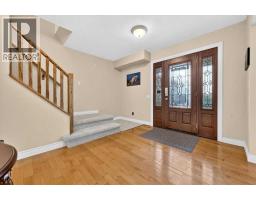
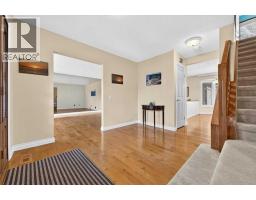
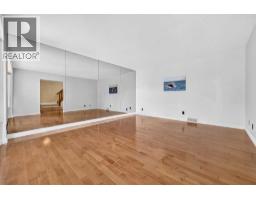
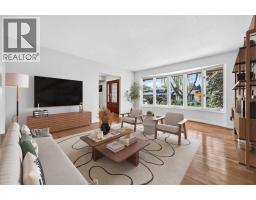
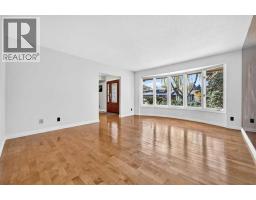
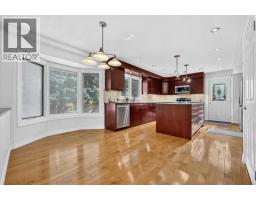
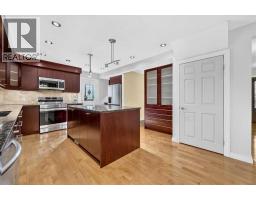
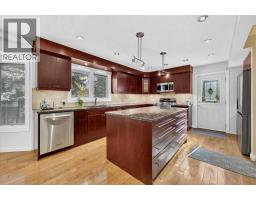
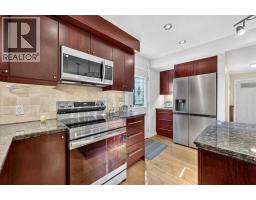
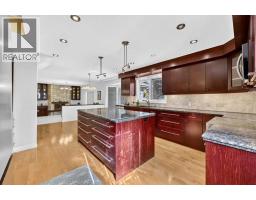
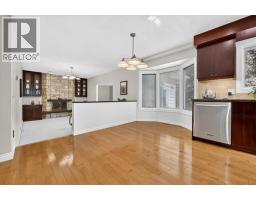
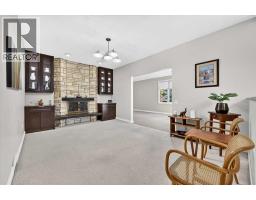
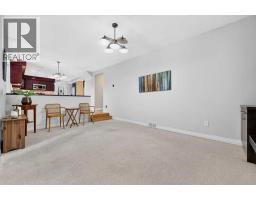
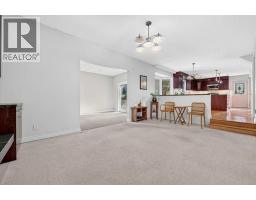
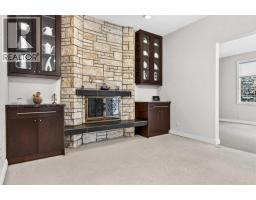
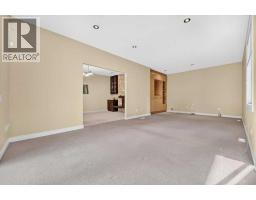
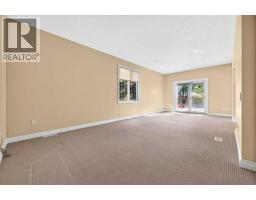
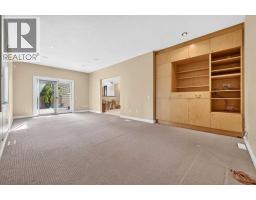
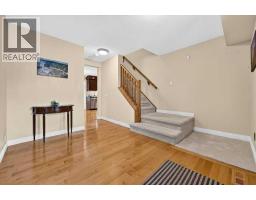
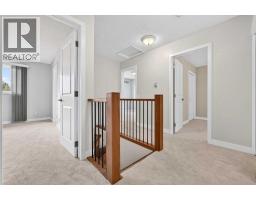
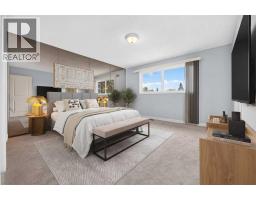
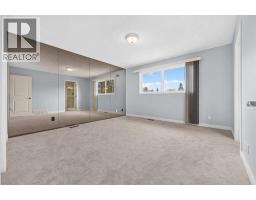
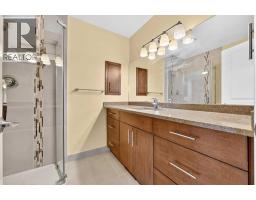
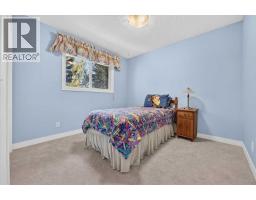
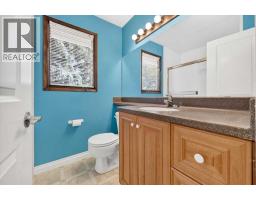
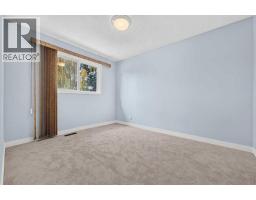
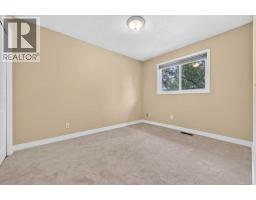
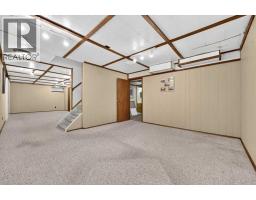
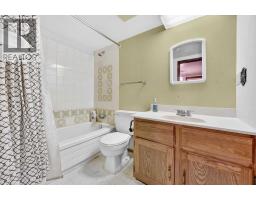
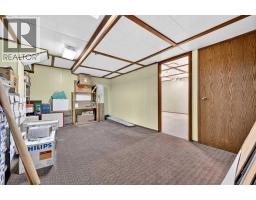
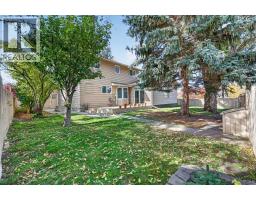
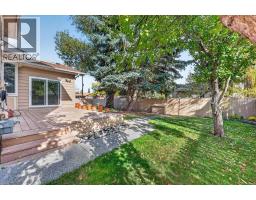
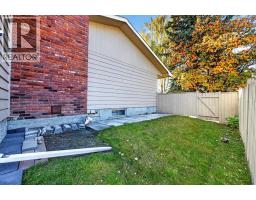
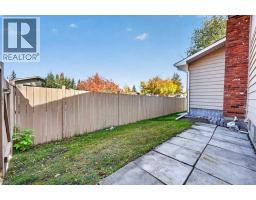
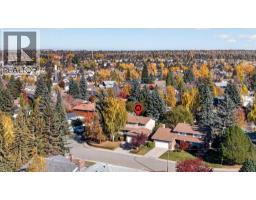
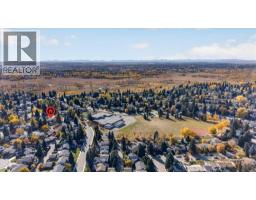
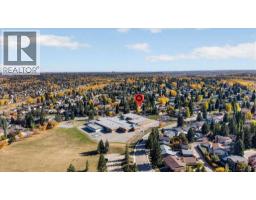
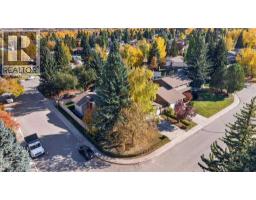
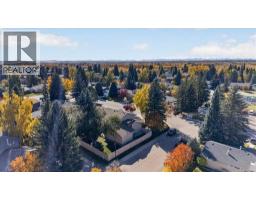
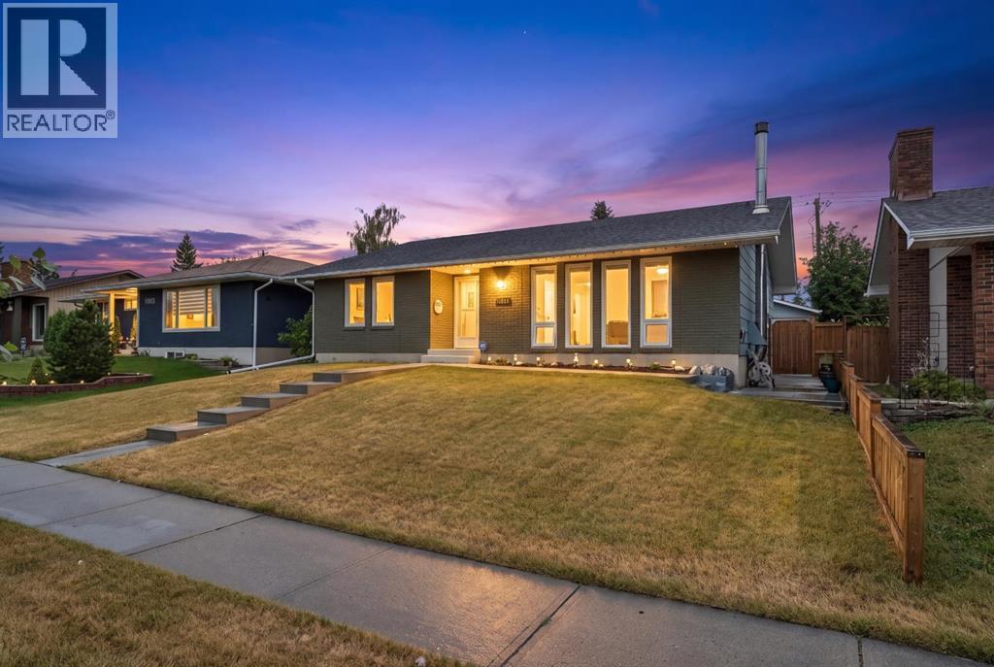
*** OPEN HOUSE Saturday Oct 10, 2026 2-4PM *** Picture your Saturday here. The kids cross the street to the Prince of Wales schoolyard. You stay at the kitchen island for a second coffee. The heavy lifting on this home was done in 2005. Walls came down to open the kitchen to the main floor. A walk-in pantry and mudroom went in by the garage door. An addition at the back created a 24-foot bonus room with a taller ceiling. Set it up as a theatre with room for a 98-inch screen, a playroom or an exercise studio. The front room flexes too, as a den, playroom or exercise studio. Upstairs, all four bedrooms share one floor, and the primary has its own custom three-piece ensuite. The basement is a blank canvas with a four-piece bath in place. Finish it on your timeline and build equity. Copper wiring and plumbing, a newer water tank and a newer roof let your budget go straight to finishes. The 7,588 sq ft corner lot adds a big backyard, a cement plank deck, lane access and RV parking. Park 96 hosts community events all year, and Fish Creek Park is minutes away. Floor plans and RMS measurements are in the supplements.
Key Features
- Built in 1975
- House
- Freehold
- Basement: Finished, Full
- Attached Garage, Concrete Parking
- 1 Fireplace
Property Details
Size & Land
Building Features
Parking
Financial & Other
Estimated Monthly Payment
Based on 20% down, a 4.09% rate and 25-year amortization. Your actual payment will depend on your rate, down payment, and lender.
- Mortgage$3,610
- Property tax$486
- Estimated total$4,096/mo
View on REALTOR.ca
Get alerts for homes like this
Be first to know. I’ll email you when new listings match: Houses in Parkland, Calgary, $720k-$980k, 3+ beds.
Similar Properties in Calgary
Recently Listed in Parkland

The trademarks MLS®, Multiple Listing Service® and the associated logos are owned by The Canadian Real Estate Association (CREA) and identify the quality of services provided by real estate professionals who are members of CREA. The trademarks REALTOR®, REALTORS®, and the REALTOR® logo are controlled by CREA and identify real estate professionals who are members of CREA.
The information contained on this site is based in whole or in part on information that is provided by members of The Canadian Real Estate Association (CREA), who are responsible for its accuracy. CREA reproduces and distributes this information as a service for its members and assumes no responsibility for its accuracy.
The listing content on this page is protected by copyright and other laws, and is intended solely for the private, non-commercial use by individuals. Any other reproduction, distribution or use of the content, in whole or in part, is specifically forbidden. The prohibited uses include commercial use, "screen scraping", "database scraping", and any other activity intended to collect, store, reorganize or manipulate data on the pages produced by or displayed on this website.