 1 / 50
32 Sunrise Close SE, High River, Alberta
About This Property
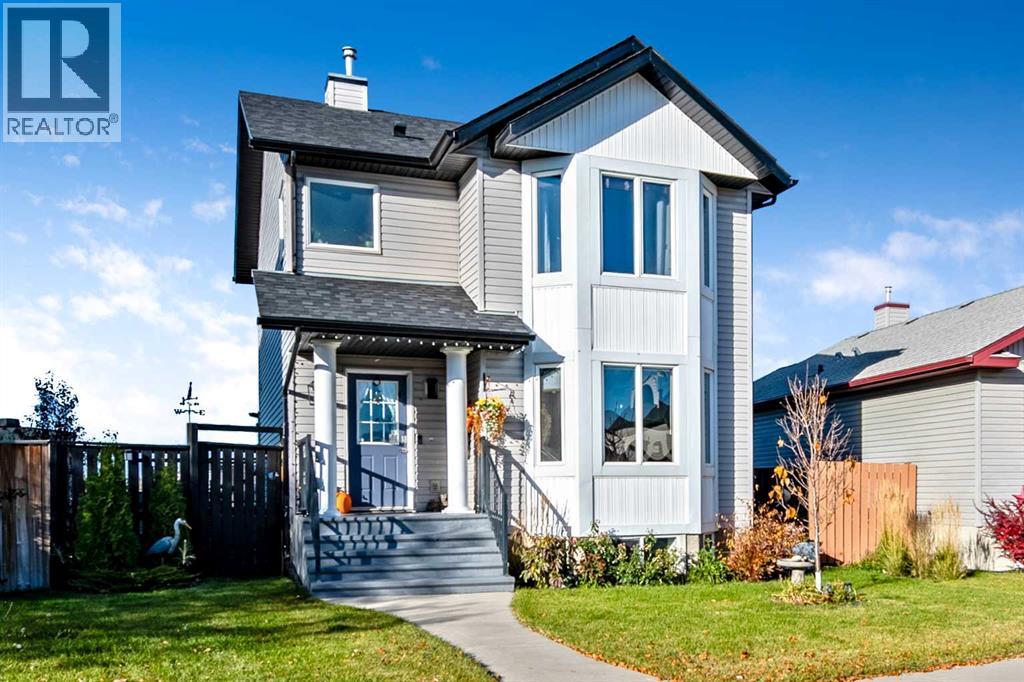
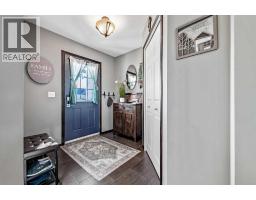
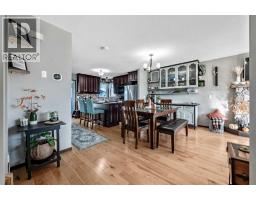
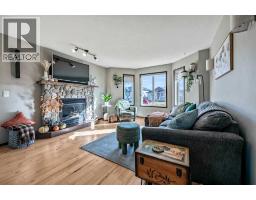
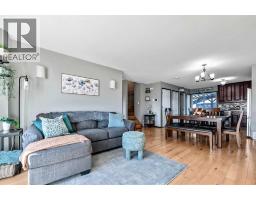
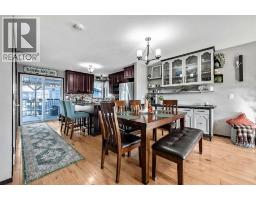
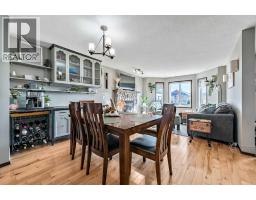
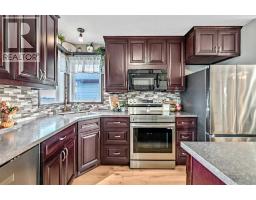
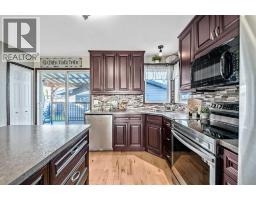
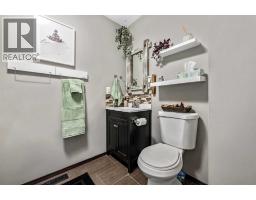
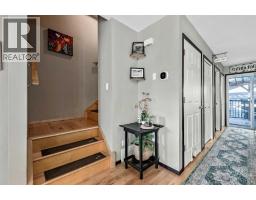
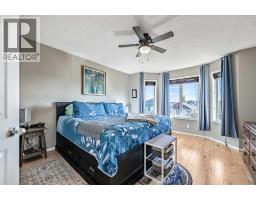
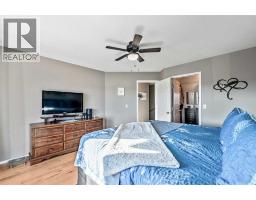
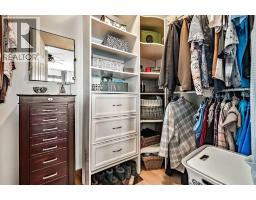
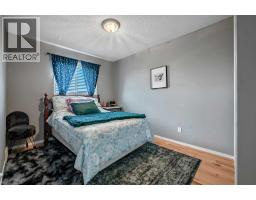
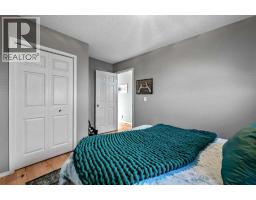
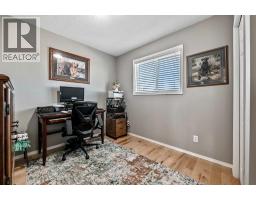
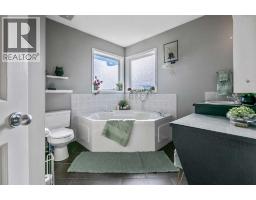
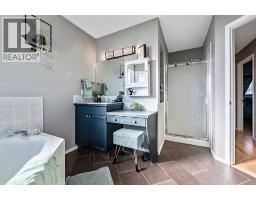
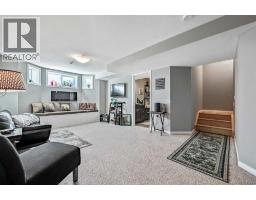
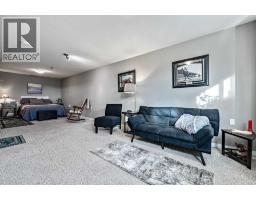
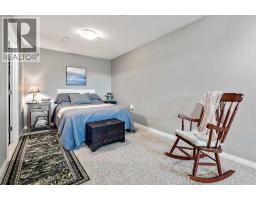
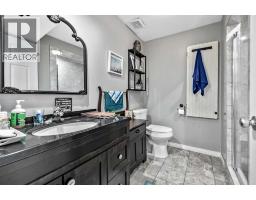
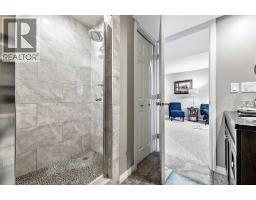
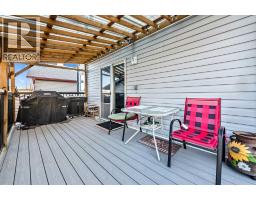
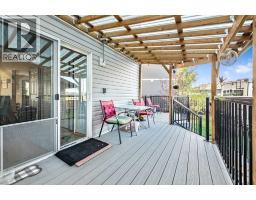
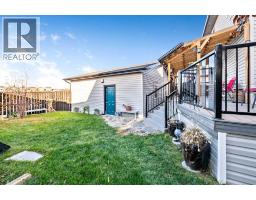
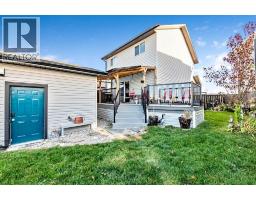
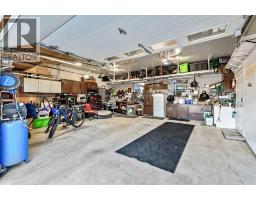
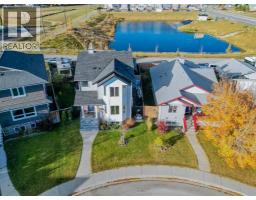
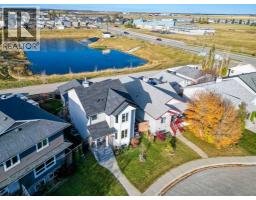
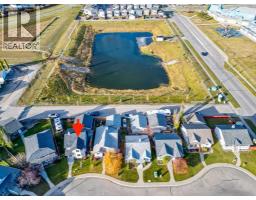
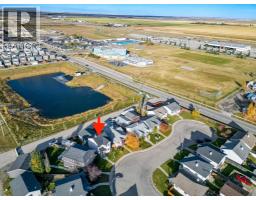
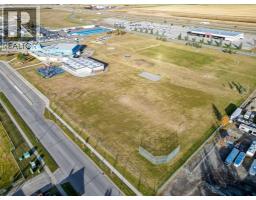
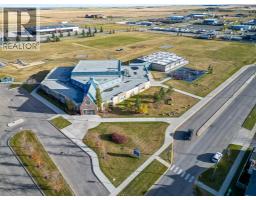
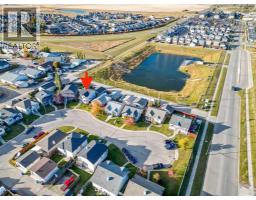
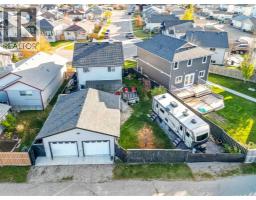
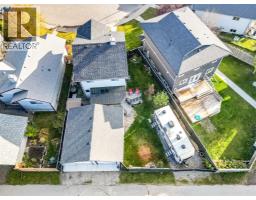
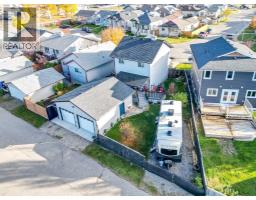
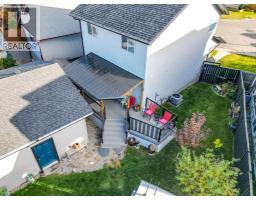
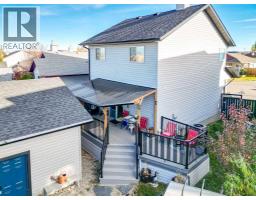
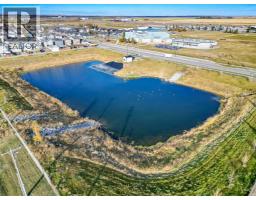
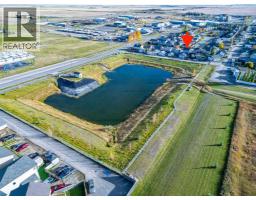
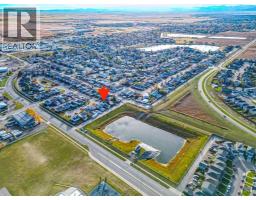
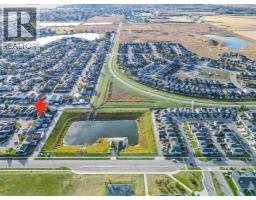
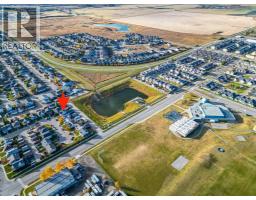
Welcome to this charming and beautifully maintained family home, ideally situated on a quiet cul-de-sac within walking distance of elementary schools! Offering a fantastic combination of space, comfort, and functionality, this inviting home features gorgeous hardwood flooring, abundant natural light, and a backyard that backs onto a peaceful pond with no neighbours behind. The spacious tiled entryway welcomes you into an open-concept main floor featuring a bright living room highlighted by a beautiful, hand-selected river rock fireplace and large bay window. The dining area comfortably accommodates family meals and gatherings. The kitchen is designed for both everyday living and entertaining, with a large island, soft close cupboards and drawers, beautiful tile backsplash, newer stainless steel refrigerator, stove, and dishwasher. The gorgeous hardwood flooring adds warmth and elegance, enhancing the home’s inviting atmosphere. A convenient guest bathroom and main-floor laundry complete this level. Patio doors lead to the backyard, creating a seamless connection between indoor and outdoor living. Upstairs, enjoy beautiful views, three well-appointed bedrooms, and the same gorgeous hardwood flooring. The spacious primary bedroom features a charming bay window and a large walk-in closet. The generous main bathroom offers a relaxing corner soaker tub, separate shower, and dedicated makeup area. The fully developed basement provides versatile additional living space with flexible areas to suit your family's needs, along with an electric fireplace. A fourth bedroom could easily be created, adding even more potential to this wonderful home. A spacious bathroom with a beautiful tiled shower that features a reflexology stone floor, completes the lower level. Step outside to the large backyard, where a generous covered deck provides the perfect place to relax, entertain, and enjoy the peaceful pond setting. There's plenty of room for children to play, along with a gravel par king pad offering space for your boat or RV. The oversized 24' x 24' x 10' heated and insulated garage is a standout feature, boasting 2x6 construction, 220-volt power, and two overhead doors to accommodate full-sized vehicles and provide excellent functionality for vehicles, hobbies, and storage. The vinyl storage shed is included providing even more storage space. The paved rear alley has no through traffic, adding to the convenience and privacy of this fantastic property. Recent updates include fresh paint, newer stainless steel appliances and window coverings, new shingles installed in May 2026, and central air conditioning for year-round comfort. Enjoy the added convenience of TELUS fibre-optic internet, recently installed in the area. With its peaceful pond-side setting, exceptional garage, spacious backyard, and inviting living spaces, this home offers so much for the whole family. Don't miss your opportunity to make it yours. Book your private showing today with your favourite REALTOR®!
Key Features
- Built in 2004
- Basement: Finished, Full
- Detached Garage, Garage, Oversize, See Remarks, Heated Garage Parking
- Central air conditioning
- 2 Fireplaces
- Forced air, Natural gas Heat
Property Details
Bedrooms & Bathrooms
Size
Interior
Building
Parking
Land
Financial
Rooms
Main Level
Upper Level
Basement
Room measurements are supplied by the listing brokerage and are approximate.
Estimated Monthly Payment
Based on 20% down, a 4.09% rate and 25-year amortization. Your actual payment will depend on your rate, down payment, and lender.
- Mortgage$2,331
- Property tax$294
- Estimated total$2,625/mo
View on REALTOR.ca
Get alerts for homes like this
Be first to know. I’ll email you when new listings match: Houses in Sunrise Meadows, High River, $460k-$640k, 2+ beds.
Similar Properties in High River
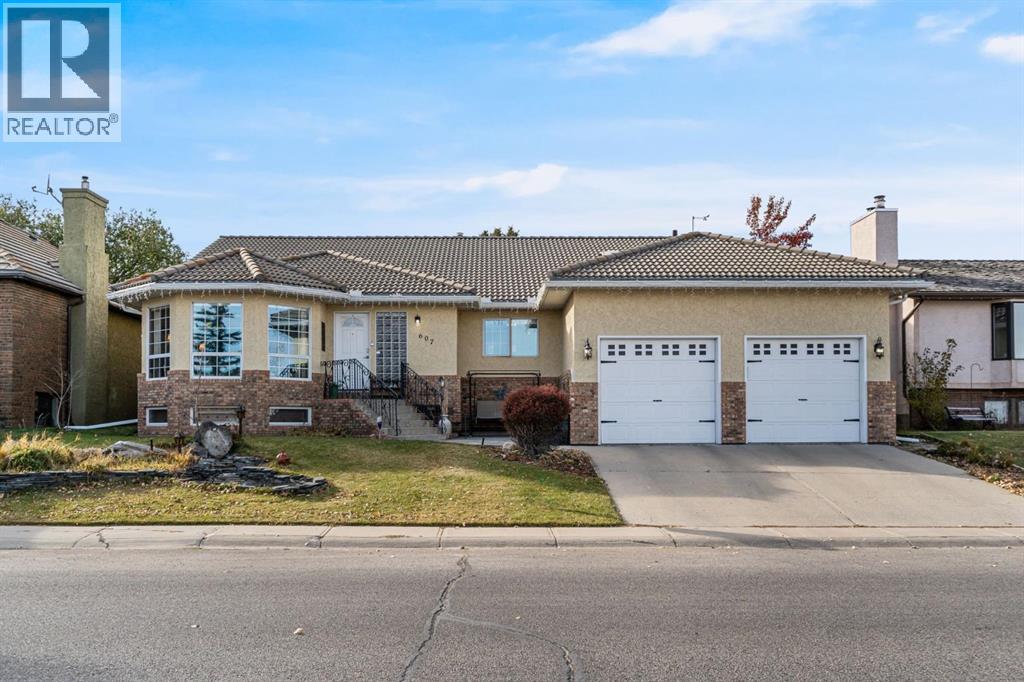
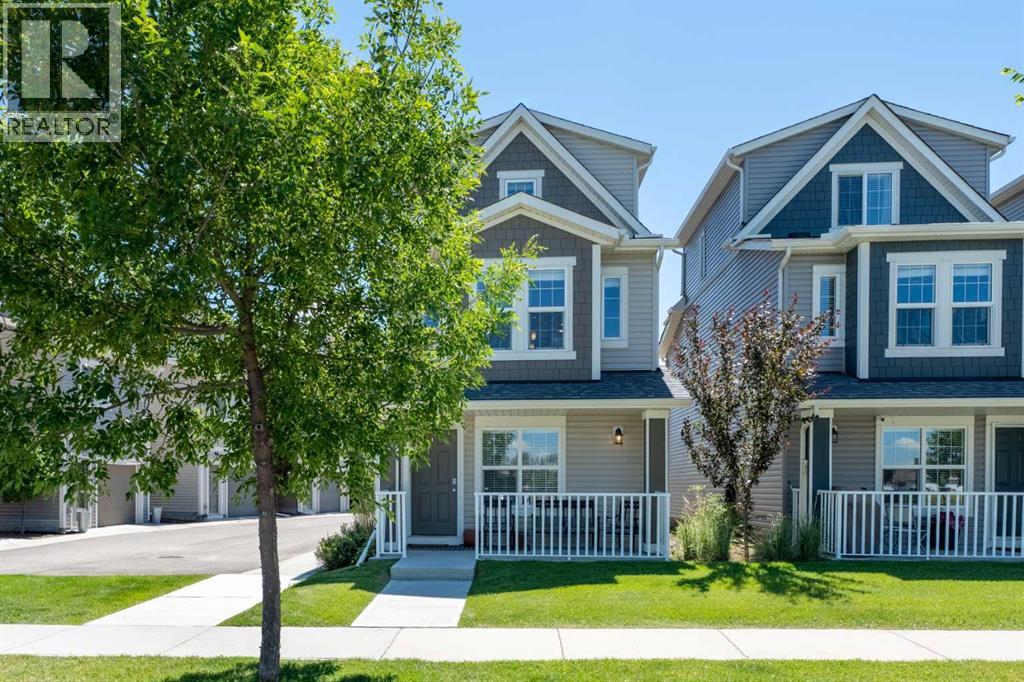
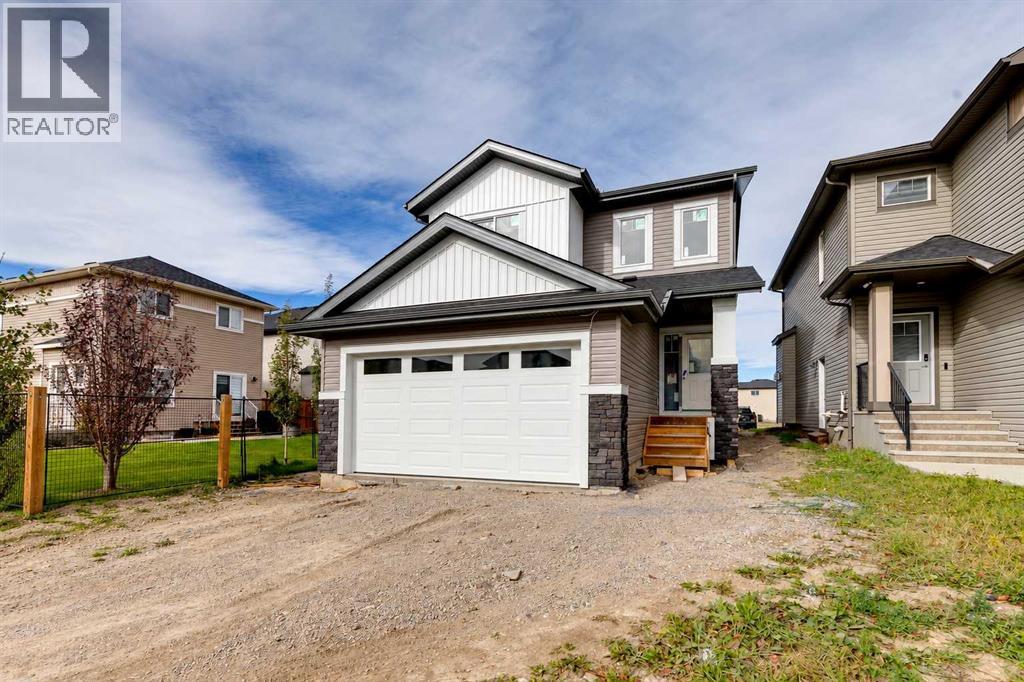
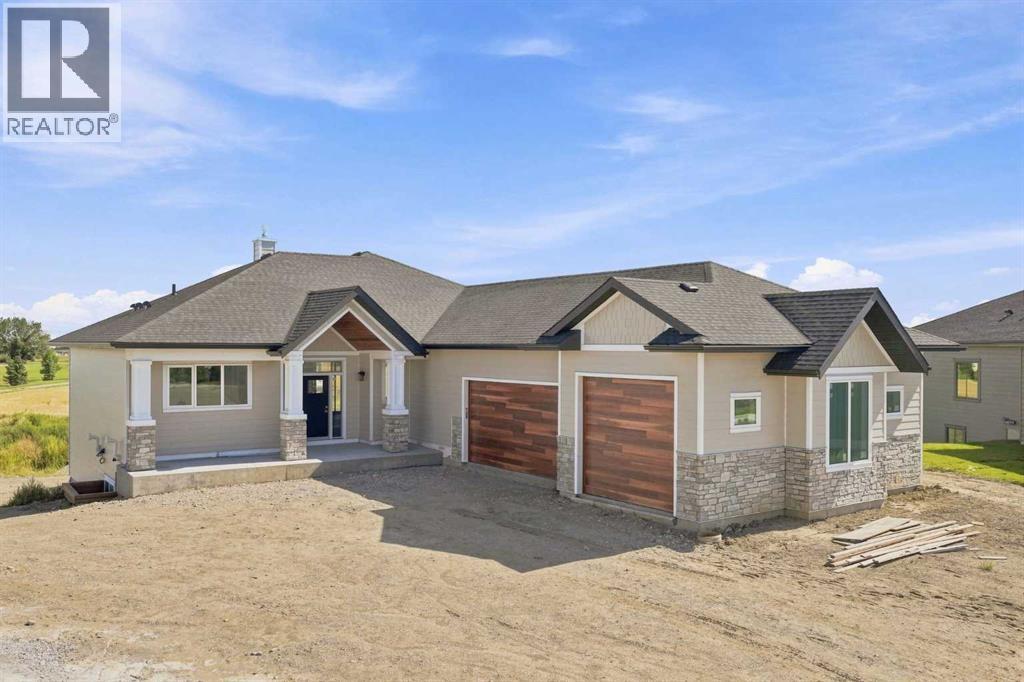
Recently Listed in Sunrise Meadows

The trademarks MLS®, Multiple Listing Service® and the associated logos are owned by The Canadian Real Estate Association (CREA) and identify the quality of services provided by real estate professionals who are members of CREA. The trademarks REALTOR®, REALTORS®, and the REALTOR® logo are controlled by CREA and identify real estate professionals who are members of CREA.
The information contained on this site is based in whole or in part on information that is provided by members of The Canadian Real Estate Association (CREA), who are responsible for its accuracy. CREA reproduces and distributes this information as a service for its members and assumes no responsibility for its accuracy.
The listing content on this page is protected by copyright and other laws, and is intended solely for the private, non-commercial use by individuals. Any other reproduction, distribution or use of the content, in whole or in part, is specifically forbidden. The prohibited uses include commercial use, "screen scraping", "database scraping", and any other activity intended to collect, store, reorganize or manipulate data on the pages produced by or displayed on this website.