 1 / 50
3207 Kinsale Road SW, Calgary, Alberta
About This Property
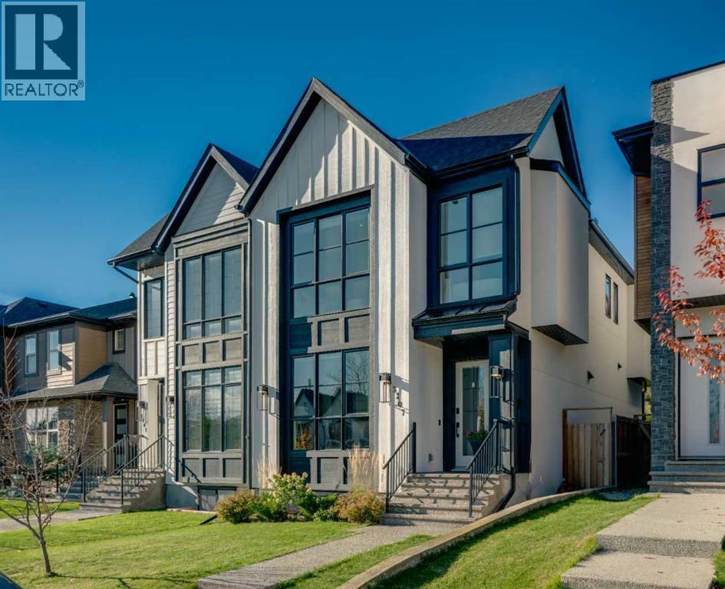
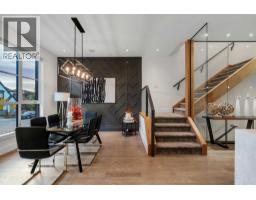
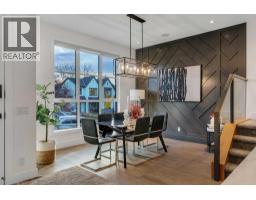
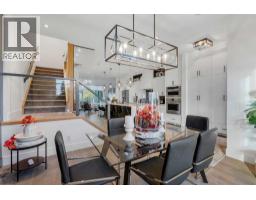
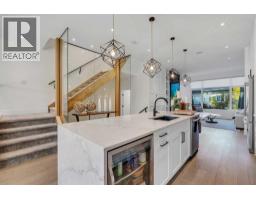
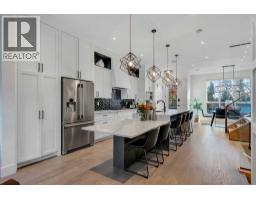
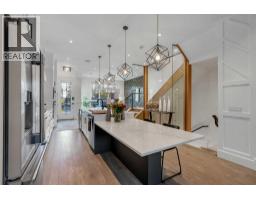
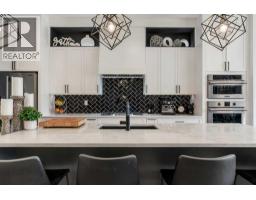
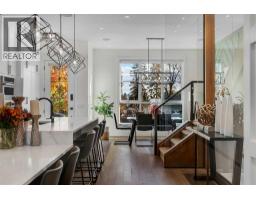
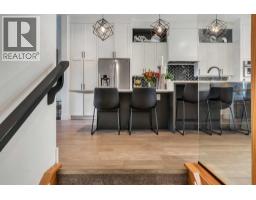
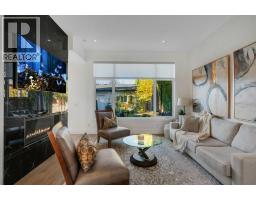
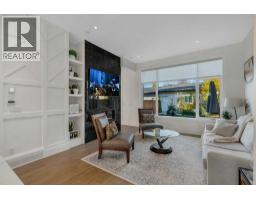
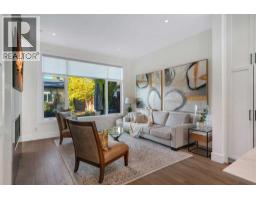
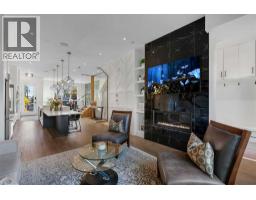
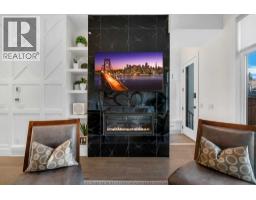
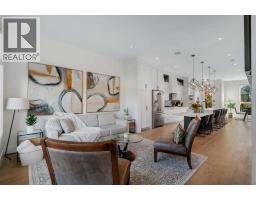
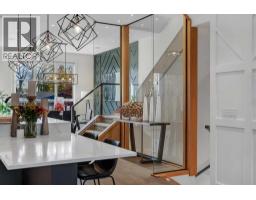
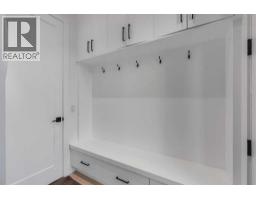
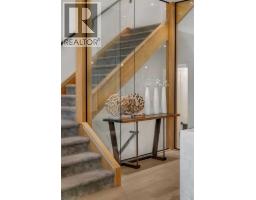
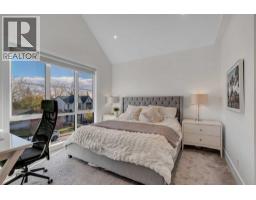
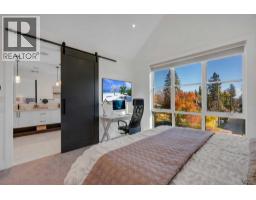
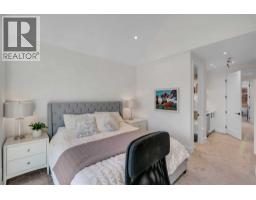
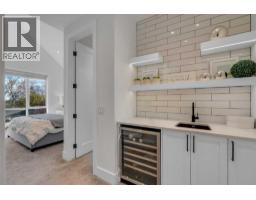
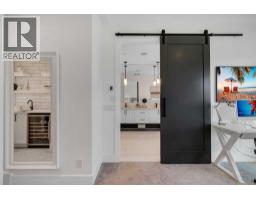
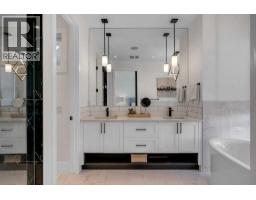
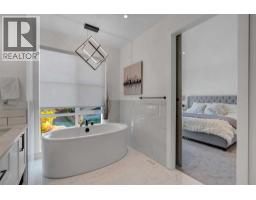
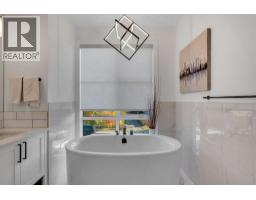
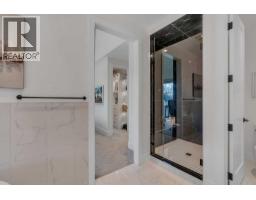
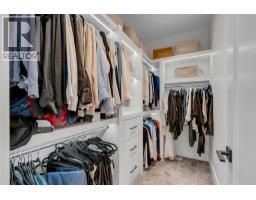
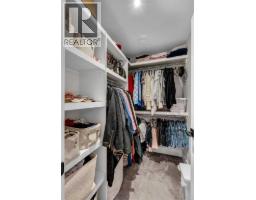
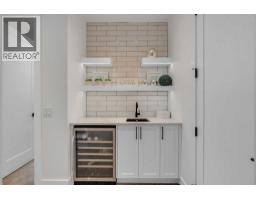
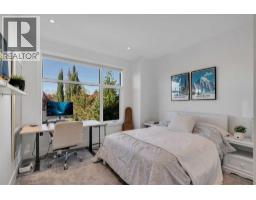
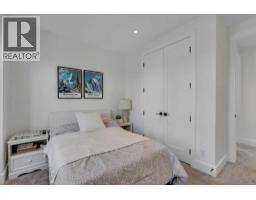
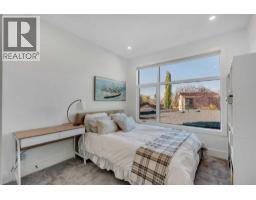
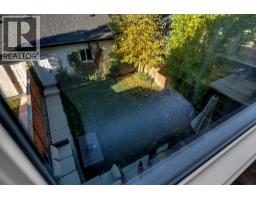
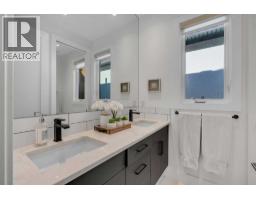
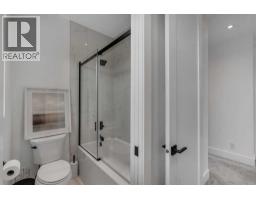
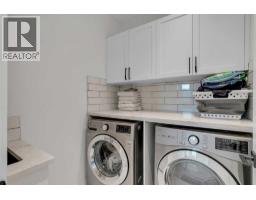
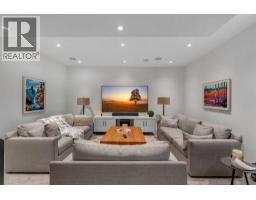
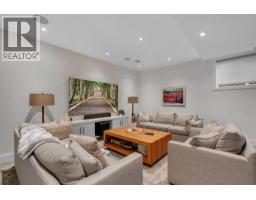
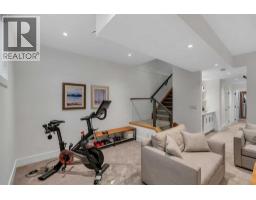
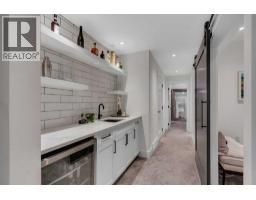
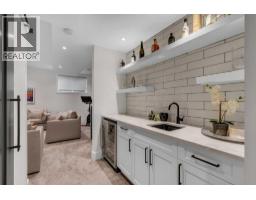
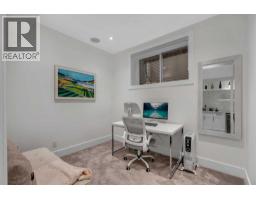
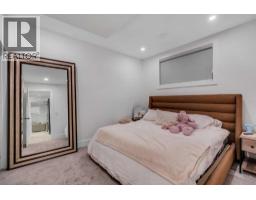
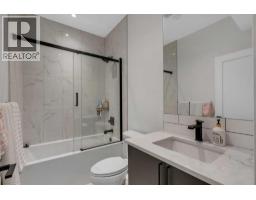
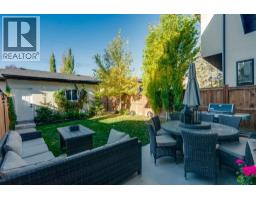
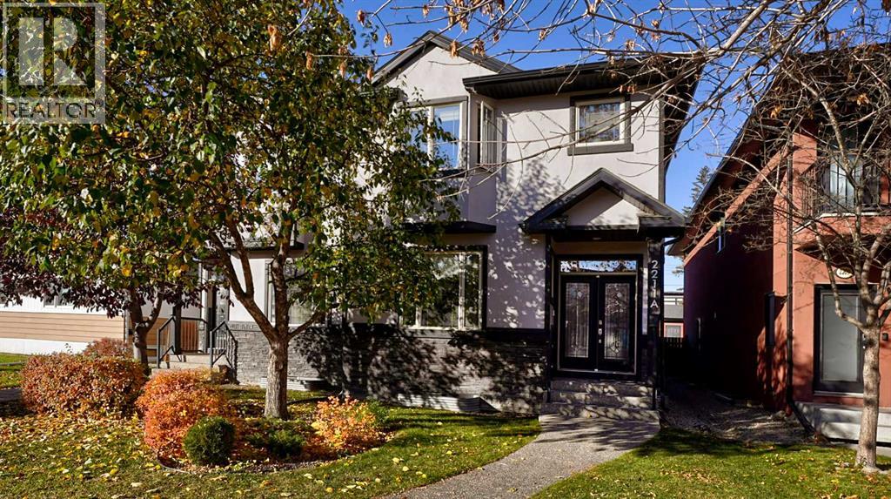
Welcome to 3207 Kinsale Road SW. This beautifully designed semi-detached infill offers an exceptional blend of modern sophistication, thoughtful functionality, and upscale finishes throughout. With inviting curb appeal, exposed aggregate concrete, mature landscaping, a sunny southwest-backing backyard with a grade-level patio, and a fully insulated and drywalled garage. With air conditioning, a Control4 smart home system, Wi-Fi-controlled lighting, wireless window coverings, ceiling speakers, and a tankless hot water system, this home delivers both luxury and everyday convenience. Step inside to discover an impressive main floor featuring 10-foot ceilings, rich hardwood flooring, and a bright, welcoming foyer with built-in storage. The elegant dining room makes a statement with a custom feature wall, while the stunning chef-inspired kitchen is truly the heart of the home. Designed for both entertaining and everyday living, it features a premium stainless steel appliance package, gas cooktop, built-in ovens, custom hood fan, full-height shaker cabinetry, illuminated display niches, under-cabinet feature lighting, a refrigerator with ice and water, and an oversized island with an attached dining nook. The spacious living room is equally impressive, showcasing a striking feature wall with oversized tile, custom millwork, and a beautiful gas fireplace. At the rear of the home, a thoughtfully designed mudroom offers built-in lockers, a bench, hooks, and a dedicated broom and storage closet to keep everything organized. Upstairs, the attention to detail continues with a stunning glass-enclosed stairwell, skylights, and integrated stair lighting that creates a bright, architectural focal point. The luxurious primary retreat features vaulted ceilings, a dedicated coffee and beverage centre, and two walk-in closets, with built-in sensor lighting. The spa-inspired five-piece ensuite offers heated floors, a freestanding soaker tub, an oversized custom shower with built-in benc h, dual vanities, and sophisticated charcoal accents. Two additional generously sized bedrooms feature large windows and custom closets, while the beautifully finished four-piece bathroom includes a convenient privacy door for added functionality. Completing the upper level is a dedicated laundry room with a sink, upper cabinetry, subway tile backsplash, and folding counter. The fully developed basement extends the home's exceptional living space with a spacious recreation room, a custom wet bar featuring the home's third beverage centre, and a versatile flex room with a stylish barn door, ideal for a home gym, private office, or additional living space. A fourth bedroom and full four-piece bathroom make this level perfect for guests, extended family, or growing households. Outside, enjoy a beautifully landscaped backyard with mature greenery and a grade-level patio, creating an inviting space to relax, entertain, and enjoy Calgary's sunny afternoons and evenings.
Key Features
- Built in 2021
- Basement: Finished, Full
- Detached Garage Parking
- Central air conditioning
- 1 Fireplace
- Forced air, Natural gas Heat
Property Details
Bedrooms & Bathrooms
Size
Interior
Building
Parking
Land
Financial
Rooms
Main Level
Second Level
Basement
Room measurements are supplied by the listing brokerage and are approximate.
Estimated Monthly Payment
Based on 20% down, a 4.09% rate and 25-year amortization. Your actual payment will depend on your rate, down payment, and lender.
- Mortgage$4,672
- Property tax$593
- Estimated total$5,265/mo
View on REALTOR.ca
Get alerts for homes like this
Be first to know. I’ll email you when new listings match: Semi-detached & Duplexes in Killarney/Glengarry, Calgary, $930k-$1.27M, 3+ beds.
Similar Duplexes in Killarney/Glengarry
Recently Listed in Killarney/Glengarry

The trademarks MLS®, Multiple Listing Service® and the associated logos are owned by The Canadian Real Estate Association (CREA) and identify the quality of services provided by real estate professionals who are members of CREA. The trademarks REALTOR®, REALTORS®, and the REALTOR® logo are controlled by CREA and identify real estate professionals who are members of CREA.
The information contained on this site is based in whole or in part on information that is provided by members of The Canadian Real Estate Association (CREA), who are responsible for its accuracy. CREA reproduces and distributes this information as a service for its members and assumes no responsibility for its accuracy.
The listing content on this page is protected by copyright and other laws, and is intended solely for the private, non-commercial use by individuals. Any other reproduction, distribution or use of the content, in whole or in part, is specifically forbidden. The prohibited uses include commercial use, "screen scraping", "database scraping", and any other activity intended to collect, store, reorganize or manipulate data on the pages produced by or displayed on this website.