 1 / 22
About This Property
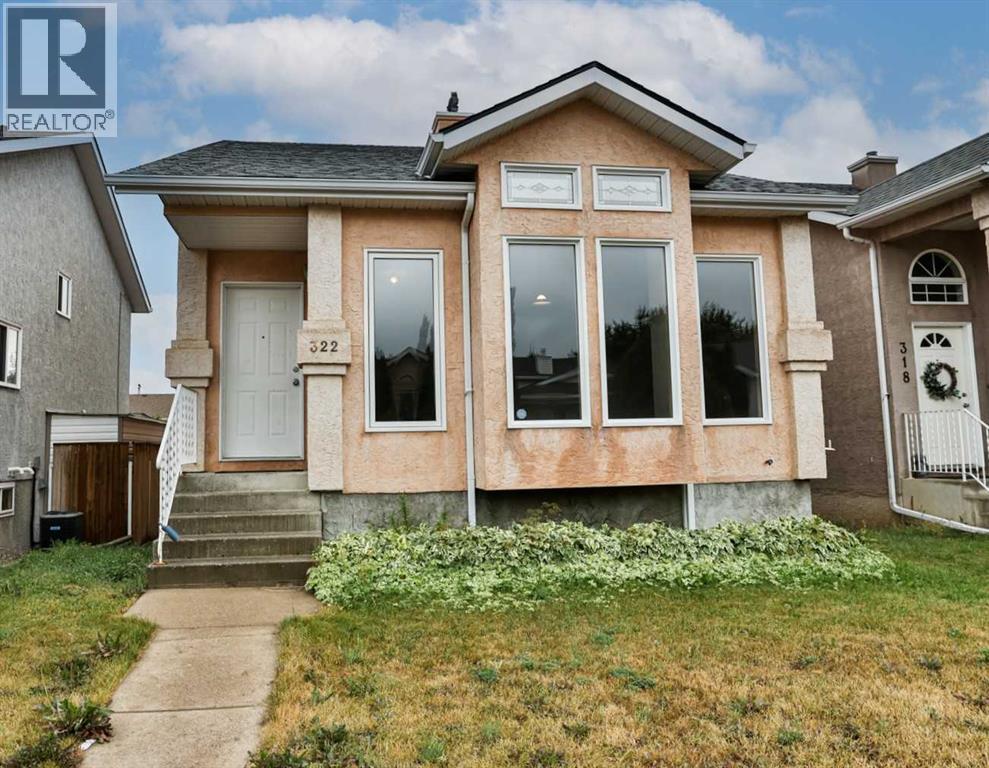
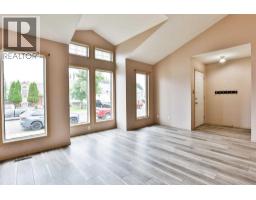
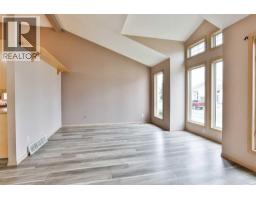
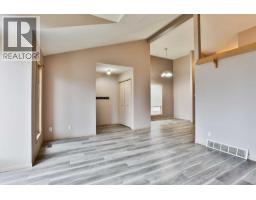
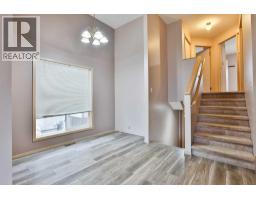
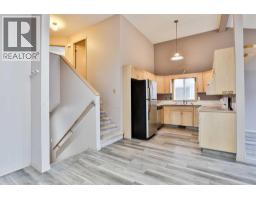
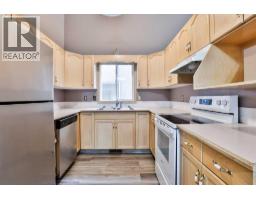
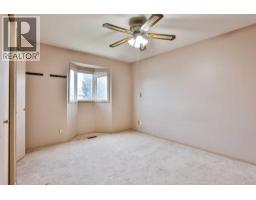
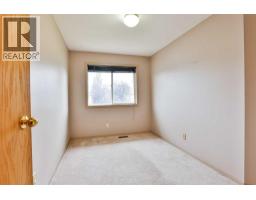
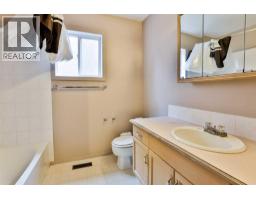
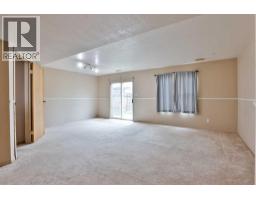
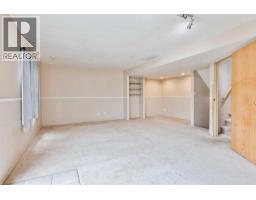
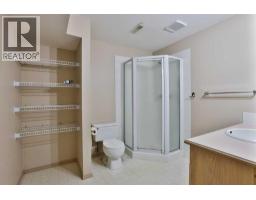
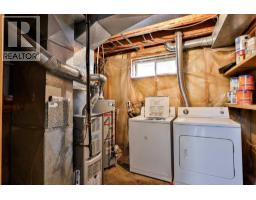
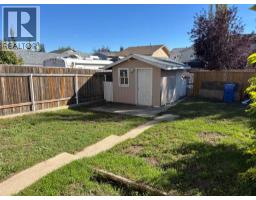
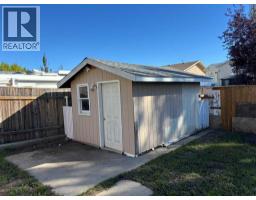
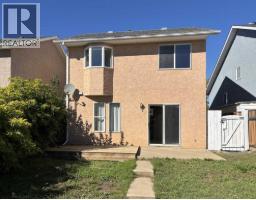
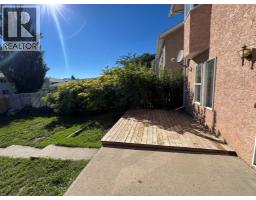
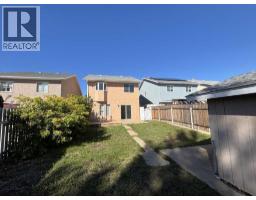
Welcome to 322 Assiniboia Place West—a charming and affordable opportunity tucked away in a quiet west-side cul-de-sac, just minutes from schools, parks, and walking paths. This 3-bedroom, 2-bathroom four-level split offers a surprisingly versatile floor plan, including a third-level walk-out and a fully developed basement, providing plenty of space for a growing family, first-time buyer, or savvy investor. The home remains largely in its original condition, making it an ideal canvas for someone looking to add their own personal style and build equity over time. A little cosmetic updating, including fresh paint and new carpet, could go a long way in transforming this home into something truly special. The main floor features vaulted ceilings and newer laminate flooring, creating a bright and inviting starting point. Step outside through the sliding patio doors onto the concrete and wood patio—perfect for enjoying the backyard or relaxing with your morning coffee. A sturdy garden shed provides convenient storage for tools, toys, and outdoor equipment. All five appliances are included, making this an easy opportunity to get into the market and make a home your own. If you’ve been looking for an affordable property with a flexible layout, a great location, and plenty of potential, 322 Assiniboia Place West is definitely worth a look!
Key Features
- Built in 1992
- House
- Freehold
- Basement: Finished, Full, Walk out
- None Parking
- Forced air Heat
Property Details
Size & Land
Building Features
Parking
Financial & Other
Estimated Monthly Payment
Based on 20% down, a 4.09% rate and 25-year amortization. Your actual payment will depend on your rate, down payment, and lender.
- Mortgage$1,559
- Property tax$291
- Estimated total$1,849/mo
View on REALTOR.ca
Get alerts for homes like this
Be first to know. I’ll email you when new listings match: Houses in Indian Battle Heights, Lethbridge, $310k-$430k, 2+ beds.
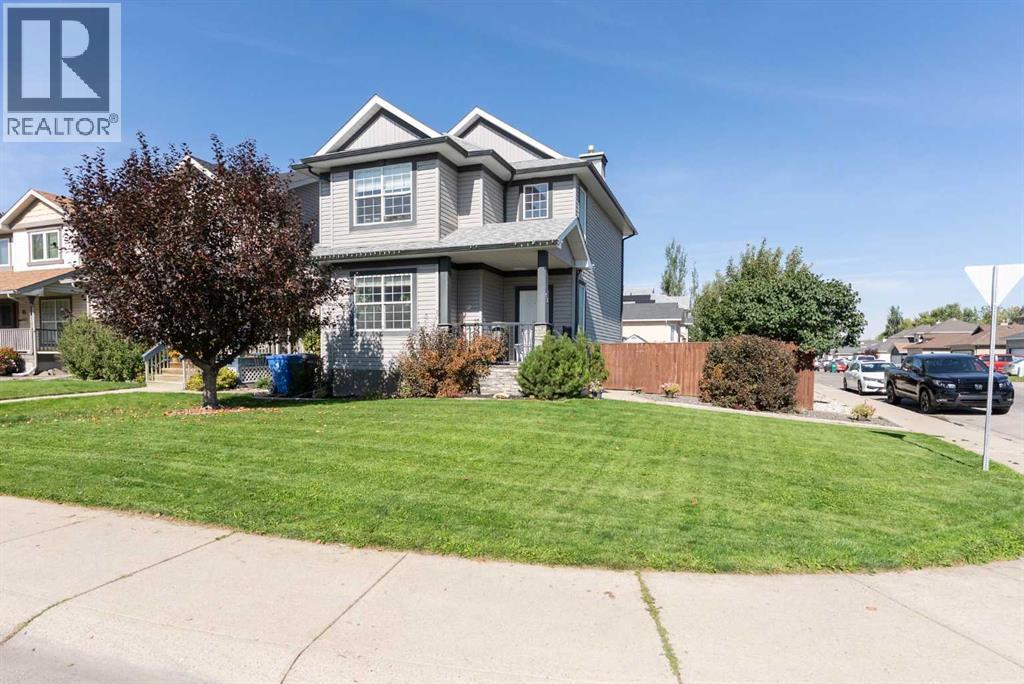
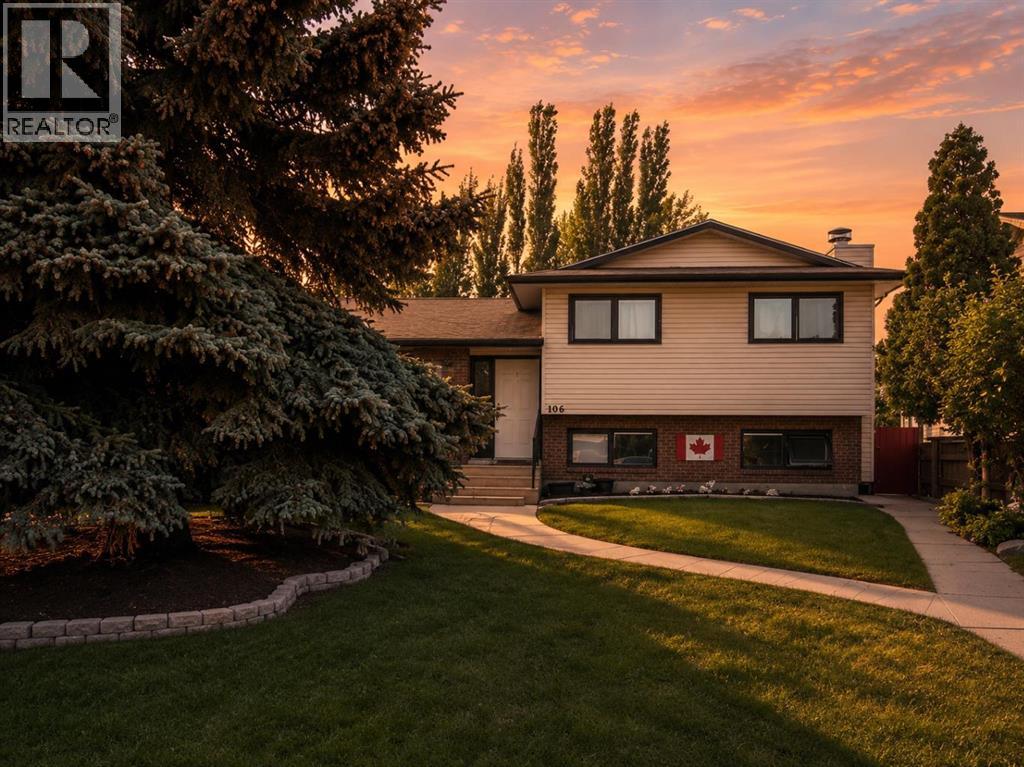
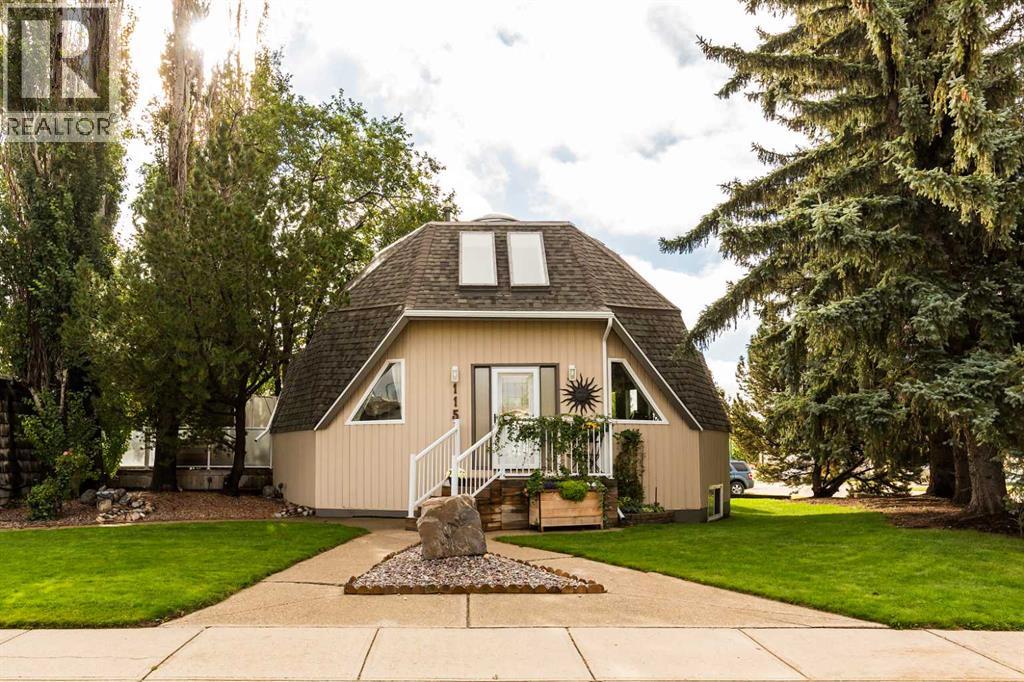
Similar Houses in Indian Battle Heights
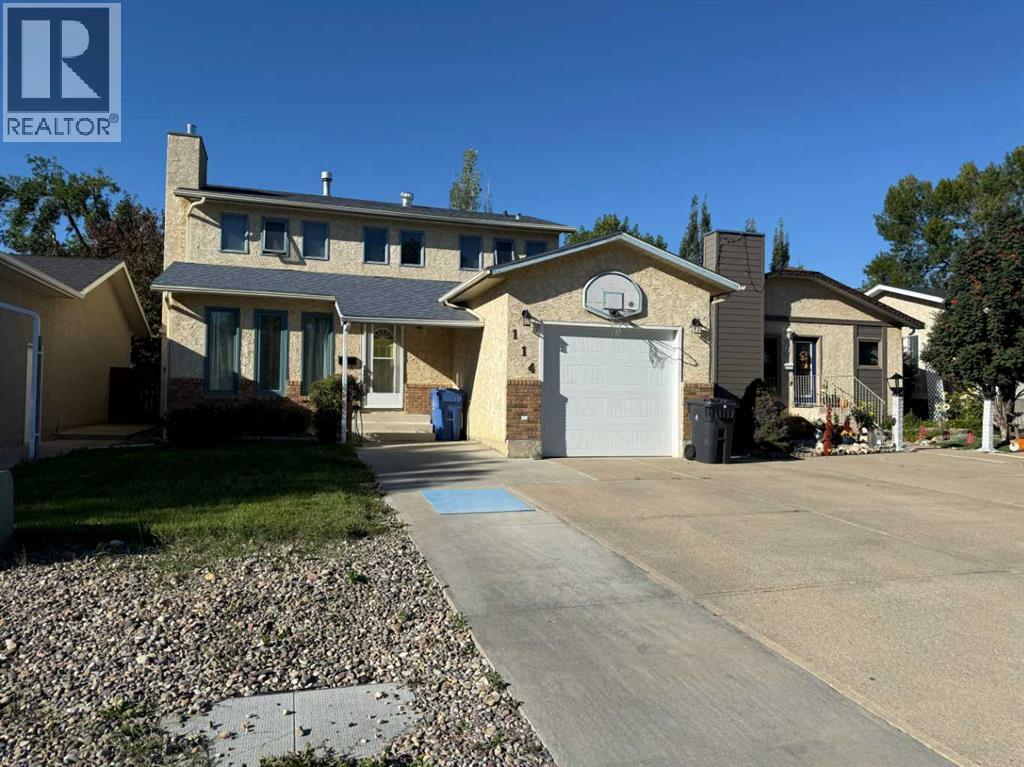
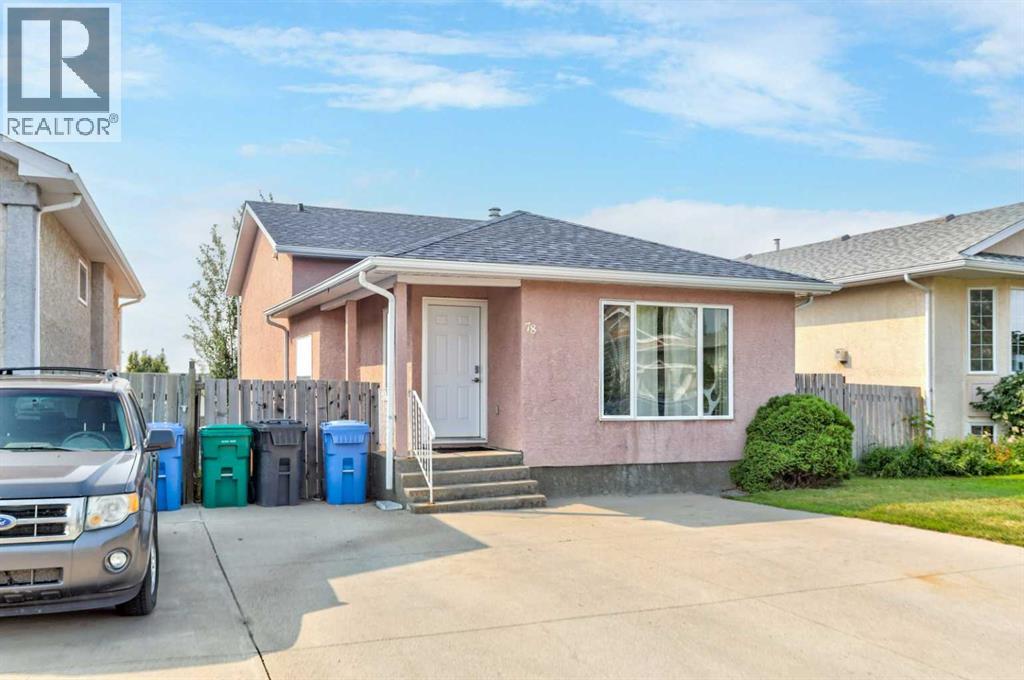
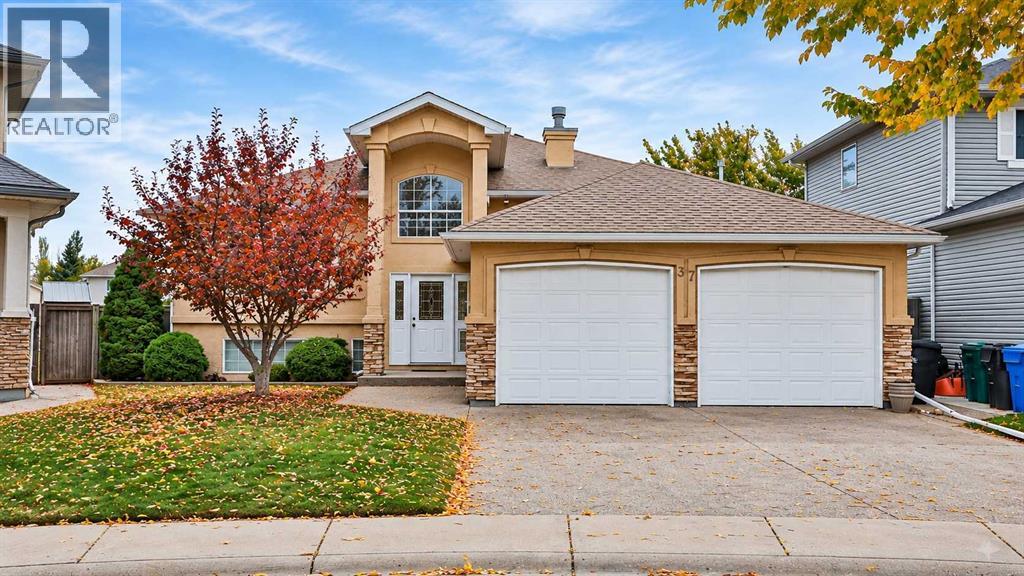
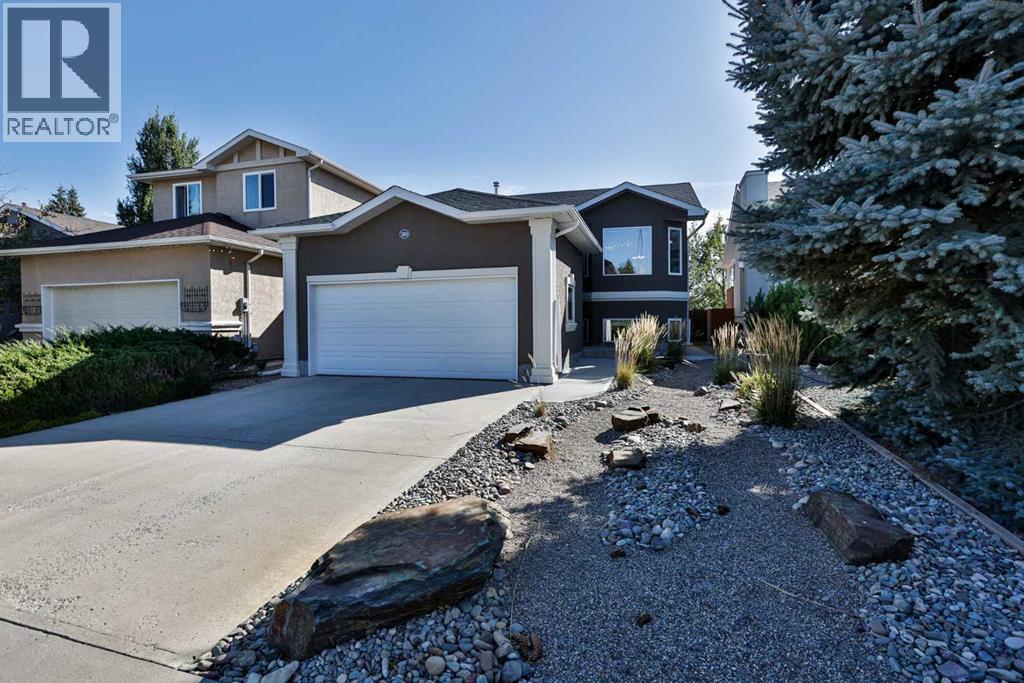
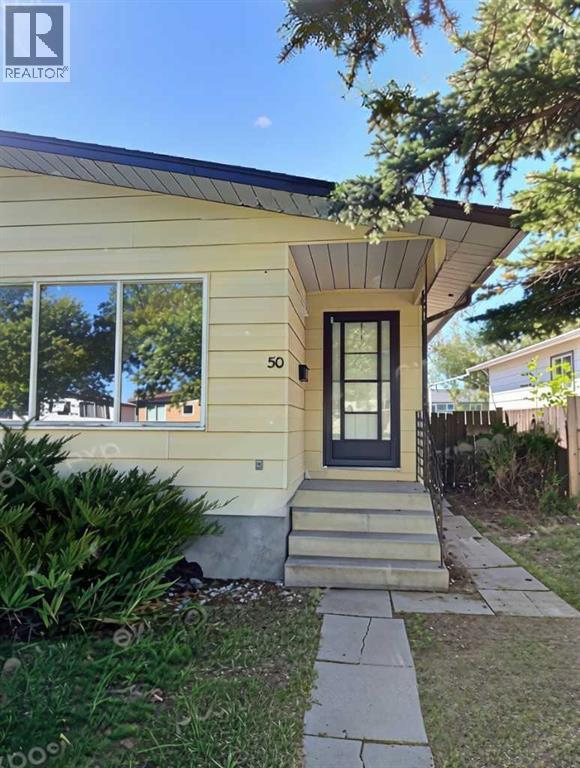
Recently Listed in Indian Battle Heights

The trademarks MLS®, Multiple Listing Service® and the associated logos are owned by The Canadian Real Estate Association (CREA) and identify the quality of services provided by real estate professionals who are members of CREA. The trademarks REALTOR®, REALTORS®, and the REALTOR® logo are controlled by CREA and identify real estate professionals who are members of CREA.
The information contained on this site is based in whole or in part on information that is provided by members of The Canadian Real Estate Association (CREA), who are responsible for its accuracy. CREA reproduces and distributes this information as a service for its members and assumes no responsibility for its accuracy.
The listing content on this page is protected by copyright and other laws, and is intended solely for the private, non-commercial use by individuals. Any other reproduction, distribution or use of the content, in whole or in part, is specifically forbidden. The prohibited uses include commercial use, "screen scraping", "database scraping", and any other activity intended to collect, store, reorganize or manipulate data on the pages produced by or displayed on this website.