About This Property
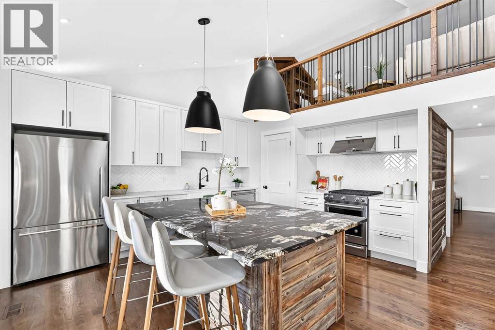
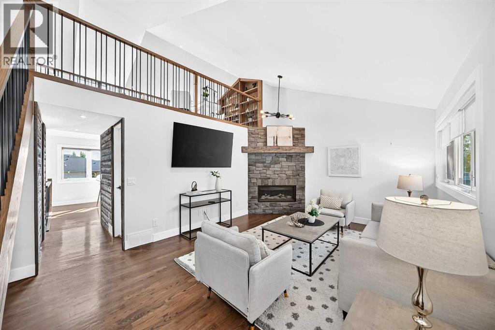
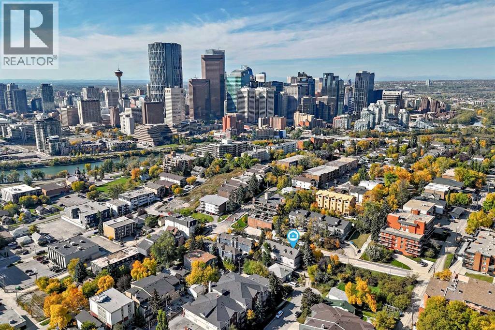
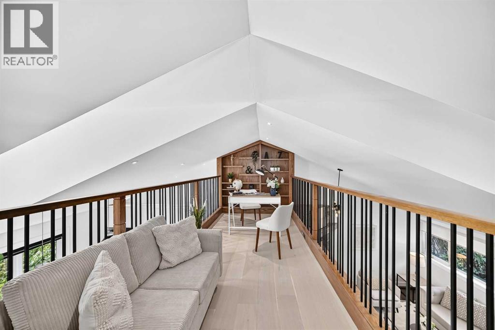
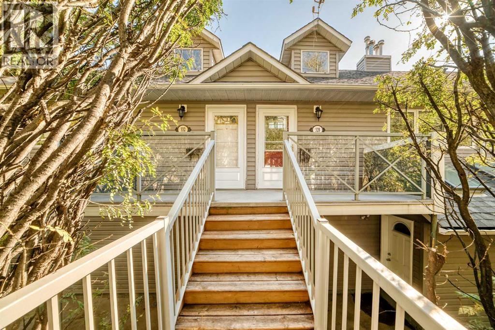
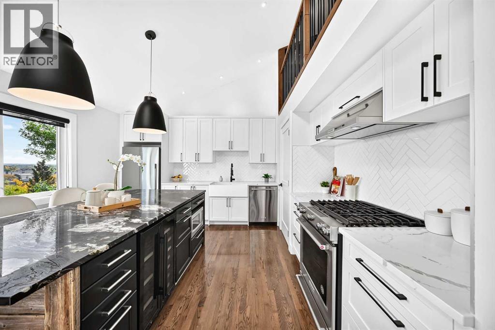
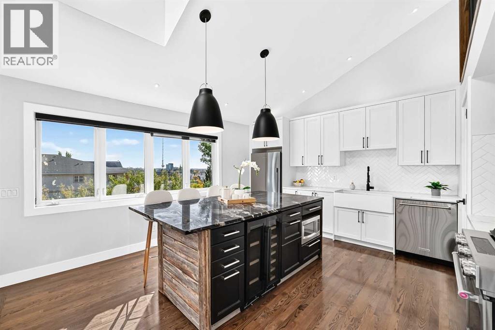
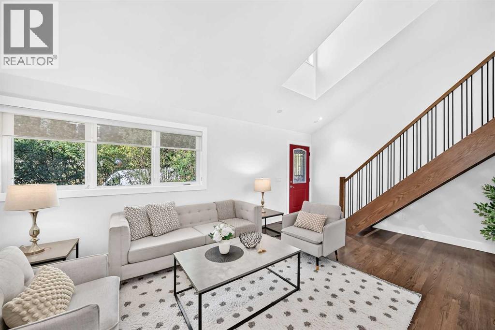
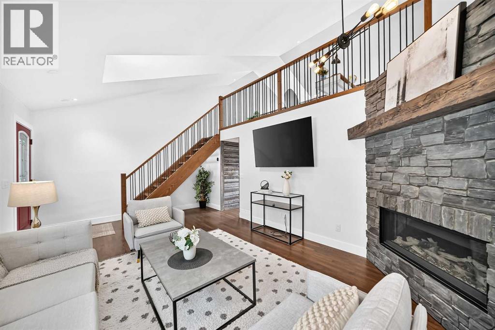
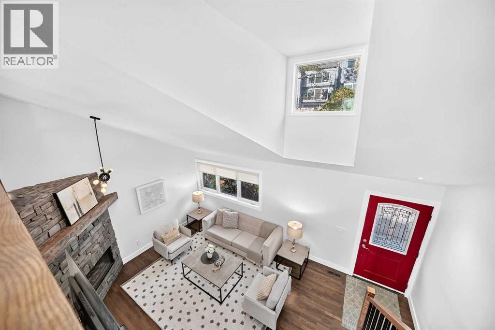
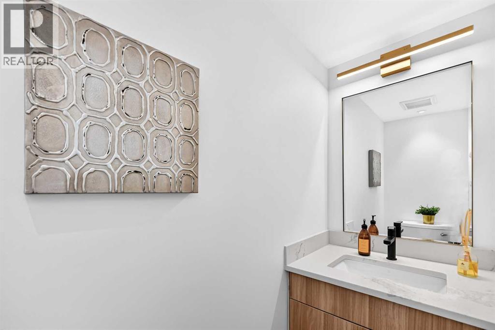
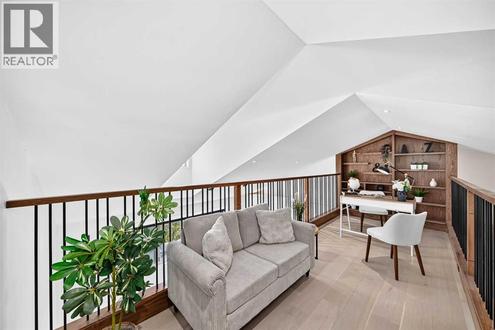
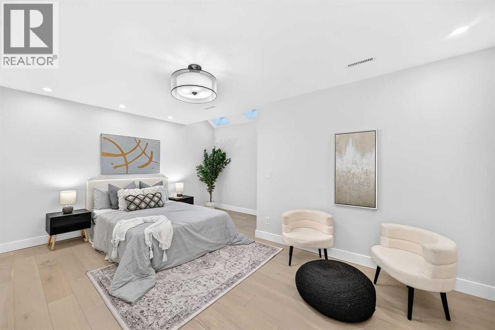
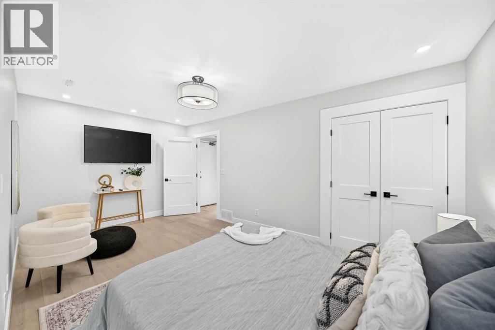
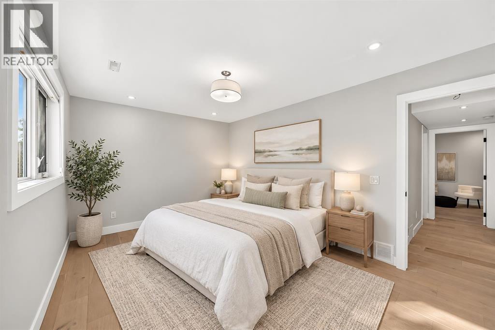
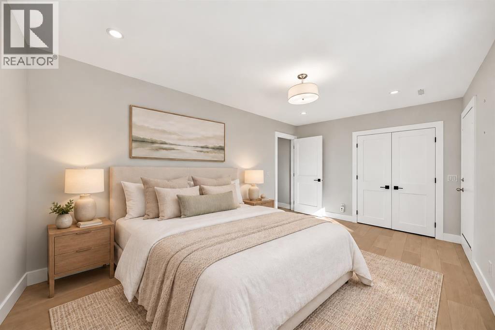
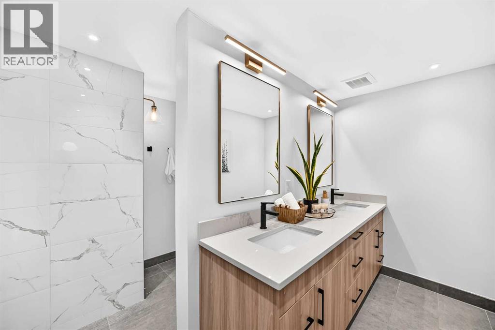
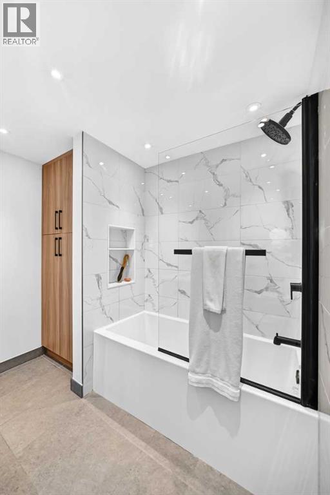
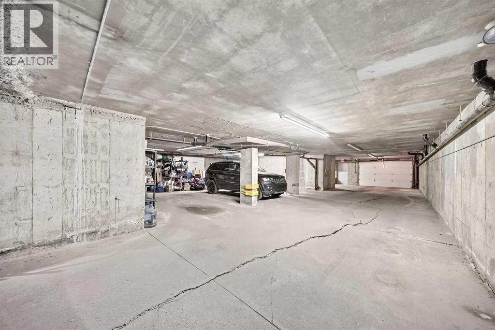
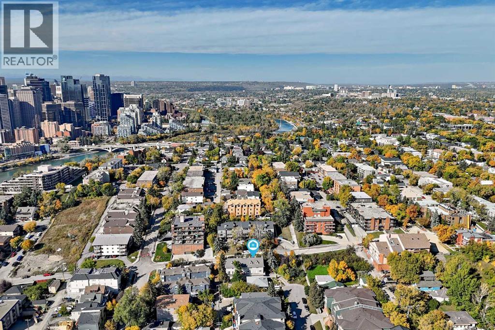
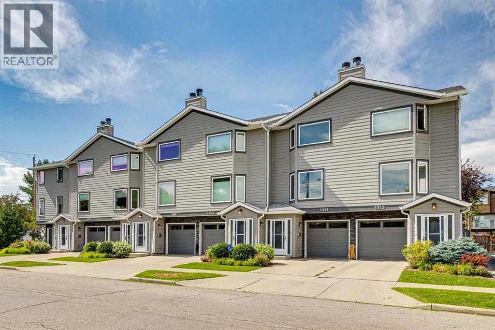
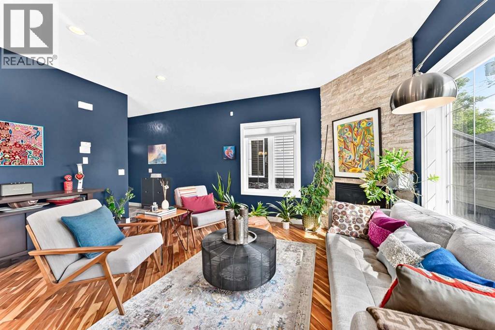
This is not your typical inner city townhome, a beautifully renovated home where soaring vaulted ceilings, a dramatic loft, and a distinctive multi level layout create a sense of character that is increasingly hard to find. From the moment you step inside, the home feels bright, open, and full of personality, with large windows, warm hardwood floors, dramatic ceiling heights, and architectural details that make every level feel unique. The main living area is centered around a stunning renovated kitchen with crisp white cabinetry, stainless steel appliances, generous storage, and an oversized island that creates a natural gathering place for everyday living and entertaining. The adjoining living room is equally impressive, anchored by a beautiful stone faced gas fireplace and framed by the vaulted ceilings and open sightlines to the loft above. Upstairs, the loft is one of the home’s standout features, offering a flexible space that works perfectly as a home office, reading lounge, creative studio, or additional sitting area while overlooking the main living space below. The home also includes two generously sized bedrooms, including a spacious primary retreat, along with a beautifully renovated five piece bathroom featuring a double vanity, modern finishes, and a glass enclosed shower. Thoughtful storage, in suite laundry, a main floor powder room, private entrance, heated underground parking, and multiple outdoor living spaces add to the home’s everyday functionality and versatility. Just as impressive is the location. Set in Crescent Heights, you are minutes from downtown, close to the Bow River pathway system, parks, restaurants, cafes, and everyday amenities, with easy access to some of Calgary’s best inner city destinations. For buyers looking for something with more personality than a typical townhome, this home brings together character, thoughtful renovations, flexible living space, and an exceptional inner city lifestyle in a way that is hard to replicate.
Key Features
- Built in 1989
- Row / Townhouse
- Condo/Strata
- Basement: Finished, See Remarks
- Garage, Underground, See Remarks, Heated Garage Parking
- 1 Fireplace
Property Details
Size & Land
Building Features
Parking
Financial & Other
Estimated Monthly Payment
Based on 20% down, a 4.09% rate and 25-year amortization. Your actual payment will depend on your rate, down payment, and lender.
- Mortgage$2,459
- Property tax$257
- Estimated total$2,715/mo
View on REALTOR.ca
Get alerts for homes like this
Be first to know. I’ll email you when new listings match: Townhouses in Crescent Heights, Calgary, $490k-$670k, 1+ beds.
Similar Townhouses in Crescent Heights
Recently Listed in Crescent Heights

The trademarks MLS®, Multiple Listing Service® and the associated logos are owned by The Canadian Real Estate Association (CREA) and identify the quality of services provided by real estate professionals who are members of CREA. The trademarks REALTOR®, REALTORS®, and the REALTOR® logo are controlled by CREA and identify real estate professionals who are members of CREA.
The information contained on this site is based in whole or in part on information that is provided by members of The Canadian Real Estate Association (CREA), who are responsible for its accuracy. CREA reproduces and distributes this information as a service for its members and assumes no responsibility for its accuracy.
The listing content on this page is protected by copyright and other laws, and is intended solely for the private, non-commercial use by individuals. Any other reproduction, distribution or use of the content, in whole or in part, is specifically forbidden. The prohibited uses include commercial use, "screen scraping", "database scraping", and any other activity intended to collect, store, reorganize or manipulate data on the pages produced by or displayed on this website.